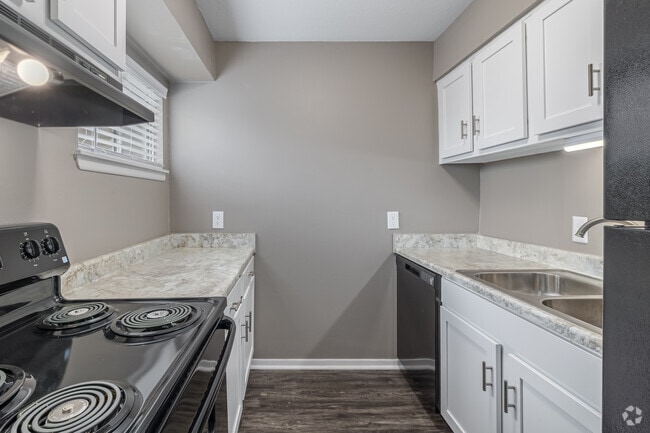
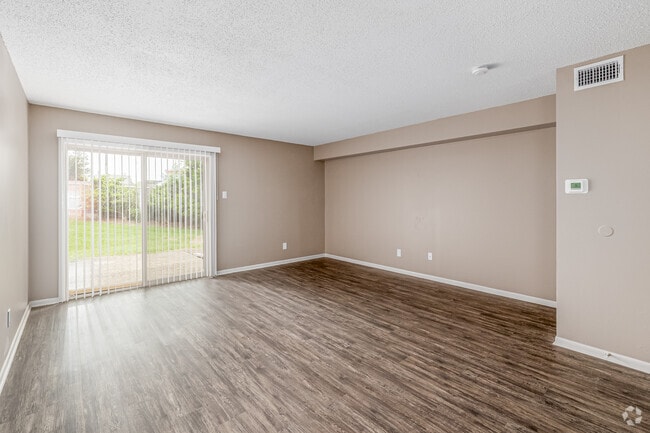
Located at 1400 Old Forge Dr in Little Rock, Arkansas, this two-story home offers three bedrooms and four bathrooms across two well-proportioned floors. The main level features a living room finished with wood-style luxury vinyl plank flooring in a warm gray tone, neutral taupe walls, and a sliding glass door with vertical blinds that opens to a private outdoor deck overlooking mature greenery — bringing in natural light and a sense of openness. The kitchen is efficiently laid out with light wood cabinetry, white countertops, and black appliances including a refrigerator, electric range, and dishwasher, all set on easy-care LVP flooring. The upper level houses the bedrooms, each carpeted in a neutral tone and equipped with ceiling fans and natural light from windows. The spacious primary bedroom includes a dedicated closet. The remaining bedrooms are well-sized and similarly appointed. The four bathrooms feature clean, functional designs with wood vanities, white countertops, and large mirrors. One bathroom notably features angled ceiling architecture. A dedicated closet and hallway complete the upper floor's layout, providing practical storage throughout.

-
Monthly Rent
$745 - $1,240
-
Bedrooms
1 - 3 bd
-
Bathrooms
1 - 2.5 ba
-
Square Feet
640 - 1,350 sq ft
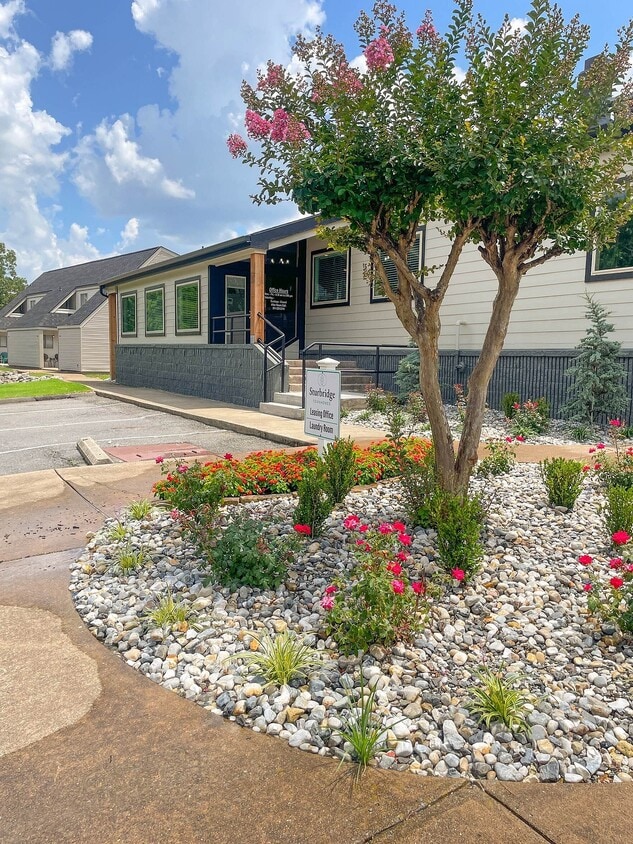
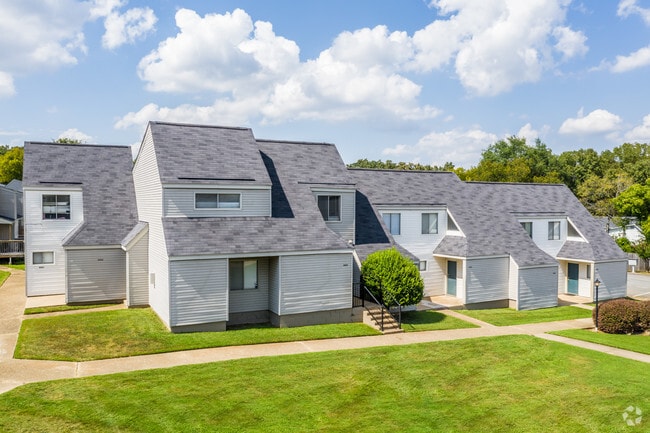
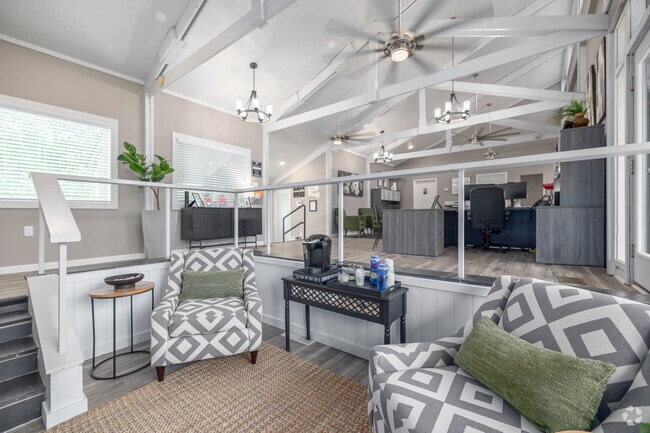
Looking for more space in Little Rock? Sturbridge Townhomes offers budget-friendly 1, 2, and 3-bedroom apartment and townhome-style layouts near Rodney Parham Road, I-430, and I-630. Choose from practical floor plans designed for real life, with pet-friendly living, green space, a pool, online payments, 24-hour emergency maintenance, and select homes with washer/dryer connections, patios or balconies, storage, and walk-in closets. Contact the leasing team to check current availability and find the layout that fits your routine.
Highlights
- Loft Layout
- Pool
- Walk-In Closets
- Deck
- Fenced Lot
- Sundeck
- Balcony
- Property Manager on Site
- Hardwood Floors
Pricing & Floor Plans
-
Unit 6-602price $895square feet 640availibility Sep 24
-
Unit 10-1004price $745square feet 640availibility Oct 15
-
Unit 5-510price $810square feet 850availibility Oct 17

-
Unit 20-2007price $957Unit Specialsquare feet 1,100availibility Now
-
Unit 20-2004price $957Unit Specialsquare feet 1,100availibility Now
-
Unit 20-2002price $957Unit Specialsquare feet 1,100availibility Now
-
Unit 10-1005price $1,140square feet 1,350availibility Sep 24
-
Unit 6-602price $895square feet 640availibility Sep 24
-
Unit 10-1004price $745square feet 640availibility Oct 15
-
Unit 5-510price $810square feet 850availibility Oct 17
-
Unit 20-2007price $957Unit Specialsquare feet 1,100availibility Now
-
Unit 20-2004price $957Unit Specialsquare feet 1,100availibility Now
-
Unit 20-2002price $957Unit Specialsquare feet 1,100availibility Now
-
Unit 10-1005price $1,140square feet 1,350availibility Sep 24
Fees and Policies
The fees listed below are community-provided and may exclude utilities or add-ons. All payments are made directly to the property and are non-refundable unless otherwise specified. Use the Cost Calculator to determine costs based on your needs.
-
One-Time Basics
-
Application FeeVaries by unit
-
-
Dogs
-
Pet Fees & ChargesMax of 2. Charged per pet.$300
-
Pet RentMax of 2. Charged per pet.$20 / mo
95 lbs. Weight LimitRestrictions:The following breeds or mix of breeds are not permitted within the community: Pit Bull, American Staffordshire Terrier, Rottweiler, and Presa Canario.Read More Read LessComments -
-
Cats
-
Pet Fees & ChargesMax of 2. Charged per pet.$300
-
Pet RentMax of 2. Charged per pet.$20 / mo
20 lbs. Weight LimitRestrictions:Comments -
-
Birds
Max of 2, 5 lbs. Weight Limit
-
Fish
Max of 2, 1 lbs. Weight Limit
-
Surface Lot
-
Application FeeVaries by unit
Property Fee Disclaimer: Based on community-supplied data and independent market research. Subject to change without notice. May exclude fees for mandatory or optional services and usage-based utilities.
Details
Lease Options
-
6 - 12 Month Leases
Property Information
-
Built in 1973
-
200 units/2 stories
Matterport 3D Tours
About Sturbridge
Looking for more space in Little Rock? Sturbridge Townhomes offers budget-friendly 1, 2, and 3-bedroom apartment and townhome-style layouts near Rodney Parham Road, I-430, and I-630. Choose from practical floor plans designed for real life, with pet-friendly living, green space, a pool, online payments, 24-hour emergency maintenance, and select homes with washer/dryer connections, patios or balconies, storage, and walk-in closets. Contact the leasing team to check current availability and find the layout that fits your routine.
Sturbridge is an apartment community located in Pulaski County and the 72227 ZIP Code. This area is served by the Little Rock School District attendance zone.
Unique Features
- $695.00 Has Washer And Dryer Connections
- Complimentary Coffee Bar
- Select units have washer/dryer hookups
- Storage Units
- Upgraded 2 Bedroom*
- Upgraded 3 Bedroom*
- Vinyl Plank Flooring
- Washer/Dryer Connection
- Wood Style Flooring
Community Amenities
Pool
Laundry Facilities
Recycling
Property Manager on Site
- Laundry Facilities
- Maintenance on site
- Property Manager on Site
- Recycling
- Storage Space
- Walk-Up
- Pool
- Fenced Lot
- Sundeck
Apartment Features
Air Conditioning
Dishwasher
Washer/Dryer Hookup
Loft Layout
Hardwood Floors
Walk-In Closets
Refrigerator
Tub/Shower
Indoor Features
- Washer/Dryer Hookup
- Air Conditioning
- Heating
- Ceiling Fans
- Security System
- Storage Space
- Tub/Shower
Kitchen Features & Appliances
- Dishwasher
- Disposal
- Kitchen
- Oven
- Range
- Refrigerator
- Freezer
Model Details
- Hardwood Floors
- Carpet
- Vinyl Flooring
- Dining Room
- Walk-In Closets
- Linen Closet
- Loft Layout
- Window Coverings
- Balcony
- Patio
- Deck
Home to the Little Rock Reservoir Park, Reservoir is a cozy namesake neighborhood about seven miles northwest of Downtown Little Rock. Reservoir is great for renters those in search of a suburban area where amenities are within a short driving distance from their homes. Multiple shopping centers and restaurants are located along North Rodney Parham Road. Along with Little Rock Reservoir Park, residents have access to several gorgeous natural spaces including River Mountain Park and the Arkansas River. Renters are attracted to the neighborhood’s affordable rentals and access to good schools as well. And, of course, Reservoir residents appreciate the proximity to Downtown Little Rock, which is only about a 20-minute drive away.
Learn more about living in ReservoirCompare neighborhood and city base rent averages by bedroom.
| Reservoir | Little Rock, AR | |
|---|---|---|
| Studio | $512 | $865 |
| 1 Bedroom | $696 | $953 |
| 2 Bedrooms | $869 | $1,115 |
| 3 Bedrooms | $1,069 | $1,330 |
- Laundry Facilities
- Maintenance on site
- Property Manager on Site
- Recycling
- Storage Space
- Walk-Up
- Fenced Lot
- Sundeck
- Pool
- $695.00 Has Washer And Dryer Connections
- Complimentary Coffee Bar
- Select units have washer/dryer hookups
- Storage Units
- Upgraded 2 Bedroom*
- Upgraded 3 Bedroom*
- Vinyl Plank Flooring
- Washer/Dryer Connection
- Wood Style Flooring
- Washer/Dryer Hookup
- Air Conditioning
- Heating
- Ceiling Fans
- Security System
- Storage Space
- Tub/Shower
- Dishwasher
- Disposal
- Kitchen
- Oven
- Range
- Refrigerator
- Freezer
- Hardwood Floors
- Carpet
- Vinyl Flooring
- Dining Room
- Walk-In Closets
- Linen Closet
- Loft Layout
- Window Coverings
- Balcony
- Patio
- Deck
| Monday | 8:30am - 5pm |
|---|---|
| Tuesday | 8:30am - 5pm |
| Wednesday | 8:30am - 5pm |
| Thursday | 8:30am - 5pm |
| Friday | 8:30am - 5pm |
| Saturday | Closed |
| Sunday | Closed |
| Colleges & Universities | Distance | ||
|---|---|---|---|
| Colleges & Universities | Distance | ||
| Drive: | 9 min | 4.4 mi | |
| Drive: | 10 min | 5.0 mi | |
| Drive: | 12 min | 7.2 mi | |
| Drive: | 18 min | 12.1 mi |


 The GreatSchools Rating helps parents compare schools within a state based on a variety of school quality indicators and provides a helpful picture of how effectively each school serves all of its students. Ratings are on a scale of 1 (below average) to 10 (above average) and can include test scores, college readiness, academic progress, advanced courses, equity, discipline and attendance data. We also advise parents to visit schools, consider other information on school performance and programs, and consider family needs as part of the school selection process.
View GreatSchools Rating Methodology
Data provided by GreatSchools.org © 2026. All rights reserved.
Transportation options available in Little Rock include 2Nd St & Center St, located 8.0 miles from Sturbridge. Sturbridge is near Bill and Hillary Clinton Ntl/Adams Field, located 11.8 miles or 19 minutes away.
| Transit / Subway | Distance | ||
|---|---|---|---|
| Transit / Subway | Distance | ||
| Drive: | 13 min | 8.0 mi | |
| Drive: | 12 min | 8.0 mi | |
| Drive: | 13 min | 8.3 mi | |
| Drive: | 14 min | 8.7 mi | |
| Drive: | 14 min | 8.9 mi |
| Commuter Rail | Distance | ||
|---|---|---|---|
| Commuter Rail | Distance | ||
|
|
Drive: | 12 min | 6.4 mi |
| Airports | Distance | ||
|---|---|---|---|
| Airports | Distance | ||
|
Bill and Hillary Clinton Ntl/Adams Field
|
Drive: | 19 min | 11.8 mi |
Scores provided by
 What do Walkability, Transit, Drivability, and Bikeability mean?
Walkability measures the walking distance to day-to-day needs.
Transit measures access to public transportation.
Drivability measures congestion, parking availability, and access to major roads.
Bikeability measures the suitability for cycling.
How It Works
What do Walkability, Transit, Drivability, and Bikeability mean?
Walkability measures the walking distance to day-to-day needs.
Transit measures access to public transportation.
Drivability measures congestion, parking availability, and access to major roads.
Bikeability measures the suitability for cycling.
How It Works
Traffic
BusyAirport
CalmBusinesses
CalmScores provided by
HowLoud What is a Sound Score Rating? A Sound Score Rating aggregates noise caused by vehicle traffic, airplane traffic and local sources. How It WorksTime and distance from Sturbridge.
| Shopping Centers | Distance | ||
|---|---|---|---|
| Shopping Centers | Distance | ||
| Walk: | 3 min | 0.2 mi | |
| Walk: | 4 min | 0.2 mi | |
| Walk: | 5 min | 0.3 mi |
| Parks and Recreation | Distance | ||
|---|---|---|---|
| Parks and Recreation | Distance | ||
|
Little Rock Zoo
|
Drive: | 8 min | 4.2 mi |
|
Central High School National Historic Site
|
Drive: | 11 min | 6.2 mi |
|
Museum of Discovery
|
Drive: | 13 min | 8.5 mi |
|
Central Arkansas Nature Center
|
Drive: | 14 min | 8.6 mi |
|
Burns Park
|
Drive: | 13 min | 9.2 mi |
| Hospitals | Distance | ||
|---|---|---|---|
| Hospitals | Distance | ||
| Drive: | 5 min | 3.2 mi | |
| Drive: | 7 min | 4.0 mi | |
| Drive: | 7 min | 4.2 mi |
| Military Bases | Distance | ||
|---|---|---|---|
| Military Bases | Distance | ||
| Drive: | 29 min | 16.4 mi | |
| Drive: | 34 min | 24.0 mi | |
| Drive: | 38 min | 26.9 mi |
Sturbridge Photos
-
Sturbridge
-
The Hearth 3BR, 2.5BA - 1,390SF
-
-
Clubroom
-
The Riverbend 2BR, 1.5BA - 1,100SF - Kitchen
-
The Riverbend 2BR, 1.5BA - 1,100SF - Living Room
-
The Riverbend 2BR, 1.5BA - 1,100SF - Primary Bedroom
-
The Riverbend 2BR, 1.5BA - 1,100SF - Bathroom
-
The Riverbend 2BR, 1.5BA - 1,100SF - Second Bedroom
Nearby Apartments
Within 50 Miles of Sturbridge
-
Village Square of Jacksonville
950 Military Rd
Jacksonville, AR 72076
$825 - $1,115
1-4 Br 17.1 mi
-
The Village
867 Fendley Dr
Conway, AR 72032
$835 - $1,350
1-3 Br 23.8 mi
-
Village Square of Cabot
400 Northport Dr
Cabot, AR 72023
$860 - $1,323
1-3 Br 24.1 mi
-
Village Square of Hot Springs
200 Lakeland Dr
Hot Springs, AR 71913
$934 - $1,270
1-3 Br 44.7 mi
While Sturbridge does not provide in‑unit laundry, on‑site laundry facilities are available for shared resident use.
Utilities are not included in rent. Residents should plan to set up and pay for all services separately.
Parking is available at Sturbridge. Contact this property for details.
Sturbridge has one to three-bedrooms with rent ranges from $745/mo. to $1,240/mo.
Yes, Sturbridge welcomes pets. Breed restrictions, weight limits, and additional fees may apply. View this property's pet policy.
A good rule of thumb is to spend no more than 30% of your gross income on rent. Based on the lowest available rent of $745 for a one-bedroom, you would need to earn about $29,800 per year to qualify. Want to double-check your budget? Calculate how much rent you can afford with our Rent Affordability Calculator.
Sturbridge is offering Specials on select units, with rental rates starting at $957.
Yes! Sturbridge offers 4 Matterport 3D Tours. Explore different floor plans and see unit level details, all without leaving home.
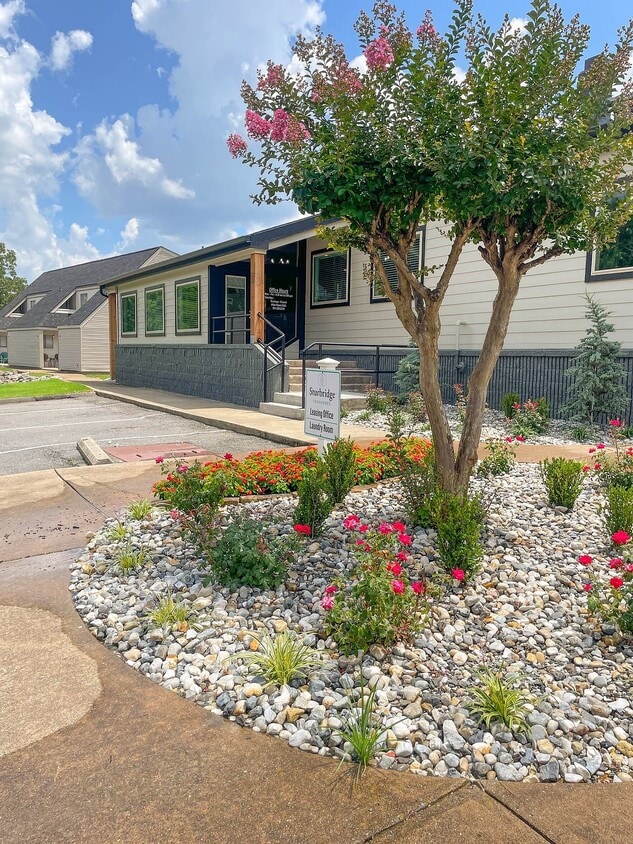
1400 Old Forge Dr
Little Rock, AR 72227