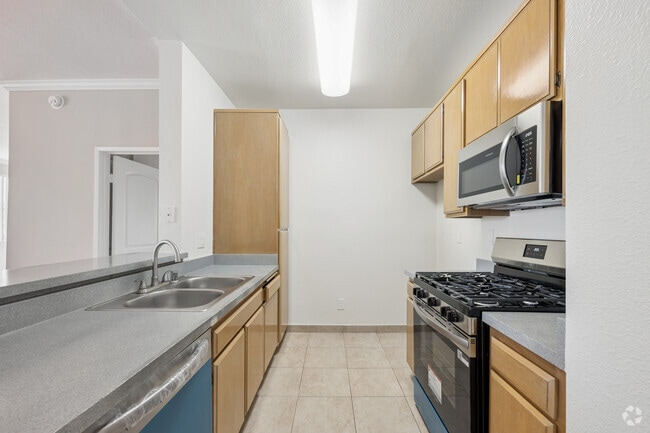
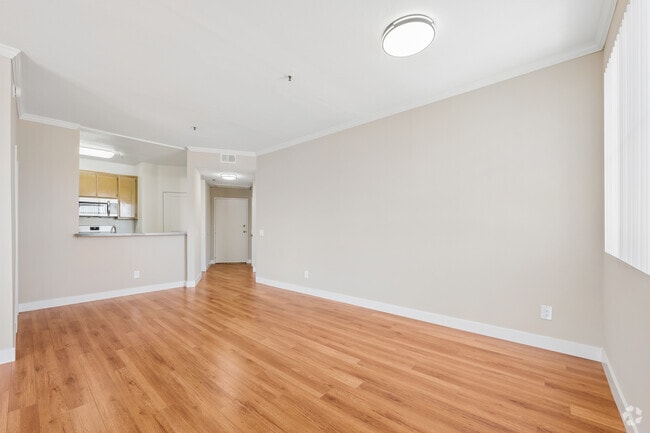
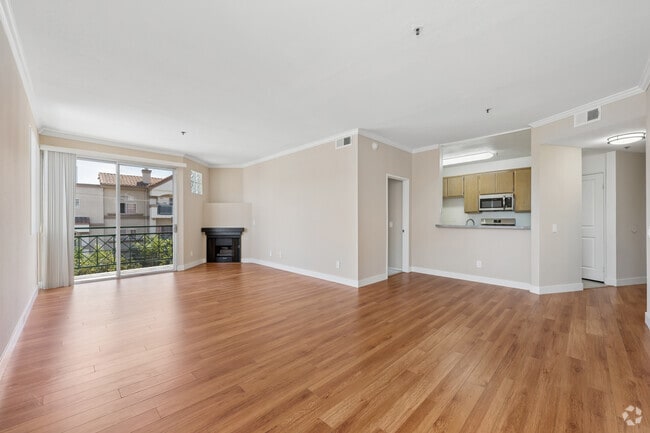
Located in North Hollywood's 91602 zip code, this single-floor, 3-bedroom, 4-bathroom residence on Valley Spring Lane offers a well-organized and comfortable layout. The living room is a bright, welcoming space featuring warm hardwood flooring, a textured ceiling, and a corner fireplace. Large sliding glass doors open to a balcony, allowing abundant natural light to stream across the room, while an additional window further enhances the airy atmosphere. The galley-style kitchen is efficiently designed with marble-patterned countertops, white cabinetry, stainless steel appliances including a gas range, microwave, and dishwasher, and light wood-look flooring. It connects seamlessly to the hallway for easy flow throughout the unit. The three bedrooms are finished with plush carpeting and feature vertical blind-covered windows that invite soft, natural light. The generously sized primary bedroom includes a mirrored closet and ample wall space. The four bathrooms are clean and functional, featuring tile flooring, white vanities with large mirrors, and glass-enclosed shower units. Throughout the residence, neutral warm-toned walls and consistent finishes create a cohesive and inviting ambiance, making this North Hollywood home a practical and comfortable living space.
-
-
Matterport 3D Exterior
-
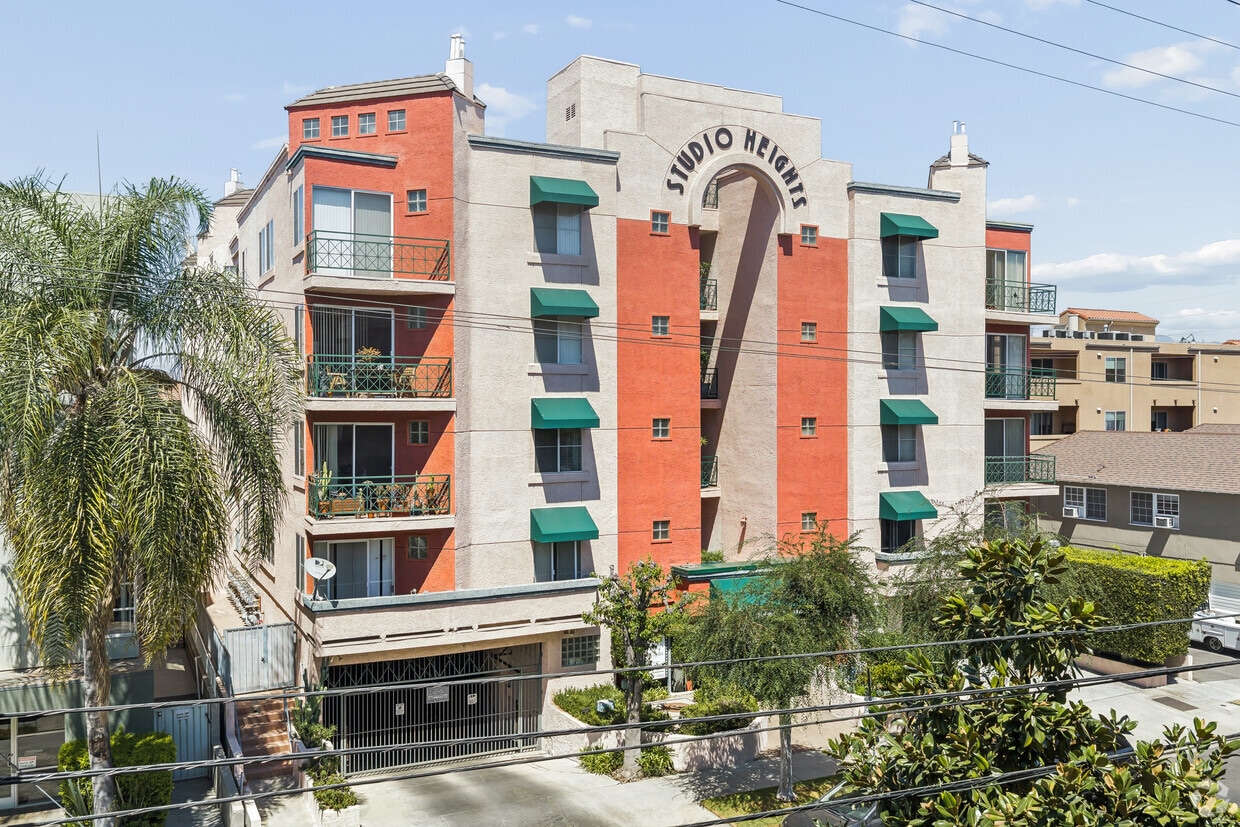
Studio Heights Apartments
10621 Valley Spring Ln,
North Hollywood,
CA
91602
-
Monthly Rent
$1,900 - $2,900
-
Bedrooms
1 - 2 bd
-
Bathrooms
1 - 2 ba
-
Square Feet
670 - 1,050 sq ft

Highlights
- By-The-Bed Leasing
- Roof Terrace
- High Ceilings
- Walk-In Closets
- Spa
- Controlled Access
- Fireplace
- Gated
- Elevator
Pricing & Floor Plans
-
Unit 108price $1,900 /Personsquare feet 680availibility Now

-
Unit 305price $2,000 /Personsquare feet 670availibility Now
-
Unit 311price $2,900square feet 1,050availibility Now
-
Unit 108price $1,900 /Personsquare feet 680availibility Now
-
Unit 305price $2,000 /Personsquare feet 670availibility Now
-
Unit 311price $2,900square feet 1,050availibility Now
Fees and Policies
The fees listed below are community-provided and may exclude utilities or add-ons. All payments are made directly to the property and are non-refundable unless otherwise specified. Use the Cost Calculator to determine costs based on your needs.
Pet policies are negotiable.
-
Dogs
-
Monthly Pet FeeCharged per unit.$75 / mo
15 lbs. Weight Limit, Pet interview, Spayed/NeuteredCommentsAll small dogs are welcomeRead More Read Less -
-
Cats
-
Monthly Pet FeeCharged per pet.$75 / mo
15 lbs. Weight Limit, Pet interview, Spayed/NeuteredComments -
Property Fee Disclaimer: Based on community-supplied data and independent market research. Subject to change without notice. May exclude fees for mandatory or optional services and usage-based utilities.
Details
Utilities Included
-
Water
-
Trash Removal
-
Sewer
Lease Options
-
12 mo
Property Information
-
Built in 1987
-
45 units/4 stories
Matterport 3D Tours
About Studio Heights Apartments
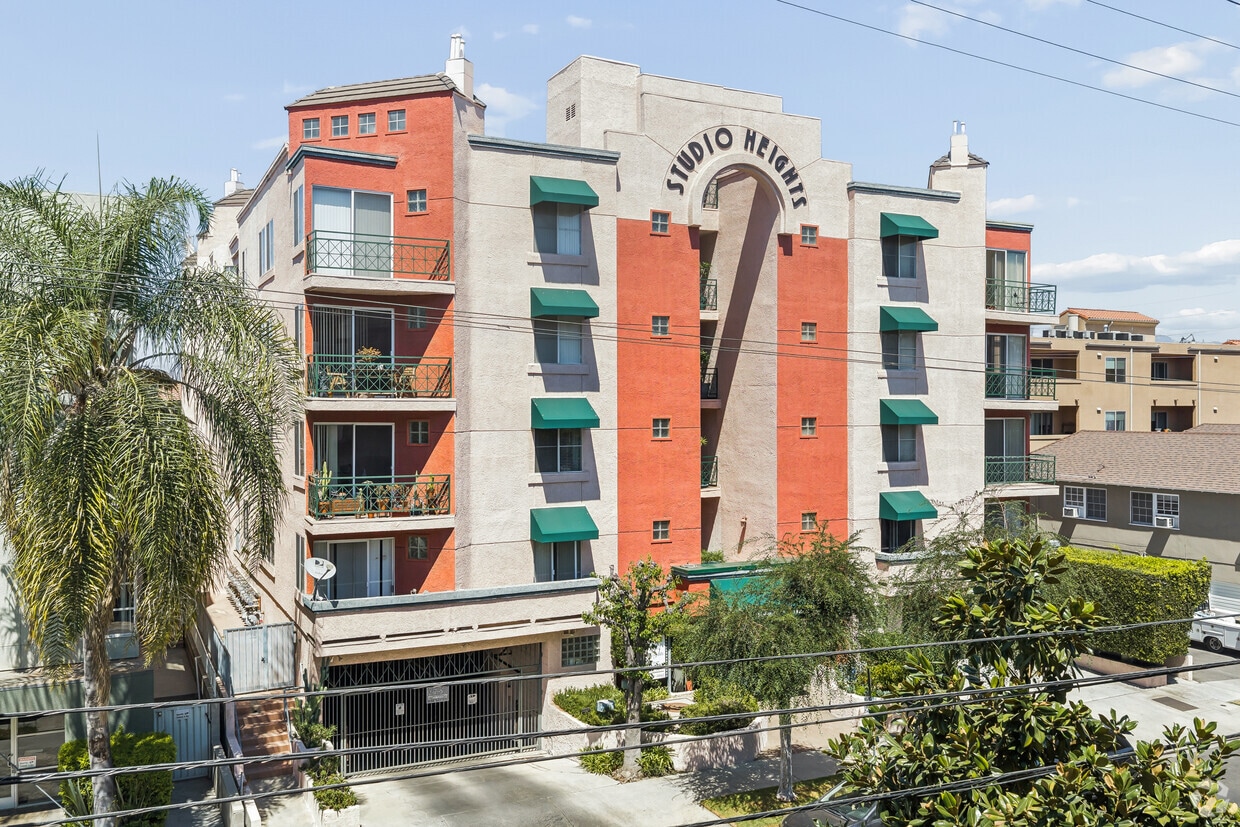
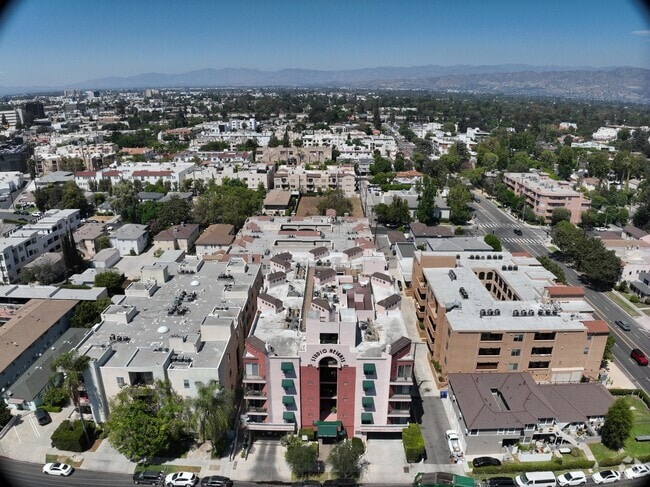
Spacious & Stylish Apartments with Modern Features! Discover your perfect home in these beautiful and spacious apartments featuring thoughtful design and modern amenities. Apartment Features: Cozy fireplaces to make your evenings warm and inviting. Tall ceilings and custom paint for a unique and open feel. Flooring: Laminate/wood in the living room and hallway, tile in the kitchen and bathroom, and cozy carpet in the bedrooms. Stainless steel kitchen appliances: Gas range, above-range microwave, and dishwasher. Plenty of closet space for all your storage needs. Central A/C and heating for year-round comfort. Community Perks: Covered, gated parking with assigned spaces for convenience and security. Rooftop jacuzzi offering stunning views – perfect for relaxation. Elevators for easy access to your home. Laundry facilities with washers and dryers conveniently located on each floor. Included Utilities: Hot and cold water, plus trash services – all included! Pet-Friendly: Small pets are welcome with monthly fee Schedule Your Tour: Viewings are by appointment only. For the quickest response, please email us to schedule your visit today!
Studio Heights Apartments is an apartment community located in Los Angeles County and the 91602 ZIP Code. This area is served by the Los Angeles Unified Rocp School District attendance zone.
Unique Features
- Heated Spa
- Rooftop Jacuzzi
- Rooftop Jacuzzi With Gorgeous View
Contact
Community Amenities
Fitness Center
Laundry Facilities
Elevator
Roof Terrace
- Laundry Facilities
- Controlled Access
- Property Manager on Site
- Recycling
- Public Transportation
- Key Fob Entry
- Elevator
- Fitness Center
- Hot Tub
- Spa
- Gated
- Roof Terrace
- Grill
Apartment Features
Air Conditioning
Dishwasher
Hardwood Floors
Walk-In Closets
Granite Countertops
Microwave
Refrigerator
Tub/Shower
Indoor Features
- Air Conditioning
- Heating
- Ceiling Fans
- Smoke Free
- Cable Ready
- Tub/Shower
- Fireplace
- Intercom
- Sprinkler System
- Wheelchair Accessible (Rooms)
Kitchen Features & Appliances
- Dishwasher
- Disposal
- Granite Countertops
- Stainless Steel Appliances
- Kitchen
- Microwave
- Oven
- Range
- Refrigerator
- Gas Range
Model Details
- Hardwood Floors
- Carpet
- Tile Floors
- High Ceilings
- Crown Molding
- Views
- Skylights
- Walk-In Closets
- Linen Closet
- Window Coverings
- Large Bedrooms
- Balcony
Welcome to Studio City, a Los Angeles neighborhood where entertainment history meets laid-back California living. Named after the historic Mack Sennett studio lot (now Radford Studio Center), this San Fernando Valley community combines residential charm with metropolitan amenities. Ventura Boulevard, the neighborhood's main thoroughfare, features boutiques, restaurants, and cafes. Housing options include modern apartments, with one-bedroom units averaging $2,274, studio apartments at $2,095, and three-bedroom units at $3,798. Many hillside residences offer views of the Santa Monica Mountains.
Studio City's appeal includes its parks and cultural landmarks. Wilacre Park spans 128 acres of mountain terrain, while the Los Angeles River walk provides paths for walking and cycling. The neighborhood is home to numerous filming locations, including the Brady Bunch house on Dilling Street.
Learn more about living in Studio CityCompare neighborhood and city base rent averages by bedroom.
| Studio City | North Hollywood, CA | |
|---|---|---|
| Studio | $2,056 | $1,749 |
| 1 Bedroom | $2,198 | $1,919 |
| 2 Bedrooms | $2,990 | $2,465 |
| 3 Bedrooms | $3,835 | $2,947 |
- Laundry Facilities
- Controlled Access
- Property Manager on Site
- Recycling
- Public Transportation
- Key Fob Entry
- Elevator
- Gated
- Roof Terrace
- Grill
- Fitness Center
- Hot Tub
- Spa
- Heated Spa
- Rooftop Jacuzzi
- Rooftop Jacuzzi With Gorgeous View
- Air Conditioning
- Heating
- Ceiling Fans
- Smoke Free
- Cable Ready
- Tub/Shower
- Fireplace
- Intercom
- Sprinkler System
- Wheelchair Accessible (Rooms)
- Dishwasher
- Disposal
- Granite Countertops
- Stainless Steel Appliances
- Kitchen
- Microwave
- Oven
- Range
- Refrigerator
- Gas Range
- Hardwood Floors
- Carpet
- Tile Floors
- High Ceilings
- Crown Molding
- Views
- Skylights
- Walk-In Closets
- Linen Closet
- Window Coverings
- Large Bedrooms
- Balcony
| Monday | By Appointment |
|---|---|
| Tuesday | By Appointment |
| Wednesday | By Appointment |
| Thursday | By Appointment |
| Friday | By Appointment |
| Saturday | By Appointment |
| Sunday | By Appointment |
| Colleges & Universities | Distance | ||
|---|---|---|---|
| Colleges & Universities | Distance | ||
| Drive: | 4 min | 2.1 mi | |
| Drive: | 8 min | 4.1 mi | |
| Drive: | 8 min | 4.6 mi | |
| Drive: | 10 min | 4.6 mi |


 The GreatSchools Rating helps parents compare schools within a state based on a variety of school quality indicators and provides a helpful picture of how effectively each school serves all of its students. Ratings are on a scale of 1 (below average) to 10 (above average) and can include test scores, college readiness, academic progress, advanced courses, equity, discipline and attendance data. We also advise parents to visit schools, consider other information on school performance and programs, and consider family needs as part of the school selection process.
View GreatSchools Rating Methodology
Data provided by GreatSchools.org © 2026. All rights reserved.
Transportation options available in North Hollywood include Universal City/Studio City, located 0.6 mile from Studio Heights Apartments. Studio Heights Apartments is near Bob Hope, located 4.6 miles or 9 minutes away, and Los Angeles International, located 24.4 miles or 34 minutes away.
| Transit / Subway | Distance | ||
|---|---|---|---|
| Transit / Subway | Distance | ||
|
|
Walk: | 11 min | 0.6 mi |
|
|
Drive: | 3 min | 1.8 mi |
|
|
Drive: | 7 min | 4.0 mi |
|
|
Drive: | 7 min | 4.3 mi |
| Commuter Rail | Distance | ||
|---|---|---|---|
| Commuter Rail | Distance | ||
|
|
Drive: | 8 min | 4.0 mi |
| Drive: | 8 min | 4.1 mi | |
| Drive: | 9 min | 4.8 mi | |
|
|
Drive: | 9 min | 5.0 mi |
| Drive: | 12 min | 6.8 mi |
| Airports | Distance | ||
|---|---|---|---|
| Airports | Distance | ||
|
Bob Hope
|
Drive: | 9 min | 4.6 mi |
|
Los Angeles International
|
Drive: | 34 min | 24.4 mi |
Scores provided by
 What do Walkability, Transit, Drivability, and Bikeability mean?
Walkability measures the walking distance to day-to-day needs.
Transit measures access to public transportation.
Drivability measures congestion, parking availability, and access to major roads.
Bikeability measures the suitability for cycling.
How It Works
What do Walkability, Transit, Drivability, and Bikeability mean?
Walkability measures the walking distance to day-to-day needs.
Transit measures access to public transportation.
Drivability measures congestion, parking availability, and access to major roads.
Bikeability measures the suitability for cycling.
How It Works
Traffic
BusyAirport
ActiveBusinesses
ActiveScores provided by
HowLoud What is a Sound Score Rating? A Sound Score Rating aggregates noise caused by vehicle traffic, airplane traffic and local sources. How It WorksTime and distance from Studio Heights Apartments.
| Shopping Centers | Distance | ||
|---|---|---|---|
| Shopping Centers | Distance | ||
| Walk: | 9 min | 0.5 mi | |
| Walk: | 10 min | 0.6 mi | |
| Walk: | 15 min | 0.8 mi |
| Parks and Recreation | Distance | ||
|---|---|---|---|
| Parks and Recreation | Distance | ||
|
Runyon Canyon
|
Drive: | 9 min | 4.5 mi |
|
Franklin Canyon Park
|
Drive: | 16 min | 6.7 mi |
|
Sooky Goldman Nature Center
|
Drive: | 17 min | 6.8 mi |
|
Griffith Observatory
|
Drive: | 17 min | 8.2 mi |
|
Griffith Park
|
Drive: | 28 min | 10.9 mi |
| Hospitals | Distance | ||
|---|---|---|---|
| Hospitals | Distance | ||
| Drive: | 5 min | 2.6 mi | |
| Drive: | 8 min | 4.7 mi | |
| Drive: | 8 min | 5.5 mi |
| Military Bases | Distance | ||
|---|---|---|---|
| Military Bases | Distance | ||
| Drive: | 34 min | 26.9 mi | |
| Drive: | 47 min | 35.0 mi | |
| Drive: | 50 min | 37.2 mi |
Studio Heights Apartments Photos
-
Studio Heights Apartments
-
2BR, 2BA - 1,050SF
-
2BR, 2BA - 1050SF - Kitchen #311
-
2BR, 2BA - 1050SF - Dining Rm. #311
-
2BR, 2BA - 1050SF - Living Rm. #311
-
2BR, 2BA - 1050SF - Primary Bedroom
-
2BR, 2BA - 1050SF - Primary Bathroom
-
2BR, 2BA - 1050SF - Second Bedroom
-
2BR, 2BA - 1050SF - Second Bathroom
Models
-
1BR, 1BA - 680SF
-
1BR, 1BA - 680SF
-
1BR, 1BA - 680SF
-
2BR, 2BA - 1050SF
While Studio Heights Apartments does not provide in‑unit laundry, on‑site laundry facilities are available for shared resident use.
Select utilities are included in rent at Studio Heights Apartments, including water, trash removal, and sewer. Residents are responsible for any other utilities not listed.
Parking is available at Studio Heights Apartments. Fees may apply depending on the type of parking offered. Contact this property for details.
Studio Heights Apartments has one to two-bedrooms with rent ranges from $1,900/mo. to $2,900/mo.
Yes, Studio Heights Apartments welcomes pets. Breed restrictions, weight limits, and additional fees may apply. View this property's pet policy.
A good rule of thumb is to spend no more than 30% of your gross income on rent. Based on the lowest available rent of $1,900 for a one-bedroom, you would need to earn about $76,000 per year to qualify. Want to double-check your budget? Calculate how much rent you can afford with our Rent Affordability Calculator.
Studio Heights Apartments is offering 1 Month Free for eligible applicants, with rental rates starting at $1,900.
Yes! Studio Heights Apartments offers 8 Matterport 3D Tours. Explore different floor plans and see unit level details, all without leaving home.
10621 Valley Spring Ln
North Hollywood, CA 91602