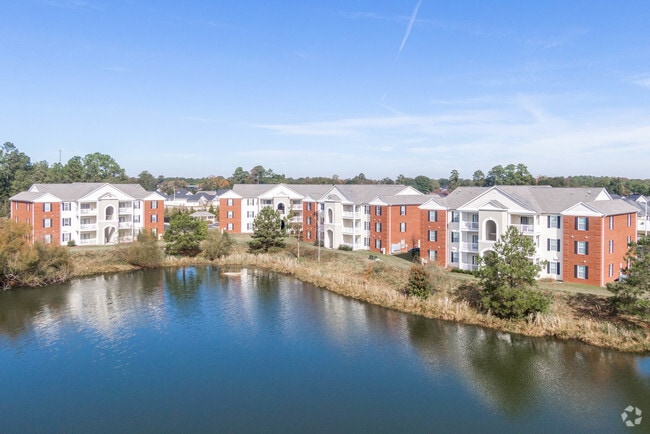

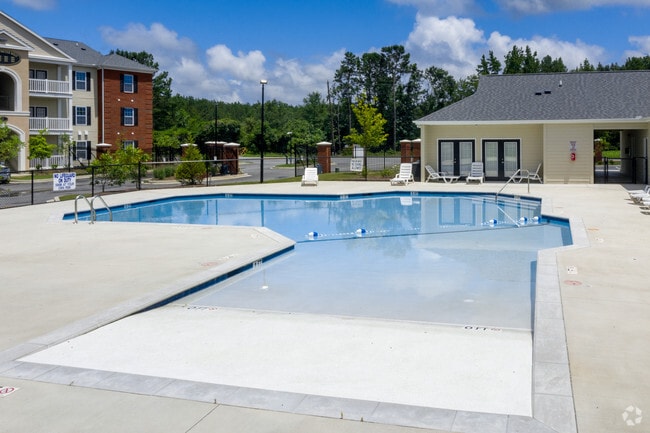
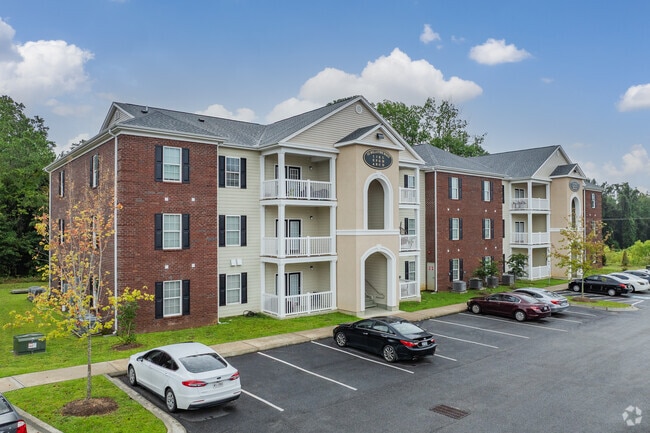
Oaks at Florence
318 1/2 Royal St,
Florence, SC 29506
$912 - $1,398 Total Monthly Price
1-4 Beds 12 Month Lease


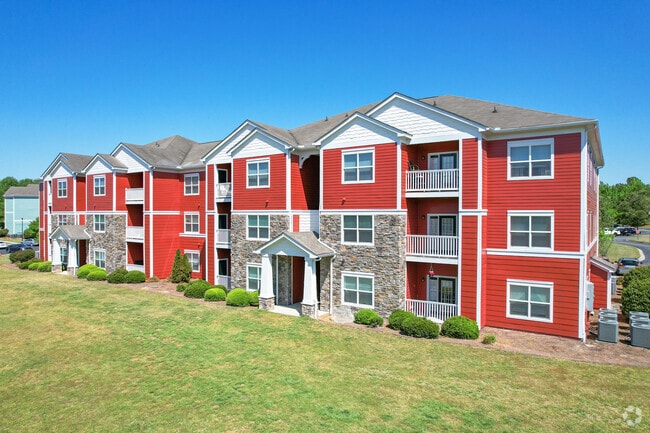
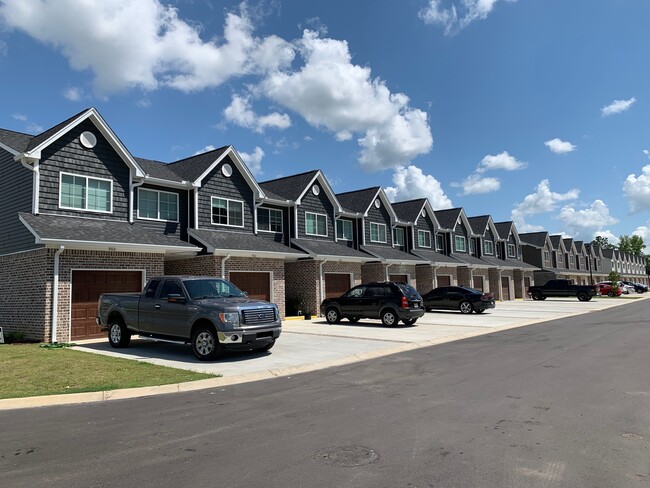
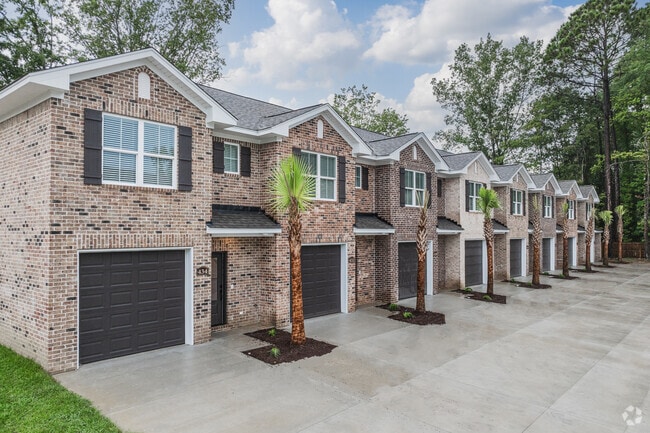
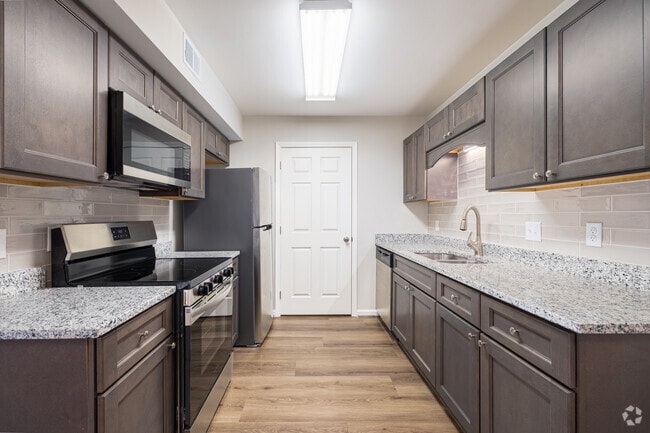
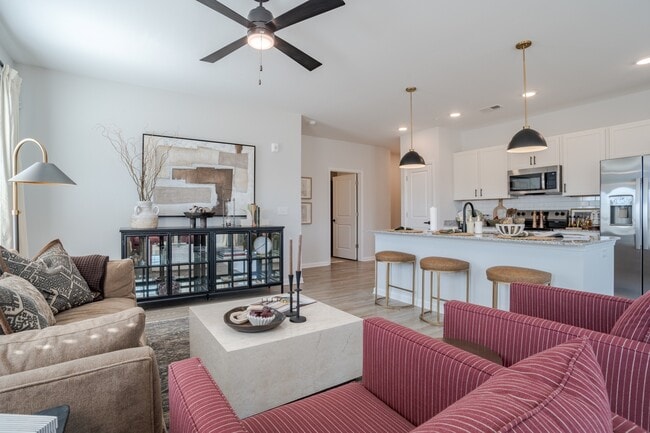
Very Upscale Town House Granite Counter Tops Through Out Stainless Appliances Include: Stove, Double Door Fridge W/Ice Maker & Water, Dish Washer & Microwave Hardwood Style Tile Floors Under Counter Lights Tile Back Splash Iron Staircases Tile Showers & Garden Tubs Nice Paint Large Walk In Closets NO CREDIT CHECKS!!!! CALL FOR MORE INFO.....

Stroud Townhomes is a townhouse community located in Florence County and the 29505 ZIP Code. This area is served by the Florence 01 School District attendance zone.
Washer/Dryer
Air Conditioning
Dishwasher
Washer/Dryer Hookup
High Speed Internet Access
Walk-In Closets
Granite Countertops
Microwave
Welcome to Florence, South Carolina, a charming city at the intersection of I-20 and I-95. Located in the Pee Dee region, Florence offers housing options from restored downtown apartments to established suburban communities. Current rental data shows one-bedroom units averaging $1,089 per month, reflecting a 7.4% increase over the past year. The medical district, home to McLeod Regional Medical Center and MUSC Florence, serves as a major employment center and helps stabilize the local rental market. Notable areas include the downtown district with its restored buildings and the neighborhoods surrounding Francis Marion University.
Florence's parks and trails provide outdoor recreation opportunities, while the city's railroad history showcases its development as a transportation hub. Downtown Florence features the Drs. Bruce and Lee Foundation Library and the Florence Little Theater.
Learn more about living in Florence| Colleges & Universities | Distance | ||
|---|---|---|---|
| Colleges & Universities | Distance | ||
| Drive: | 18 min | 8.6 mi | |
| Drive: | 20 min | 11.6 mi |


 The GreatSchools Rating helps parents compare schools within a state based on a variety of school quality indicators and provides a helpful picture of how effectively each school serves all of its students. Ratings are on a scale of 1 (below average) to 10 (above average) and can include test scores, college readiness, academic progress, advanced courses, equity, discipline and attendance data. We also advise parents to visit schools, consider other information on school performance and programs, and consider family needs as part of the school selection process.
Scores provided by
 What do Walkability, Transit, Drivability, and Bikeability mean?
Walkability measures the walking distance to day-to-day needs.
Transit measures access to public transportation.
Drivability measures congestion, parking availability, and access to major roads.
Bikeability measures the suitability for cycling.
How It Works
What do Walkability, Transit, Drivability, and Bikeability mean?
Walkability measures the walking distance to day-to-day needs.
Transit measures access to public transportation.
Drivability measures congestion, parking availability, and access to major roads.
Bikeability measures the suitability for cycling.
How It Works
Traffic
-Airport
-Businesses
-Scores provided by
HowLoud What is a Sound Score Rating? A Sound Score Rating aggregates noise caused by vehicle traffic, airplane traffic and local sources. How It Works
Pets Allowed Dishwasher Refrigerator Kitchen Range Maintenance on site
What Are Walk Score®, Transit Score®, and Bike Score® Ratings?
Walk Score® measures the walkability of any address. Transit Score® measures access to public transit. Bike Score® measures the bikeability of any address.
What is a Sound Score Rating?
A Sound Score Rating aggregates noise caused by vehicle traffic, airplane traffic and local sources.
1198 Waxwing Dr
Florence, SC 29505