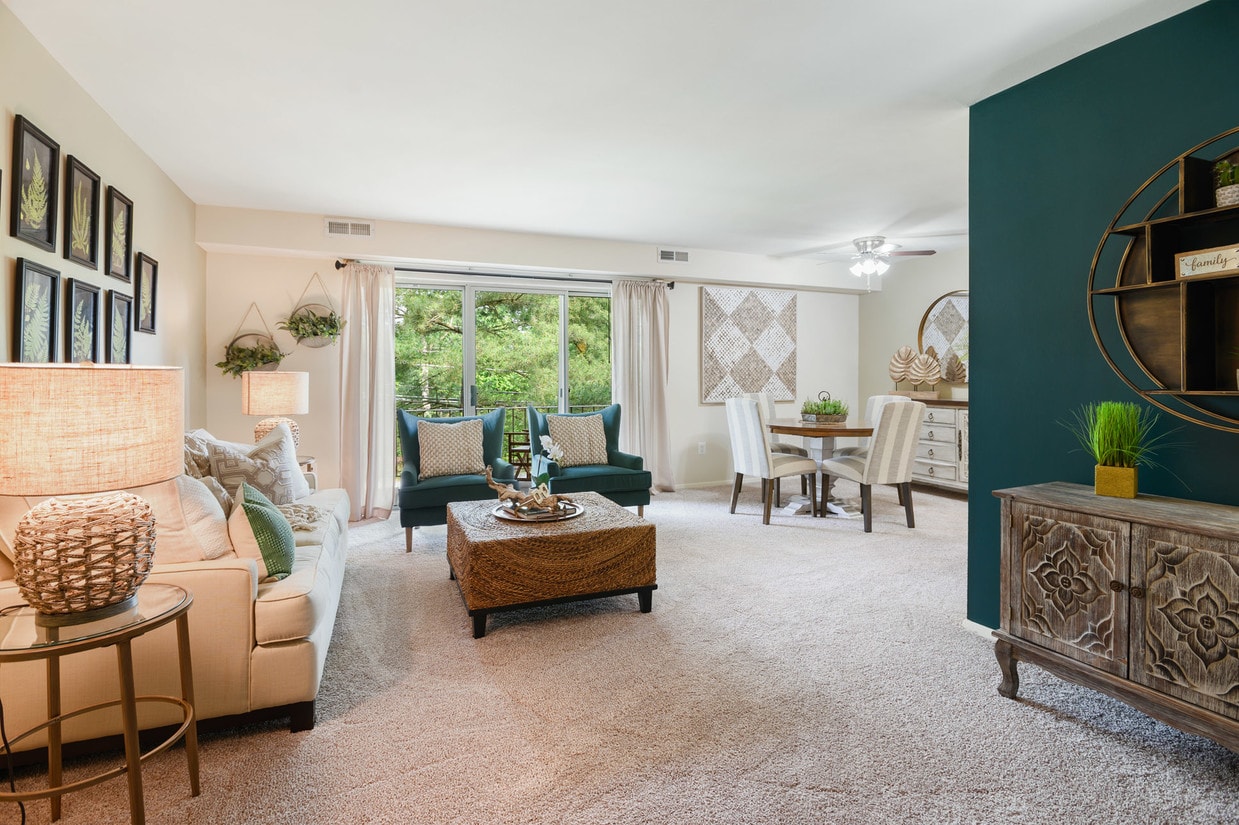
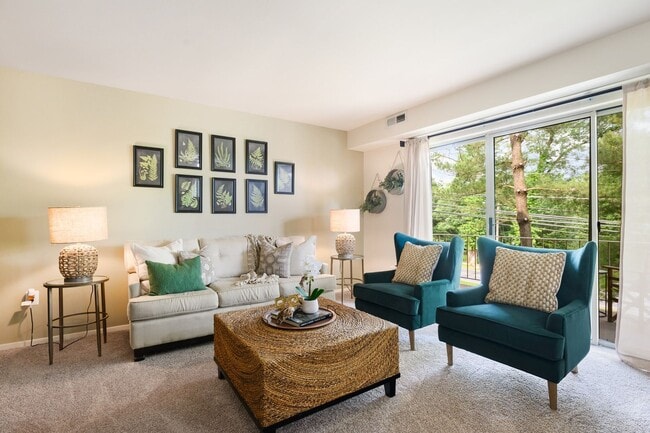
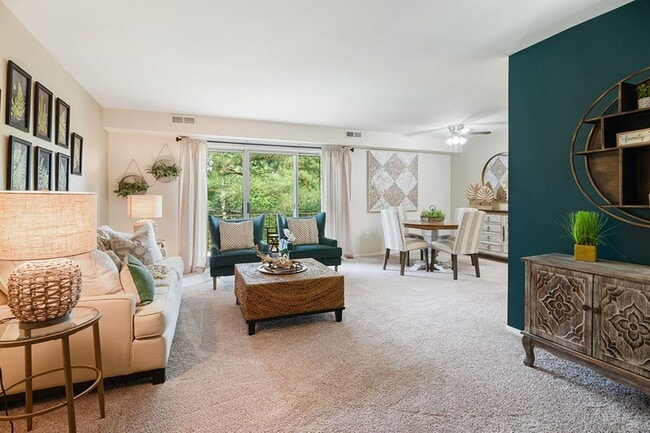
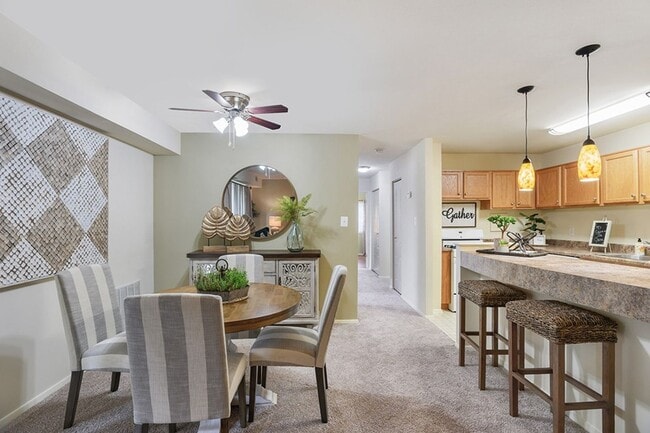
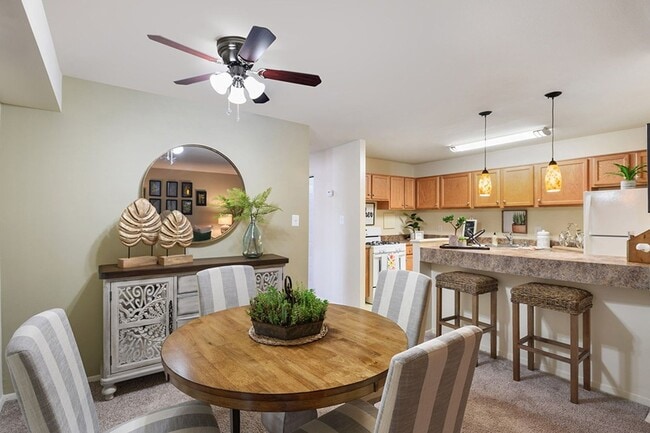
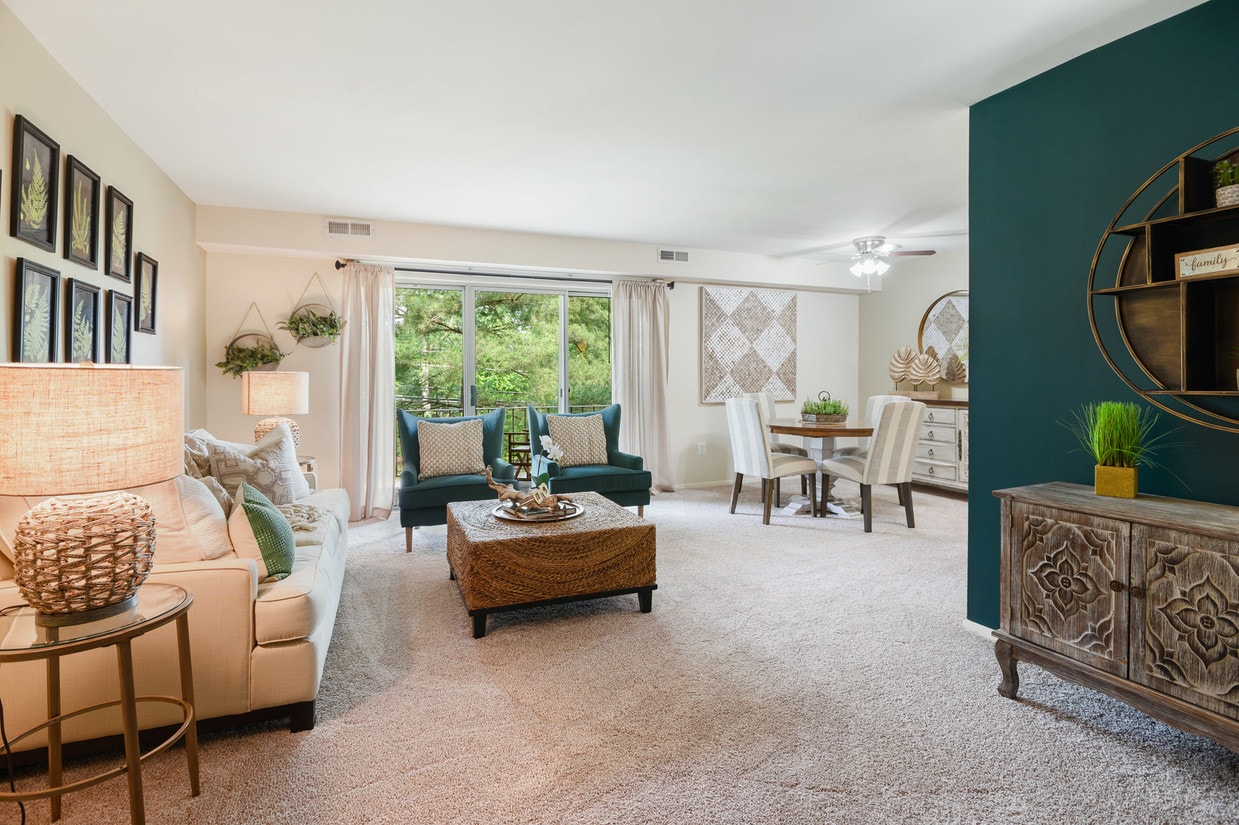
This single-floor residence offers a well-organized layout that balances open communal spaces with comfortable private areas. The living room serves as the heart of the home, featuring plush carpeting, a ceiling fan, and large sliding windows that frame views of mature trees, filling the space with natural light. A boldly painted teal accent wall adds a striking focal point, complemented by neutral tones throughout the rest of the room. The living and dining areas flow seamlessly together, creating an open, airy feel ideal for everyday living and entertaining. The kitchen is equipped with warm honey-toned wood cabinetry, dark laminate countertops, and white appliances including a gas range, dishwasher, and refrigerator. A peninsula with pendant lighting provides additional prep space and a casual dining option. Tile flooring runs throughout the kitchen for easy maintenance. The primary bedroom features hardwood-style flooring, soft sage-green walls, and a walk-in closet with built-in shelving. A second bedroom offers ample space with hardwood-style floors. Both bathrooms are finished with tile flooring and white fixtures, with one featuring an extended vanity and a large mirror. The overall ambiance throughout is warm, cozy, and thoughtfully styled.

-
Monthly Rent
$1,599 - $2,600
-
Bedrooms
1 - 3 bd
-
Bathrooms
1 - 2 ba
-
Square Feet
837 - 1,261 sq ft
Highlights
- Top Rated by Renters
- English and Spanish Speaking Staff
- Den
- Pool
- Walk-In Closets
- Grill
- Balcony
- Hardwood Floors
- Patio
Pricing & Floor Plans

-
Unit 348-202price $1,599square feet 837availibility Now
-
Unit 346-104price $1,775square feet 837availibility Sep 10
-
Unit 342-204price $1,775square feet 837availibility Sep 11
-
Unit 352-103price $1,899square feet 1,040availibility Now
-
Unit 370-202price $1,899square feet 1,040availibility Now
-
Unit 362-004price $2,200square feet 1,040availibility Oct 10
-
Unit 368-203price $2,300square feet 1,118availibility Now
-
Unit 368-101price $2,600square feet 1,261availibility Now
-
Unit 348-202price $1,599square feet 837availibility Now
-
Unit 346-104price $1,775square feet 837availibility Sep 10
-
Unit 342-204price $1,775square feet 837availibility Sep 11
-
Unit 352-103price $1,899square feet 1,040availibility Now
-
Unit 370-202price $1,899square feet 1,040availibility Now
-
Unit 362-004price $2,200square feet 1,040availibility Oct 10
-
Unit 368-203price $2,300square feet 1,118availibility Now
-
Unit 368-101price $2,600square feet 1,261availibility Now
Fees and Policies
The fees listed below are community-provided and may exclude utilities or add-ons. All payments are made directly to the property and are non-refundable unless otherwise specified. Use the Cost Calculator to determine costs based on your needs.
-
One-Time Basics
-
Due at Application
-
Application Fee Per ApplicantCharged per applicant.$25
-
-
Due at Application
-
Dogs
-
Pet DepositMax of 2. Charged per pet.$250
25 lbs. Weight Limit, Pet interview, Spayed/Neutered -
-
Cats
-
Pet DepositMax of 2. Charged per unit.$250
25 lbs. Weight Limit, Pet interview, Spayed/Neutered -
-
Surface Lot
-
Parking FeeCharged per vehicle.$0 / mo
-
Property Fee Disclaimer: Based on community-supplied data and independent market research. Subject to change without notice. May exclude fees for mandatory or optional services and usage-based utilities.
Details
Property Information
-
Built in 1978
-
419 units/3 stories
Matterport 3D Tours
About Stream Side Apartments
WELCOME TO STREAMSIDE APARTMENTS IN GAITHERSBURG, MD! Live close to it all without having to sacrifice the comfort and calm you deserve! Streamside Apartments is settled among the tranquil tree-lined streets of Olde Towne Gaithersburg but is only minutes away from shopping and restaurants at Lakeforest Mall and Rio Washingtonian Center. These spacious apartment homes offer you all the amenities you want to come home to. From the beautiful hardwood floors in the bedrooms to the open living room and dining area, these apartments were designed with you in mind. Make Streamside your home today!
Stream Side Apartments is an apartment community located in Montgomery County and the 20877 ZIP Code. This area is served by the Montgomery County Public Schools attendance zone.
Unique Features
- 24-hr. maintenance service
- 5 minutes to I-270
- Breakfast Room
- Cable & high-speed internet ready
- Dens & breakfast rooms available
- Energy efficient windows & sliding glass doors
- Free off-street parking
- Fully-equipped kitchen with breakfast bar
- Huge walk-in closets
- Individually controlled heat & A/C
- Large open floor plans
- Laundry facilites on-site
- Olympic size swimming pool
- Pets welcome
- Playground & BBQ area
- Private balconies/patios
- Se habla español
Community Amenities
Pool
Laundry Facilities
Playground
Grill
- Laundry Facilities
- Pool
- Playground
- Grill
Apartment Features
Air Conditioning
Dishwasher
High Speed Internet Access
Hardwood Floors
- High Speed Internet Access
- Air Conditioning
- Smoke Free
- Dishwasher
- Kitchen
- Range
- Refrigerator
- Freezer
- Hardwood Floors
- Dining Room
- Den
- Walk-In Closets
- Balcony
- Patio
Welcome to Gaithersburg, a welcoming city in Montgomery County that combines suburban comfort with metropolitan convenience. Located in Montgomery County, this community offers diverse housing options, from historic homes in Olde Towne to contemporary residences in the Kentlands and Lakelands neighborhoods. The city's thoughtful development has created walkable neighborhoods with tree-lined streets, community parks, and shopping destinations. The RIO Washingtonian Center offers waterfront dining and entertainment options along its scenic lakefront setting.
Gaithersburg's outdoor spaces include Bohrer Park, home to a water park and recreation center. The National Institute of Standards and Technology (NIST) campus has established the city as a center for scientific research and technology innovation. Local history comes alive at the Gaithersburg Latitude Observatory, the city's National Historic Landmark, which served as an important astronomical research facility until 1982.
Learn more about living in Gaithersburg- Laundry Facilities
- Grill
- Pool
- Playground
- 24-hr. maintenance service
- 5 minutes to I-270
- Breakfast Room
- Cable & high-speed internet ready
- Dens & breakfast rooms available
- Energy efficient windows & sliding glass doors
- Free off-street parking
- Fully-equipped kitchen with breakfast bar
- Huge walk-in closets
- Individually controlled heat & A/C
- Large open floor plans
- Laundry facilites on-site
- Olympic size swimming pool
- Pets welcome
- Playground & BBQ area
- Private balconies/patios
- Se habla español
- High Speed Internet Access
- Air Conditioning
- Smoke Free
- Dishwasher
- Kitchen
- Range
- Refrigerator
- Freezer
- Hardwood Floors
- Dining Room
- Den
- Walk-In Closets
- Balcony
- Patio
| Monday | 9am - 6pm |
|---|---|
| Tuesday | 10am - 6pm |
| Wednesday | 9am - 6pm |
| Thursday | 9am - 6pm |
| Friday | 9am - 6pm |
| Saturday | 10am - 5pm |
| Sunday | Closed |
| Colleges & Universities | Distance | ||
|---|---|---|---|
| Colleges & Universities | Distance | ||
| Drive: | 11 min | 4.9 mi | |
| Drive: | 11 min | 5.0 mi | |
| Drive: | 11 min | 6.1 mi | |
| Drive: | 47 min | 30.3 mi |


 The GreatSchools Rating helps parents compare schools within a state based on a variety of school quality indicators and provides a helpful picture of how effectively each school serves all of its students. Ratings are on a scale of 1 (below average) to 10 (above average) and can include test scores, college readiness, academic progress, advanced courses, equity, discipline and attendance data. We also advise parents to visit schools, consider other information on school performance and programs, and consider family needs as part of the school selection process.
View GreatSchools Rating Methodology
Data provided by GreatSchools.org © 2026. All rights reserved.
Transportation options available in Gaithersburg include Shady Grove, located 3.4 miles from Stream Side Apartments. Stream Side Apartments is near Ronald Reagan Washington Ntl, located 26.3 miles or 47 minutes away, and Washington Dulles International, located 32.6 miles or 52 minutes away.
| Transit / Subway | Distance | ||
|---|---|---|---|
| Transit / Subway | Distance | ||
|
|
Drive: | 8 min | 3.4 mi |
|
|
Drive: | 13 min | 5.7 mi |
|
|
Drive: | 18 min | 7.8 mi |
|
|
Drive: | 19 min | 8.8 mi |
|
|
Drive: | 22 min | 12.1 mi |
| Commuter Rail | Distance | ||
|---|---|---|---|
| Commuter Rail | Distance | ||
| Walk: | 13 min | 0.7 mi | |
| Walk: | 15 min | 0.8 mi | |
|
Washington Grove Marc Eb
|
Drive: | 5 min | 1.7 mi |
| Drive: | 7 min | 3.0 mi | |
| Drive: | 13 min | 6.6 mi |
| Airports | Distance | ||
|---|---|---|---|
| Airports | Distance | ||
|
Ronald Reagan Washington Ntl
|
Drive: | 47 min | 26.3 mi |
|
Washington Dulles International
|
Drive: | 52 min | 32.6 mi |
Scores provided by
 What do Walkability, Transit, Drivability, and Bikeability mean?
Walkability measures the walking distance to day-to-day needs.
Transit measures access to public transportation.
Drivability measures congestion, parking availability, and access to major roads.
Bikeability measures the suitability for cycling.
How It Works
What do Walkability, Transit, Drivability, and Bikeability mean?
Walkability measures the walking distance to day-to-day needs.
Transit measures access to public transportation.
Drivability measures congestion, parking availability, and access to major roads.
Bikeability measures the suitability for cycling.
How It Works
Traffic
BusyAirport
CalmBusinesses
ActiveScores provided by
HowLoud What is a Sound Score Rating? A Sound Score Rating aggregates noise caused by vehicle traffic, airplane traffic and local sources. How It WorksTime and distance from Stream Side Apartments.
| Shopping Centers | Distance | ||
|---|---|---|---|
| Shopping Centers | Distance | ||
| Walk: | 13 min | 0.7 mi | |
| Walk: | 13 min | 0.7 mi | |
| Walk: | 14 min | 0.8 mi |
| Parks and Recreation | Distance | ||
|---|---|---|---|
| Parks and Recreation | Distance | ||
|
Hunters Woods Park
|
Drive: | 7 min | 2.8 mi |
|
Seneca Creek State Park
|
Drive: | 9 min | 3.9 mi |
|
Agricultural History Farm Park
|
Drive: | 13 min | 5.9 mi |
|
Butler's Orchard
|
Drive: | 14 min | 6.4 mi |
|
Meadowside Nature Center
|
Drive: | 15 min | 7.4 mi |
| Hospitals | Distance | ||
|---|---|---|---|
| Hospitals | Distance | ||
| Drive: | 9 min | 4.9 mi | |
| Drive: | 10 min | 5.0 mi | |
| Drive: | 22 min | 11.1 mi |
| Military Bases | Distance | ||
|---|---|---|---|
| Military Bases | Distance | ||
| Drive: | 35 min | 19.9 mi | |
| Drive: | 36 min | 22.4 mi | |
| Drive: | 41 min | 23.3 mi |
Stream Side Apartments Photos
-
Stream Side Apartments
-
2 BR, 1.5 BA - 1,040 SF
-
-
-
-
-
-
-
Models
-
1 Bedroom
-
2 Bedrooms
-
2 Bedrooms
-
3 Bedrooms
-
3 Bedrooms
Nearby Apartments
Within 50 Miles of Stream Side Apartments
While Stream Side Apartments does not provide in‑unit laundry, on‑site laundry facilities are available for shared resident use.
Utilities are not included in rent. Residents should plan to set up and pay for all services separately.
Parking is available at Stream Side Apartments and is free of charge for residents.
Stream Side Apartments has one to three-bedrooms with rent ranges from $1,599/mo. to $2,600/mo.
Yes, Stream Side Apartments welcomes pets. Breed restrictions, weight limits, and additional fees may apply. View this property's pet policy.
A good rule of thumb is to spend no more than 30% of your gross income on rent. Based on the lowest available rent of $1,599 for a one-bedroom, you would need to earn about $63,960 per year to qualify. Want to double-check your budget? Calculate how much rent you can afford with our Rent Affordability Calculator.
Stream Side Apartments is offering 1 Month Free for eligible applicants, with rental rates starting at $1,599.
Yes! Stream Side Apartments offers 3 Matterport 3D Tours. Explore different floor plans and see unit level details, all without leaving home.
340 N Summit Ave
Gaithersburg, MD 20877
Property Manager Responded