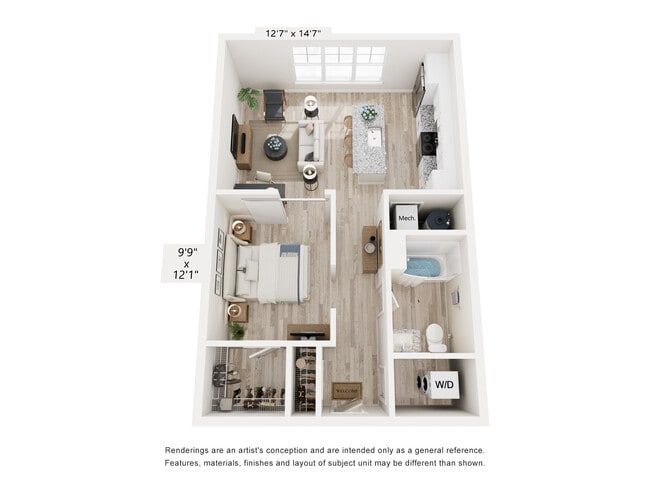
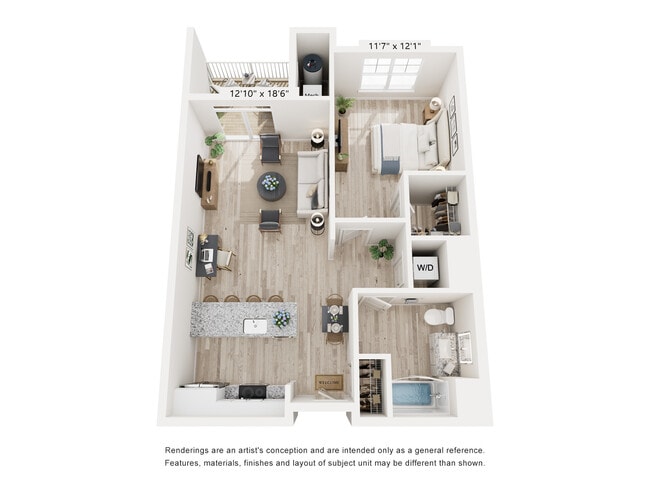
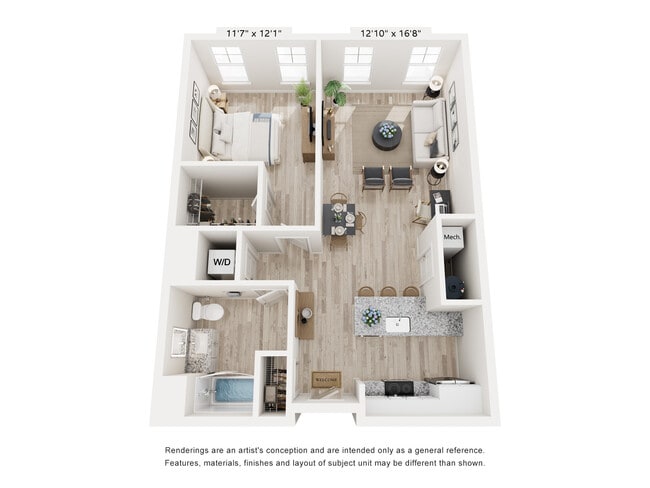
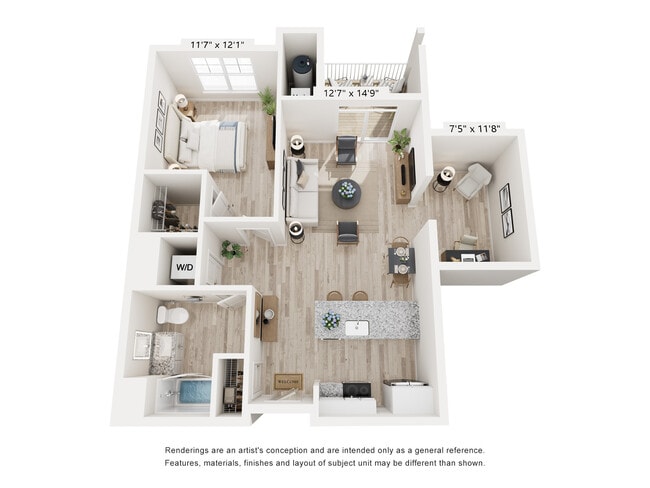
Located on Liberty Street in Pawcatuck, CT, this well-appointed 2-bedroom, 2-bathroom single-floor residence offers a thoughtfully designed layout with clean, modern finishes throughout. The open-concept kitchen is a standout feature, showcasing crisp white cabinetry, granite countertops, stainless steel appliances, and a curved peninsula with seating — ideal for casual dining and entertaining. Light hardwood flooring flows through the main living areas, complementing the bright, white-painted walls and recessed lighting overhead. The living room offers a comfortable, airy atmosphere, anchored by a decorative chandelier and large windows that invite natural light and outdoor views. A dedicated dining area with additional windows further enhances the home's connection to natural light. The generously sized primary bedroom features woven accent wall trim, a walk-in closet, and direct access to an en-suite bathroom. A second bedroom, bathed in natural light from a large window and accented with a candelabra-style chandelier, provides a serene and stylish retreat. Both bathrooms are finished with granite vanity countertops and clean tile work. A connecting hallway ties the layout together, creating a cohesive and functional flow throughout the home.
Stonington Village Apartments
85 Voluntown Rd,
Pawcatuck,
CT
06379

-
Total Monthly Price
$2,295 - $4,100
12 Month Lease
-
Bedrooms
Studio - 3 bd
-
Bathrooms
1 - 2 ba
-
Square Feet
673 - 1,474 sq ft
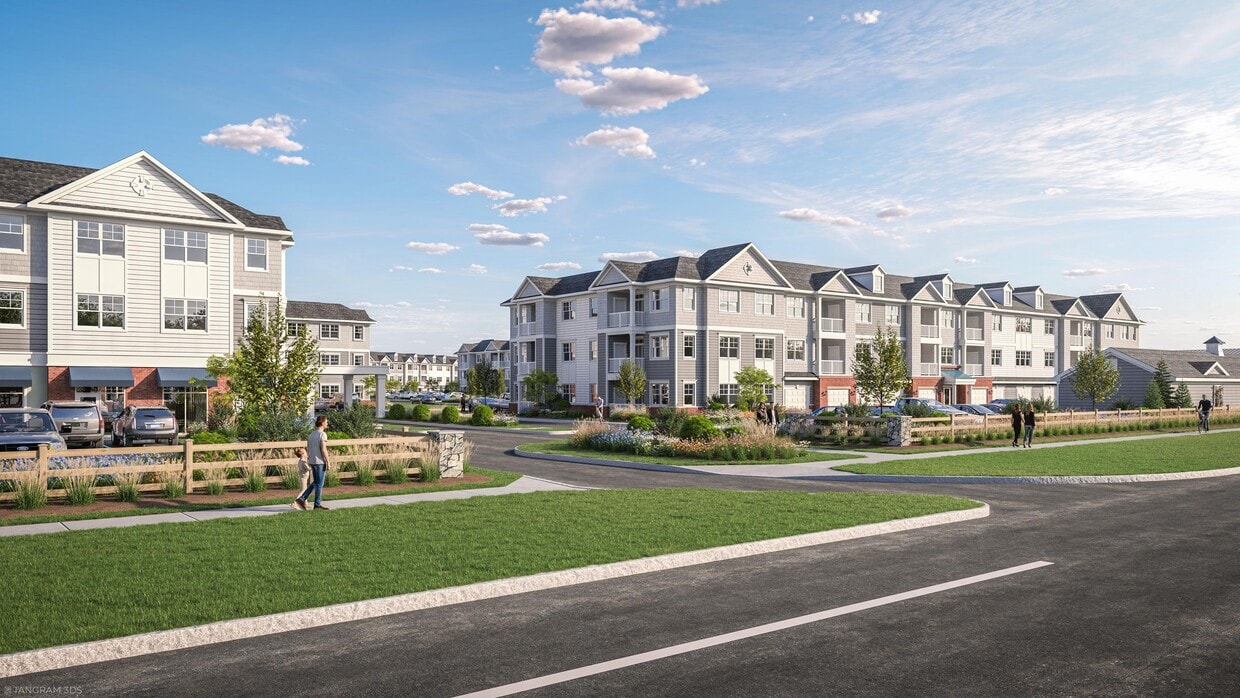
Stonington Village offers a collection of Studio, 1, 2, and 3-bedroom apartment homes designed with space, light, and livability in mind. Open-concept layouts, oversized windows, and nine-foot ceilings create bright, airy interiors, while timeless finishes and well-planned details bring ease to everyday living. Select homes include direct-access garages, mudroom-style entries, and private outdoor spaces, offering the comfort and flow of a single-family home within a connected neighborhood setting.
Highlights
- New Construction
- Attached Garage
- High Ceilings
- Pool
- Property Manager on Site
- Business Center
Pricing & Floor Plans

-
Unit 2305price $2,295square feet 673availibility Now
-
Unit 1208price $2,475square feet 780availibility Now
-
Unit 2308price $2,525square feet 780availibility Now
-
Unit 1308price $2,525square feet 780availibility Now
-
Unit 1206price $2,500square feet 737availibility Now
-
Unit 2211price $2,500square feet 737availibility Now
-
Unit 2209price $2,500square feet 737availibility Now
-
Unit 2106price $2,850square feet 912availibility Now
-
Unit 2103price $2,850square feet 912availibility Now
-
Unit 1106price $2,850square feet 912availibility Now
-
Unit 2212price $3,125square feet 1,050availibility Now
-
Unit 2204price $3,125square feet 1,050availibility Now
-
Unit 2304price $3,175square feet 1,050availibility Now
-
Unit 2303price $3,250square feet 1,071availibility Now
-
Unit 1303price $3,250square feet 1,071availibility Now
-
Unit 2207price $3,300square feet 1,097availibility Now
-
Unit 2214price $3,550square feet 1,134availibility Now
-
Unit 1202price $3,550square feet 1,134availibility Now
-
Unit 2314price $3,600square feet 1,134availibility Now
-
Unit 2108price $3,960square feet 1,249availibility Now
-
Unit 2101price $3,960square feet 1,249availibility Now
-
Unit 1313price $4,100square feet 1,474availibility Now
-
Unit 2305price $2,295square feet 673availibility Now
-
Unit 1208price $2,475square feet 780availibility Now
-
Unit 2308price $2,525square feet 780availibility Now
-
Unit 1308price $2,525square feet 780availibility Now
-
Unit 1206price $2,500square feet 737availibility Now
-
Unit 2211price $2,500square feet 737availibility Now
-
Unit 2209price $2,500square feet 737availibility Now
-
Unit 2106price $2,850square feet 912availibility Now
-
Unit 2103price $2,850square feet 912availibility Now
-
Unit 1106price $2,850square feet 912availibility Now
-
Unit 2212price $3,125square feet 1,050availibility Now
-
Unit 2204price $3,125square feet 1,050availibility Now
-
Unit 2304price $3,175square feet 1,050availibility Now
-
Unit 2303price $3,250square feet 1,071availibility Now
-
Unit 1303price $3,250square feet 1,071availibility Now
-
Unit 2207price $3,300square feet 1,097availibility Now
-
Unit 2214price $3,550square feet 1,134availibility Now
-
Unit 1202price $3,550square feet 1,134availibility Now
-
Unit 2314price $3,600square feet 1,134availibility Now
-
Unit 2108price $3,960square feet 1,249availibility Now
-
Unit 2101price $3,960square feet 1,249availibility Now
-
Unit 1313price $4,100square feet 1,474availibility Now
Fees and Policies
The fees listed below are community-provided and may exclude utilities or add-ons. All payments are made directly to the property and are non-refundable unless otherwise specified. Use the Cost Calculator to determine costs based on your needs.
-
Utilities & Essentials
-
Amenity FeeVaries by unit
-
Electric ServiceVaries by unit
-
Renter Provided Liability InsuranceVaries by unit
-
Water ServiceVaries by unit
-
-
One-Time Basics
-
Security DepositVaries by unit
-
Due at Application
-
Application Fee Per ApplicantCharged per unit.$50
-
-
Due at Move-In
-
DepositCharged per unit.$1,500
-
-
-
Storage Unit
-
Storage FeeCharged per rentable item.$60 - $60 / mo
-
-
Early Termination FeeEarly Termination Fee Charged per unit.163% of base rent
-
NSF Tenant FeeNSF Tenant Fee Charged per unit.$35 / occurrence
-
MTM PercentMonth to Month Percent of Rent Charged per unit.200% of base rent / mo
-
Late FeeLate Fee Charged per unit.$50 / occurrence
Property Fee Disclaimer: Based on community-supplied data and independent market research. Subject to change without notice. May exclude fees for mandatory or optional services and usage-based utilities.
Details
Lease Options
-
12 mo
Property Information
-
Built in 2026
-
160 units/3 stories
Matterport 3D Tours
Select a unit to view pricing & availability
 Matterport 3D Tour
About Stonington Village Apartments
Stonington Village offers a collection of Studio, 1, 2, and 3-bedroom apartment homes designed with space, light, and livability in mind. Open-concept layouts, oversized windows, and nine-foot ceilings create bright, airy interiors, while timeless finishes and well-planned details bring ease to everyday living. Select homes include direct-access garages, mudroom-style entries, and private outdoor spaces, offering the comfort and flow of a single-family home within a connected neighborhood setting.
Stonington Village Apartments is an apartment community located in New London County and the 06379 ZIP Code. This area is served by the Stonington School District attendance zone.
Unique Features
- Air Conditioner
- Efficient Appliances
- Large Closets
- Off Street Parking
Contact
Community Amenities
Pool
Fitness Center
Clubhouse
Business Center
- Maintenance on site
- Property Manager on Site
- 24 Hour Access
- Business Center
- Clubhouse
- Fitness Center
- Pool
Apartment Features
Washer/Dryer
Air Conditioning
Dishwasher
Microwave
- Washer/Dryer
- Air Conditioning
- Cable Ready
- Dishwasher
- Microwave
- Refrigerator
- High Ceilings
Pawcatuck's Southeast New London area extends along the southern Connecticut coast from Stonington near the Rhode Island border to the southeastern corner of New London. Choose from a variety of apartments near Long Island Sound and enjoy the cool ocean breezes.
When locals want to get back to nature during the warmer months, they rediscover hiking trails and launch kayaks from the Barnes Wildlife Management Area, just nine minutes away from town. Farther along I-95 lies Groton, home to a naval base and submarine builder Electric Boat, the area’s largest employer, and Mystic, home of the renowned seaport and aquarium that draw locals year-round. At night, it’s just a short drive to Ledyard, home of Foxwoods Casino and Resort, which offers eight diners and 20 restaurants, some owned by celebrity chefs such as David Burke. Locals enjoy dry-aged steaks and steamed New England lobster at his Prime Steakhouse and stop at Junior’s Cheesecake to bring home dessert.
Learn more about living in Southeast New LondonCompare neighborhood and city base rent averages by bedroom.
| Southeast New London | Pawcatuck, CT | |
|---|---|---|
| Studio | $1,885 | $1,885 |
| 1 Bedroom | $2,316 | $2,176 |
| 2 Bedrooms | $3,094 | $2,627 |
| 3 Bedrooms | $4,147 | $3,997 |
- Maintenance on site
- Property Manager on Site
- 24 Hour Access
- Business Center
- Clubhouse
- Fitness Center
- Pool
- Air Conditioner
- Efficient Appliances
- Large Closets
- Off Street Parking
- Washer/Dryer
- Air Conditioning
- Cable Ready
- Dishwasher
- Microwave
- Refrigerator
- High Ceilings
| Monday | 8am - 5pm |
|---|---|
| Tuesday | 8am - 6pm |
| Wednesday | 8am - 5pm |
| Thursday | 8am - 6pm |
| Friday | 8am - 5pm |
| Saturday | Closed |
| Sunday | Closed |
| Colleges & Universities | Distance | ||
|---|---|---|---|
| Colleges & Universities | Distance | ||
| Drive: | 22 min | 16.2 mi | |
| Drive: | 25 min | 16.8 mi | |
| Drive: | 39 min | 21.8 mi | |
| Drive: | 43 min | 32.0 mi |

 The GreatSchools Rating helps parents compare schools within a state based on a variety of school quality indicators and provides a helpful picture of how effectively each school serves all of its students. Ratings are on a scale of 1 (below average) to 10 (above average) and can include test scores, college readiness, academic progress, advanced courses, equity, discipline and attendance data. We also advise parents to visit schools, consider other information on school performance and programs, and consider family needs as part of the school selection process.
View GreatSchools Rating Methodology
Data provided by GreatSchools.org © 2026. All rights reserved.
Scores provided by
 What do Walkability, Transit, Drivability, and Bikeability mean?
Walkability measures the walking distance to day-to-day needs.
Transit measures access to public transportation.
Drivability measures congestion, parking availability, and access to major roads.
Bikeability measures the suitability for cycling.
How It Works
What do Walkability, Transit, Drivability, and Bikeability mean?
Walkability measures the walking distance to day-to-day needs.
Transit measures access to public transportation.
Drivability measures congestion, parking availability, and access to major roads.
Bikeability measures the suitability for cycling.
How It Works
Traffic
-Airport
-Businesses
-Scores provided by
HowLoud What is a Sound Score Rating? A Sound Score Rating aggregates noise caused by vehicle traffic, airplane traffic and local sources. How It WorksStonington Village Apartments Photos
-
Stonington Village Apartments
-
The Corner Residence
-
-
-
-
-
-
-
Models
-
2 Bedrooms
Nearby Apartments
Within 50 Miles of Stonington Village Apartments
-
Triton Square Apartments
1 Triton Sq
Groton, CT 06340
$2,467 - $3,410 Total Monthly Price
1-2 Br 12 Month Lease 11.9 mi
-
Gull Harbor Apartments
83 Mansfield Rd
New London, CT 06320
$1,565 - $1,715 Total Monthly Price
1 Br 12 Month Lease 14.5 mi
-
Eagle Pointe
8-127 Michael Rd
New London, CT 06320
$1,605 - $1,940 Total Monthly Price
1-3 Br 14.7 mi
-
The Vale
1802 Silas Deane Hwy
Rocky Hill, CT 06067
$2,450 - $3,525 Total Monthly Price
1-3 Br 45.6 mi
-
The Pike Apartments
227 Pane Rd
Newington, CT 06111
$2,150 - $2,900 Total Monthly Price
1-2 Br 12 Month Lease 49.0 mi
-
The Society Apartments on Pratt
31 Pratt St
Hartford, CT 06103
$1,800 - $1,931 Total Monthly Price
1 Br 49.5 mi
Stonington Village Apartments has units with in‑unit washers and dryers, making laundry day simple for residents.
Utilities are not included in rent. Residents should plan to set up and pay for all services separately.
Parking is available at Stonington Village Apartments. Fees may apply depending on the type of parking offered. Contact this property for details.
Stonington Village Apartments has studios to three-bedrooms with rent ranges from $2,295/mo. to $4,100/mo.
Yes, Stonington Village Apartments welcomes pets. Breed restrictions, weight limits, and additional fees may apply. View this property's pet policy.
A good rule of thumb is to spend no more than 30% of your gross income on rent. Based on the lowest available rent of $2,295 for a studio, you would need to earn about $91,800 per year to qualify. Want to double-check your budget? Calculate how much rent you can afford with our Rent Affordability Calculator.
Stonington Village Apartments is not currently offering any rent specials. Check back soon, as promotions change frequently.
Yes! Stonington Village Apartments offers 2 Matterport 3D Tours. Explore different floor plans and see unit level details, all without leaving home.
85 Voluntown Rd
Pawcatuck, CT 06379