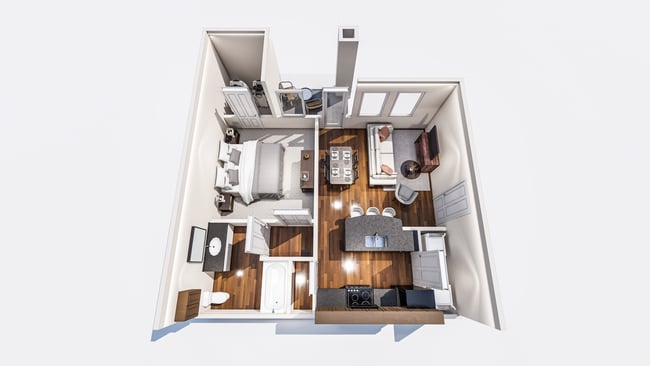
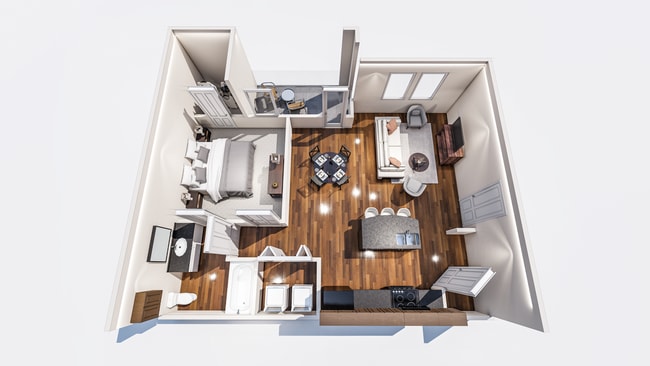
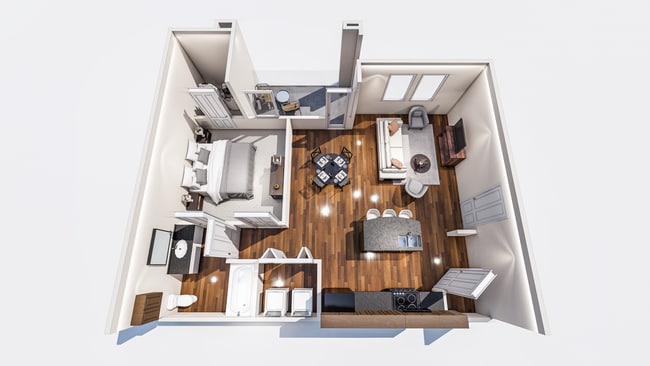
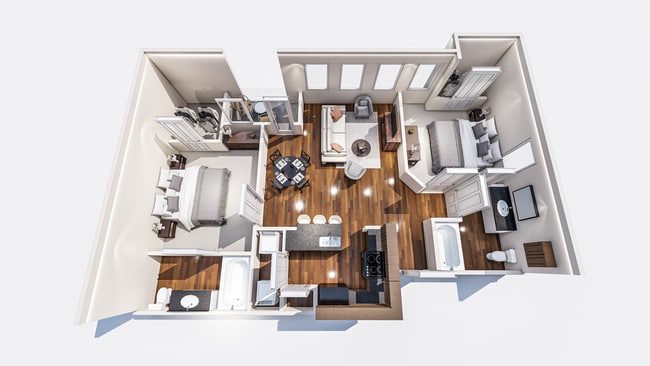
This 1-bedroom, 1-bathroom residence offers a thoughtfully designed single-floor layout that balances comfort and functionality. The open-concept living and kitchen area serves as the heart of the home, where warm hardwood-style flooring flows seamlessly underfoot. The kitchen is fully equipped with black appliances, including an electric range, microwave, and refrigerator, complemented by rich medium-toned wood cabinetry and dark countertops. A breakfast bar with seating connects the kitchen to the living space, making it ideal for casual dining or entertaining. The living room is bright and welcoming, featuring large windows that frame outdoor greenery, a ceiling fan with light fixture, and direct access to an outdoor area through a glass door. Neutral wall tones throughout the unit create a calm, versatile backdrop. The bedroom is generously sized and carpeted for added comfort, with a ceiling fan, a window with natural light, and access to a walk-in closet. The full bathroom includes wood-toned upper cabinetry, a vanity with a light countertop, wood-style flooring, and a shower-tub combination. Ceiling fans are present throughout the living spaces, ensuring year-round comfort in this move-in ready residence.

-
Monthly Rent
$1,327 - $2,028
-
Bedrooms
1 - 3 bd
-
Bathrooms
1 - 2 ba
-
Square Feet
611 - 1,150 sq ft

Enjoy gated, upscale living with all the modern amenities of style and convenience. Located in the West End, Stoneleigh on Major is accessible to the best of the area's shopping, dining and entertainment. Stoneleigh on Major provides a peaceful retreat near the heart of the city offering the 21st century features your busy life demands. Appointed with the essential qualities for gracious living, the community offers creative designs and richly-appointed amenities and a professional staff ready to make your apartment community a true home.
Highlights
- Pool
- Walk-In Closets
- Controlled Access
- Gated
- Property Manager on Site
- Business Center
Pricing & Floor Plans
-
Unit Bldg 23-2312price $1,374square feet 677availibility Sep 3
-
Unit Bldg 21-2125price $1,327square feet 677availibility Sep 22
-
Unit Bldg 20-2023price $1,412square feet 769availibility Sep 4
-
Unit Bldg 3-324price $1,393square feet 769availibility Oct 9
-
Unit Bldg 6-627price $1,605square feet 1,094availibility Sep 24
-
Unit Bldg 5-511price $1,655square feet 1,094availibility Oct 5
-
Unit Bldg 10-1026price $1,513square feet 951availibility Sep 26
-
Unit Bldg 23-2316price $1,556square feet 973availibility Oct 1
-
Unit Bldg 19-1921price $1,727square feet 1,150availibility Sep 8
-
Unit Bldg 22-2221price $1,732square feet 1,150availibility Sep 16
-
Unit Bldg 23-2312price $1,374square feet 677availibility Sep 3
-
Unit Bldg 21-2125price $1,327square feet 677availibility Sep 22
-
Unit Bldg 20-2023price $1,412square feet 769availibility Sep 4
-
Unit Bldg 3-324price $1,393square feet 769availibility Oct 9
-
Unit Bldg 6-627price $1,605square feet 1,094availibility Sep 24
-
Unit Bldg 5-511price $1,655square feet 1,094availibility Oct 5
-
Unit Bldg 10-1026price $1,513square feet 951availibility Sep 26
-
Unit Bldg 23-2316price $1,556square feet 973availibility Oct 1
-
Unit Bldg 19-1921price $1,727square feet 1,150availibility Sep 8
-
Unit Bldg 22-2221price $1,732square feet 1,150availibility Sep 16
Fees and Policies
The fees listed below are community-provided and may exclude utilities or add-ons. All payments are made directly to the property and are non-refundable unless otherwise specified. Use the Cost Calculator to determine costs based on your needs.
-
Utilities & Essentials
-
Valet TrashCharged per unit.$25 / mo
-
-
One-Time Basics
-
Due at Application
-
Application FeeCharged per applicant.$50
-
Administrative FeeCharged per unit.$99
-
-
Due at Application
-
Garage Lot
-
Parking FeeCharged per vehicle.$85 / mo
-
-
Covered
-
Parking FeeCharged per vehicle.$35 / mo
-
Property Fee Disclaimer: Based on community-supplied data and independent market research. Subject to change without notice. May exclude fees for mandatory or optional services and usage-based utilities.
Details
Lease Options
-
6 - 13 Month Leases
Property Information
-
Built in 2010
-
288 units/2 stories
Matterport 3D Tours
About Stoneleigh on Major
Enjoy gated, upscale living with all the modern amenities of style and convenience. Located in the West End, Stoneleigh on Major is accessible to the best of the area's shopping, dining and entertainment. Stoneleigh on Major provides a peaceful retreat near the heart of the city offering the 21st century features your busy life demands. Appointed with the essential qualities for gracious living, the community offers creative designs and richly-appointed amenities and a professional staff ready to make your apartment community a true home.
Stoneleigh on Major is an apartment community located in Jefferson County and the 77713 ZIP Code. This area is served by the Beaumont Independent School District attendance zone.
Unique Features
- 9-Foot Ceilings
- Black-on-Black Energy Efficient Kitchen Appliances
- Built-In Computer Desk*
- Coffee/Tea Refreshment Bar
- Courtyard
- Garden Tubs
- Other
- Short Term Leases
- Spacious 1,2 and 3 Bedroom Apartment Homes
Community Amenities
Pool
Fitness Center
Clubhouse
Controlled Access
- Controlled Access
- Maintenance on site
- Property Manager on Site
- Business Center
- Clubhouse
- Breakfast/Coffee Concierge
- Storage Space
- Walk-Up
- Fitness Center
- Pool
- Gated
- Courtyard
Apartment Features
Washer/Dryer
Air Conditioning
Dishwasher
Washer/Dryer Hookup
- Wi-Fi
- Washer/Dryer
- Washer/Dryer Hookup
- Air Conditioning
- Dishwasher
- Ice Maker
- Kitchen
- Microwave
- Refrigerator
- Walk-In Closets
North Outer Jefferson is a sprawling district on the west side of Beaumont. Vast forested areas and rural land make up the majority of this area, but the closer you get to Beaumont, the more rental options you’ll find. Apartments in the area range from affordable to upscale, so there’s something for everyone. Renters enjoy this area for the peace and quiet, distance from the city, and small-town charm. However, residents can still reach Beaumont quickly from North Outer Jefferson, located just 16 miles away. Farms and ranches are scattered throughout the area, and residents of these spacious flatlands appreciate the area’s natural beauty.
Learn more about living in North Outer JeffersonCompare neighborhood and city base rent averages by bedroom.
| North Outer Jefferson | Beaumont, TX | |
|---|---|---|
| Studio | - | $782 |
| 1 Bedroom | $1,162 | $955 |
| 2 Bedrooms | $1,428 | $1,182 |
| 3 Bedrooms | $1,718 | $1,506 |
- Controlled Access
- Maintenance on site
- Property Manager on Site
- Business Center
- Clubhouse
- Breakfast/Coffee Concierge
- Storage Space
- Walk-Up
- Gated
- Courtyard
- Fitness Center
- Pool
- 9-Foot Ceilings
- Black-on-Black Energy Efficient Kitchen Appliances
- Built-In Computer Desk*
- Coffee/Tea Refreshment Bar
- Courtyard
- Garden Tubs
- Other
- Short Term Leases
- Spacious 1,2 and 3 Bedroom Apartment Homes
- Wi-Fi
- Washer/Dryer
- Washer/Dryer Hookup
- Air Conditioning
- Dishwasher
- Ice Maker
- Kitchen
- Microwave
- Refrigerator
- Walk-In Closets
| Monday | 8:30am - 5:30pm |
|---|---|
| Tuesday | 8:30am - 5:30pm |
| Wednesday | 8:30am - 5:30pm |
| Thursday | 8:30am - 5:30pm |
| Friday | 8:30am - 5:30pm |
| Saturday | 10am - 5pm |
| Sunday | Closed |
| Colleges & Universities | Distance | ||
|---|---|---|---|
| Colleges & Universities | Distance | ||
| Drive: | 19 min | 11.3 mi |


 The GreatSchools Rating helps parents compare schools within a state based on a variety of school quality indicators and provides a helpful picture of how effectively each school serves all of its students. Ratings are on a scale of 1 (below average) to 10 (above average) and can include test scores, college readiness, academic progress, advanced courses, equity, discipline and attendance data. We also advise parents to visit schools, consider other information on school performance and programs, and consider family needs as part of the school selection process.
View GreatSchools Rating Methodology
Data provided by GreatSchools.org © 2026. All rights reserved.
Scores provided by
 What do Walkability, Transit, Drivability, and Bikeability mean?
Walkability measures the walking distance to day-to-day needs.
Transit measures access to public transportation.
Drivability measures congestion, parking availability, and access to major roads.
Bikeability measures the suitability for cycling.
How It Works
What do Walkability, Transit, Drivability, and Bikeability mean?
Walkability measures the walking distance to day-to-day needs.
Transit measures access to public transportation.
Drivability measures congestion, parking availability, and access to major roads.
Bikeability measures the suitability for cycling.
How It Works
Traffic
BusyAirport
CalmBusinesses
CalmScores provided by
HowLoud What is a Sound Score Rating? A Sound Score Rating aggregates noise caused by vehicle traffic, airplane traffic and local sources. How It WorksStoneleigh on Major Photos
-
Stoneleigh on Major
-
Camden - 1 Bed, 1 Bath
-
1_A2_564 Camden 677 TV7
-
1_A3_769 Montrose TV7
-
1_A4_769 Belvoir TV7
-
1_B1_951 Fairvue TV7
-
1_B3_973 Salona TV7
-
1_B3_1094 Summit TV7
-
1_C1_1150 Hampton TV7
Models
-
A1
-
Annandelle
-
A1B
-
Camden
-
A2
-
Montrose
Nearby Apartments
Within 50 Miles of Stoneleigh on Major
Stoneleigh on Major has units with in‑unit washers and dryers, making laundry day simple for residents.
Utilities are not included in rent. Residents should plan to set up and pay for all services separately.
Parking is available at Stoneleigh on Major. Fees may apply depending on the type of parking offered. Contact this property for details.
Stoneleigh on Major has one to three-bedrooms with rent ranges from $1,327/mo. to $2,028/mo.
Yes, Stoneleigh on Major welcomes pets. Breed restrictions, weight limits, and additional fees may apply. View this property's pet policy.
A good rule of thumb is to spend no more than 30% of your gross income on rent. Based on the lowest available rent of $1,327 for a one-bedroom, you would need to earn about $53,080 per year to qualify. Want to double-check your budget? Calculate how much rent you can afford with our Rent Affordability Calculator.
Stoneleigh on Major is not currently offering any rent specials. Check back soon, as promotions change frequently.
Yes! Stoneleigh on Major offers 6 Matterport 3D Tours. Explore different floor plans and see unit level details, all without leaving home.

4550 N Major Dr
Beaumont, TX 77713