Map
  • Add a Property
  • Renter Tools
    • Favorites
    • Saved Searches
  • Manage Rentals
  • Apartments For Rent
  • Houses For Rent
  • Condos For Rent
  • Townhomes For Rent
  • Help Center
  • Austin Average Rent
  • Area Guide
  • Rent Calculator
  • Property Management Companies

Language

Apartments.com Logo
Manage Rentals      Sign Up / Sign In

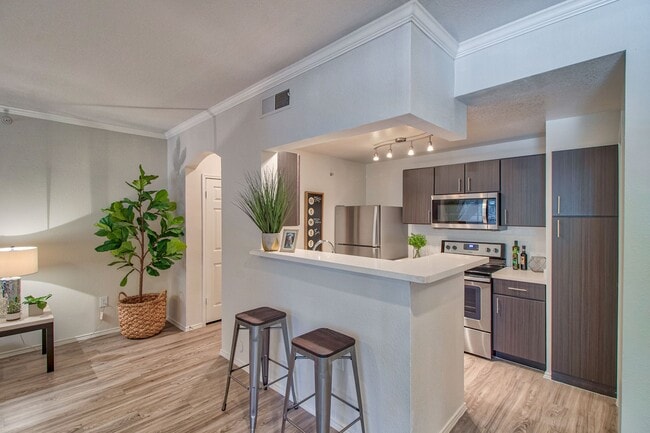
  • Kitchen with Espresso Cabinetry and Stainless Steel Appliances - Stonelake at the Arboretum


  • Kitchen - Stonelake at the Arboretum

    Living Room - Stonelake at the Arboretum

  • Living Room - Stonelake at the Arboretum
    Kitchen - Stonelake at the Arboretum
Contact This Property

Language: English

Closed Today

View All Hours Office Hours Monday - Friday, 9am - 6pm Saturday, 10am - 5pm Sunday, Closed

Stonelake at the Arboretum media gallery Unit
call 737-377-4595
Floor Plan View Body
Viewing Floor: Select a unit to view pricing & availability
1 (9 units)
2 (12 units)
3 (14 units)
Any
1
2
Any
1+
2+
Move-In Date
Texas Travis County Austin Arboretum

Stonelake at the Arboretum

9801 Stonelake Blvd, Austin, TX 78759

3.3
Renter Rating 29 Reviews
Verified Listing CoStar Verified® Listing

This Listing has been verified by CoStar’s listing verification process, which combines internal screening and fraud detection technology. Always beware of scams.

Today
Share Listing
Favorites
737-377-4595
Property Management Company Logo
  • Monthly Rent

    $1,125 - $4,655

  • Bedrooms

    1 - 2 bd

  • Bathrooms

    1 - 2 ba

  • Square Feet

    681 - 1,241 sq ft

Stonelake at the Arboretum
Property Management Company Logo
Share Listing
Favorites

Move-in Special

For a limited time, live up to six weeks FREE! Act now to take advantage of a $99 deposit (with approved credit)! See leasing consultant for details. Offer valid on select apartment homes and for new residents only. Lease terms and conditions apply.

Highlights

  • Pool
  • Walk-In Closets
  • Spa
  • Pet Play Area
  • Fireplace
  • Gated
  • Balcony
  • Property Manager on Site
  • Patio

Pricing & Floor Plans

filter results by bedrooms
Cost Calculator: Estimate your monthly and one-time fees.
Opal Deluxe
$1,170 – $2,085 1 Bed 1 Bath 681 Sq Ft
7 Available units
Unit
Base Price
Sq Ft
Availability
Unit Details
  • Unit 0614
    price $1,275
    square feet 681
    availibility Now
  • Unit 1538
    price $1,290
    square feet 681
    availibility Now
  • Unit 0611
    price $1,270
    square feet 681
    availibility Jun 17
  • Unit 1134
    price $1,290
    square feet 681
    availibility Jun 29
  • Unit 1531
    price $1,290
    square feet 681
    availibility Jul 5
  • Unit 0821
    price $1,170
    square feet 681
    availibility Jul 31
  • Unit 0625
    price $1,245
    square feet 681
    availibility Aug 12

Topaz Deluxe
$1,270 – $2,345 1 Bed 1 Bath 765 Sq Ft
8 Available units
Unit
Base Price
Sq Ft
Availability
Unit Details
  • Unit 0627
    price $1,270
    square feet 765
    availibility Jun 11
  • Unit 1138
    price $1,385
    square feet 765
    availibility Jun 27
  • Unit 1431
    price $1,390
    square feet 765
    availibility Jun 29
  • Unit 1412
    price $1,525
    square feet 765
    availibility Jul 6
  • Unit 1516
    price $1,375
    square feet 765
    availibility Jul 10
  • Unit 2027
    price $1,350
    square feet 765
    availibility Jul 26
  • Unit 0438
    price $1,385
    square feet 765
    availibility Jul 31
  • Unit 1636
    price $1,400
    square feet 765
    availibility Aug 9

Topaz Deluxe 2
$1,410 – $2,215 1 Bed 1 Bath 765 Sq Ft
2 Available units
Unit
Base Price
Sq Ft
Availability
Unit Details
  • Unit 1923
    price $1,410
    square feet 765
    availibility Jun 15
  • Unit 0537
    price $1,435
    square feet 765
    availibility Aug 1
Opal Deluxe 2
$1,365 – $2,165 1 Bed 1 Bath 681 Sq Ft
1 Available unit
Unit
Base Price
Sq Ft
Availability
Unit Details
  • Unit 0933
    price $1,365
    square feet 681
    availibility Jun 29
Opal Classic
$1,125 – $1,855 1 Bed 1 Bath 681 Sq Ft
3 Available units
Unit
Base Price
Sq Ft
Availability
Unit Details
  • Unit 0815
    price $1,180
    square feet 681
    availibility Jul 18
  • Unit 1714
    price $1,155
    square feet 681
    availibility Jul 20
  • Unit 1525
    price $1,125
    square feet 681
    availibility Jul 27
Topaz Classic
$1,285 – $1,970 1 Bed 1 Bath 765 Sq Ft
1 Available unit
Unit
Base Price
Sq Ft
Availability
Unit Details
  • Unit 1637
    price $1,285
    square feet 765
    availibility Jul 23
Sapphire Classic
$1,355 – $2,045 2 Beds 1 Bath 878 Sq Ft
3 Available units
Unit
Base Price
Sq Ft
Availability
Unit Details
  • Unit 1235
    price $1,390
    square feet 878
    availibility Now
  • Unit 1222
    price $1,355
    square feet 878
    availibility Jul 16
  • Unit 1225
    price $1,355
    square feet 878
    availibility Jul 21
Ruby Deluxe
$1,840 – $4,655 2 Beds 2 Baths 1,241 Sq Ft
4 Available units
Unit
Base Price
Sq Ft
Availability
Unit Details
  • Unit 1326
    price $1,890
    square feet 1,241
    availibility Now
  • Unit 1716
    price $1,920
    square feet 1,241
    availibility Jul 7
  • Unit 0231
    price $1,905
    square feet 1,241
    availibility Jul 25
  • Unit 1226
    price $1,840
    square feet 1,241
    availibility Aug 9

Sapphire Deluxe
$1,585 – $2,410 2 Beds 1 Bath 878 Sq Ft
1 Available unit
Unit
Base Price
Sq Ft
Availability
Unit Details
  • Unit 0235
    price $1,585
    square feet 878
    availibility Jun 29
Emerald Deluxe
$1,750 – $4,340 2 Beds 2 Baths 1,083 Sq Ft
2 Available units
Unit
Base Price
Sq Ft
Availability
Unit Details
  • Unit 0133
    price $1,835
    square feet 1,083
    availibility Jun 29
  • Unit 2023
    price $1,750
    square feet 1,083
    availibility Jul 24
Sapphire Deluxe 2
$1,625 – $2,240 2 Beds 1 Bath 878 Sq Ft
1 Available unit
Unit
Base Price
Sq Ft
Availability
Unit Details
  • Unit 1315
    price $1,625
    square feet 878
    availibility Aug 3
Emerald Deluxe 2
$1,790 – $3,060 2 Beds 2 Baths 1,083 Sq Ft
1 Available unit
Unit
Base Price
Sq Ft
Availability
Unit Details
  • Unit 0327
    price $1,790
    square feet 1,083
    availibility Aug 5
Ruby Deluxe 2
$1,915 – $3,195 2 Beds 2 Baths 1,241 Sq Ft
1 Available unit
Unit
Base Price
Sq Ft
Availability
Unit Details
  • Unit 0721
    price $1,915
    square feet 1,241
    availibility Aug 5
Emerald Classic
$1,690 – $2,550 2 Beds 2 Baths 1,083 Sq Ft
1 Available unit
Unit
Base Price
Sq Ft
Availability
Unit Details
  • Unit 1413
    price $1,690
    square feet 1,083
    availibility Aug 8
Opal Deluxe
$1,170 – $2,085 1 Bed 1 Bath 681 Sq Ft
7 Available units
Unit
Base Price
Sq Ft
Availability
Unit Details
  • Unit 0614
    price $1,275
    square feet 681
    availibility Now
  • Unit 1538
    price $1,290
    square feet 681
    availibility Now
  • Unit 0611
    price $1,270
    square feet 681
    availibility Jun 17
  • Unit 1134
    price $1,290
    square feet 681
    availibility Jun 29
  • Unit 1531
    price $1,290
    square feet 681
    availibility Jul 5
  • Unit 0821
    price $1,170
    square feet 681
    availibility Jul 31
  • Unit 0625
    price $1,245
    square feet 681
    availibility Aug 12

Topaz Deluxe
$1,270 – $2,345 1 Bed 1 Bath 765 Sq Ft
8 Available units
Unit
Base Price
Sq Ft
Availability
Unit Details
  • Unit 0627
    price $1,270
    square feet 765
    availibility Jun 11
  • Unit 1138
    price $1,385
    square feet 765
    availibility Jun 27
  • Unit 1431
    price $1,390
    square feet 765
    availibility Jun 29
  • Unit 1412
    price $1,525
    square feet 765
    availibility Jul 6
  • Unit 1516
    price $1,375
    square feet 765
    availibility Jul 10
  • Unit 2027
    price $1,350
    square feet 765
    availibility Jul 26
  • Unit 0438
    price $1,385
    square feet 765
    availibility Jul 31
  • Unit 1636
    price $1,400
    square feet 765
    availibility Aug 9

Topaz Deluxe 2
$1,410 – $2,215 1 Bed 1 Bath 765 Sq Ft
2 Available units
Unit
Base Price
Sq Ft
Availability
Unit Details
  • Unit 1923
    price $1,410
    square feet 765
    availibility Jun 15
  • Unit 0537
    price $1,435
    square feet 765
    availibility Aug 1
Opal Deluxe 2
$1,365 – $2,165 1 Bed 1 Bath 681 Sq Ft
1 Available unit
Unit
Base Price
Sq Ft
Availability
Unit Details
  • Unit 0933
    price $1,365
    square feet 681
    availibility Jun 29
Opal Classic
$1,125 – $1,855 1 Bed 1 Bath 681 Sq Ft
3 Available units
Unit
Base Price
Sq Ft
Availability
Unit Details
  • Unit 0815
    price $1,180
    square feet 681
    availibility Jul 18
  • Unit 1714
    price $1,155
    square feet 681
    availibility Jul 20
  • Unit 1525
    price $1,125
    square feet 681
    availibility Jul 27
Topaz Classic
$1,285 – $1,970 1 Bed 1 Bath 765 Sq Ft
1 Available unit
Unit
Base Price
Sq Ft
Availability
Unit Details
  • Unit 1637
    price $1,285
    square feet 765
    availibility Jul 23
Sapphire Classic
$1,355 – $2,045 2 Beds 1 Bath 878 Sq Ft
3 Available units
Unit
Base Price
Sq Ft
Availability
Unit Details
  • Unit 1235
    price $1,390
    square feet 878
    availibility Now
  • Unit 1222
    price $1,355
    square feet 878
    availibility Jul 16
  • Unit 1225
    price $1,355
    square feet 878
    availibility Jul 21
Ruby Deluxe
$1,840 – $4,655 2 Beds 2 Baths 1,241 Sq Ft
4 Available units
Unit
Base Price
Sq Ft
Availability
Unit Details
  • Unit 1326
    price $1,890
    square feet 1,241
    availibility Now
  • Unit 1716
    price $1,920
    square feet 1,241
    availibility Jul 7
  • Unit 0231
    price $1,905
    square feet 1,241
    availibility Jul 25
  • Unit 1226
    price $1,840
    square feet 1,241
    availibility Aug 9

Sapphire Deluxe
$1,585 – $2,410 2 Beds 1 Bath 878 Sq Ft
1 Available unit
Unit
Base Price
Sq Ft
Availability
Unit Details
  • Unit 0235
    price $1,585
    square feet 878
    availibility Jun 29
Emerald Deluxe
$1,750 – $4,340 2 Beds 2 Baths 1,083 Sq Ft
2 Available units
Unit
Base Price
Sq Ft
Availability
Unit Details
  • Unit 0133
    price $1,835
    square feet 1,083
    availibility Jun 29
  • Unit 2023
    price $1,750
    square feet 1,083
    availibility Jul 24
Sapphire Deluxe 2
$1,625 – $2,240 2 Beds 1 Bath 878 Sq Ft
1 Available unit
Unit
Base Price
Sq Ft
Availability
Unit Details
  • Unit 1315
    price $1,625
    square feet 878
    availibility Aug 3
Emerald Deluxe 2
$1,790 – $3,060 2 Beds 2 Baths 1,083 Sq Ft
1 Available unit
Unit
Base Price
Sq Ft
Availability
Unit Details
  • Unit 0327
    price $1,790
    square feet 1,083
    availibility Aug 5
Ruby Deluxe 2
$1,915 – $3,195 2 Beds 2 Baths 1,241 Sq Ft
1 Available unit
Unit
Base Price
Sq Ft
Availability
Unit Details
  • Unit 0721
    price $1,915
    square feet 1,241
    availibility Aug 5
Emerald Classic
$1,690 – $2,550 2 Beds 2 Baths 1,083 Sq Ft
1 Available unit
Unit
Base Price
Sq Ft
Availability
Unit Details
  • Unit 1413
    price $1,690
    square feet 1,083
    availibility Aug 8
* Price shown is base rent. Excludes user-selected optional fees and variable or usage-based fees and required charges due at or prior to move-in or at move-out.View Fees and Policies for details. Price, availability, fees, and any applicable rent special are subject to change without notice.
* Square footage definitions vary. Displayed square footage is approximate.

Fees and Policies

The fees listed below are community-provided and may exclude utilities or add-ons. All payments are made directly to the property and are non-refundable unless otherwise specified. Use the Cost Calculator to determine costs based on your needs.

  • Utilities & Essentials
    • Amenity Fee
      Charged per unit.
      $160 / mo
  • One-Time Basics
    • Due at Application
      • Application Fee Per Applicant
        Charged per applicant.
        $80
    • Due at Move-In
      • Administrative Fee
        Charged per unit.
        $175
  • Dogs
    • Dog Fee
      Charged per pet.
      $375
    • Dog Rent
      Charged per pet.
      $25 / mo
    Restrictions:
    None
    Read More Read Less
    Comments
    | Restrictions: None
    Read More Read Less
  • Cats
    • Cat Fee
      Charged per pet.
      $375
    • Cat Rent
      Charged per pet.
      $25 / mo
    Restrictions:
    None
    Read More Read Less
    Comments
    | Restrictions: None
    Read More Read Less
  • Garage Lot
    • Parking Fee
      Charged per vehicle.
      $100 - $125 / mo
  • Additional Parking Options
    • Covered
    • Surface Lot
    • Other

Property Fee Disclaimer: Based on community-supplied data and independent market research. Subject to change without notice. May exclude fees for mandatory or optional services and usage-based utilities.

Details

Lease Options

  • 2 - 12 Month Leases

Property Information

  • Built in 1994
  • 408 units/3 stories

Matterport 3D Tours

This single-story space offers a welcoming and functional layout centered around a comfortable living area. The room is defined by its distinctive wood-planked ceiling, which adds a rustic yet refined character to the space. Recessed lighting is strategically placed throughout, providing warm, even illumination across the room. The living area is generously sized, accommodating a plush, cushioned sofa adorned with decorative pillows, alongside two leather accent chairs that add a touch of classic sophistication. A dark wood coffee table serves as the focal point of the seating arrangement, styled with decorative candle holders that contribute to the room's warm ambiance. French doors with glass panes invite natural light into the space while providing access to the exterior, enhancing the open feel of the room. A framed wall mirror adds depth and visual interest to the neutral-toned walls. Adjacent to the living area, a dining space is visible, furnished with a wooden table and chairs, making the layout practical for everyday living. Neutral carpet and light-toned walls throughout create a cohesive and inviting atmosphere well-suited for comfortable daily use.

Clubhouse
1/3
This single-story space offers a welcoming and functional layout centered around a comfortable living area. The room is defined by its distinctive wood-planked ceiling, which adds a rustic yet refined character to the space. Recessed lighting is strategically placed throughout, providing warm, even illumination across the room.

The living area is generously sized, accommodating a plush, cushioned sofa adorned with decorative pillows, alongside two leather accent chairs that add a touch of classic sophistication. A dark wood coffee table serves as the focal point of the seating arrangement, styled with decorative candle holders that contribute to the room's warm ambiance.

French doors with glass panes invite natural light into the space while providing access to the exterior, enhancing the open feel of the room. A framed wall mirror adds depth and visual interest to the neutral-toned walls.

Adjacent to the living area, a dining space is visible, furnished with a wooden table and chairs, making the layout practical for everyday living. Neutral carpet and light-toned walls throughout create a cohesive and inviting atmosphere well-suited for comfortable daily use. This fitness center offers a comprehensive exercise environment designed to support a variety of workout routines. The space is finished with light teal walls and illuminated by a grid of overhead fluorescent fixtures that ensure consistent, bright lighting throughout. Dark rubber flooring provides a durable, non-slip surface suitable for both cardio and strength training activities. A full-length mirrored wall along one side visually expands the room while allowing users to monitor their form during workouts. Multiple windows along the perimeter wall invite natural light into the space, enhancing the overall atmosphere. The cardio section includes several treadmills and at least one elliptical machine, catering to endurance and low-impact training needs. The strength training area features a multi-station cable machine and a dedicated free weights section with a rack of dumbbells, accommodating a range of resistance exercises. A television is mounted on the wall, providing entertainment during workouts. The layout is organized to allow comfortable movement between equipment, making the fitness center practical and accessible for users of varying fitness levels. This single-story space showcases a welcoming, open-concept layout that seamlessly connects the main living area to the kitchen. The flooring throughout is a rich, dark hardwood-style material that adds warmth and visual continuity across the space. Crown molding runs along the upper perimeter of the walls, lending an elevated, finished look to the interior.

The living area is highlighted by a built-in shelving unit positioned along one wall, offering both display and storage functionality. A ceiling fan is mounted overhead, contributing to the room's comfort and airflow. Neutral beige wall tones create a clean, versatile backdrop throughout.

The kitchen features white cabinetry and is partially separated from the living area by a half-wall with a pass-through counter, maintaining an open feel while defining the cooking space. Light enters through a window above the kitchen counter, brightening the area. A distinctive arched doorway leads toward what appears to be an entryway, adding an architectural detail that enhances the overall character of the space. The entryway itself is well-lit and features tile flooring, creating a practical transition zone upon entry.
Property Site Map

Select a unit to view pricing & availability

Any
1
2
Any
1+
2+
Move-In Date
Viewing Floor:
1 (9 units)
2 (12 units)
3 (14 units)
Matterport 3D Tour Matterport 3D Tour
Matterport 3D Tour

About Stonelake at the Arboretum

Stonelake at the Arboretum Apartments delivers a luxury lifestyle that you'll be glad to experience. Enjoy contemporary comforts and prepare for plenty of conveniences like renovated residences, flexible lease terms, and exclusive community events. The location is equally enticing - these apartments are in Northeast Austin, 15 minutes from downtown, The University of Texas at Austin, and The Domain. Contact our leasing team today for more details!

Stonelake at the Arboretum is an apartment community located in Travis County and the 78759 ZIP Code. This area is served by the Austin Independent School District attendance zone.

Unique Features

  • 24-Hour On Call Maintenance
  • 9-Foot or Vaulted Ceilings
  • AISD School District
  • Assigned Covered Parking
  • Attached and Detached Garages
  • Attached Garage (select homes)
  • Built-In Bookshelves (select homes)
  • Built-in Intrusion Alarm
  • Built-In Microwave
  • Cable TV with 150+ HD channels
  • Central Air and Heating
  • Club Room with Pool Table and Shuffleboard
  • Clubhouse with Coffee Bar
  • Community Recycling Receptacles
  • Controlled Access Gates
  • Crown Molding
  • Dog Spa
  • Energy Saving Solar Screens
  • Espresso Cabinetry
  • Espresso Cabinetry (select homes)
  • Faux Hardwood Flooring (select homes)
  • Faux wood flooring in select homes
  • Flex Fitness Room with Water Rowers
  • Flexible Lease Terms
  • Fully Equipped 24-Hour Fitness Center
  • Garbage Disposal
  • Garden Tub (select homes)
  • Internet with Speeds Up To 1 Gig
  • Internet With Speeds Up To 300 Mbps X 10
  • Kitchen Pantry
  • Mature Landscaping
  • Off Leash Dog Park
  • Online Payments
  • On-site Amazon Hub Lockers
  • On-Site Management
  • Open Concept Floor Plans
  • Pantry
  • Poolside Gas and Propane Grills
  • Preferred Employee Program
  • Private Balcony or Patio with Storage
  • Private Patio with Storage
  • Quartz Countertops
  • Quartz Countertops (Deluxe Homes)
  • Quartz Countertops (select homes)
  • Refrigerator with Ice Maker
  • Sand Volleyball Court
  • Shimmering Swimming Pools
  • Shower Enclosure (select homes)
  • Spacious Closets
  • Stainless Steel Appliances (Deluxe Homes)
  • Stretch Room with Exercise Balls and Yoga Mats
  • Valet trash service
  • Walk-In Shower (select homes)
  • Washer & Dryer in select homes
  • Washer and Dryer
  • Wood Burning Fireplace (select homes)
  • Wood Plank Style Flooring

Contact

View Property Website
Language: English
Closed Today
  • Monday - Friday, 9am - 6pm
  • Saturday, 10am - 5pm
  • Sunday, Closed
Property Management Company Logo

Community Amenities

Pool

Laundry Facilities

Clubhouse

Business Center

  • Wi-Fi
  • Laundry Facilities
  • Maintenance on site
  • Property Manager on Site
  • Renters Insurance Program
  • Pet Play Area
  • Business Center
  • Clubhouse
  • Walk-Up
  • Spa
  • Pool
  • Gated

Apartment Features

Washer/Dryer

Air Conditioning

Dishwasher

Washer/Dryer Hookup

  • Washer/Dryer
  • Washer/Dryer Hookup
  • Air Conditioning
  • Heating
  • Ceiling Fans
  • Security System
  • Fireplace
  • Dishwasher
  • Disposal
  • Pantry
  • Kitchen
  • Microwave
  • Range
  • Refrigerator
  • Built-In Bookshelves
  • Crown Molding
  • Walk-In Closets
  • Balcony
  • Patio
Location
9801 Stonelake Blvd, Austin,
TX 78759
Get Directions
Schools Restaurants Groceries Coffee Banks Shops Fitness
| Edit
Edit Commute

Destination is required

Under 30 minutes

Commute Time is calculated at rush hour.
Neighborhood

If you love to shop, you’ll love living in Arboretum. At the heart of this neighborhood, you’ll find The Arboretum, a popular shopping destination located off Highway 183 in north Austin. In addition to popular shops like Pier 1, Talbots, and Trader Joe’s, this shopping area contains a variety of restaurants like BRIO Tuscan Grille, Estancia Brazilian Steakhouse, Z’Tejas, and Eddie V’s Prime Seafood. Directly across the highway, Gateway Shopping Center provides even more options, including a Sam’s Club and a Whole Foods Market. Other nearby shopping includes the upscale outdoor mall the Domain and the Shops at Arbor Walk.

Arboretum is next door to JJ Pickle Research Campus of the University of Texas at Austin and Austin Community College Northridge Campus, making this an excellent option for students and faculty. Residents can hop on the Mopac Expressway or I-35 to quickly reach Downtown Austin, only about eight miles south.

Learn more about living in Arboretum 
Average Prices by Area

Compare neighborhood and city base rent averages by bedroom.

Arboretum Austin, TX
Studio $981 $1,210
1 Bedroom $1,253 $1,397
2 Bedrooms $1,725 $1,823
3 Bedrooms - $2,405
Amenities
  • Wi-Fi
  • Laundry Facilities
  • Maintenance on site
  • Property Manager on Site
  • Renters Insurance Program
  • Pet Play Area
  • Business Center
  • Clubhouse
  • Walk-Up
  • Gated
  • Spa
  • Pool
  • 24-Hour On Call Maintenance
  • 9-Foot or Vaulted Ceilings
  • AISD School District
  • Assigned Covered Parking
  • Attached and Detached Garages
  • Attached Garage (select homes)
  • Built-In Bookshelves (select homes)
  • Built-in Intrusion Alarm
  • Built-In Microwave
  • Cable TV with 150+ HD channels
  • Central Air and Heating
  • Club Room with Pool Table and Shuffleboard
  • Clubhouse with Coffee Bar
  • Community Recycling Receptacles
  • Controlled Access Gates
  • Crown Molding
  • Dog Spa
  • Energy Saving Solar Screens
  • Espresso Cabinetry
  • Espresso Cabinetry (select homes)
  • Faux Hardwood Flooring (select homes)
  • Faux wood flooring in select homes
  • Flex Fitness Room with Water Rowers
  • Flexible Lease Terms
  • Fully Equipped 24-Hour Fitness Center
  • Garbage Disposal
  • Garden Tub (select homes)
  • Internet with Speeds Up To 1 Gig
  • Internet With Speeds Up To 300 Mbps X 10
  • Kitchen Pantry
  • Mature Landscaping
  • Off Leash Dog Park
  • Online Payments
  • On-site Amazon Hub Lockers
  • On-Site Management
  • Open Concept Floor Plans
  • Pantry
  • Poolside Gas and Propane Grills
  • Preferred Employee Program
  • Private Balcony or Patio with Storage
  • Private Patio with Storage
  • Quartz Countertops
  • Quartz Countertops (Deluxe Homes)
  • Quartz Countertops (select homes)
  • Refrigerator with Ice Maker
  • Sand Volleyball Court
  • Shimmering Swimming Pools
  • Shower Enclosure (select homes)
  • Spacious Closets
  • Stainless Steel Appliances (Deluxe Homes)
  • Stretch Room with Exercise Balls and Yoga Mats
  • Valet trash service
  • Walk-In Shower (select homes)
  • Washer & Dryer in select homes
  • Washer and Dryer
  • Wood Burning Fireplace (select homes)
  • Wood Plank Style Flooring
  • Washer/Dryer
  • Washer/Dryer Hookup
  • Air Conditioning
  • Heating
  • Ceiling Fans
  • Security System
  • Fireplace
  • Dishwasher
  • Disposal
  • Pantry
  • Kitchen
  • Microwave
  • Range
  • Refrigerator
  • Built-In Bookshelves
  • Crown Molding
  • Walk-In Closets
  • Balcony
  • Patio
Expenses
Recurring
Assigned Garage Parking $100 - $125
Cat Rent $25
Dog Rent $25
One-Time
Cat Fee $375
Dog Fee $375
Office Hours
Monday 9am - 6pm
Tuesday 9am - 6pm
Wednesday 9am - 6pm
Thursday 9am - 6pm
Friday 9am - 6pm
Saturday 10am - 5pm
Sunday Closed
737-377-4595
Education
Colleges & Universities Distance
Austin C.C., Northridge Campus
Drive: 7 min 3.2 mi
The Art Institute of Austin
Drive: 12 min 8.9 mi
University of Texas at Austin
Drive: 14 min 9.2 mi
Concordia University Texas
Drive: 19 min 11.3 mi
Stonelake at the Arboretum is within 7 minutes or 3.2 miles from Austin C.C., Northridge Campus. It is also near The Art Institute of Austin and University of Texas at Austin.
Schools
  • Public Schools
  • Private Schools
Hill Elementary School
Public Elementary School
Grades PK-5
842 Students
Nearby
Burnet Middle School
Public Middle School
Grades 6-8
799 Students
Nearby
Murchison Middle School
Public Middle School
Grades 6-8
1,237 Students
Attendance Zone
Anderson High School
Public High School
Grades 9-12
2,210 Students
Attendance Zone
Austin Classical School
Private Elementary School
Grades PK-5
125 Students
Nearby
Hyde Park High School
Private Elementary, Middle & High School
Grades PK-12
765 Students
Nearby
Hyde Park Baptist High School
Private High School
Grades 9-12
Nearby
School data provided by The GreatSchools Rating helps parents compare schools within a state based on a variety of school quality indicators and provides a helpful picture of how effectively each school serves all of its students. Ratings are on a scale of 1 (below average) to 10 (above average) and can include test scores, college readiness, academic progress, advanced courses, equity, discipline and attendance data. We also advise parents to visit schools, consider other information on school performance and programs, and consider family needs as part of the school selection process.

View GreatSchools Rating Methodology


Data provided by GreatSchools.org © 2026. All rights reserved.
Transportation

Transportation options available in Austin include Kramer Station, located 1.9 miles from Stonelake at the Arboretum. Stonelake at the Arboretum is near Austin-Bergstrom International, located 20.7 miles or 32 minutes away.

Transit / Subway Distance
Kramer Station
Drive: 4 min 1.9 mi
Mckalla Station
Drive: 6 min 2.3 mi
Crestview Station
Drive: 8 min 4.6 mi
Howard Station
Drive: 7 min 5.0 mi
Highland Station
Drive: 10 min 5.2 mi
Commuter Rail Distance
Austin
Drive: 14 min 9.7 mi
Taylor Amtrak
Drive: 36 min 29.0 mi
Airports Distance
Airports Distance
Austin-Bergstrom International
Drive: 32 min 20.7 mi
Getting Around
Moderately Walkable
Walkability
70 / 100
Limited Public Transit
Transit
30 / 100
Very Drivable
Drivability
80 / 100
Fairly Bikeable
Bikeability
50 / 100

Scores provided by

What do Walkability, Transit, Drivability, and Bikeability mean? Walkability measures the walking distance to day-to-day needs. Transit measures access to public transportation. Drivability measures congestion, parking availability, and access to major roads. Bikeability measures the suitability for cycling. How It Works
-
Soundscore™
- / 100

Traffic

-

Airport

-

Businesses

-

Scores provided by

HowLoud What is a Sound Score Rating? A Sound Score Rating aggregates noise caused by vehicle traffic, airplane traffic and local sources. How It Works
Points of Interest

Time and distance from Stonelake at the Arboretum.

Shopping Centers Distance
Gateway Shopping Centers
Walk: 8 min 0.5 mi
The Shops at Arbor Walk
Walk: 12 min 0.6 mi
The Arboretum Center
Walk: 12 min 0.7 mi
Stonelake at the Arboretum has 3 shopping centers within 0.7 mile, which is about a 12-minute walk. The miles and minutes will be for the farthest away property.
Parks and Recreation Distance
The Stephen F. Austin Planetarium
Walk: 11 min 0.6 mi
Bull Creek Greenbelt
Drive: 4 min 2.3 mi
Balcones District Park
Drive: 5 min 2.7 mi
Great Hills Park
Drive: 9 min 3.7 mi
Beverly S. Sheffield Northwest District Park
Drive: 9 min 4.1 mi
Stonelake at the Arboretum has 5 parks within 4.1 miles, including The Stephen F. Austin Planetarium, Bull Creek Greenbelt, and Balcones District Park.
Hospitals Distance
Hospitals Distance
Seton Northwest Hospital
Drive: 3 min 1.6 mi
North Austin Medical Center
Drive: 4 min 2.6 mi
Northwest Hills Surgical Hospital
Drive: 5 min 3.2 mi
Stonelake at the Arboretum has 3 hospitals within 3.2 miles, the nearest is Seton Northwest Hospital which is 1.6 miles away and a 3 minute drive.
Military Bases Distance
Fort Hood
Drive: 83 min 66.6 mi
Randolph Air Force Base
Drive: 92 min 76.0 mi
Camp Bullis Military Training Reservation
Drive: 115 min 90.8 mi
Stonelake at the Arboretum has 3 military bases within 90.8 miles, the nearest is Fort Hood which is 66.6 miles away and a 83 minute drive.


Reviews for Stonelake at the Arboretum

3.3
Renter Rating
5 Stars
10
4 Stars
7
3 Stars
2
2 Stars
1
1 Star
9
Share details of your own experience with this property
Renter Reviews 29 Reviews
 
  • Most Recent
  • Most Helpful
  • Rating Low-High
  • Rating High-Low
Submitted by a verified resident of the apartment community. Participating residents may receive reward points in exchange for posting a review during their lease term, regardless of the nature of the review. Delete

Property Manager Responded:

Property Manager Responded

Show full review Show less
Was this helpful? Vote review helpful Thanks for your feedback!
Flag Review
  1. ...
  2. ...

Stonelake at the Arboretum Photos

  • Kitchen with Espresso Cabinetry and Stainless Steel Appliances

  • Clubhouse

  • Kitchen

  • Living Room

  • Living Room

  • Kitchen

  • Bedroom

  • Volleyball Court

  • Dog Park

Models

  • 1 Bedroom

  • 1 Bedroom

  • 1 Bedroom

  • 1 Bedroom

  • 1 Bedroom

  • 1 Bedroom

Nearby Apartments

Within 50 Miles of Stonelake at the Arboretum

  • Great Hills

    10610 Morado Cir

    Austin, TX 78759

    $805 - $3,365

    1-2 Br 1.4 mi

  • Northland at the Arboretum

    11500 Jollyville Rd

    Austin, TX 78759

    $1,040 - $3,265

    1-3 Br 1.8 mi

  • The Lodge at Lakeline Village

    2000 S Lakeline Blvd

    Cedar Park, TX 78613

    $1,015 - $3,950

    1-3 Br 8.1 mi

  • Cypress Gardens

    335 Cypress Creek Rd

    Cedar Park, TX 78613

    $915 - $5,205

    1-3 Br 9.1 mi

  • River Stone Ranch

    5701 S MO PAC Expy

    Austin, TX 78749

    $1,080 - $5,200

    1-2 Br 12.3 mi

  • Monterey Ranch

    4701 Staggerbrush Rd

    Austin, TX 78749

    $965 - $3,145

    1-3 Br 12.3 mi

Frequently Asked Questions
Does Stonelake at the Arboretum have in-unit laundry?

Stonelake at the Arboretum has units with in‑unit washers and dryers, making laundry day simple for residents.

What utilities are included in rent at Stonelake at the Arboretum?

Utilities are not included in rent. Residents should plan to set up and pay for all services separately.

Is parking available at Stonelake at the Arboretum?

Parking is available at Stonelake at the Arboretum. Fees may apply depending on the type of parking offered. Contact this property for details.

Which floor plans are available, and what are the price ranges?

Stonelake at the Arboretum has one to two-bedrooms with rent ranges from $1,125/mo. to $4,655/mo.

Is Stonelake at the Arboretum pet-friendly?

Yes, Stonelake at the Arboretum welcomes pets. Breed restrictions, weight limits, and additional fees may apply. View this property's pet policy.

How much income do I need to rent at Stonelake at the Arboretum?

A good rule of thumb is to spend no more than 30% of your gross income on rent. Based on the lowest available rent of $1,125 for a one-bedroom, you would need to earn about $45,000 per year to qualify. Want to double-check your budget? Calculate how much rent you can afford with our Rent Affordability Calculator.

Does Stonelake at the Arboretum have move-in specials?

Stonelake at the Arboretum is offering 1 Month Free for eligible applicants, with rental rates starting at $1,125.

Does Stonelake at the Arboretum offer Matterport 3D tours?

Yes! Stonelake at the Arboretum offers 3 Matterport 3D Tours. Explore different floor plans and see unit level details, all without leaving home.
Back To Top
Send a Message
Contact Property
enter move in date in the format: 2 digit month / 2 digit day / 4 digit year

I would like to...

Send Message

Submitting Request

Send a Message
Contact Property

Thank you! Your email has been sent.

Error

Report an Issue Print Get Directions
Try These Popular Nearby Searches

Cities

  • Rollingwood Rentals
  • West Lake Hills Rentals
  • Sunset Valley Rentals
  • Hornsby Bend Rentals

Search by Bedrooms

  • Studio Apartments in Austin
  • 1 Bedroom Apartments in Austin
  • 2 Bedroom Apartments in Austin
  • 3 Bedroom Apartments in Austin
  • Rooms for Rent in Austin

Other Rental Types

  • Austin Lofts for Rent
  • Austin Houses for Rent
  • Austin Condos for Rent
  • Austin Townhomes for Rent
  • Private Landlord Rentals Austin
  • Austin Duplex Rentals
  • 78759 Houses for Rent
  • 78759 Condos for Rent
  • 78759 Townhomes for Rent

Stay on Budget

  • Austin Apartments Under $500
  • Austin Apartments Under $600
  • Austin Apartments Under $800
  • Austin Apartments Under $1,100
  • Austin Apartments Under $1,200
  • Austin Apartments Under $1,300
  • Austin Apartments Under $1,500
  • Austin Apartments Under $2,000

Filter by Popular Amenities

  • Pet Friendly Apartments in Austin
  • Furnished Apartments in Austin
  • Apartments with Washer & Dryer in Austin
  • Wheelchair Accessible Apartments in Austin
  • Apartments with EV Charging in Austin
  • Apartments with Balcony in Austin
  • Apartments with Air Conditioning in Austin
  • Austin Apartments with Pickleball Court
  • Austin Apartments with Virtual Tours
  • Austin Waterfront Apartments

Find Specialty Housing

  • Student Housing in Austin
  • Austin Low Income Housing
  • Senior Housing in Austin
  • Short Term Rentals in Austin
  • Luxury Apartments in Austin
  • Cheap Apartments in Austin
  • Corporate Housing in Austin
  • Move-In Specials in Austin
  • New Apartments in Austin
  • About Us
  • Advertise
  • Legal Notices
  • Privacy Notice
  • Avoid Scams
  • Accessibility
  • Calculate Rent Affordability
  • Renterverse
  • Sitemap
Property Logo
apartments.com
© 2026 CoStar Group, Inc. Equal Housing Opportunity

Equal Housing Opportunity

© 2026 CoStar Group, Inc.

Equal Housing Opportunity

Ready to Apply?

Good News! This rental is accepting applications through Apartments.com. Act now and your $ purchase will include 9 additional FREE application submissions to participating properties.

Or if you already have an account


Required

Required

Valid Email Required

You must acknowledge the disclaimer to continue
Next
Continue

Take me to this property's website
Send Message
Interested in this property? Send message today.
Rate & Review Stonelake at the Arboretum
Please select a rating
50 character minimum
By clicking submit, I agree to the Apartments.com Terms of Service and the Ratings & Reviews Terms of Use.

What Are Walk Score®, Transit Score®, and Bike Score® Ratings?

Walk Score® measures the walkability of any address. Transit Score® measures access to public transit. Bike Score® measures the bikeability of any address.

Learn How It Works

What is a Sound Score Rating?

A Sound Score Rating aggregates noise caused by vehicle traffic, airplane traffic and local sources.

Learn How It Works

Share This Listing
Listing Image

9801 Stonelake Blvd

Austin, TX 78759

Email

Link Copied

(737) 377-4595
Get Directions
Schools Restaurants Groceries Coffee Banks Shops Fitness
Select a unit to view pricing and availability
Floor
1 (9 units)
2 (12 units)
3 (14 units)
Any
1
2
Any
1+
2+
Move-In Date
Matterport 3D Tour Matterport 3D Tour
Matterport 3D Tour

