This single-floor residence showcases a thoughtfully designed open-concept layout that seamlessly connects the living and kitchen areas. Rich dark hardwood flooring runs throughout, lending warmth and a cohesive feel to the space. The kitchen is a standout feature, boasting dark espresso-toned cabinetry that reaches toward the ceiling, granite countertops, and stainless steel appliances including a French door refrigerator and built-in microwave. A raised breakfast bar with elegant white bar stools serves as a natural divider between the kitchen and living area, offering casual seating and a social focal point. The living area is generously proportioned, centered around a glass-top coffee table resting on a classic patterned area rug. Vaulted ceilings add a sense of openness and volume to the space. Neutral wall tones keep the atmosphere light and versatile, complementing the darker flooring and cabinetry. A hallway visible from the main living space suggests additional rooms beyond, adding to the functional depth of the floor plan. Overall, the space presents a balanced blend of modern finishes and comfortable, livable design.
-
Stonehaven Apartments
-
Stonehaven Apartments
-
Stonehaven Apartments
-
Stonehaven Apartments
-
Monthly Rent
$1,856 - $2,115
-
Bedrooms
2 bd
-
Bathrooms
2 - 2.5 ba
-
Square Feet
1,240 - 1,545 sq ft

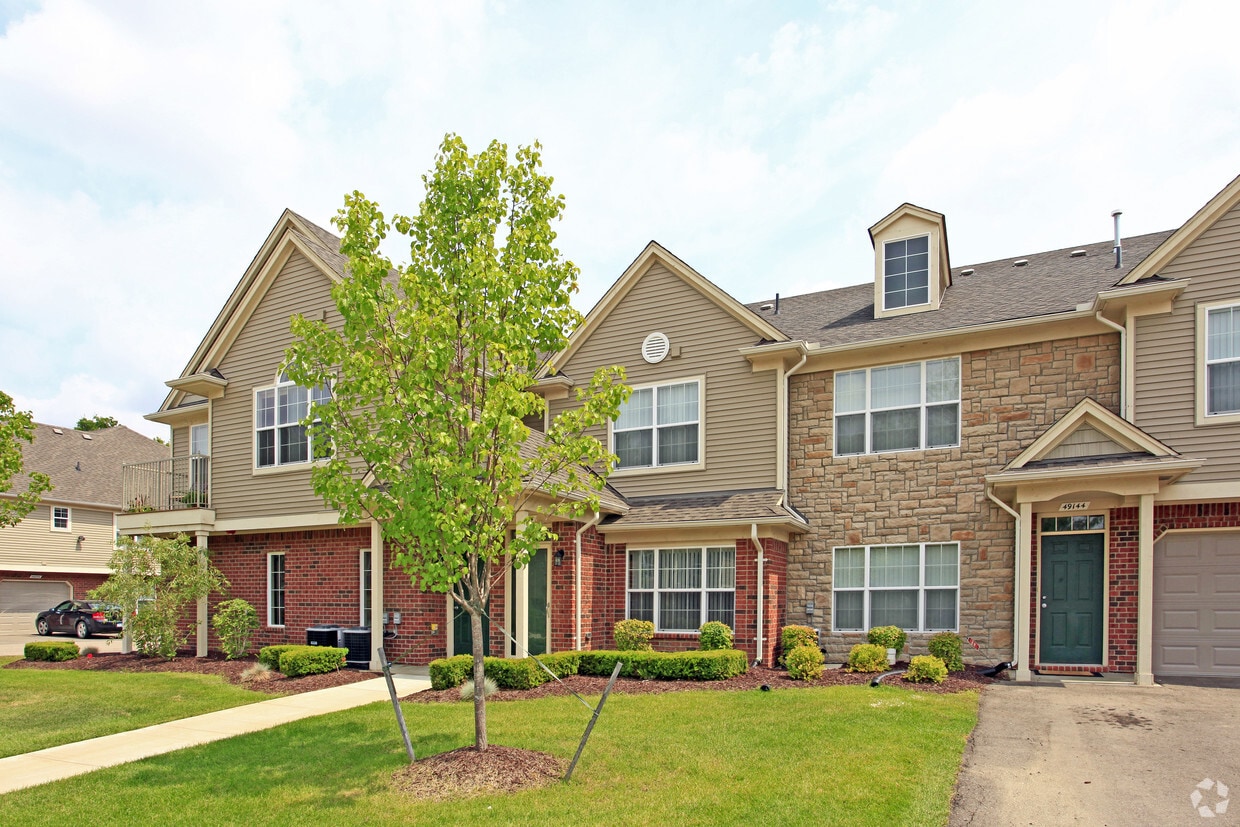
Welcome home to Stonehaven Apartments in Shelby Township, MI, where spacious layouts and modern finishes create a comfortable place to call home. Choose from thoughtfully designed two-bedroom apartments and townhome-style residences featuring open-concept living, granite countertops, stainless-steel appliances, wood-style flooring, central air, and in-home washers and dryers. Select homes also offer vaulted ceilings, private patios or balconies, and attached garages. Enjoy a pet-friendly community with a dog park, outdoor grilling and dining area, fire pit, professional on-site management, and 24-hour emergency maintenance. Conveniently located near 22 Mile Road, Stonehaven offers easy access to shopping, dining, Stony Creek Metropark, The Mall at Partridge Creek, M-59, and M-53. Contact us today to schedule your tour!
Highlights
- Top Rated by Renters
- High Ceilings
- Dog Park
- Balcony
- Property Manager on Site
- Patio
Pricing & Floor Plans
-
Unit 49154price $1,856square feet 1,340availibility Now
-
Unit 49277price $1,981square feet 1,340availibility Now

-
Unit 49200price $2,036square feet 1,240availibility Now
-
Unit 11473price $2,109square feet 1,355availibility Now
-
Unit 49144price $2,115square feet 1,395availibility Now
-
Unit 11453price $2,115square feet 1,395availibility Sep 28
-
Unit 49154price $1,856square feet 1,340availibility Now
-
Unit 49277price $1,981square feet 1,340availibility Now
-
Unit 49200price $2,036square feet 1,240availibility Now
-
Unit 11473price $2,109square feet 1,355availibility Now
-
Unit 49144price $2,115square feet 1,395availibility Now
-
Unit 11453price $2,115square feet 1,395availibility Sep 28
Fees and Policies
The fees listed below are community-provided and may exclude utilities or add-ons. All payments are made directly to the property and are non-refundable unless otherwise specified.
Property Fee Disclaimer: Based on community-supplied data and independent market research. Subject to change without notice. May exclude fees for mandatory or optional services and usage-based utilities.
Details
Property Information
-
Built in 2012
-
105 units/2 stories
Matterport 3D Tour
About Stonehaven
Welcome home to Stonehaven Apartments in Shelby Township, MI, where spacious layouts and modern finishes create a comfortable place to call home. Choose from thoughtfully designed two-bedroom apartments and townhome-style residences featuring open-concept living, granite countertops, stainless-steel appliances, wood-style flooring, central air, and in-home washers and dryers. Select homes also offer vaulted ceilings, private patios or balconies, and attached garages. Enjoy a pet-friendly community with a dog park, outdoor grilling and dining area, fire pit, professional on-site management, and 24-hour emergency maintenance. Conveniently located near 22 Mile Road, Stonehaven offers easy access to shopping, dining, Stony Creek Metropark, The Mall at Partridge Creek, M-59, and M-53. Contact us today to schedule your tour!
Stonehaven is an apartment community located in Macomb County and the 48317 ZIP Code. This area is served by the Utica Community Schools attendance zone.
Unique Features
- Air Conditioner
- Efficient Appliances
- Grilling Stations
- In-Unit Washer and Dryer
- Patio/Balcony
- Stainless Steel Refrigerator
- Updated Carpeting
Community Amenities
Property Manager on Site
Maintenance on site
Renters Insurance Program
Online Services
- Maintenance on site
- Property Manager on Site
- Renters Insurance Program
- Online Services
- Walk-Up
- Dog Park
Apartment Features
Washer/Dryer
Air Conditioning
Dishwasher
Granite Countertops
Microwave
Refrigerator
Tub/Shower
Disposal
Indoor Features
- Washer/Dryer
- Air Conditioning
- Heating
- Ceiling Fans
- Cable Ready
- Tub/Shower
- Sprinkler System
- Wheelchair Accessible (Rooms)
Kitchen Features & Appliances
- Dishwasher
- Disposal
- Granite Countertops
- Kitchen
- Microwave
- Oven
- Range
- Refrigerator
- Freezer
Model Details
- Carpet
- High Ceilings
- Vaulted Ceiling
- Balcony
- Patio
A well-established Macomb County suburb about 30 miles north of Detroit, Shelby Township trades city density for tree-lined streets, a calm pace, and easy freeway access. Popular corridors like 23 Mile Road and Hall Road keep dining, groceries, and retail close at hand, and the township's 36 square miles include over 450 acres of parks and green space. Most errands require a car, but the layout gives residents room to breathe in a way that denser Metro Detroit neighborhoods simply can't match.
The rental market covers a solid range of options -- tons of apartment and rental townhome communities. Architecture leans traditional, with newer construction filling in alongside established mid-century neighborhoods.
Learn more about living in Shelby Township- Maintenance on site
- Property Manager on Site
- Renters Insurance Program
- Online Services
- Walk-Up
- Dog Park
- Air Conditioner
- Efficient Appliances
- Grilling Stations
- In-Unit Washer and Dryer
- Patio/Balcony
- Stainless Steel Refrigerator
- Updated Carpeting
- Washer/Dryer
- Air Conditioning
- Heating
- Ceiling Fans
- Cable Ready
- Tub/Shower
- Sprinkler System
- Wheelchair Accessible (Rooms)
- Dishwasher
- Disposal
- Granite Countertops
- Kitchen
- Microwave
- Oven
- Range
- Refrigerator
- Freezer
- Carpet
- High Ceilings
- Vaulted Ceiling
- Balcony
- Patio
| Monday | 9am - 6pm |
|---|---|
| Tuesday | 9am - 6pm |
| Wednesday | 9am - 6pm |
| Thursday | 9am - 6pm |
| Friday | 9am - 6pm |
| Saturday | Closed |
| Sunday | Closed |
| Colleges & Universities | Distance | ||
|---|---|---|---|
| Colleges & Universities | Distance | ||
| Drive: | 12 min | 5.7 mi | |
| Drive: | 21 min | 12.2 mi | |
| Drive: | 25 min | 12.3 mi | |
| Drive: | 23 min | 13.3 mi |


 The GreatSchools Rating helps parents compare schools within a state based on a variety of school quality indicators and provides a helpful picture of how effectively each school serves all of its students. Ratings are on a scale of 1 (below average) to 10 (above average) and can include test scores, college readiness, academic progress, advanced courses, equity, discipline and attendance data. We also advise parents to visit schools, consider other information on school performance and programs, and consider family needs as part of the school selection process.
View GreatSchools Rating Methodology
Data provided by GreatSchools.org © 2026. All rights reserved.
Scores provided by
 What do Walkability, Transit, Drivability, and Bikeability mean?
Walkability measures the walking distance to day-to-day needs.
Transit measures access to public transportation.
Drivability measures congestion, parking availability, and access to major roads.
Bikeability measures the suitability for cycling.
How It Works
What do Walkability, Transit, Drivability, and Bikeability mean?
Walkability measures the walking distance to day-to-day needs.
Transit measures access to public transportation.
Drivability measures congestion, parking availability, and access to major roads.
Bikeability measures the suitability for cycling.
How It Works
Traffic
BusyAirport
CalmBusinesses
CalmScores provided by
HowLoud What is a Sound Score Rating? A Sound Score Rating aggregates noise caused by vehicle traffic, airplane traffic and local sources. How It WorksStonehaven Photos
-
Stonehaven Apartments
-
2BR, 2BA - 1,240sf
-
Stonehaven Apartments
-
Stonehaven Apartments
-
Stonehaven Apartments
Nearby Apartments
Within 50 Miles of Stonehaven
Stonehaven has units with in‑unit washers and dryers, making laundry day simple for residents.
Utilities are not included in rent. Residents should plan to set up and pay for all services separately.
Parking is available at Stonehaven. Fees may apply depending on the type of parking offered. Contact this property for details.
Stonehaven has two-bedrooms available with rent ranges from $1,856/mo. to $2,115/mo.
Yes, Stonehaven welcomes pets. Breed restrictions, weight limits, and additional fees may apply. View this property's pet policy.
A good rule of thumb is to spend no more than 30% of your gross income on rent. Based on the lowest available rent of $1,856 for a two-bedrooms, you would need to earn about $74,240 per year to qualify. Want to double-check your budget? Calculate how much rent you can afford with our Rent Affordability Calculator.
Stonehaven is not currently offering any rent specials. Check back soon, as promotions change frequently.
Yes! Stonehaven offers 1 Matterport 3D Tours. Explore different floor plans and see unit level details, all without leaving home.
49135 E Woods Dr
Shelby Township, MI 48317