This single-floor screening room is designed to deliver an enjoyable movie-watching experience in a compact, theater-inspired setting. The room is anchored by a large wall-mounted retractable projection screen positioned at the front, paired with overhead lighting that ensures a comfortable viewing environment. Rows of plush, dark green theater-style seats are arranged in a tiered layout, allowing clear sightlines to the screen from every seat. The neutral, light yellow walls provide a clean backdrop and are decorated with colorful animated movie posters, including titles such as Planes, Monsters University, and Tinker Bell, lending the space a distinctly family-friendly and whimsical atmosphere. The flooring features a patterned carpet with a mix of neutral tones, adding warmth and acoustical comfort to the room. Baseboard details and clean wall finishes contribute to a well-maintained, polished look. The overall ambiance is intimate and inviting, making this screening room well-suited for children's movie viewings, family gatherings, or casual group entertainment within a residential or community setting.

-
Monthly Rent
$1,628 - $2,434
-
Bedrooms
1 - 4 bd
-
Bathrooms
1 - 2 ba
-
Square Feet
767 - 1,258 sq ft
The cabana is equipped with everything you desire and is open 7 days per week and in the evenings. Your beautiful pool and therapeutic spa are a refreshing way to relax after a long day. The fully-equipped fitness room is ready to challenge you with a great workout. The 3-level stadium seating theater room brings you great movies and larger-than-life Seahawk action. Complimentary tanning is available. High-speed Internet brings the world home to you in the business center. Meet your friends and relatives in our cozy fireside lounge or round up the kids for some laughter and play at the fantastic playground. The awesome Sport Court outside awaits a 3 on 3 basketball game. Our conference facilities are available to you for meetings and gatherings.
Highlights
- Basketball Court
- Pool
- Walk-In Closets
- Spa
- Walking/Biking Trails
- Grill
- Balcony
- Patio
- Business Center
Pricing & Floor Plans
-
Unit 03Aprice $1,628square feet 767availibility Now
-
Unit 03Bprice $1,628square feet 767availibility Now
-
Unit E202price $1,628square feet 767availibility Now
-
Unit G201price $1,959square feet 1,084availibility Now
-
Unit F204price $2,260square feet 1,213availibility Now
-
Unit 03Aprice $1,628square feet 767availibility Now
-
Unit 03Bprice $1,628square feet 767availibility Now
-
Unit E202price $1,628square feet 767availibility Now
-
Unit G201price $1,959square feet 1,084availibility Now
-
Unit F204price $2,260square feet 1,213availibility Now
Fees and Policies
The fees listed below are community-provided and may exclude utilities or add-ons. All payments are made directly to the property and are non-refundable unless otherwise specified.
-
One-Time Basics
-
Due at Application
-
Application Fee Per ApplicantCharged per applicant.$35
-
-
Due at Move-In
-
DepositCharged per unit.$350
-
-
Due at Application
-
Covered$25 monthly rent for carport. $75 monthly rent for garage. Open parking lot is free.
-
Other
-
Garage Lot
Property Fee Disclaimer: Based on community-supplied data and independent market research. Subject to change without notice. May exclude fees for mandatory or optional services and usage-based utilities.
Details
Utilities Included
-
Trash Removal
Lease Options
-
6 - 12 Month Leases
Property Information
-
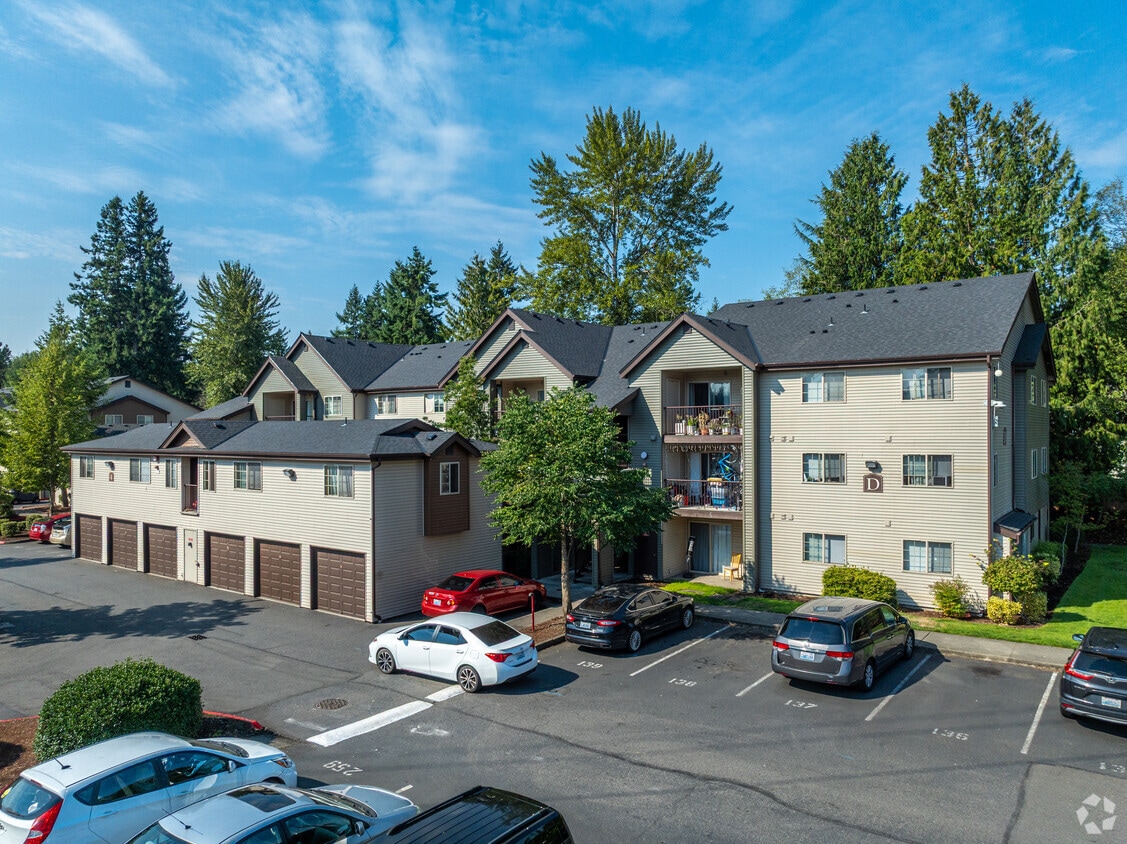
Built in 2003
-
196 units/3 stories
Matterport 3D Tours
About Stonebrook 111
The cabana is equipped with everything you desire and is open 7 days per week and in the evenings. Your beautiful pool and therapeutic spa are a refreshing way to relax after a long day. The fully-equipped fitness room is ready to challenge you with a great workout. The 3-level stadium seating theater room brings you great movies and larger-than-life Seahawk action. Complimentary tanning is available. High-speed Internet brings the world home to you in the business center. Meet your friends and relatives in our cozy fireside lounge or round up the kids for some laughter and play at the fantastic playground. The awesome Sport Court outside awaits a 3 on 3 basketball game. Our conference facilities are available to you for meetings and gatherings.
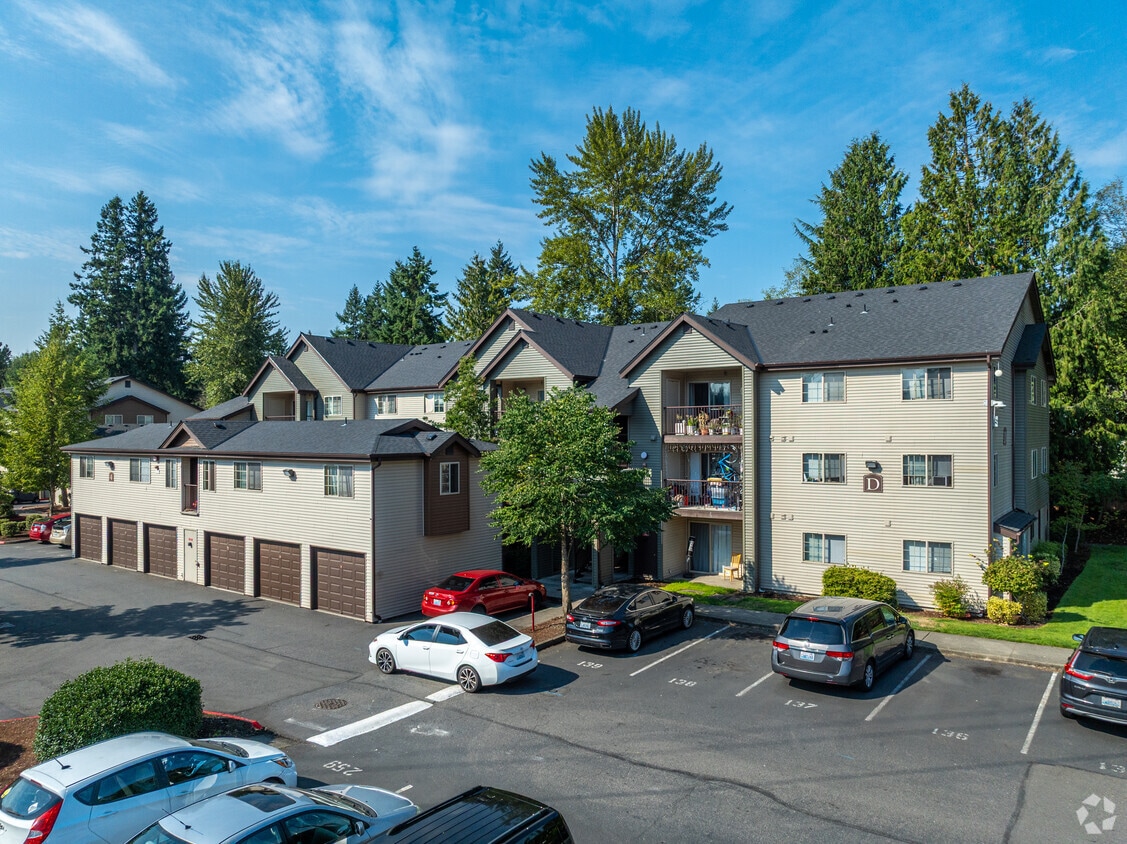
Stonebrook 111 is an apartment community located in King County and the 98058 ZIP Code. This area is served by the Renton School District attendance zone.
Unique Features
- 1, 2, 3 & 4 Bedroom Apartment Homes
- Built in Dishwasher and Garbage Disposal
- Built-in Dishwasher and Microwave
- Carports Available
- Close to Parks and Shopping
- Complimentary Tanning
- Conference Facilities
- Custom Designed Interiors with Warm Paint Color
- Double Kitchen Sinks
- Fabulous Wooded Views
- Free Garbage
- Free Wi-Fi Hot Spot
- Full Capacity Washer and Dryers
- Handicap Accessible Apartments Available
- Invigorating Spa
- Kitchen Pantry in most Apartment Homes
- Large Households Encouraged to Apply
- Lush Carpets with Vinyl Entry Way
- Maple Cabinetry with Adjustable Shelves
- Paved Walking Trails
- Pets Welcome - Breed Restrictions Apply
- Pets Welcome in Some Buildings
- Private Patio or Balcony
- Sport-Court Basketball
- Storage Room on Most Apartment Homes
- Theater with Stadium Seating
Community Amenities
Pool
Fitness Center
Laundry Facilities
Playground
- Laundry Facilities
- Maintenance on site
- Business Center
- Walk-Up
- Fitness Center
- Spa
- Pool
- Playground
- Basketball Court
- Walking/Biking Trails
- Grill
Apartment Features
Washer/Dryer
Dishwasher
High Speed Internet Access
Walk-In Closets
Microwave
Wi-Fi
Tub/Shower
Disposal
Indoor Features
- High Speed Internet Access
- Wi-Fi
- Washer/Dryer
- Heating
- Ceiling Fans
- Smoke Free
- Cable Ready
- Tub/Shower
Kitchen Features & Appliances
- Dishwasher
- Disposal
- Kitchen
- Microwave
- Range
Model Details
- Carpet
- Vinyl Flooring
- Dining Room
- Walk-In Closets
- Window Coverings
- Balcony
- Patio
Income Restrictions
How To Qualify
Cascade is a suburban area with safe residential streets, a family-friendly atmosphere, and a great location in southeast Renton, Washington. Located about 15 miles southeast of Downtown Seattle, there’s so much to explore when you live in Cascade.
Upscale apartments and quaint single-family homes line the streets of Cascade. Though mainly residential, the area offers Cascade Park, a great place to walk the paved trails, enjoy the playground, and relax in the shade under towering trees.
You’ll appreciate the proximity of supermarkets, casual restaurants, banks, and convenience stores. And for even more shopping and dining options, travel just a mile west over WA-167! If you’re a frequent flyer or travel often for work, the Seattle-Tacoma International Airport is a quick ten miles east of town. Cascade is the perfect place to enjoy calm suburban life while living just outside of a bustling metropolis.
Learn more about living in CascadeCompare neighborhood and city base rent averages by bedroom.
| Cascade | Renton, WA | |
|---|---|---|
| Studio | $2,363 | $1,635 |
| 1 Bedroom | $1,772 | $1,869 |
| 2 Bedrooms | $2,108 | $2,275 |
| 3 Bedrooms | $2,571 | $2,776 |
- Laundry Facilities
- Maintenance on site
- Business Center
- Walk-Up
- Grill
- Fitness Center
- Spa
- Pool
- Playground
- Basketball Court
- Walking/Biking Trails
- 1, 2, 3 & 4 Bedroom Apartment Homes
- Built in Dishwasher and Garbage Disposal
- Built-in Dishwasher and Microwave
- Carports Available
- Close to Parks and Shopping
- Complimentary Tanning
- Conference Facilities
- Custom Designed Interiors with Warm Paint Color
- Double Kitchen Sinks
- Fabulous Wooded Views
- Free Garbage
- Free Wi-Fi Hot Spot
- Full Capacity Washer and Dryers
- Handicap Accessible Apartments Available
- Invigorating Spa
- Kitchen Pantry in most Apartment Homes
- Large Households Encouraged to Apply
- Lush Carpets with Vinyl Entry Way
- Maple Cabinetry with Adjustable Shelves
- Paved Walking Trails
- Pets Welcome - Breed Restrictions Apply
- Pets Welcome in Some Buildings
- Private Patio or Balcony
- Sport-Court Basketball
- Storage Room on Most Apartment Homes
- Theater with Stadium Seating
- High Speed Internet Access
- Wi-Fi
- Washer/Dryer
- Heating
- Ceiling Fans
- Smoke Free
- Cable Ready
- Tub/Shower
- Dishwasher
- Disposal
- Kitchen
- Microwave
- Range
- Carpet
- Vinyl Flooring
- Dining Room
- Walk-In Closets
- Window Coverings
- Balcony
- Patio
| Monday | 10am - 7pm |
|---|---|
| Tuesday | 10am - 7pm |
| Wednesday | 10am - 7pm |
| Thursday | 10am - 7pm |
| Friday | 10am - 7pm |
| Saturday | 10am - 7pm |
| Sunday | Closed |
| Colleges & Universities | Distance | ||
|---|---|---|---|
| Colleges & Universities | Distance | ||
| Drive: | 14 min | 6.0 mi | |
| Drive: | 23 min | 11.0 mi | |
| Drive: | 20 min | 11.3 mi | |
| Drive: | 22 min | 13.5 mi |


 The GreatSchools Rating helps parents compare schools within a state based on a variety of school quality indicators and provides a helpful picture of how effectively each school serves all of its students. Ratings are on a scale of 1 (below average) to 10 (above average) and can include test scores, college readiness, academic progress, advanced courses, equity, discipline and attendance data. We also advise parents to visit schools, consider other information on school performance and programs, and consider family needs as part of the school selection process.
View GreatSchools Rating Methodology
Data provided by GreatSchools.org © 2026. All rights reserved.
Transportation options available in Renton include Rainier Beach, located 10.9 miles from Stonebrook 111. Stonebrook 111 is near Seattle-Tacoma International, located 9.6 miles or 18 minutes away, and Seattle Paine Field International, located 36.6 miles or 51 minutes away.
| Transit / Subway | Distance | ||
|---|---|---|---|
| Transit / Subway | Distance | ||
| Drive: | 19 min | 10.9 mi | |
| Drive: | 23 min | 12.1 mi | |
| Drive: | 19 min | 12.2 mi | |
| Drive: | 25 min | 14.8 mi |
| Commuter Rail | Distance | ||
|---|---|---|---|
| Commuter Rail | Distance | ||
| Drive: | 11 min | 4.5 mi | |
|
|
Drive: | 11 min | 5.0 mi |
| Drive: | 13 min | 6.8 mi | |
| Drive: | 13 min | 7.0 mi | |
| Drive: | 22 min | 13.2 mi |
| Airports | Distance | ||
|---|---|---|---|
| Airports | Distance | ||
|
Seattle-Tacoma International
|
Drive: | 18 min | 9.6 mi |
|
Seattle Paine Field International
|
Drive: | 51 min | 36.6 mi |
Scores provided by
 What do Walkability, Transit, Drivability, and Bikeability mean?
Walkability measures the walking distance to day-to-day needs.
Transit measures access to public transportation.
Drivability measures congestion, parking availability, and access to major roads.
Bikeability measures the suitability for cycling.
How It Works
What do Walkability, Transit, Drivability, and Bikeability mean?
Walkability measures the walking distance to day-to-day needs.
Transit measures access to public transportation.
Drivability measures congestion, parking availability, and access to major roads.
Bikeability measures the suitability for cycling.
How It Works
Traffic
BusyAirport
CalmBusinesses
CalmScores provided by
HowLoud What is a Sound Score Rating? A Sound Score Rating aggregates noise caused by vehicle traffic, airplane traffic and local sources. How It WorksTime and distance from Stonebrook 111.
| Shopping Centers | Distance | ||
|---|---|---|---|
| Shopping Centers | Distance | ||
| Walk: | 16 min | 0.9 mi | |
| Walk: | 18 min | 1.0 mi | |
| Drive: | 3 min | 1.3 mi |
| Parks and Recreation | Distance | ||
|---|---|---|---|
| Parks and Recreation | Distance | ||
|
Riverview Park
|
Drive: | 9 min | 4.4 mi |
|
Shadow Lake Bog
|
Drive: | 12 min | 5.8 mi |
|
Lakeridge Park
|
Drive: | 15 min | 6.8 mi |
|
Highline SeaTac Botanical Garden
|
Drive: | 16 min | 9.4 mi |
|
Kubota Gardens
|
Drive: | 18 min | 10.8 mi |
| Hospitals | Distance | ||
|---|---|---|---|
| Hospitals | Distance | ||
| Drive: | 5 min | 2.1 mi | |
| Drive: | 19 min | 9.5 mi | |
| Drive: | 17 min | 9.6 mi |
| Military Bases | Distance | ||
|---|---|---|---|
| Military Bases | Distance | ||
| Drive: | 45 min | 24.7 mi | |
| Drive: | 78 min | 55.7 mi | |
| Drive: | 82 min | 58.3 mi |
Stonebrook 111 Photos
-
Stonebrook 111
-
Theater
-
Living Room
-
Living Room
-
Bedroom
-
Bedroom
-
Bedroom
-
Bedroom
-
Bathroom
Models
-
Golden Sapphire
-
Imperial Garnet
-
Crystal Opal
-
Alexandrite
Nearby Apartments
Within 50 Miles of Stonebrook 111
-
Solera Apartments
2800 NE Sunset Blvd
Renton, WA 98056
$2,071 - $4,440
1-3 Br 3.8 mi
-
Creston Point
13445 Martin Luther King Jr Way
Seattle, WA 98178
$1,390 - $2,116
1-4 Br 4.1 mi
-
The Seasons at Lea Hill Village
12722 SE 312th St SE
Auburn, WA 98092
$1,554 - $2,093
1-4 Br 8.6 mi
-
Watermark
31655 Military Rd S
Auburn, WA 98001
$1,710 - $2,627
1-4 Br 10.2 mi
-
Heatherwood
13510 N Creek Dr
Mill Creek, WA 98012
$1,678 - $2,618
1-4 Br 29.7 mi
-
Puget Park
13127 Meridian Ave S
Everett, WA 98208
$1,972 - $2,025
1-4 Br 30.0 mi
Stonebrook 111 has units with in‑unit washers and dryers, making laundry day simple for residents.
Stonebrook 111 includes trash removal in rent. Residents are responsible for any other utilities not listed.
Parking is available at Stonebrook 111. Fees may apply depending on the type of parking offered. Contact this property for details.
Stonebrook 111 has one to four-bedrooms with rent ranges from $1,628/mo. to $2,434/mo.
Stonebrook 111 does not allow pets, though service animals are always welcome in accordance with applicable laws.
A good rule of thumb is to spend no more than 30% of your gross income on rent. Based on the lowest available rent of $1,628 for a one-bedroom, you would need to earn about $65,120 per year to qualify. Want to double-check your budget? Calculate how much rent you can afford with our Rent Affordability Calculator.
Stonebrook 111 is not currently offering any rent specials. Check back soon, as promotions change frequently.
Yes! Stonebrook 111 offers 3 Matterport 3D Tours. Explore different floor plans and see unit level details, all without leaving home.
12210 SE Petrovitsky Rd
Renton, WA 98058
Property Manager Responded