This single-floor space offers a clean, functional layout centered around a welcoming living area. The room is finished with neutral wall-to-wall carpeting and crisp white walls, creating a bright and airy atmosphere throughout. A standout feature is the tile-surround fireplace positioned along one wall, offering a classic focal point that adds warmth and character to the space. Opposite the fireplace, a built-in storage cabinet with wood-framed panel doors provides practical storage while adding a warm, mid-century-inspired design touch. A ceiling fan with integrated lighting is centrally mounted, ensuring comfortable air circulation and ambient illumination. The open layout allows for flexible furniture arrangements, making the living area highly adaptable to various uses. Recessed accent lighting highlights the cabinet area, adding depth and dimension to the room's overall aesthetic. The combination of soft carpet underfoot, white walls, and warm wood tones throughout the cabinetry creates a cohesive and inviting interior palette. The space presents a well-maintained, straightforward design that balances practicality with comfort, suitable for a range of lifestyles.

-
Monthly Rent
$1,425 - $1,850
-
Bedrooms
1 - 2 bd
-
Bathrooms
1 - 2 ba
-
Square Feet
595 - 1,090 sq ft
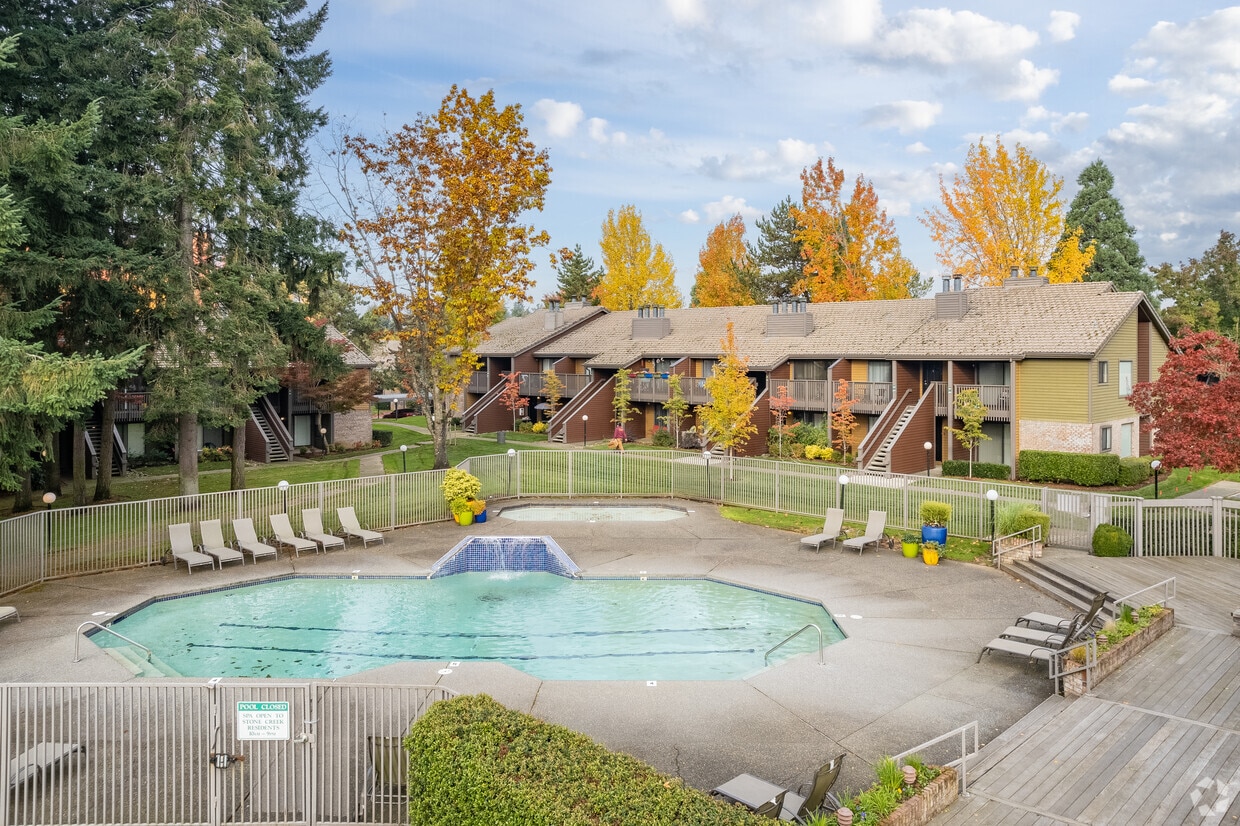
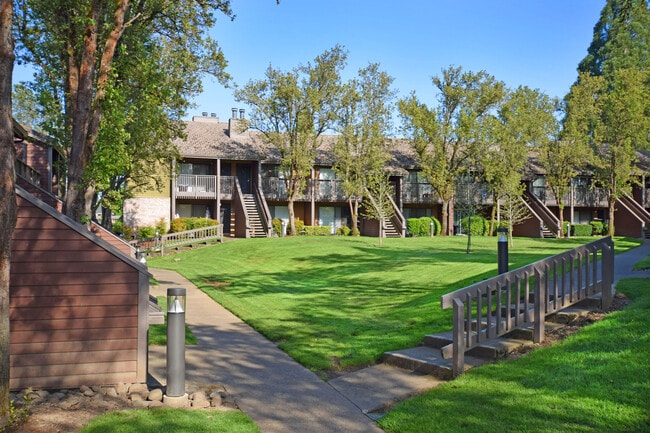
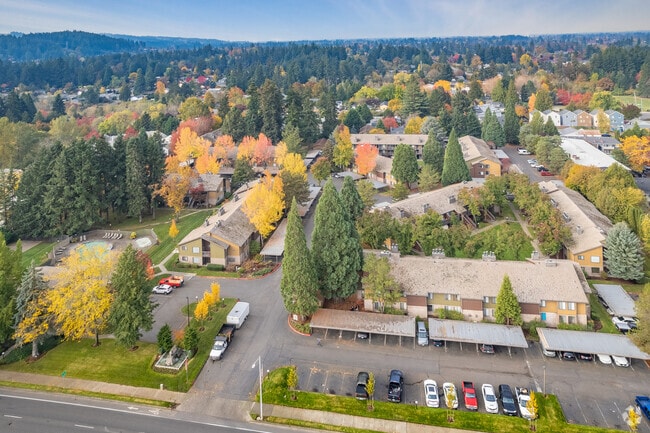
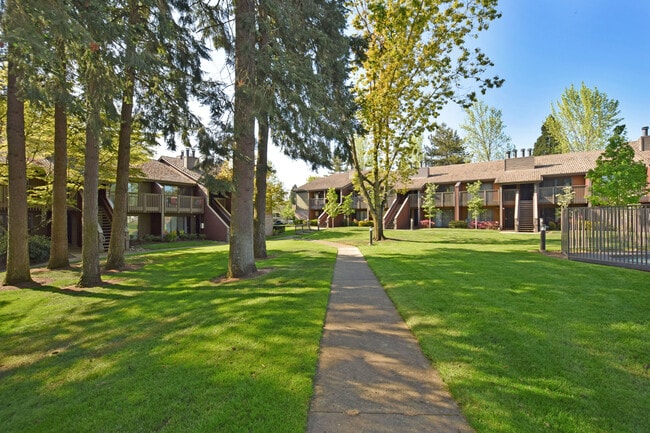
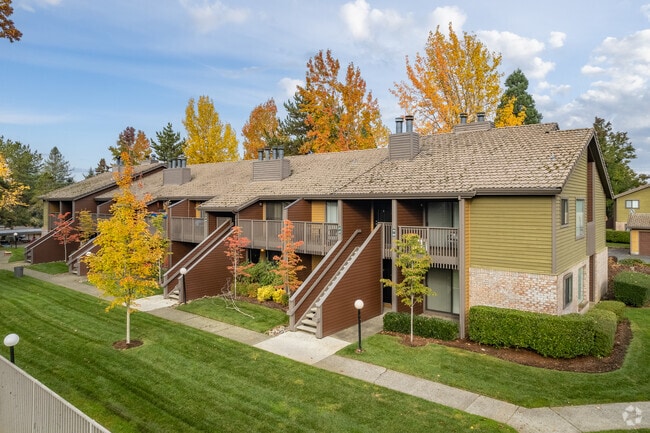
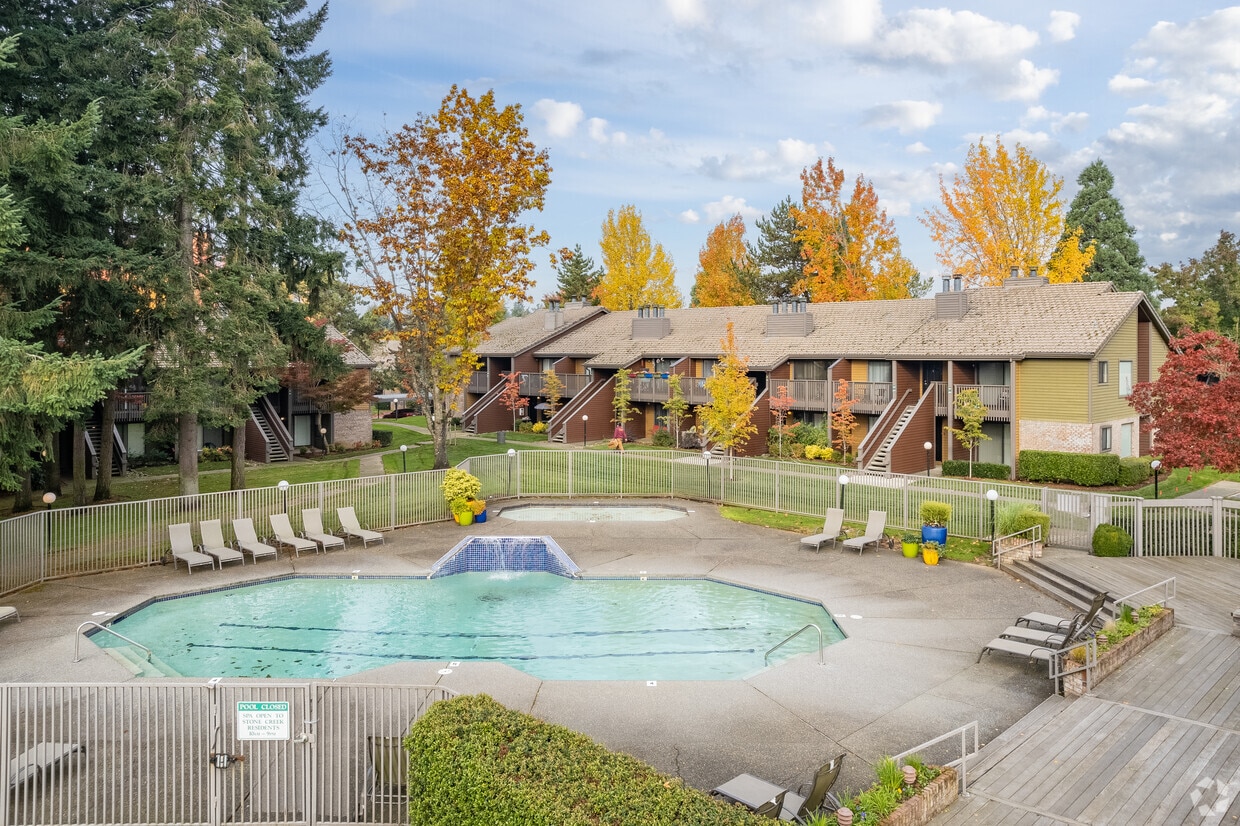
Set in the heart of Beaverton, just 30 minutes from downtown Portland, and spread out over several acres of lush landscaping, Stone Creek is just about one of the loveliest apartment communities around. Less than one mile from the Max Station, and with Tri-Met 62 line bus stop at its north end, Stone Creek is the definition of convenience. Day-to-day living is easy at Stone Creek. Stock up at Safeway or get your caffeine fix at Starbucks, just a couple of the stores that are right nearby. Mere minutes from Intel and the NIKE campus, our location is perfect for commuters and those who work locally. Set in the heart of Beaverton and spread out over several acres of lush landscaping, Stone Creek is one of the loveliest apartment communities in the area. The online application fee is $54.99.
Highlights
- Sauna
- Basketball Court
- Pool
- Walk-In Closets
- Deck
- Planned Social Activities
- Spa
- Fireplace
- Picnic Area
Pricing & Floor Plans
-
Unit 302price $1,425square feet 595availibility Now
-
Unit 902price $1,449square feet 690availibility Now
-
Unit 319price $1,499square feet 695availibility Now
-
Unit 913price $1,650square feet 872availibility Now

-
Unit 302price $1,425square feet 595availibility Now
-
Unit 902price $1,449square feet 690availibility Now
-
Unit 319price $1,499square feet 695availibility Now
-
Unit 913price $1,650square feet 872availibility Now
Fees and Policies
The fees listed below are community-provided and may exclude utilities or add-ons. All payments are made directly to the property and are non-refundable unless otherwise specified.
-
One-Time Basics
-
Due at Application
-
Application Fee Per ApplicantCharged per applicant.$45
-
-
Due at Application
-
Cats
Max of 2, 40 lbs. Weight LimitComments$300 Total Deposit for 2 Cats (2 Cat Limit) and NO PET RENT!Read More Read Less
-
CoveredEach apartment includes one FREE covered carport assigned to your household next to or behind the building you would live in.
-
Guest ParkingAll spots on-site that are not covered are available for guest use, and an abundance of guest parking is offered throughout the community. All cars must be moved every 7 days or will be considered 'stored' on-site, with a 2-car limit per household.
-
Garage LotGarages offered $125/month with a refundable deposit of $50 for remote/keys. Waitlist available for on-site Residents. Garages are rented based on availability and are not to store any items that would impede the ability to park in the garage.
-
Clubhouse RentalFor renting the community clubhouse, we ask for a $75 rental fee and $200 refundable deposit. Clubhouse rentals are not to disturb any business hours and will take place after office hours. Clubhouse rentals for events are available by request.$75
Property Fee Disclaimer: Based on community-supplied data and independent market research. Subject to change without notice. May exclude fees for mandatory or optional services and usage-based utilities.
Details
Lease Options
-
12 mo
Property Information
-
Built in 1986
-
192 units/2 stories
Matterport 3D Tours
About Stone Creek Apartments
Set in the heart of Beaverton, just 30 minutes from downtown Portland, and spread out over several acres of lush landscaping, Stone Creek is just about one of the loveliest apartment communities around. Less than one mile from the Max Station, and with Tri-Met 62 line bus stop at its north end, Stone Creek is the definition of convenience. Day-to-day living is easy at Stone Creek. Stock up at Safeway or get your caffeine fix at Starbucks, just a couple of the stores that are right nearby. Mere minutes from Intel and the NIKE campus, our location is perfect for commuters and those who work locally. Set in the heart of Beaverton and spread out over several acres of lush landscaping, Stone Creek is one of the loveliest apartment communities in the area. The online application fee is $54.99.
Stone Creek Apartments is an apartment community located in Washington County and the 97005 ZIP Code. This area is served by the Beaverton School District 48j attendance zone.
Unique Features
- Ask About Our Move In Special!
- Ask About Our Move-In Special!
- Laundry On Site
- Selected Units With Vaulted Ceiling
- Washer/Dryer/Fireplace In Selected Units
Community Amenities
Pool
Fitness Center
Laundry Facilities
Playground
Clubhouse
Business Center
Grill
24 Hour Access
Property Services
- Package Service
- Wi-Fi
- Laundry Facilities
- Maintenance on site
- Property Manager on Site
- 24 Hour Access
- Online Services
- Planned Social Activities
Shared Community
- Business Center
- Clubhouse
- Multi Use Room
- Walk-Up
Fitness & Recreation
- Fitness Center
- Sauna
- Spa
- Pool
- Playground
- Bicycle Storage
- Basketball Court
Outdoor Features
- Courtyard
- Grill
- Picnic Area
Apartment Features
Washer/Dryer
Dishwasher
High Speed Internet Access
Walk-In Closets
Refrigerator
Tub/Shower
Disposal
Fireplace
Indoor Features
- High Speed Internet Access
- Washer/Dryer
- Ceiling Fans
- Smoke Free
- Cable Ready
- Trash Compactor
- Tub/Shower
- Fireplace
Kitchen Features & Appliances
- Dishwasher
- Disposal
- Kitchen
- Oven
- Range
- Refrigerator
- Breakfast Nook
Model Details
- Carpet
- Vinyl Flooring
- Dining Room
- Family Room
- Built-In Bookshelves
- Vaulted Ceiling
- Walk-In Closets
- Double Pane Windows
- Window Coverings
- Balcony
- Patio
- Deck
Beaverton, which became known as part of the Silicon Forest after many technology-based companies moved into the area in recent decades, thrives with industry and life, and West Beaverton shares many of the same qualities. The city lies about 10 to 15 miles west of Portland, so a trip into Portland’s downtown is a breeze. Farmington Road serves as the main thoroughfare for the area.
As an economic center of Washington County, West Beaverton has been listed among the top 100 small cities to live in, making the city even more appealing to those who relocate for tech positions. The lush greenery, the many parks and the friendly people also add to West Beaverton’s appeal.
Learn more about living in West BeavertonCompare neighborhood and city base rent averages by bedroom.
| West Beaverton | Beaverton, OR | |
|---|---|---|
| Studio | - | $1,492 |
| 1 Bedroom | $1,402 | $1,542 |
| 2 Bedrooms | $1,657 | $1,761 |
| 3 Bedrooms | $1,969 | $2,114 |
- Package Service
- Wi-Fi
- Laundry Facilities
- Maintenance on site
- Property Manager on Site
- 24 Hour Access
- Online Services
- Planned Social Activities
- Business Center
- Clubhouse
- Multi Use Room
- Walk-Up
- Courtyard
- Grill
- Picnic Area
- Fitness Center
- Sauna
- Spa
- Pool
- Playground
- Bicycle Storage
- Basketball Court
- Ask About Our Move In Special!
- Ask About Our Move-In Special!
- Laundry On Site
- Selected Units With Vaulted Ceiling
- Washer/Dryer/Fireplace In Selected Units
- High Speed Internet Access
- Washer/Dryer
- Ceiling Fans
- Smoke Free
- Cable Ready
- Trash Compactor
- Tub/Shower
- Fireplace
- Dishwasher
- Disposal
- Kitchen
- Oven
- Range
- Refrigerator
- Breakfast Nook
- Carpet
- Vinyl Flooring
- Dining Room
- Family Room
- Built-In Bookshelves
- Vaulted Ceiling
- Walk-In Closets
- Double Pane Windows
- Window Coverings
- Balcony
- Patio
- Deck
| Monday | 9am - 5:30pm |
|---|---|
| Tuesday | 9am - 5:30pm |
| Wednesday | 9am - 5:30pm |
| Thursday | 9am - 5:30pm |
| Friday | 9am - 5:30pm |
| Saturday | 10am - 5:30pm |
| Sunday | Closed |
| Colleges & Universities | Distance | ||
|---|---|---|---|
| Colleges & Universities | Distance | ||
| Drive: | 12 min | 5.6 mi | |
| Drive: | 16 min | 7.9 mi | |
| Drive: | 18 min | 8.5 mi | |
| Drive: | 19 min | 9.9 mi |


 The GreatSchools Rating helps parents compare schools within a state based on a variety of school quality indicators and provides a helpful picture of how effectively each school serves all of its students. Ratings are on a scale of 1 (below average) to 10 (above average) and can include test scores, college readiness, academic progress, advanced courses, equity, discipline and attendance data. We also advise parents to visit schools, consider other information on school performance and programs, and consider family needs as part of the school selection process.
View GreatSchools Rating Methodology
Data provided by GreatSchools.org © 2026. All rights reserved.
Transportation options available in Beaverton include Millikan Way, located 1.2 miles from Stone Creek Apartments. Stone Creek Apartments is near Portland International, located 22.0 miles or 36 minutes away.
| Transit / Subway | Distance | ||
|---|---|---|---|
| Transit / Subway | Distance | ||
|
|
Drive: | 3 min | 1.2 mi |
|
|
Drive: | 3 min | 1.5 mi |
|
|
Drive: | 4 min | 1.8 mi |
|
|
Drive: | 4 min | 1.9 mi |
|
|
Drive: | 6 min | 2.6 mi |
| Commuter Rail | Distance | ||
|---|---|---|---|
| Commuter Rail | Distance | ||
| Drive: | 4 min | 1.8 mi | |
| Drive: | 8 min | 3.4 mi | |
| Drive: | 14 min | 7.0 mi | |
|
|
Drive: | 18 min | 9.7 mi |
| Drive: | 18 min | 10.6 mi |
| Airports | Distance | ||
|---|---|---|---|
| Airports | Distance | ||
|
Portland International
|
Drive: | 36 min | 22.0 mi |
Scores provided by
 What do Walkability, Transit, Drivability, and Bikeability mean?
Walkability measures the walking distance to day-to-day needs.
Transit measures access to public transportation.
Drivability measures congestion, parking availability, and access to major roads.
Bikeability measures the suitability for cycling.
How It Works
What do Walkability, Transit, Drivability, and Bikeability mean?
Walkability measures the walking distance to day-to-day needs.
Transit measures access to public transportation.
Drivability measures congestion, parking availability, and access to major roads.
Bikeability measures the suitability for cycling.
How It Works
Traffic
BusyAirport
CalmBusinesses
ActiveScores provided by
HowLoud What is a Sound Score Rating? A Sound Score Rating aggregates noise caused by vehicle traffic, airplane traffic and local sources. How It WorksTime and distance from Stone Creek Apartments.
| Shopping Centers | Distance | ||
|---|---|---|---|
| Shopping Centers | Distance | ||
| Walk: | 3 min | 0.2 mi | |
| Walk: | 10 min | 0.5 mi | |
| Walk: | 13 min | 0.7 mi |
| Parks and Recreation | Distance | ||
|---|---|---|---|
| Parks and Recreation | Distance | ||
|
Tualatin Hills Nature Park
|
Drive: | 3 min | 1.5 mi |
|
Tualatin Hills Nature Center
|
Drive: | 4 min | 1.6 mi |
|
Cooper Mountain Nature Park
|
Drive: | 8 min | 4.2 mi |
|
Jenkins Estate
|
Drive: | 9 min | 4.3 mi |
|
April Hill Park
|
Drive: | 15 min | 5.9 mi |
| Hospitals | Distance | ||
|---|---|---|---|
| Hospitals | Distance | ||
| Drive: | 8 min | 4.0 mi | |
| Drive: | 8 min | 4.1 mi | |
| Drive: | 10 min | 5.7 mi |
| Military Bases | Distance | ||
|---|---|---|---|
| Military Bases | Distance | ||
| Drive: | 32 min | 17.8 mi | |
| Drive: | 56 min | 33.1 mi |
Stone Creek Apartments Photos
-
Seasonal Swimming Pool
-
2BR, 2BA - 957 SF
-
Community
-
Community
-
Community
-
Community
-
Office
-
Free Covered & Assigned Carports
-
Community
Nearby Apartments
Within 50 Miles of Stone Creek Apartments
-
Fountain Park
4550 SW Murray Blvd
Beaverton, OR 97005
$1,299 - $1,599
1-2 Br 0.3 mi
-
The Ridge at Mountain Park Apartments
12375 Mt Jefferson Ter
Lake Oswego, OR 97035
$1,525 - $2,021
1-2 Br 6.6 mi
-
Sunnyside
4405 SE Belmont St
Portland, OR 97215
$1,449 - $1,849
1 Br 10.4 mi
-
Squires Court Apartments
10555 SE Mather Rd
Clackamas, OR 97015
$1,600 - $2,399
1-3 Br 13.9 mi
-
The Springs
3114 SE 147th Pl
Vancouver, WA 98683
$1,895 - $1,925
2 Br 16.8 mi
-
Sienna Lofts
22766 SE Stark St
Gresham, OR 97030
$1,419 - $1,599
1 Br 19.4 mi
Stone Creek Apartments has units with in‑unit washers and dryers, making laundry day simple for residents.
Utilities are not included in rent. Residents should plan to set up and pay for all services separately.
Parking is available at Stone Creek Apartments. Fees may apply depending on the type of parking offered. Contact this property for details.
Stone Creek Apartments has one to two-bedrooms with rent ranges from $1,425/mo. to $1,850/mo.
Yes, Stone Creek Apartments welcomes pets. Breed restrictions, weight limits, and additional fees may apply. View this property's pet policy.
A good rule of thumb is to spend no more than 30% of your gross income on rent. Based on the lowest available rent of $1,425 for a one-bedroom, you would need to earn about $57,000 per year to qualify. Want to double-check your budget? Calculate how much rent you can afford with our Rent Affordability Calculator.
Stone Creek Apartments is not currently offering any rent specials. Check back soon, as promotions change frequently.
Yes! Stone Creek Apartments offers 2 Matterport 3D Tours. Explore different floor plans and see unit level details, all without leaving home.
5005 SW Murray Blvd
Beaverton, OR 97005