Map
  • Add a Property
  • Renter Tools
    • Favorites
    • Saved Searches
  • Manage Rentals
  • Apartments For Rent
  • Houses For Rent
  • Condos For Rent
  • Townhomes For Rent
  • Help Center
  • Springfield Average Rent
  • Area Guide
  • Rent Calculator
  • Property Management Companies
English

Language

English Español
Apartments.com Logo
Manage Rentals      Sign Up / Sign In
  • Building Exterior - Stockbridge Court
  • Matterport 3D Exterior
     - Stockbridge Court
    Building Photo - Stockbridge Court
  • Building Photo - Stockbridge Court
    Courtyard - Stockbridge Court
Contact This Property

Language: English

Open By Appointment Today

View All Hours Office Hours Monday - Friday, By Appointment Saturday & Sunday, Closed

Stockbridge Court media gallery Unit
call 413-675-5639
Floor Plan View Body
Massachusetts Hampden County Springfield Downtown Springfield

Stockbridge Court

45 Willow St, Springfield, MA 01103

4.2
Renter Rating 6 Reviews
1 Day Ago
Share Listing
Favorites
413-675-5639
Property Management Company Logo
  • Monthly Rent

    $1,750 - $2,650

    Plus Fees12 Month Lease

  • Bedrooms

    1 - 2 bd

  • Bathrooms

    1 - 1.5 ba

  • Square Feet

    626 - 1,073 sq ft

Stockbridge Court
Property Management Company Logo
Share Listing
Favorites

Move In Special

Get $500 OFF Your First Month's Rent on Select Units!

Highlights

  • Top Rated by Renters
  • By-The-Bed Leasing
  • Floor to Ceiling Windows
  • Dry Cleaning Service
  • Yard
  • High Ceilings
  • Walk-In Closets
  • Deck
  • Pet Play Area

Pricing & Floor Plans

filter results by bedrooms
A1Ak - Renovated
$1,750 Plus Fees 1 Bed 1 Bath 800 Sq Ft
Available Now
A1BK-P
$1,775 Plus Fees 1 Bed 1 Bath 715 Sq Ft $1,645 Deposit
Available Now
A1A-R
$1,995 Plus Fees 1 Bed 1 Bath 626 Sq Ft
Available Now
A1KB-P
$1,820 1 Bed 1 Bath 715 Sq Ft
1 Available unit
Unit
Base Price
Sq Ft
Availability
Unit Details
  • Unit 35-309
    price $1,820 /Person
    square feet 715
    availibility Sep 1
A1AK
$1,820 1 Bed 1 Bath 626 Sq Ft
1 Available unit
Unit
Base Price
Sq Ft
Availability
Unit Details
  • Unit 45-401
    price $1,820 /Person
    square feet 626
    availibility Sep 1
B2SK
$2,150 Plus Fees 2 Beds 1.5 Baths 1,073 Sq Ft $1,995 Deposit
1 Available unit
Unit
Base Price
Sq Ft
Availability
Unit Details
  • Unit 45-239
    price $2,625 /Person
    square feet 1,073
    availibility Now
B1AK
$1,775 Plus Fees 2 Beds 1 Bath 891 Sq Ft
1 Available unit
Unit
Base Price
Sq Ft
Availability
Unit Details
  • Unit 45-234
    price $2,150 /Person
    square feet 891
    availibility Oct 1
A1Ak - Renovated
$1,750 Plus Fees 1 Bed 1 Bath 800 Sq Ft
Available Now
A1BK-P
$1,775 Plus Fees 1 Bed 1 Bath 715 Sq Ft $1,645 Deposit
Available Now
A1A-R
$1,995 Plus Fees 1 Bed 1 Bath 626 Sq Ft
Available Now
A1KB-P
$1,820 1 Bed 1 Bath 715 Sq Ft
1 Available unit
Unit
Base Price
Sq Ft
Availability
Unit Details
  • Unit 35-309
    price $1,820 /Person
    square feet 715
    availibility Sep 1
A1AK
$1,820 1 Bed 1 Bath 626 Sq Ft
1 Available unit
Unit
Base Price
Sq Ft
Availability
Unit Details
  • Unit 45-401
    price $1,820 /Person
    square feet 626
    availibility Sep 1
B2SK
$2,150 Plus Fees 2 Beds 1.5 Baths 1,073 Sq Ft $1,995 Deposit
1 Available unit
Unit
Base Price
Sq Ft
Availability
Unit Details
  • Unit 45-239
    price $2,625 /Person
    square feet 1,073
    availibility Now
B1AK
$1,775 Plus Fees 2 Beds 1 Bath 891 Sq Ft
1 Available unit
Unit
Base Price
Sq Ft
Availability
Unit Details
  • Unit 45-234
    price $2,150 /Person
    square feet 891
    availibility Oct 1
* Price shown is base rent. Excludes user-selected optional fees and variable or usage-based fees and required charges due at or prior to move-in or at move-out.View Fees and Policies for details. Price, availability, fees, and any applicable rent special are subject to change without notice.
* Square footage definitions vary. Displayed square footage is approximate.

Fees and Policies

The fees listed below are community-provided and may exclude utilities or add-ons. All payments are made directly to the property and are non-refundable unless otherwise specified.

  • Surface Lot
    Parking Available

Property Fee Disclaimer: Based on community-supplied data and independent market research. Subject to change without notice. May exclude fees for mandatory or optional services and usage-based utilities.

Details

Utilities Included

  • Gas
  • Water
  • Heat
  • Sewer

Lease Options

  • 12 - 14 Month Leases

Property Information

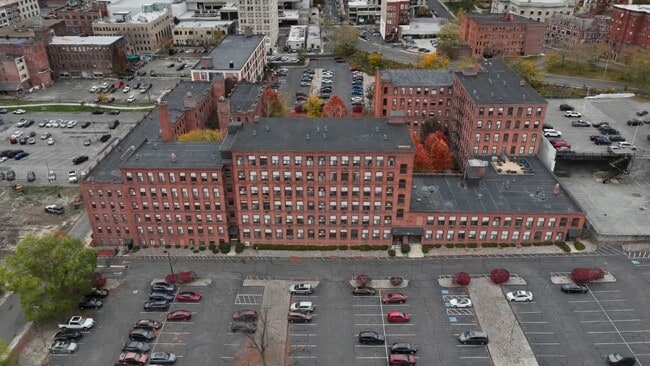
  • Built in 1884
  • 233 units/6 stories

Matterport 3D Tours

Located at 45 Willow St in Springfield, MA, this loft-style unit blends industrial character with comfortable living. The open-concept main area is immediately striking, featuring soaring ceilings clad in warm wood planking, supported by prominent exposed timber beams that run the length of the space. Original exposed brick walls add texture and historic charm, complementing the light hardwood-style flooring throughout the main living area. The kitchen is well-appointed with rich cherry-toned cabinetry, dark granite-style countertops, and a full suite of black appliances, including a range, built-in microwave, dishwasher, and refrigerator. A central kitchen island with a matching countertop provides additional workspace and casual seating. Pendant lighting fixtures hang from the beamed ceiling, adding warmth to the cooking and dining area. The bedroom features soft carpeting, generous wall space, and tall ceilings that carry the loft aesthetic throughout. Large arched windows along the exposed brick wall allow natural light to fill the space while offering views of the surrounding neighborhood. A full bathroom with a tub/shower combination and wood-toned cabinetry completes the layout. The overall ambiance is one of urban industrial elegance, ideal for those who appreciate character-rich architectural details.

2BR, 1BA
1/6
Located at 45 Willow St in Springfield, MA, this loft-style unit blends industrial character with comfortable living. The open-concept main area is immediately striking, featuring soaring ceilings clad in warm wood planking, supported by prominent exposed timber beams that run the length of the space. Original exposed brick walls add texture and historic charm, complementing the light hardwood-style flooring throughout the main living area.

The kitchen is well-appointed with rich cherry-toned cabinetry, dark granite-style countertops, and a full suite of black appliances, including a range, built-in microwave, dishwasher, and refrigerator. A central kitchen island with a matching countertop provides additional workspace and casual seating. Pendant lighting fixtures hang from the beamed ceiling, adding warmth to the cooking and dining area.

The bedroom features soft carpeting, generous wall space, and tall ceilings that carry the loft aesthetic throughout. Large arched windows along the exposed brick wall allow natural light to fill the space while offering views of the surrounding neighborhood. A full bathroom with a tub/shower combination and wood-toned cabinetry completes the layout. The overall ambiance is one of urban industrial elegance, ideal for those who appreciate character-rich architectural details. Located at 45 Willow St in Springfield, Massachusetts, this single-floor unit showcases a distinctive industrial character with a thoughtful blend of raw and refined finishes throughout. The open living area immediately impresses with warm hardwood floors, soaring wood-planked ceilings supported by exposed timber beams, and track lighting running along the ceiling. Large windows along the exposed brick walls allow natural light to fill the space, highlighting the rich texture of the original masonry.

The kitchen is well-appointed with warm wood cabinetry, dark countertops, a stainless steel sink, and black appliances including a range, dishwasher, and overhead microwave. Stone-look tile flooring grounds the kitchen with a durable, practical surface that complements the overall aesthetic.

The bedroom is generously proportioned, featuring plush carpet flooring, dramatic ceiling height with the same wood-beam ceiling detail, and prominent exposed brick walls with arched window openings that lend architectural charm and bring in natural light.

The bathroom is cleanly finished with a wood-framed vanity, stone-look tile flooring, and a full tub-shower combination with white subway tile surround. Throughout the space, the interplay of exposed brick, natural wood, and neutral walls creates a cohesive, loft-inspired ambiance. Located at 80–90 Park Street in Springfield, MA, this fitness center offers a thoughtfully organized exercise space across a single floor. The facility is divided into distinct zones, seamlessly connected through glass-paneled interior windows that allow visibility between areas while maintaining separation.

The main cardio area is a standout, featuring a row of modern treadmills, ellipticals, stair climbers, and a recumbent bike, all positioned along a full-length wall mirror that amplifies the sense of space. Exposed brick walls and warm wood-paneled ceiling beams lend a distinctive industrial-meets-modern aesthetic, while overhead fluorescent lighting ensures the area is well-lit throughout.

A dedicated strength training zone is equipped with a cable machine, adjustable weight bench, free weights, and a trampoline for dynamic training. The blue accent walls, one of which displays a bold motivational "WORKOUT" graphic, contribute to an energizing ambiance. Durable wood-look flooring runs throughout, providing both a practical and polished surface.

The space also includes a secondary room visible through glass partitions, housing additional strength equipment and a dumbbell rack. High ceilings with exposed structural beams add to the open, airy feel of the facility, making it a functional and motivating environment for a full range of fitness activities. Located at 24 Park St in downtown Springfield, MA, this 2-bedroom, 1-bathroom loft-style unit showcases a striking blend of historic industrial character and modern finishes. The spacious living area is defined by soaring wood-plank ceilings with exposed timber beams, original exposed brick walls, and light hardwood-style flooring. Arched brick windows allow generous natural light to pour in, offering views of the surrounding urban streetscape. Sturdy wooden support columns add to the authentic industrial aesthetic of the open layout. The kitchen is accessed through a graceful arched entryway and features warm wood cabinetry, dark granite-style countertops, and black appliances including a refrigerator, dishwasher, and range. Two kitchen areas provide ample prep and storage space. The bedrooms continue the loft aesthetic with exposed brick accent walls, wood beam ceilings, and soft carpeting underfoot. The primary bedroom is generously sized and includes multiple closets for ample storage. Additional closets are found throughout the unit. The full bathroom includes a clean, white tub-shower combination. With four closets total across the unit, storage is plentiful. This character-rich space offers a unique urban living experience rooted in architectural history. Located at 45 Willow St in Springfield, MA, this 2-bedroom, 1-bathroom unit showcases a compelling blend of historic industrial character and modern updates. Soaring wood-planked ceilings with exposed timber beams run throughout the space, complemented by rich exposed brick walls that lend warmth and texture to the open layout. Light-toned hardwood-style flooring ties every room together seamlessly.

The kitchen is well-appointed with white shaker cabinetry, stainless steel appliances including a refrigerator, range, microwave, and dishwasher, plus a central island that doubles as a prep and dining area. A tile backsplash and clean countertops complete the contemporary finish.

The primary bedroom is generously sized, featuring exposed brick, arched windows with natural light, a ceiling fan, and direct access to a secondary room. The second bedroom offers similar architectural detail with wood beam ceilings and ample space. Three closets provide practical storage throughout the unit.

The bathroom is finished with hexagonal tile flooring, marble-look wall surrounds, a soaking tub with shower, and matte black fixtures paired with a green vanity for a modern aesthetic. The hallway entrance connects all areas efficiently, rounding out this distinctive, character-rich home. Located at 45 Willow St in Springfield, MA, this one-bedroom, one-bathroom unit blends historic industrial character with modern convenience. The open-concept living and kitchen area is the centerpiece of the space, featuring striking exposed brick walls, warm wood-planked ceilings supported by substantial timber beams, and light wood-style flooring. Large arched and rectangular black-framed windows line the brick walls, flooding the space with natural light and offering views of the surrounding neighborhood. The kitchen is well-appointed with rich wood cabinetry, dark granite-style countertops, black appliances, and a freestanding island that provides additional prep and dining space. Pendant lights hang from the beamed ceiling, adding warmth and a loft-inspired aesthetic. The bedroom continues the industrial character with the same exposed wood ceiling and beams, while plush carpeting adds comfort underfoot. Multiple closets throughout the unit offer generous storage. The full bathroom features a tub-shower combination, a wood-vanity with an integrated sink, and clean, bright finishes. With three closets spread throughout, storage is a practical highlight of this thoughtfully designed space.
1/2

About Stockbridge Court


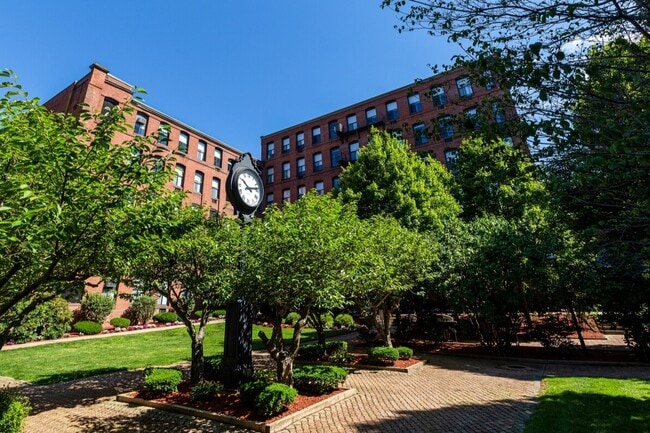
Welcome to Stockbridge Court! A community where we strive to create a unique lifestyle that stands alone for Springfield living. We fearlessly set a standard for living that is bold, comfortable, and luxurious. Our community provides an environment to call home that is truly one of a kind and a distinct part of your lifestyle in Springfield. Stockbridge Court features a distinct community with a different style and feel to help our residents get the most out of their time with us. Our outdoor courtyard showcases the feel that our residents have when they choose to live with us. We provide the personality that adds to your lifestyle in Springfield. Our community is built for those seeking to live life purposefully.

Stockbridge Court is an apartment community located in Hampden County and the 01103 ZIP Code. This area is served by the Springfield School District attendance zone.

Unique Features

  • Ample on site parking
  • Beautiful landscaped courtyard with picnic areas and gas grills
  • DisabilityAccess
  • Fully Applianced Kitchens
  • Individual Climate Control
  • Online Work Orders
  • Proud Supporter of Move for Hunger
  • Refinished original hardwood floors and/or wall-to-wall carpeting
  • Wireless internet cafe

Contact

View Property Website
Language: English
Open By Appointment Today
  • Monday - Friday, By Appointment
  • Saturday & Sunday, Closed
Property Management Company Logo

Community Amenities

Fitness Center

Laundry Facilities

Elevator

Clubhouse

Controlled Access

Business Center

Grill

Gated

Property Services

  • Package Service
  • Wi-Fi
  • Laundry Facilities
  • Controlled Access
  • Maintenance on site
  • Property Manager on Site
  • 24 Hour Access
  • Dry Cleaning Service
  • Laundry Service
  • Online Services
  • Pet Play Area

Shared Community

  • Elevator
  • Business Center
  • Clubhouse
  • Lounge
  • Multi Use Room
  • Breakfast/Coffee Concierge

Fitness & Recreation

  • Fitness Center
  • Gameroom

Outdoor Features

  • Gated
  • Sundeck
  • Courtyard
  • Grill
  • Picnic Area
  • Dog Park

Apartment Features

Washer/Dryer

Air Conditioning

Dishwasher

Washer/Dryer Hookup

High Speed Internet Access

Hardwood Floors

Walk-In Closets

Island Kitchen

Indoor Features

  • High Speed Internet Access
  • Wi-Fi
  • Washer/Dryer
  • Washer/Dryer Hookup
  • Air Conditioning
  • Heating
  • Ceiling Fans
  • Smoke Free
  • Cable Ready
  • Security System
  • Storage Space
  • Tub/Shower
  • Intercom
  • Sprinkler System

Kitchen Features & Appliances

  • Dishwasher
  • Disposal
  • Ice Maker
  • Pantry
  • Island Kitchen
  • Kitchen
  • Microwave
  • Oven
  • Range
  • Refrigerator
  • Freezer

Model Details

  • Hardwood Floors
  • Carpet
  • Tile Floors
  • High Ceilings
  • Walk-In Closets
  • Floor to Ceiling Windows
  • Balcony
  • Patio
  • Deck
  • Yard
  • Lawn
Location
45 Willow St, Springfield,
MA 01103
Get Directions
Schools Restaurants Groceries Coffee Banks Shops Fitness
| Edit
Edit Commute

Destination is required

Under 30 minutes

Commute Time is calculated at rush hour.
Neighborhood

The business and government core of Springfield, Metro Center thrives with history, culture and people on the go. An urban area with centuries old brick and stone buildings, small green spaces and historically important locations such as the first National Armory, the neighborhood provides wide employment opportunities, cultural and entertainment destinations, as well as moderately priced residential condos, town homes and apartments transitioning into single family homes. With ease of access to transportation, the business district and the shores of the Connecticut River, Metro Center may appeal to young professionals and other workers looking to live close to the city's core.

Metro Center lies at the center of Springfield, while downtown Hartford lies about 27 miles south, with Boston and Providence about 90 miles east and southeast.

Learn more about living in Downtown Springfield 
Average Prices by Area

Compare neighborhood and city base rent averages by bedroom.

Downtown Springfield Springfield, MA
Studio $1,029 $994
1 Bedroom $1,418 $1,279
2 Bedrooms $1,835 $1,625
3 Bedrooms $1,529 $1,660
Amenities
  • Package Service
  • Wi-Fi
  • Laundry Facilities
  • Controlled Access
  • Maintenance on site
  • Property Manager on Site
  • 24 Hour Access
  • Dry Cleaning Service
  • Laundry Service
  • Online Services
  • Pet Play Area
  • Elevator
  • Business Center
  • Clubhouse
  • Lounge
  • Multi Use Room
  • Breakfast/Coffee Concierge
  • Gated
  • Sundeck
  • Courtyard
  • Grill
  • Picnic Area
  • Dog Park
  • Fitness Center
  • Gameroom
  • Ample on site parking
  • Beautiful landscaped courtyard with picnic areas and gas grills
  • DisabilityAccess
  • Fully Applianced Kitchens
  • Individual Climate Control
  • Online Work Orders
  • Proud Supporter of Move for Hunger
  • Refinished original hardwood floors and/or wall-to-wall carpeting
  • Wireless internet cafe
  • High Speed Internet Access
  • Wi-Fi
  • Washer/Dryer
  • Washer/Dryer Hookup
  • Air Conditioning
  • Heating
  • Ceiling Fans
  • Smoke Free
  • Cable Ready
  • Security System
  • Storage Space
  • Tub/Shower
  • Intercom
  • Sprinkler System
  • Dishwasher
  • Disposal
  • Ice Maker
  • Pantry
  • Island Kitchen
  • Kitchen
  • Microwave
  • Oven
  • Range
  • Refrigerator
  • Freezer
  • Hardwood Floors
  • Carpet
  • Tile Floors
  • High Ceilings
  • Walk-In Closets
  • Floor to Ceiling Windows
  • Balcony
  • Patio
  • Deck
  • Yard
  • Lawn
Expenses
Utilities Included
Gas, Water, Heat, Sewer Included
Office Hours
Monday By Appointment
Tuesday By Appointment
Wednesday By Appointment
Thursday By Appointment
Friday By Appointment
Saturday Closed
Sunday Closed
413-675-5639
Education
Colleges & Universities Distance
Springfield College
Drive: 4 min 1.9 mi
American International College
Drive: 4 min 2.2 mi
Elms College
Drive: 7 min 3.7 mi
Bay Path College
Drive: 8 min 3.8 mi
Stockbridge Court is within 4 minutes or 1.9 miles from Springfield College. It is also near American International College and Elms College.
Schools
  • Public Schools
  • Private Schools
Milton Bradley School
Public Elementary School
Grades PK-5
377 Students
Attendance Zone
GreatSchools rating: 5 out of 10
Elias Brookings
Public Elementary School
Grades PK-5
291 Students
Nearby
GreatSchools rating: 4 out of 10
Springfield Public Day Elementary School
Public Elementary School
Grades K-5
36 Students
Attendance Zone
GreatSchools rating: 2 out of 10
South End Middle School
Public Middle School
Grades 6-8
176 Students
Attendance Zone
GreatSchools rating: 3 out of 10
Springfield Public Day Middle School
Public Middle School
Grades 6-8
15 Students
Attendance Zone
GreatSchools rating: 5 out of 10
High School Of Commerce
Public High School
Grades 9-12
835 Students
Attendance Zone
GreatSchools rating: 2 out of 10
Springfield High School
Public High School
Grades 9-12
312 Students
Attendance Zone
Our Lady of Mount Carmel School
Private Elementary & Middle School
Grades PK-8
Nearby
Springfield Commonwealth Academy
Private High School
Grades 9-12
60 Students
Nearby
School data provided by GreatSchools The GreatSchools Rating helps parents compare schools within a state based on a variety of school quality indicators and provides a helpful picture of how effectively each school serves all of its students. Ratings are on a scale of 1 (below average) to 10 (above average) and can include test scores, college readiness, academic progress, advanced courses, equity, discipline and attendance data. We also advise parents to visit schools, consider other information on school performance and programs, and consider family needs as part of the school selection process.

View GreatSchools Rating Methodology


Data provided by GreatSchools.org © 2026. All rights reserved.
Transportation

Stockbridge Court is near Bradley International, located 16.3 miles or 32 minutes away.

Commuter Rail Distance
Springfield
Walk: 13 min 0.7 mi
Holyoke Amtrak
Drive: 13 min 8.2 mi
Windsor Locks
Drive: 20 min 15.0 mi
Northampton
Drive: 25 min 18.4 mi
Windsor
Drive: 28 min 20.7 mi
Airports Distance
Airports Distance
Bradley International
Drive: 32 min 16.3 mi
Getting Around
Very Walkable
Walkability
80 / 100
Some Public Transit
Transit
50 / 100
Moderately Drivable
Drivability
70 / 100
Fairly Bikeable
Bikeability
50 / 100

Scores provided by

Local Logic What do Walkability, Transit, Drivability, and Bikeability mean? Walkability measures the walking distance to day-to-day needs. Transit measures access to public transportation. Drivability measures congestion, parking availability, and access to major roads. Bikeability measures the suitability for cycling. How It Works
Active
Soundscore™
71 / 100

Traffic

Busy

Airport

Calm

Businesses

Busy

Scores provided by

HowLoud What is a Sound Score Rating? A Sound Score Rating aggregates noise caused by vehicle traffic, airplane traffic and local sources. How It Works
Points of Interest

Time and distance from Stockbridge Court.

Shopping Centers Distance
1000 Hall of Fame Ave
Walk: 16 min 0.9 mi
461-465 Main St
Walk: 17 min 0.9 mi
644 State St
Drive: 3 min 1.3 mi
Stockbridge Court has 3 shopping centers within 1.3 miles, which is about a 3-minute drive. The miles and minutes will be for the farthest away property.
Parks and Recreation Distance
Springfield Science Museum
Walk: 7 min 0.4 mi
Springfield Armory National Historic Site
Drive: 3 min 1.1 mi
Lake Lorraine State Park
Drive: 10 min 5.4 mi
Robinson State Park
Drive: 14 min 6.2 mi
Holyoke Heritage State Park
Drive: 14 min 8.5 mi
Stockbridge Court has 5 parks within 8.5 miles, including Springfield Science Museum, Springfield Armory National Historic Site, and Lake Lorraine State Park.
Hospitals Distance
Hospitals Distance
Mercy Medical Center
Drive: 2 min 1.5 mi
Shriners Children's New England
Drive: 3 min 1.9 mi
Baystate Medical Center
Drive: 3 min 2.0 mi
Stockbridge Court has 3 hospitals within 2.0 miles, the nearest is Mercy Medical Center which is 1.5 miles away and a 2 minute drive.
Military Bases Distance
Westover Air Reserve Base
Drive: 17 min 8.3 mi
Barnes Map Air Guard Station
Drive: 24 min 13.0 mi
Naval & Marine Reserve Center
Drive: 39 min 27.9 mi
Stockbridge Court has 3 military bases within 27.9 miles, the nearest is Westover Air Reserve Base which is 8.3 miles away and a 17 minute drive.


Reviews for Stockbridge Court

4.2
Renter Rating
5 Stars
4
4 Stars
1
3 Stars
0
2 Stars
0
1 Star
1
Share details of your own experience with this property
Renter Reviews 6 Reviews
 
  • Most Recent
  • Most Helpful
  • Rating Low-High
  • Rating High-Low
Submitted by a verified resident of the apartment community. Participating residents may receive reward points in exchange for posting a review during their lease term, regardless of the nature of the review. Delete

Property Manager Responded:

Property Manager Responded

Show full review Show less
Was this helpful? Vote review helpful Thanks for your feedback!
Flag Review
  1. ...
  2. ...

Stockbridge Court Photos

  • Building Exterior

  • 2BR, 1BA

  • Courtyard

  • Building Exterior

Models

  • 1BR, 1BA

  • 2BR, 1BA

  • 2BR, 1BA

  • Fitness Center

Nearby Apartments

Within 50 Miles of Stockbridge Court

  • The Preserve at Great Pond

    100 Lexington St

    Windsor, CT 06095

    $2,235 - $2,895 Total Monthly Price

    1-2 Br 12 Month Lease 16.9 mi

  • Trail Run Apartments

    2 Trail Run

    Vernon, CT 06066

    $2,060 - $2,815 Total Monthly Price

    1-2 Br 12 Month Lease 18.8 mi

  • The Residences at Wash Brook

    65 Jolley Dr

    Bloomfield, CT 06002

    $2,200 - $4,700 Total Monthly Price

    1-3 Br 12 Month Lease 20.7 mi

  • Byline Apartments

    920-924 Farmington Ave

    West Hartford, CT 06107

    $3,010 - $4,999 Total Monthly Price

    1-2 Br 12 Month Lease 24.7 mi

  • The Highrailer Apartments

    283 Main St

    New Britain, CT 06051

    $1,625 - $2,950 Plus Fees

    1-2 Br 12 Month Lease 31.6 mi

  • The Brit Apartments

    267 Main St

    New Britain, CT 06051

    $2,049 - $2,849 Total Monthly Price

    1-2 Br 12 Month Lease 31.6 mi

Frequently Asked Questions
Does Stockbridge Court have in-unit laundry?

Stockbridge Court has units with in‑unit washers and dryers, making laundry day simple for residents.

What utilities are included in rent at Stockbridge Court?

Select utilities are included in rent at Stockbridge Court, including gas, water, heat, and sewer. Residents are responsible for any other utilities not listed.

Is parking available at Stockbridge Court?

Parking is available at Stockbridge Court. Contact this property for details.

Which floor plans are available, and what are the price ranges?

Stockbridge Court has one to two-bedrooms with rent ranges from $1,750/mo. to $2,650/mo.

Is Stockbridge Court pet-friendly?

Stockbridge Court does not allow pets, though service animals are always welcome in accordance with applicable laws.

How much income do I need to rent at Stockbridge Court?

A good rule of thumb is to spend no more than 30% of your gross income on rent. Based on the lowest available rent of $1,750 for a one-bedroom, you would need to earn about $70,000 per year to qualify. Want to double-check your budget? Calculate how much rent you can afford with our Rent Affordability Calculator.

Does Stockbridge Court have move-in specials?

Stockbridge Court is offering Discounts for eligible applicants, with rental rates starting at $1,750.

Does Stockbridge Court offer Matterport 3D tours?

Yes! Stockbridge Court offers 6 Matterport 3D Tours. Explore different floor plans and see unit level details, all without leaving home.

Back To Top
Send a Message
Contact Property
enter move in date in the format: 2 digit month / 2 digit day / 4 digit year

I would like to... Optional

Send Message

Submitting Request

Send a Message
Contact Property

Thank you! Your email has been sent.

Error

Report an Issue Print Get Directions
Try These Popular Nearby Searches

Nearby Cities

  • Indian Orchard Rentals
  • Chicopee Rentals
  • East Longmeadow Rentals
  • Longmeadow Rentals
  • West Springfield Rentals
  • Agawam Rentals
  • Wilbraham Rentals
  • Ludlow Rentals
  • Feeding Hills Rentals

Neighborhood Apartment Rentals

  • Georgetown Condominium Apartments for Rent
  • Harmony Homes Village Apartments for Rent
  • Beaudoin Village Apartments for Rent
  • Pine Grove Apartments for Rent
  • Pine Point Apartments for Rent
  • McKnight Apartments for Rent
  • East Forest Park Apartments for Rent
  • Six Corners Apartments for Rent
  • Sixteen Acres Apartments for Rent
  • East Springfield Apartments for Rent

Springfield Apartments by Zip Code

  • Apartments in 01109 for Rent
  • Apartments in 01104 for Rent
  • Apartments in 01118 for Rent
  • Apartments in 01119 for Rent
  • Apartments in 01105 for Rent
  • Apartments in 01108 for Rent
  • Apartments in 01103 for Rent
  • Apartments in 01107 for Rent

Other Rental Types

  • Springfield Lofts for Rent
  • Springfield Houses for Rent
  • Springfield Condos for Rent
  • Springfield Townhomes for Rent
  • Private Landlord Rentals Springfield
  • Springfield Duplex Rentals
  • About Us
  • Advertise
  • Legal Notices
  • Privacy Notice
  • Avoid Scams
  • Accessibility
  • Calculate Rent Affordability
  • Renterverse
  • Sitemap
Property Logo
apartments.com
© 2026 CoStar Group, Inc. Equal Housing Opportunity

Equal Housing Opportunity

© 2026 CoStar Group, Inc.

Equal Housing Opportunity

Ready to Apply?

Good News! This rental is accepting applications through Apartments.com. Act now and your $ purchase will include 9 additional FREE application submissions to participating properties.

Or if you already have an account


Required

Required

Valid Email Required

You must acknowledge the disclaimer to continue
Next
You're leaving Apartments.com

Do you want this property to contact you?

Required

Required

Valid Email Required

Continue to Property Website Skip this Step
Continue

Take me to this property's website
Send Message
Interested in this property? Send message today.
Rate & Review Stockbridge Court
Please select a rating
50 character minimum
By clicking submit, I agree to the Apartments.com Terms of Service and the Ratings & Reviews Terms of Use.
Share This Listing
Listing Image

45 Willow St

Springfield, MA 01103

Email

Link Copied

(413) 675-5639
Get Directions
Schools Restaurants Groceries Coffee Banks Shops Fitness