Located at 719 Lantern Walk Dr in Little River, SC, this single-floor fitness center is thoughtfully designed to support a full range of exercise routines. The space is divided into distinct workout zones, each outfitted with professional-grade equipment. The main cardio and strength area features bold teal accent walls, plush carpet flooring, and a drop tile ceiling with multiple ceiling fans that maintain airflow throughout. Rows of TRUE-brand treadmills, ellipticals, and stationary bikes line the perimeter, complemented by a comprehensive selection of selectorized strength machines and free weight stations. Large windows along one wall allow generous natural light to fill the room, offering views of the surrounding community. Mirrored wall sections enhance the sense of openness and allow users to monitor their form during training. A separate spin and group fitness studio features light hardwood flooring, wall-to-wall mirrors, sconce lighting, and multiple spin bikes alongside stability balls and other group fitness accessories. The open layout and distinct zones create an organized, functional environment. Throughout, the consistent teal color palette and clean, modern finishes give the facility a cohesive, energetic ambiance well-suited for daily fitness activities.
-
-
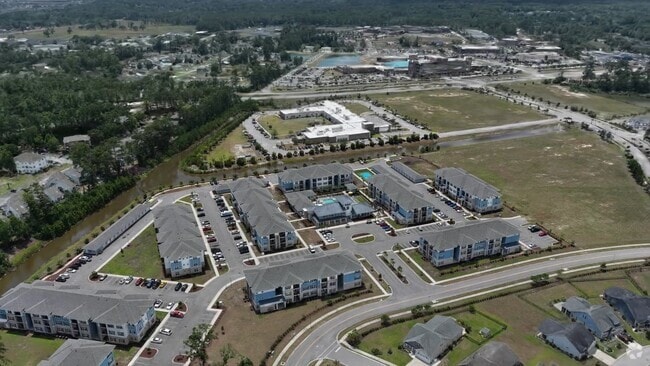
Matterport 3D Exterior
-
Stepping Stone at Bridgewater
719 Lantern Walk Dr,
Little River,
SC
29566
-
Monthly Rent
$1,310 - $1,970
-
Bedrooms
1 - 3 bd
-
Bathrooms
1 - 2 ba
-
Square Feet
715 - 1,275 sq ft

Highlights
- Waterfront
- Pickleball Court
- Floor to Ceiling Windows
- Cabana
- Pet Washing Station
- Pool
- Walk-In Closets
- Planned Social Activities
- Pet Play Area
Pricing & Floor Plans

-
Unit 1202price $1,350square feet 715availibility Now
-
Unit 5201price $1,360square feet 715availibility Now
-
Unit 2302price $1,400square feet 715availibility Now
-
Unit 9306price $1,425square feet 722availibility Now
-
Unit 9206price $1,435square feet 722availibility Now
-
Unit 7306price $1,435square feet 722availibility Now
-
Unit 7307price $1,510square feet 904availibility Now
-
Unit 8301price $1,535square feet 904availibility Now
-
Unit 7308price $1,535square feet 904availibility Nov 5
-
Unit 2303price $1,535square feet 1,040availibility Now
-
Unit 10303price $1,545square feet 1,040availibility Now
-
Unit 1304price $1,605square feet 1,040availibility Now
-
Unit 7302price $1,660square feet 1,087availibility Now
-
Unit 7201price $1,610square feet 1,087availibility Oct 11
-
Unit 3102price $1,660square feet 1,087availibility Oct 19
-
Unit 3208price $1,850square feet 1,275availibility Now
-
Unit 10312price $1,870square feet 1,275availibility Now
-
Unit 10211price $1,920square feet 1,275availibility Now
-
Unit 1202price $1,350square feet 715availibility Now
-
Unit 5201price $1,360square feet 715availibility Now
-
Unit 2302price $1,400square feet 715availibility Now
-
Unit 9306price $1,425square feet 722availibility Now
-
Unit 9206price $1,435square feet 722availibility Now
-
Unit 7306price $1,435square feet 722availibility Now
-
Unit 7307price $1,510square feet 904availibility Now
-
Unit 8301price $1,535square feet 904availibility Now
-
Unit 7308price $1,535square feet 904availibility Nov 5
-
Unit 2303price $1,535square feet 1,040availibility Now
-
Unit 10303price $1,545square feet 1,040availibility Now
-
Unit 1304price $1,605square feet 1,040availibility Now
-
Unit 7302price $1,660square feet 1,087availibility Now
-
Unit 7201price $1,610square feet 1,087availibility Oct 11
-
Unit 3102price $1,660square feet 1,087availibility Oct 19
-
Unit 3208price $1,850square feet 1,275availibility Now
-
Unit 10312price $1,870square feet 1,275availibility Now
-
Unit 10211price $1,920square feet 1,275availibility Now
Fees and Policies
The fees listed below are community-provided and may exclude utilities or add-ons. All payments are made directly to the property and are non-refundable unless otherwise specified. Use the Cost Calculator to determine costs based on your needs.
-
One-Time Basics
-
Due at Application
-
Application Fee Per ApplicantCharged per applicant.$100
-
-
Due at Move-In
-
Administrative FeeCharged per unit.$250
-
-
Due at Application
-
Dogs
-
Dog FeeMax of 2. Charged per pet.$350
-
Dog RentCharged per pet.$25 / mo
Restrictions:NoneRead More Read LessComments -
-
Cats
-
Cat FeeMax of 2. Charged per pet.$350
-
Cat RentCharged per pet.$25 / mo
Restrictions:Comments -
-
Other
Property Fee Disclaimer: Based on community-supplied data and independent market research. Subject to change without notice. May exclude fees for mandatory or optional services and usage-based utilities.
Details
Property Information
-
Built in 2021
-
252 units/3 stories
Matterport 3D Tours
About Stepping Stone at Bridgewater
Welcome home to Stepping Stone at Bridgewater, where thoughtful design meets the easy rhythm of coastal living. Our luxury apartment homes villas in Little River, SC offer spacious two-bedroom layouts with open-concept living areas, modern kitchens, an attached single car garage, and private outdoor spaces that make every day feel a little more like a retreat. Whether you're unwinding at our sister property's resort-style pool, getting your workout in at the fitness center, or gathering with friends at our outdoor spaces, you'll find everything you need right here. With the Intracoastal Waterway and North Myrtle Beach just minutes away, the best of the coast is always close by.
Stepping Stone at Bridgewater is an apartment community located in Horry County and the 29566 ZIP Code. This area is served by the Horry County Schools attendance zone.
Unique Features
- 24/7 Fitness Center and On-Demand Yoga Studio
- Bark Park
- Bedroom With Office
- Ceramic Tile Backsplash
- Dog Park
- Fitness Center
- LVP flooring
- Nature Trails
- Outdoor Fireplace
- Parking
- Patio or Balcony
- Resident Coffee Bar
- Resident Entertainment Lounge
- Walk-in Closet(s)
- Washer and Dryer Included
Community Amenities
Pool
Fitness Center
Clubhouse
Controlled Access
Recycling
Business Center
Grill
Community-Wide WiFi
Property Services
- Package Service
- Community-Wide WiFi
- Wi-Fi
- Controlled Access
- Maintenance on site
- Property Manager on Site
- 24 Hour Access
- Trash Pickup - Door to Door
- Recycling
- Renters Insurance Program
- Online Services
- Planned Social Activities
- Pet Play Area
- Pet Washing Station
- Key Fob Entry
Shared Community
- Business Center
- Clubhouse
- Lounge
Fitness & Recreation
- Fitness Center
- Pool
- Racquetball Court
- Walking/Biking Trails
- Gameroom
- Pickleball Court
Outdoor Features
- Sundeck
- Cabana
- Courtyard
- Grill
- Picnic Area
- Waterfront
- Dog Park
Apartment Features
Washer/Dryer
Air Conditioning
Dishwasher
High Speed Internet Access
Hardwood Floors
Walk-In Closets
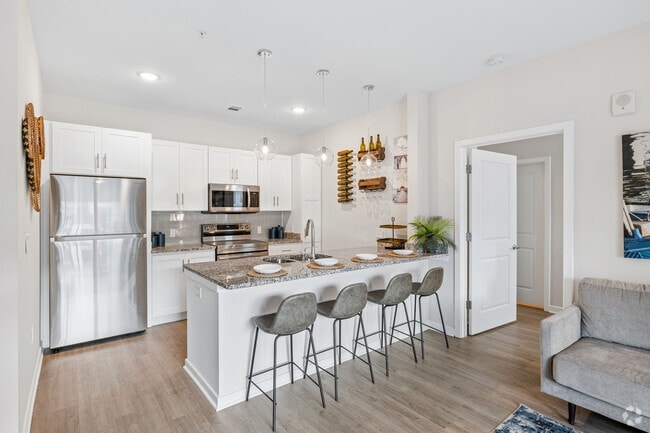
Island Kitchen
Granite Countertops
Indoor Features
- High Speed Internet Access
- Washer/Dryer
- Air Conditioning
- Heating
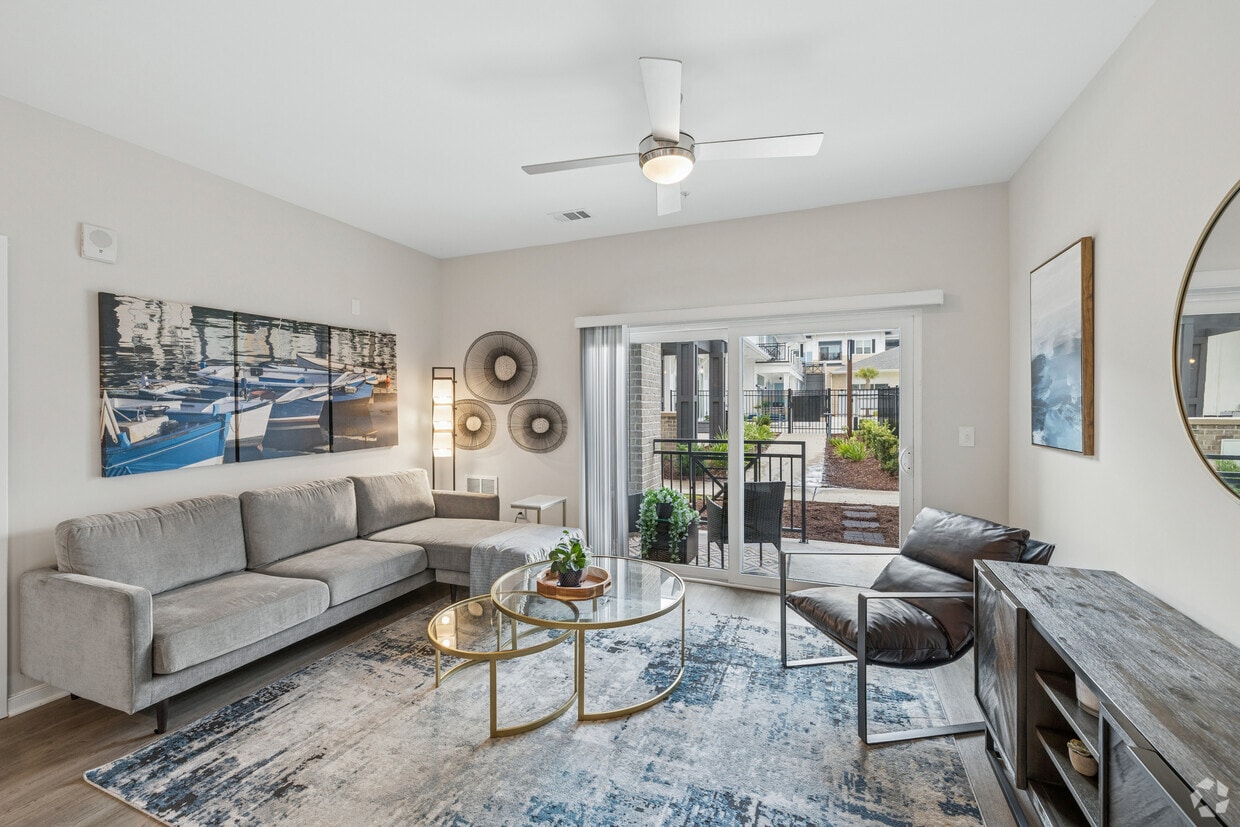
- Ceiling Fans
- Smoke Free
- Cable Ready
- Trash Compactor
- Double Vanities
- Tub/Shower
- Fireplace
Kitchen Features & Appliances
- Dishwasher
- Disposal
- Ice Maker
- Granite Countertops
- Stainless Steel Appliances
- Pantry
- Island Kitchen
- Kitchen
- Microwave
- Oven
- Range
- Refrigerator
- Freezer
Model Details
- Hardwood Floors
- Carpet
- Vinyl Flooring
- Office
- Walk-In Closets
- Linen Closet
- Window Coverings
- Large Bedrooms
- Floor to Ceiling Windows
- Balcony
- Patio
- Package Service
- Community-Wide WiFi
- Wi-Fi
- Controlled Access
- Maintenance on site
- Property Manager on Site
- 24 Hour Access
- Trash Pickup - Door to Door
- Recycling
- Renters Insurance Program
- Online Services
- Planned Social Activities
- Pet Play Area
- Pet Washing Station
- Key Fob Entry
- Business Center
- Clubhouse
- Lounge
- Sundeck
- Cabana
- Courtyard
- Grill
- Picnic Area
- Waterfront
- Dog Park
- Fitness Center
- Pool
- Racquetball Court
- Walking/Biking Trails
- Gameroom
- Pickleball Court
- 24/7 Fitness Center and On-Demand Yoga Studio
- Bark Park
- Bedroom With Office
- Ceramic Tile Backsplash
- Dog Park
- Fitness Center
- LVP flooring
- Nature Trails
- Outdoor Fireplace
- Parking
- Patio or Balcony
- Resident Coffee Bar
- Resident Entertainment Lounge
- Walk-in Closet(s)
- Washer and Dryer Included
- High Speed Internet Access
- Washer/Dryer
- Air Conditioning
- Heating
- Ceiling Fans
- Smoke Free
- Cable Ready
- Trash Compactor
- Double Vanities
- Tub/Shower
- Fireplace
- Dishwasher
- Disposal
- Ice Maker
- Granite Countertops
- Stainless Steel Appliances
- Pantry
- Island Kitchen
- Kitchen
- Microwave
- Oven
- Range
- Refrigerator
- Freezer
- Hardwood Floors
- Carpet
- Vinyl Flooring
- Office
- Walk-In Closets
- Linen Closet
- Window Coverings
- Large Bedrooms
- Floor to Ceiling Windows
- Balcony
- Patio
| Monday | 9am - 6pm |
|---|---|
| Tuesday | 9am - 6pm |
| Wednesday | 9am - 6pm |
| Thursday | 9am - 6pm |
| Friday | 9am - 5pm |
| Saturday | 10am - 3pm |
| Sunday | Closed |
| Colleges & Universities | Distance | ||
|---|---|---|---|
| Colleges & Universities | Distance | ||
| Drive: | 35 min | 27.2 mi | |
| Drive: | 36 min | 27.3 mi |


 The GreatSchools Rating helps parents compare schools within a state based on a variety of school quality indicators and provides a helpful picture of how effectively each school serves all of its students. Ratings are on a scale of 1 (below average) to 10 (above average) and can include test scores, college readiness, academic progress, advanced courses, equity, discipline and attendance data. We also advise parents to visit schools, consider other information on school performance and programs, and consider family needs as part of the school selection process.
View GreatSchools Rating Methodology
Data provided by GreatSchools.org © 2026. All rights reserved.
Scores provided by
 What do Walkability, Transit, Drivability, and Bikeability mean?
Walkability measures the walking distance to day-to-day needs.
Transit measures access to public transportation.
Drivability measures congestion, parking availability, and access to major roads.
Bikeability measures the suitability for cycling.
How It Works
What do Walkability, Transit, Drivability, and Bikeability mean?
Walkability measures the walking distance to day-to-day needs.
Transit measures access to public transportation.
Drivability measures congestion, parking availability, and access to major roads.
Bikeability measures the suitability for cycling.
How It Works
Traffic
BusyAirport
CalmBusinesses
CalmScores provided by
HowLoud What is a Sound Score Rating? A Sound Score Rating aggregates noise caused by vehicle traffic, airplane traffic and local sources. How It WorksStepping Stone at Bridgewater Photos
-
Stepping Stone at Bridgewater
-
Fitness Center
-
Clipper - 2BR, 2BA - 1,040SF - Primary Bedroom
-
Clipper - 2BR, 2BA - 1,040SF - Kitchen
-
Clipper - 2BR, 2BA - 1,040SF - Dining Area
-
Clipper - 2BR, 2BA - 1,040SF - Primary Bathroom
-
Clipper - 2BR, 2BA - 1,040SF - Second Bedroom
-
Clipper - 2BR, 2BA - 1,040SF - Second Bathroom
-
Clipper - 2BR, 2BA - 1,040SF - Balcony/Patio
Models
-
Sailfish - 1BR, 1BA - 715SF
-
Catamaran - 1BR, 1BA - 722SF
-
Clipper - 2BR, 2BA - 1,040SF
Nearby Apartments
Within 50 Miles of Stepping Stone at Bridgewater
-
Lorrel Apartments
3465 Sandler Blvd
Little River, SC 29566
$1,249 - $1,849
1-3 Br 3.2 mi
-
Hawthorne Ocean Isle
5855 Sparkling Water Way
Ocean Isle Beach, NC 28469
$1,385 - $2,150
1-3 Br 12.9 mi
-
Hawthorne at The Mill
208 Wind Fall Way
Myrtle Beach, SC 29579
$1,400 - $2,105
1-3 Br 14.6 mi
-
Monument at Ocean and Main
43 Cabrillo Rd
Shallotte, NC 28470
$1,350 - $2,120
1-3 Br 19.5 mi
-
Evolve Waterford
214 Kingsmeadow Cir
Belville, NC 28451
$1,438 - $1,950
1-3 Br 43.7 mi
-
Meridian at Fairfield Park
4605 Fairview Dr
Wilmington, NC 28412
$1,367 - $2,150
1-3 Br 47.3 mi
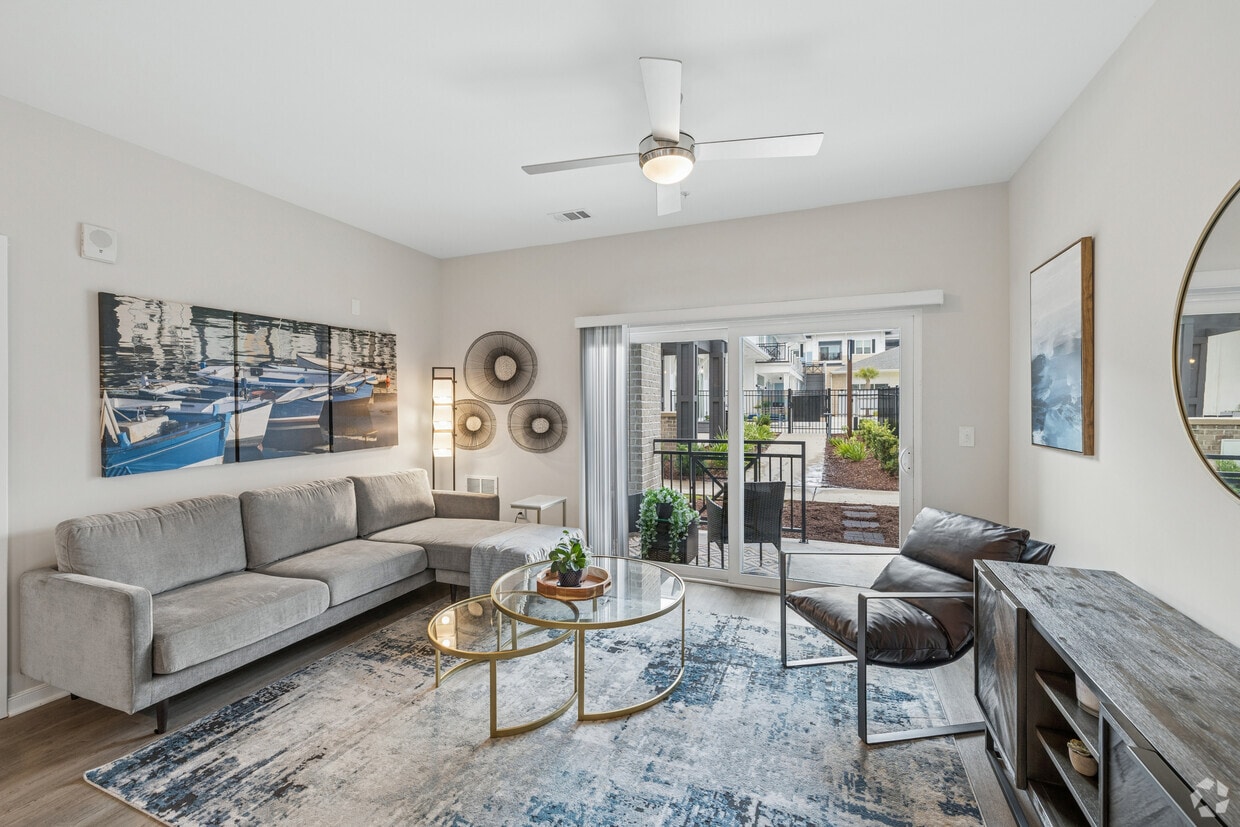
Stepping Stone at Bridgewater has units with in‑unit washers and dryers, making laundry day simple for residents.
Utilities are not included in rent. Residents should plan to set up and pay for all services separately.
Parking is available at Stepping Stone at Bridgewater. Contact this property for details.
Stepping Stone at Bridgewater has one to three-bedrooms with rent ranges from $1,310/mo. to $1,970/mo.
Yes, Stepping Stone at Bridgewater welcomes pets. Breed restrictions, weight limits, and additional fees may apply. View this property's pet policy.
A good rule of thumb is to spend no more than 30% of your gross income on rent. Based on the lowest available rent of $1,310 for a one-bedroom, you would need to earn about $52,400 per year to qualify. Want to double-check your budget? Calculate how much rent you can afford with our Rent Affordability Calculator.
Stepping Stone at Bridgewater is offering 2 Months Free for eligible applicants, with rental rates starting at $1,310.
Yes! Stepping Stone at Bridgewater offers 8 Matterport 3D Tours. Explore different floor plans and see unit level details, all without leaving home.
719 Lantern Walk Dr
Little River, SC 29566