Map
  • Add a Property
  • Renter Tools
    • Favorites
    • Saved Searches
  • Manage Rentals
  • Apartments For Rent
  • Houses For Rent
  • Condos For Rent
  • Townhomes For Rent
  • Help Center
  • Area Guide
  • Rent Calculator
  • Property Management Companies

Language

Apartments.com Logo
Manage Rentals      Sign Up / Sign In
  • Primary Photo - Steeplechase Apartments | Specials Available
  • Interior Photo - Steeplechase Apartments | Specials Available
    Interior Photo - Steeplechase Apartments | Specials Available
  • Interior Photo - Steeplechase Apartments | Specials Available
    Interior Photo - Steeplechase Apartments | Specials Available
Contact This Property

Tour Options: In-Person, Video Video Tours Many properties are now offering LIVE tours via FaceTime and other streaming apps.

Language: English

Open 9am - 6pm Today

View All Hours Office Hours Monday - Friday, 9am - 6pm Saturday & Sunday, 10am - 2pm

Steeplechase Apartments | Specials Available media gallery Unit
call 930-219-4428
Floor Plan View Body
Viewing Floor: Select a unit to view pricing & availability
1 (15 units)
2 (23 units)
Any
1
2
Any
1+
2+
Move-In Date
Indiana Monroe County Bloomington

Steeplechase Apartments | Specials Available

3400 S Sare Rd, Bloomington, IN 47401

5.0
Renter Rating 38 Reviews
Verified Listing CoStar Verified® Listing

This Listing has been verified by CoStar’s listing verification process, which combines internal screening and fraud detection technology. Always beware of scams.

Today
Share Listing
Favorites
930-219-4428
Property Management Company Logo Property Website
  • Monthly Rent

    $1,320 - $1,925

  • Bedrooms

    1 - 2 bd

  • Bathrooms

    1 - 2.5 ba

  • Square Feet

    555 - 1,250 sq ft

Steeplechase Apartments | Specials Available
Property Management Company Logo
Share Listing
Favorites

Open House Special

Limited Time Offer -$1,400 in Savings! $1000 IN RENT CREDITS + WAIVED ADMIN FEE when you sign your lease by 6/15/26!

Highlights

  • Top Rated by Renters
  • Tennis Court
  • Pet Washing Station
  • Pool
  • Walk-In Closets
  • Pet Play Area
  • Office
  • Dog Park
  • Balcony

Pricing & Floor Plans

filter results by bedrooms
Cost Calculator: Estimate your monthly and one-time fees.
The Lingfield
$1,320 1 Bed 1 Bath 555 Sq Ft
6 Available units
Unit
Base Price
Sq Ft
Availability
Unit Details
  • Unit 12 - 1219
    price $1,320
    square feet 555
    availibility Now
  • Unit 12 - 1204
    price $1,320
    square feet 555
    availibility Now
  • Unit 04 - 418
    price $1,320
    square feet 555
    availibility Jun 4
  • Unit 04 - 416
    price $1,320
    square feet 555
    availibility Jun 10
  • Unit 04 - 413
    price $1,320
    square feet 555
    availibility Aug 5
  • Unit 12 - 1223
    price $1,320
    square feet 555
    availibility Aug 7

The Huntingdon
$1,399 1 Bed 1 Bath 724 Sq Ft
5 Available units
Unit
Base Price
Sq Ft
Availability
Unit Details
  • Unit 12 - 1217
    price $1,399
    square feet 724
    availibility Jun 6
  • Unit 01 - 118
    price $1,399
    square feet 724
    availibility Jun 19
  • Unit 07 - 707
    price $1,399
    square feet 724
    availibility Jul 29
  • Unit 07 - 723
    price $1,399
    square feet 724
    availibility Aug 5
  • Unit 01 - 116
    price $1,399
    square feet 724
    availibility Aug 6

The Folkestone
$1,550 1 Bed 1 Bath 848 Sq Ft
6 Available units
Unit
Base Price
Sq Ft
Availability
Unit Details
  • Unit 04 - 410
    price $1,550
    square feet 848
    availibility Jun 10
  • Unit 14 - 1425
    price $1,550
    square feet 848
    availibility Jul 16
  • Unit 01 - 103
    price $1,550
    square feet 848
    availibility Jul 27
  • Unit 04 - 407
    price $1,550
    square feet 848
    availibility Aug 10
  • Unit 10 - 1008
    price $1,550
    square feet 848
    availibility Aug 11
  • Unit 10 - 1025
    price $1,550
    square feet 848
    availibility Aug 23

The Huntingdon w/ Garage
$1,520 1 Bed 1 Bath 724 Sq Ft
1 Available unit
Unit
Base Price
Sq Ft
Availability
Unit Details
  • Unit 07 - 706
    price $1,520
    square feet 724
    availibility Aug 26
The Cheltenham
$1,655 2 Beds 2 Baths 988 Sq Ft
14 Available units
Unit
Base Price
Sq Ft
Availability
Unit Details
  • Unit 02 - 205
    price $1,655
    square feet 988
    availibility Now
  • Unit 08 - 805
    price $1,655
    square feet 988
    availibility Now
  • Unit 03 - 308
    price $1,655
    square feet 988
    availibility Now
  • Unit 08 - 803
    price $1,655
    square feet 988
    availibility Now
  • Unit 02 - 209
    price $1,655
    square feet 988
    availibility Jul 7
  • Unit 08 - 809
    price $1,655
    square feet 988
    availibility Jul 13
  • Unit 02 - 216
    price $1,655
    square feet 988
    availibility Jul 24
  • Unit 09 - 915
    price $1,655
    square feet 988
    availibility Aug 5
  • Unit 10 - 1016
    price $1,655
    square feet 988
    availibility Aug 6
  • Unit 05 - 516
    price $1,655
    square feet 988
    availibility Aug 7
  • Unit 10 - 1015
    price $1,655
    square feet 988
    availibility Aug 11
  • Unit 10 - 1012
    price $1,655
    square feet 988
    availibility Aug 21
  • Unit 08 - 807
    price $1,655
    square feet 988
    availibility Aug 28
  • Unit 10 - 1018
    price $1,655
    square feet 988
    availibility Sep 10

The Cheltenham w/ Garage
$1,799 2 Beds 2 Baths 988 Sq Ft
1 Available unit
Unit
Base Price
Sq Ft
Availability
Unit Details
  • Unit 11 - 1106
    price $1,799
    square feet 988
    availibility Now
The Brighton
$1,830 2 Beds 2 Baths 1,167 Sq Ft
1 Available unit
Unit
Base Price
Sq Ft
Availability
Unit Details
  • Unit 02 - 218
    price $1,830
    square feet 1,167
    availibility Jun 11
The Aintree
$1,799 2 Beds 2.5 Baths 1,250 Sq Ft
4 Available units
Unit
Base Price
Sq Ft
Availability
Unit Details
  • Unit 13 - 1328
    price $1,799
    square feet 1,250
    availibility Jun 16
  • Unit 13 - 1302
    price $1,799
    square feet 1,250
    availibility Aug 6
  • Unit 03 - 328
    price $1,799
    square feet 1,250
    availibility Aug 6
  • Unit 06 - 628
    price $1,799
    square feet 1,250
    availibility Aug 23

The Aintree w/ Garage
$1,925 2 Beds 2.5 Baths 1,250 Sq Ft
1 Available unit
Unit
Base Price
Sq Ft
Availability
Unit Details
  • Unit 13 - 1327
    price $1,925
    square feet 1,250
    availibility Jul 19
The Lingfield
$1,320 1 Bed 1 Bath 555 Sq Ft
6 Available units
Unit
Base Price
Sq Ft
Availability
Unit Details
  • Unit 12 - 1219
    price $1,320
    square feet 555
    availibility Now
  • Unit 12 - 1204
    price $1,320
    square feet 555
    availibility Now
  • Unit 04 - 418
    price $1,320
    square feet 555
    availibility Jun 4
  • Unit 04 - 416
    price $1,320
    square feet 555
    availibility Jun 10
  • Unit 04 - 413
    price $1,320
    square feet 555
    availibility Aug 5
  • Unit 12 - 1223
    price $1,320
    square feet 555
    availibility Aug 7

The Huntingdon
$1,399 1 Bed 1 Bath 724 Sq Ft
5 Available units
Unit
Base Price
Sq Ft
Availability
Unit Details
  • Unit 12 - 1217
    price $1,399
    square feet 724
    availibility Jun 6
  • Unit 01 - 118
    price $1,399
    square feet 724
    availibility Jun 19
  • Unit 07 - 707
    price $1,399
    square feet 724
    availibility Jul 29
  • Unit 07 - 723
    price $1,399
    square feet 724
    availibility Aug 5
  • Unit 01 - 116
    price $1,399
    square feet 724
    availibility Aug 6

The Folkestone
$1,550 1 Bed 1 Bath 848 Sq Ft
6 Available units
Unit
Base Price
Sq Ft
Availability
Unit Details
  • Unit 04 - 410
    price $1,550
    square feet 848
    availibility Jun 10
  • Unit 14 - 1425
    price $1,550
    square feet 848
    availibility Jul 16
  • Unit 01 - 103
    price $1,550
    square feet 848
    availibility Jul 27
  • Unit 04 - 407
    price $1,550
    square feet 848
    availibility Aug 10
  • Unit 10 - 1008
    price $1,550
    square feet 848
    availibility Aug 11
  • Unit 10 - 1025
    price $1,550
    square feet 848
    availibility Aug 23

The Huntingdon w/ Garage
$1,520 1 Bed 1 Bath 724 Sq Ft
1 Available unit
Unit
Base Price
Sq Ft
Availability
Unit Details
  • Unit 07 - 706
    price $1,520
    square feet 724
    availibility Aug 26
The Cheltenham
$1,655 2 Beds 2 Baths 988 Sq Ft
14 Available units
Unit
Base Price
Sq Ft
Availability
Unit Details
  • Unit 02 - 205
    price $1,655
    square feet 988
    availibility Now
  • Unit 08 - 805
    price $1,655
    square feet 988
    availibility Now
  • Unit 03 - 308
    price $1,655
    square feet 988
    availibility Now
  • Unit 08 - 803
    price $1,655
    square feet 988
    availibility Now
  • Unit 02 - 209
    price $1,655
    square feet 988
    availibility Jul 7
  • Unit 08 - 809
    price $1,655
    square feet 988
    availibility Jul 13
  • Unit 02 - 216
    price $1,655
    square feet 988
    availibility Jul 24
  • Unit 09 - 915
    price $1,655
    square feet 988
    availibility Aug 5
  • Unit 10 - 1016
    price $1,655
    square feet 988
    availibility Aug 6
  • Unit 05 - 516
    price $1,655
    square feet 988
    availibility Aug 7
  • Unit 10 - 1015
    price $1,655
    square feet 988
    availibility Aug 11
  • Unit 10 - 1012
    price $1,655
    square feet 988
    availibility Aug 21
  • Unit 08 - 807
    price $1,655
    square feet 988
    availibility Aug 28
  • Unit 10 - 1018
    price $1,655
    square feet 988
    availibility Sep 10

The Cheltenham w/ Garage
$1,799 2 Beds 2 Baths 988 Sq Ft
1 Available unit
Unit
Base Price
Sq Ft
Availability
Unit Details
  • Unit 11 - 1106
    price $1,799
    square feet 988
    availibility Now
The Brighton
$1,830 2 Beds 2 Baths 1,167 Sq Ft
1 Available unit
Unit
Base Price
Sq Ft
Availability
Unit Details
  • Unit 02 - 218
    price $1,830
    square feet 1,167
    availibility Jun 11
The Aintree
$1,799 2 Beds 2.5 Baths 1,250 Sq Ft
4 Available units
Unit
Base Price
Sq Ft
Availability
Unit Details
  • Unit 13 - 1328
    price $1,799
    square feet 1,250
    availibility Jun 16
  • Unit 13 - 1302
    price $1,799
    square feet 1,250
    availibility Aug 6
  • Unit 03 - 328
    price $1,799
    square feet 1,250
    availibility Aug 6
  • Unit 06 - 628
    price $1,799
    square feet 1,250
    availibility Aug 23

The Aintree w/ Garage
$1,925 2 Beds 2.5 Baths 1,250 Sq Ft
1 Available unit
Unit
Base Price
Sq Ft
Availability
Unit Details
  • Unit 13 - 1327
    price $1,925
    square feet 1,250
    availibility Jul 19
* Price shown is base rent. Excludes user-selected optional fees and variable or usage-based fees and required charges due at or prior to move-in or at move-out.View Fees and Policies for details. Price, availability, fees, and any applicable rent special are subject to change without notice.
* Square footage definitions vary. Displayed square footage is approximate.

Fees and Policies

The fees listed below are community-provided and may exclude utilities or add-ons. All payments are made directly to the property and are non-refundable unless otherwise specified. Use the Cost Calculator to determine costs based on your needs.

  • One-Time Basics
    • Due at Application
      • Application Fee Per Applicant
        Charged per applicant.
        $50
    • Due at Move-In
      • Administrative Fee
        Apples to all 1 & 2 Bedroom Units Charged per unit.
        $400

Property Fee Disclaimer: Based on community-supplied data and independent market research. Subject to change without notice. May exclude fees for mandatory or optional services and usage-based utilities.

Details

Utilities Included

  • Trash Removal

Lease Options

  • 9 - 12 Month Leases

Property Information

  • Built in 1997
  • 238 units/2 stories

Matterport 3D Tours

This single-floor community space makes an immediate impression with its dramatic, soaring ceilings and generous use of natural light. The grand lobby-style entrance area features towering columns, bold dark trim accents, and a series of tall arched windows — including a prominent arched transom above the main entry doors — that flood the space with daylight. Patterned wingback chairs and striped accent pillows are arranged around a central pedestal table adorned with a vibrant floral arrangement, creating a welcoming and refined seating area. Beyond the entrance, the space transitions into an expansive lounge with warm hardwood-style flooring and a striking floor-to-ceiling stone fireplace as the focal point. A reclaimed wood surround frames a mounted flat-screen television above the firebox, and large windows on either side bring in abundant natural light while offering views of the surrounding greenery. Comfortable leather seating and bistro-height tables provide versatile areas for relaxing or socializing. Adjacent to the lounge, a well-appointed kitchenette offers modern grey cabinetry, open shelving with decorative plants, a stainless steel refrigerator, and a coffee and beverage station — ideal for hosting community events or casual gatherings. The overall ambiance blends classic architectural grandeur with contemporary comfort throughout.

Clubhouse
1/9
This single-floor community space makes an immediate impression with its dramatic, soaring ceilings and generous use of natural light. The grand lobby-style entrance area features towering columns, bold dark trim accents, and a series of tall arched windows — including a prominent arched transom above the main entry doors — that flood the space with daylight. Patterned wingback chairs and striped accent pillows are arranged around a central pedestal table adorned with a vibrant floral arrangement, creating a welcoming and refined seating area.

Beyond the entrance, the space transitions into an expansive lounge with warm hardwood-style flooring and a striking floor-to-ceiling stone fireplace as the focal point. A reclaimed wood surround frames a mounted flat-screen television above the firebox, and large windows on either side bring in abundant natural light while offering views of the surrounding greenery. Comfortable leather seating and bistro-height tables provide versatile areas for relaxing or socializing.

Adjacent to the lounge, a well-appointed kitchenette offers modern grey cabinetry, open shelving with decorative plants, a stainless steel refrigerator, and a coffee and beverage station — ideal for hosting community events or casual gatherings. The overall ambiance blends classic architectural grandeur with contemporary comfort throughout. This single-floor fitness center is designed to provide a functional and comfortable environment for exercise. The space is outfitted with professional-grade Precor cardio equipment, including a treadmill and an elliptical trainer, both positioned to take advantage of the room's natural light. Large windows with horizontal blinds line the walls, offering views of the surrounding greenery outside and creating a bright, open atmosphere that makes workouts more enjoyable. A wall-mounted flat-screen television is prominently placed, allowing users to stay entertained during their sessions. The room features tile flooring with rubber exercise mats beneath the equipment for added safety and stability. Recessed ceiling lighting supplements the natural light, ensuring the space remains well-lit at all times. The neutral-toned walls and clean, uncluttered layout contribute to a focused workout environment. Informational signage is posted on the walls, providing guidelines for use of the facility. Overall, the fitness center is compact yet thoughtfully arranged, making efficient use of its footprint to deliver a practical and well-appointed amenity space. This inviting outdoor amenity space centers around a generously sized rectangular swimming pool with vivid blue water and a classic brick coping border. The pool area is designed for both relaxation and recreation, offering ample open deck space finished in smooth concrete that surrounds the pool on multiple sides. Several blue lounge chairs are positioned along the perimeter, providing comfortable spots to unwind poolside.

A standout feature of the space is a natural wood pergola situated at the far end of the deck, adding a warm, architectural focal point and a shaded gathering area. Nearby, a cozy outdoor seating arrangement with red cushioned furniture offers an additional social space. The entire area is enclosed by a clean white aluminum fence, providing both safety and a defined boundary.

Beyond the fence, mature trees and well-maintained green lawns create a pleasant natural backdrop, while neighboring residential buildings are visible in the distance, lending a community-oriented atmosphere. The open-sky setting allows for abundant natural light throughout the day, enhancing the bright, welcoming character of the space. Overall, this pool area is thoughtfully designed to serve as a premier outdoor recreational and social amenity. This single-floor residence presents a charming and well-maintained exterior that immediately sets a welcoming tone. The home features stucco exterior walls accented by classic white trim and guttering, lending a clean and timeless aesthetic to its façade. A covered porch provides a sheltered outdoor space, ideal for relaxing while taking in the surrounding landscape.

The property is enveloped by a generous assortment of mature trees, including notably large deciduous specimens whose full canopies create a lush, natural canopy. Well-maintained green lawns and a paved walkway wind through the landscape, adding to the sense of a thoughtfully kept outdoor environment. The abundance of mature greenery provides natural shade and privacy, contributing to a calm and tranquil setting.

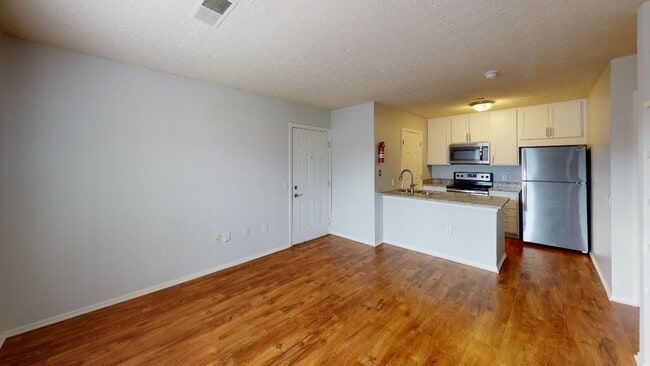
The exterior architecture reflects a traditional residential style, with a pitched roof and carefully considered details that complement the natural surroundings. The combination of the stucco finish, white architectural accents, and rich greenery gives the property a grounded, approachable character. Overall, this home offers a comfortable single-level layout set within a peaceful, nature-rich environment that emphasizes outdoor beauty and classic residential design. This two-story residence offers a practical and well-organized layout spread across two floors. The main level serves as the social hub of the home, featuring an open-concept kitchen and living area finished with warm hardwood-style flooring throughout. The kitchen is equipped with stainless steel appliances, including a range, microwave, and refrigerator, complemented by white shaker-style cabinetry and light granite countertops that extend across a peninsula with an integrated sink. A ceiling fan with a light fixture anchors the living area, which benefits from natural light through a windowed entry door. A bathroom on the main level features a white vanity with granite countertop, a framed mirror, and gold-tone hardware accents.

The upper floor houses all three bedrooms and additional bathrooms. The spacious primary bedroom provides ample room for furnishings, while the additional bedrooms offer comfortable dimensions with neutral walls and carpet flooring. One bedroom includes a sliding glass door providing access to natural light and outdoor views. Bathrooms feature tub-shower combinations with clean white surrounds. Neutral light gray walls are consistent throughout, lending the home a cohesive and move-in ready aesthetic. This single-floor home accommodates four bedrooms and two full bathrooms within a thoughtfully arranged layout. The open-concept kitchen serves as a central feature, showcasing granite-look countertops, a peninsula with a double-basin sink, white shaker cabinetry, and stainless steel appliances including a refrigerator, range, and microwave. Recessed lighting highlights a stepped ceiling detail above the kitchen and living area, lending architectural interest to the space. A ceiling fan adds both function and style to the adjoining living area, which features neutral carpet flooring and natural light from windows with blinds.

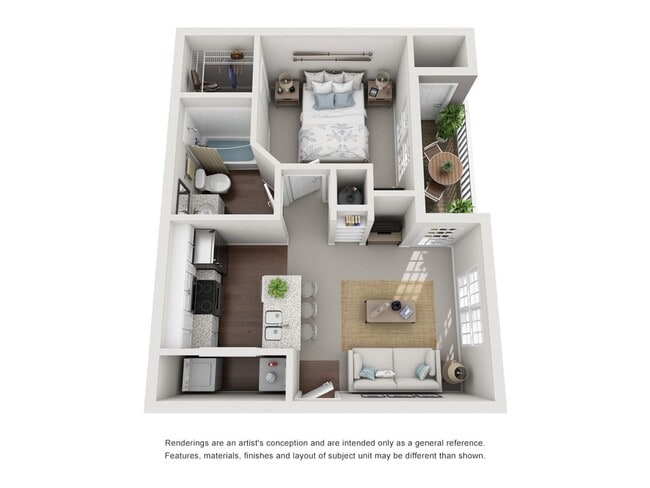
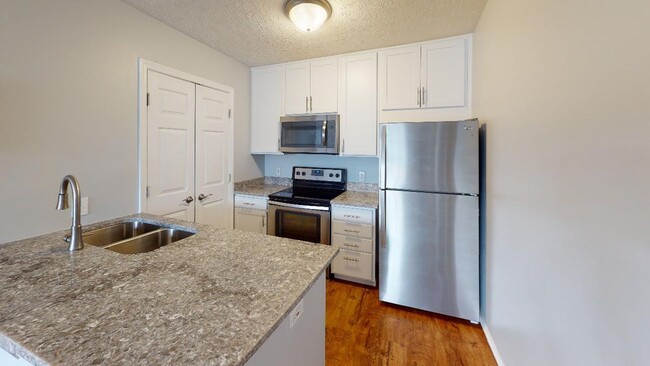
The bedrooms are carpeted and simply designed, with the primary bedroom offering a walk-in closet fitted with wire shelving. Each room benefits from natural light via standard windows. Both bathrooms are equipped with tub-shower combinations, granite-look vanity countertops, and warm hardwood-style flooring. The dedicated laundry room includes overhead white cabinetry for storage and accommodates a full-size washer and dryer. Throughout the home, a consistent light gray color palette and clean finishes contribute to a bright, cohesive aesthetic. This single-story, one-bedroom, one-bathroom residence offers a thoughtfully arranged floor plan that maximizes its compact footprint. The open-concept living area flows seamlessly into a peninsula-style kitchen, which features white shaker cabinetry, light granite-style countertops, stainless steel appliances including a range and microwave, and recessed lighting overhead. The kitchen's raised breakfast bar provides a natural visual division between the cooking and living spaces, both of which feature neutral carpet and light gray walls.

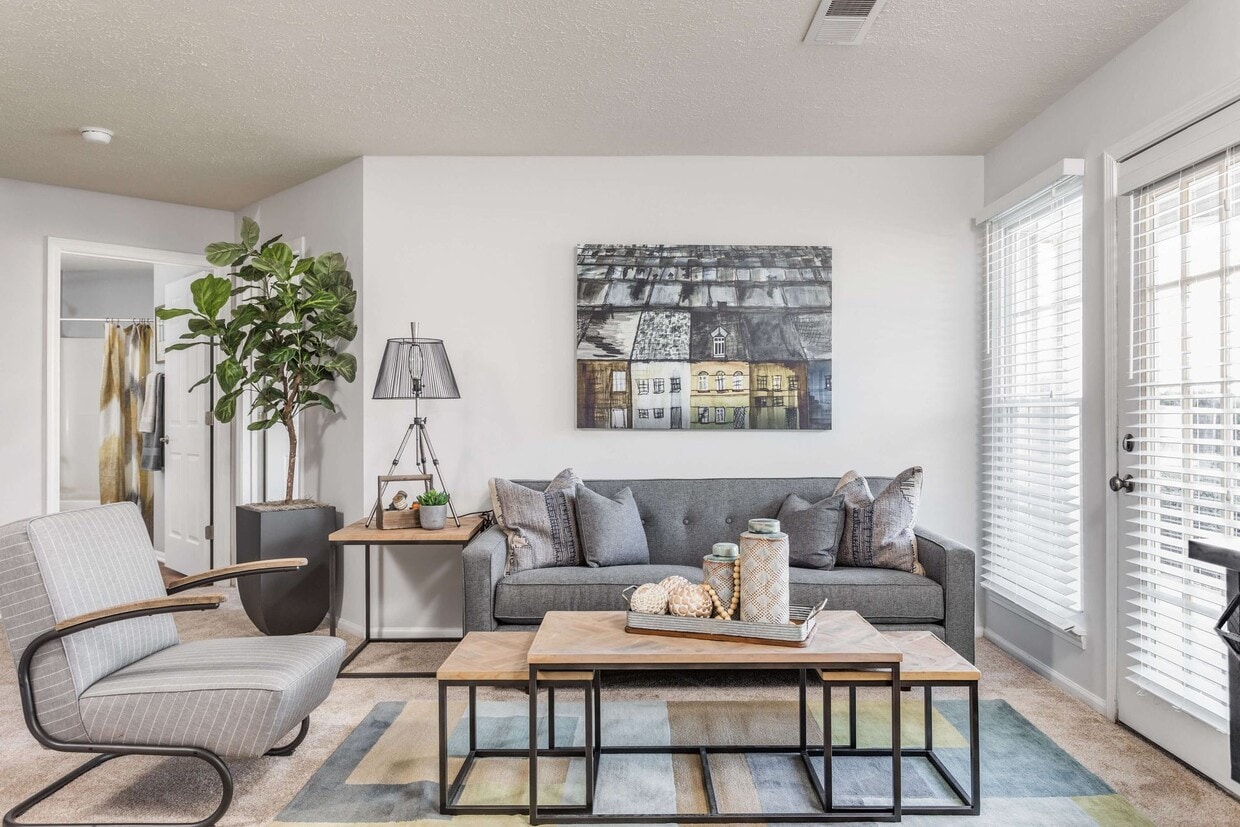
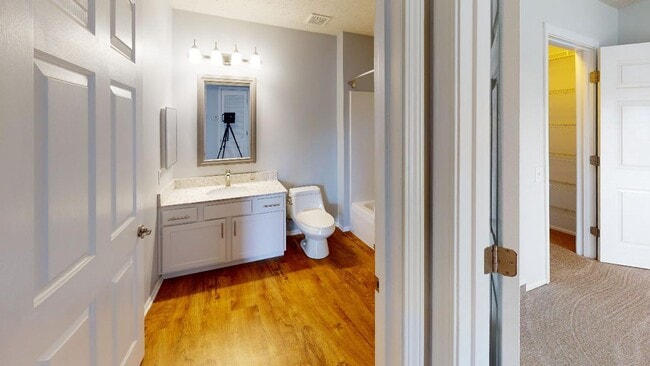
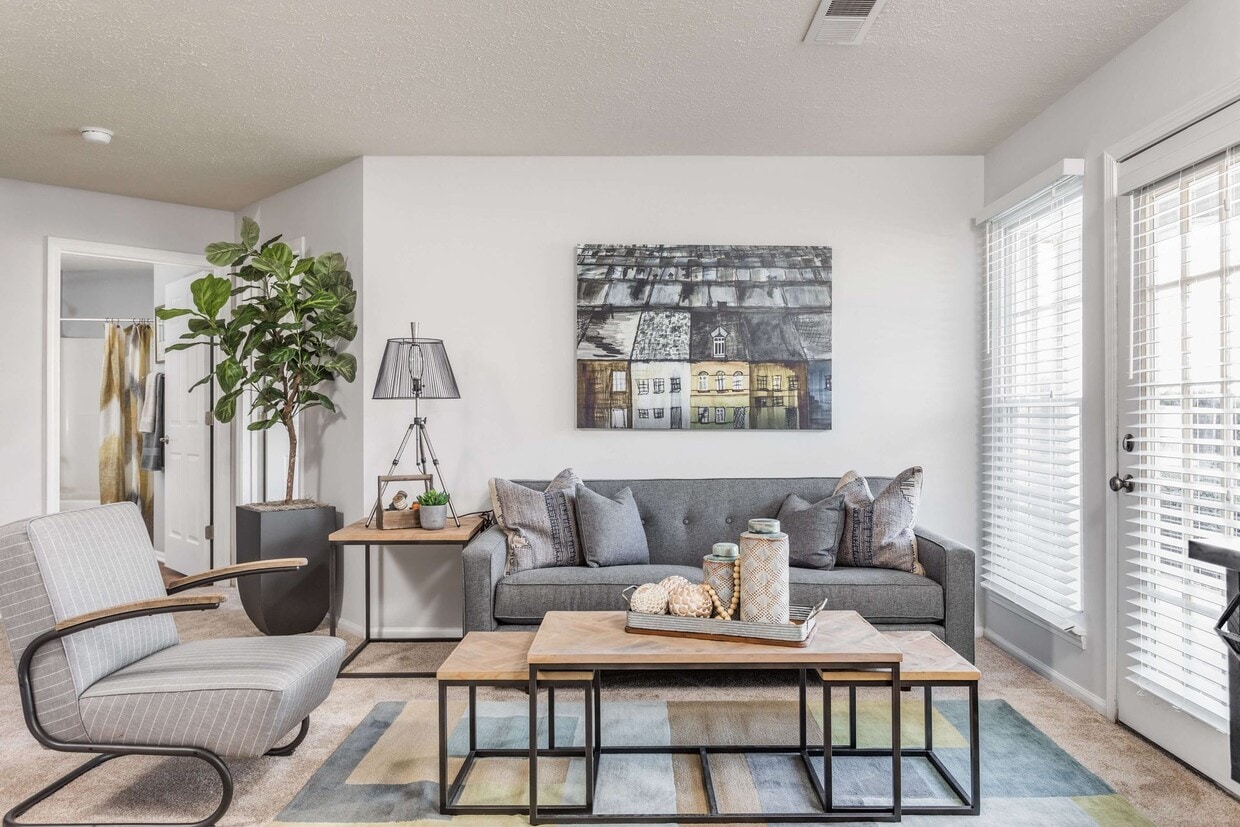
The living room is bright and welcoming, anchored by a set of French doors fitted with white blinds that allow natural light to filter in. The bedroom is a comfortable, carpeted space with two closet doors and recessed lighting near the entry. The full bathroom is accessible from the bedroom area and includes warm hardwood-style flooring, a white vanity with granite-style countertops, and a full tub-shower combination. A dedicated laundry room houses a full-size washer and dryer beneath warm-toned oak cabinetry, adding practical convenience. Textured ceilings and a consistent neutral color scheme tie the entire space together cohesively. This fitness center is organized across two connected rooms, offering a comprehensive range of exercise options within a functional and well-maintained layout. The main cardio area is bathed in natural light from a broad horizontal window that stretches across the wall, providing pleasant views of the surrounding greenery. This room houses multiple treadmills, elliptical trainers, and an upright stationary bike, all positioned to take advantage of the outdoor view. Wall-mounted flat-screen TVs are strategically placed throughout for entertainment during workouts. Recessed lighting and neutral gray walls contribute to a clean, modern aesthetic, while durable tile flooring runs throughout the space.

The secondary room is dedicated to strength training and features a multi-functional cable machine, a squat rack with free weights, weight benches, a dumbbell rack, and accessory items such as a stability ball and balance board. Floor-to-ceiling mirrors line one wall, enhancing the sense of space and allowing users to monitor their form. Charcoal-framed glass panel doors connect the two areas, adding a polished architectural detail. Both rooms are well-lit with a combination of recessed and overhead fluorescent fixtures, ensuring a bright and energizing environment suitable for a full range of workout routines.
Property Site Map

Select a unit to view pricing & availability

Any
1
2
Any
1+
2+
Move-In Date
Viewing Floor:
1 (15 units)
2 (23 units)
Matterport 3D Tour Matterport 3D Tour
Matterport 3D Tour

About Steeplechase Apartments | Specials Available

Welcome to your new home! Check out our Floorplans and Gallery sections for more info! Schedule a tour today and start planning your new life in one of our beautiful one or two bedroom apartments. Enjoy the sunshine while sunbathing by our sparkling pool, playing around on our new state of the art playground or playing with your dog in our spacious leash-free dog park. Dog owners will also enjoy our Evolution Dog Wash station! We look forward to sharing our community with you! The property was renovated entirely in 2017, check out the video below highlighting kitchen and bathroom renovations! Proud Member of the Monroe County Apartment Association, Bloomington’s most trusted housing providers. Lease terms are subject to change at any time. Contact office for current lease term options.

Steeplechase Apartments | Specials Available is an apartment community located in Monroe County and the 47401 ZIP Code. This area is served by the Monroe County Com Sch Corp attendance zone.

Unique Features

  • 24/7 Fitness Center
  • AT&T (U-Verse) TV and Fiber Internet
  • Attached Garage in select units
  • Car Wash Station
  • Coffee Bar
  • Dog Wash Station
  • Energy Efficient Appliances
  • Ice Maker
  • In-Unit Washer & Dryer
  • Laundry Room
  • Parking
  • Private Balcony/Patio
  • Quartz Countertops
  • Recycling
  • Reservable Clubroom
  • Stainless Steel Appliances
  • Swimming Pool
  • Trash
  • Walk-in Closets
  • Washer & Dryer Combo
  • Wood Style Flooring in select units

Contact

View Property Website
Language: English
Open 9am - 6pm Today
  • Monday - Friday, 9am - 6pm
  • Saturday & Sunday, 10am - 2pm
Property Management Company Logo

Video Tours

Virtual tours are available via Zoom, Skype, or Facetime.

Community Amenities

Pool

Fitness Center

Laundry Facilities

Playground

  • Wi-Fi
  • Laundry Facilities
  • Maintenance on site
  • Property Manager on Site
  • Recycling
  • Pet Play Area
  • Pet Washing Station
  • Car Wash Area
  • Clubhouse
  • Breakfast/Coffee Concierge
  • Walk-Up
  • Fitness Center
  • Pool
  • Playground
  • Tennis Court
  • Dog Park

Apartment Features

Washer/Dryer

Air Conditioning

Dishwasher

High Speed Internet Access

Walk-In Closets

Microwave

Refrigerator

Disposal

Indoor Features

  • High Speed Internet Access
  • Washer/Dryer
  • Air Conditioning
  • Smoke Free
  • Cable Ready
  • Wheelchair Accessible (Rooms)

Kitchen Features & Appliances

  • Dishwasher
  • Disposal
  • Ice Maker
  • Stainless Steel Appliances
  • Pantry
  • Kitchen
  • Microwave
  • Range
  • Refrigerator
  • Quartz Countertops

Model Details

  • Carpet
  • Office
  • Walk-In Closets
  • Balcony
  • Patio
Location
3400 S Sare Rd, Bloomington,
IN 47401
Get Directions
Schools Restaurants Groceries Coffee Banks Shops Fitness
| Edit
Edit Commute

Destination is required

Under 30 minutes

Commute Time is calculated at rush hour.
City - Bloomington

Located in south-central Indiana, Bloomington combines college-town energy with small-town appeal. As home to Indiana University's main campus with its 45,000 students, the city offers rich cultural and educational opportunities. The downtown area features both contemporary and historic buildings, anchored by the limestone Sample Gates that welcome visitors to IU's campus. Housing options include apartments near campus and residential neighborhoods throughout the city. Currently, renters can expect to pay around $1,116 for a one-bedroom apartment, with rental rates showing a modest annual increase of about 3.3%.

Bloomington's dedication to preserving green spaces earned its Tree City USA designation in 1984. The B-Line Trail connects downtown destinations, while Griffy Lake Nature Preserve and Lake Monroe provide hiking trails, boating, and fishing. Cultural attractions include performances at the restored 1922 Buskirk-Chumley Theater and exhibits at the Eskenazi Museum of Art.

Learn more about living in Bloomington 
Amenities
  • Wi-Fi
  • Laundry Facilities
  • Maintenance on site
  • Property Manager on Site
  • Recycling
  • Pet Play Area
  • Pet Washing Station
  • Car Wash Area
  • Clubhouse
  • Breakfast/Coffee Concierge
  • Walk-Up
  • Dog Park
  • Fitness Center
  • Pool
  • Playground
  • Tennis Court
  • 24/7 Fitness Center
  • AT&T (U-Verse) TV and Fiber Internet
  • Attached Garage in select units
  • Car Wash Station
  • Coffee Bar
  • Dog Wash Station
  • Energy Efficient Appliances
  • Ice Maker
  • In-Unit Washer & Dryer
  • Laundry Room
  • Parking
  • Private Balcony/Patio
  • Quartz Countertops
  • Recycling
  • Reservable Clubroom
  • Stainless Steel Appliances
  • Swimming Pool
  • Trash
  • Walk-in Closets
  • Washer & Dryer Combo
  • Wood Style Flooring in select units
  • High Speed Internet Access
  • Washer/Dryer
  • Air Conditioning
  • Smoke Free
  • Cable Ready
  • Wheelchair Accessible (Rooms)
  • Dishwasher
  • Disposal
  • Ice Maker
  • Stainless Steel Appliances
  • Pantry
  • Kitchen
  • Microwave
  • Range
  • Refrigerator
  • Quartz Countertops
  • Carpet
  • Office
  • Walk-In Closets
  • Balcony
  • Patio
Expenses
Utilities Included
Trash Removal Included
Office Hours
Monday 9am - 6pm
Tuesday 9am - 6pm
Wednesday 9am - 6pm
Thursday 9am - 6pm
Friday 9am - 6pm
Saturday 10am - 2pm
Sunday 10am - 2pm
930-219-4428
Education
Colleges & Universities Distance
IU Bloomington
Drive: 10 min 4.4 mi
Steeplechase Apartments | Specials Available is within 10 minutes or 4.4 miles from IU Bloomington.
Schools
  • Public Schools
  • Private Schools
Rogers Elementary School
Public Elementary School
Grades K-5
312 Students
Attendance Zone
Binford Elementary School
Public Elementary School
Grades PK-5
475 Students
Attendance Zone
Jackson Creek Middle School
Public Middle School
Grades 6-8
524 Students
Attendance Zone
Bloomington High School South
Public High School
Grades 9-12
1,649 Students
Attendance Zone
Minroe Community Christian School
Private Elementary, Middle & High School
Grades K-12
141 Students
Nearby
Bloomington Montessori School
Private Elementary School
Grades PK-5
189 Students
Nearby
School data provided by The GreatSchools Rating helps parents compare schools within a state based on a variety of school quality indicators and provides a helpful picture of how effectively each school serves all of its students. Ratings are on a scale of 1 (below average) to 10 (above average) and can include test scores, college readiness, academic progress, advanced courses, equity, discipline and attendance data. We also advise parents to visit schools, consider other information on school performance and programs, and consider family needs as part of the school selection process.

View GreatSchools Rating Methodology


Data provided by GreatSchools.org © 2026. All rights reserved.
Transportation
Getting Around
Somewhat Walkable
Walkability
30 / 100
Limited Public Transit
Transit
30 / 100
Exceptionally Drivable
Drivability
100 / 100
Fairly Bikeable
Bikeability
50 / 100

Scores provided by

What do Walkability, Transit, Drivability, and Bikeability mean? Walkability measures the walking distance to day-to-day needs. Transit measures access to public transportation. Drivability measures congestion, parking availability, and access to major roads. Bikeability measures the suitability for cycling. How It Works
-
Soundscore™
- / 100

Traffic

-

Airport

-

Businesses

-

Scores provided by

HowLoud What is a Sound Score Rating? A Sound Score Rating aggregates noise caused by vehicle traffic, airplane traffic and local sources. How It Works
Points of Interest

Time and distance from Steeplechase Apartments | Specials Available.

Shopping Centers Distance
Clear Creek Crossing
Drive: 5 min 1.8 mi
Jackson Creek
Drive: 5 min 2.0 mi
Walnut Park
Drive: 6 min 2.6 mi
Steeplechase Apartments | Specials Available has 3 shopping centers within 2.6 miles, which is about a 6-minute drive. The miles and minutes will be for the farthest away property.
Parks and Recreation Distance
Clear Creek Trail
Drive: 10 min 3.3 mi
Hilltop Garden and Nature Center
Drive: 9 min 3.5 mi
Kirkwood Observatory
Drive: 9 min 4.1 mi
Sycamore Land Trust
Drive: 10 min 4.2 mi
WonderLab Museum of Science, Health & Technology
Drive: 11 min 4.8 mi
Steeplechase Apartments | Specials Available has 5 parks within 4.8 miles, including Clear Creek Trail, Hilltop Garden and Nature Center, and Kirkwood Observatory.
Hospitals Distance
Hospitals Distance
Indiana University Health Bloomington Hospital
Drive: 12 min 4.8 mi
Monroe Hospital
Drive: 13 min 5.5 mi
Bloomington Meadows Hospital
Drive: 18 min 7.9 mi
Steeplechase Apartments | Specials Available has 3 hospitals within 7.9 miles, the nearest is Indiana University Health Bloomington Hospital which is 4.8 miles away and a 12 minute drive.


Reviews for Steeplechase Apartments | Specials Available

5.0
Renter Rating
5 Stars
38
4 Stars
0
3 Stars
0
2 Stars
0
1 Star
0
Share details of your own experience with this property
Renter Reviews 38 Reviews
 
  • Most Recent
  • Most Helpful
  • Rating Low-High
  • Rating High-Low
Submitted by a verified resident of the apartment community. Participating residents may receive reward points in exchange for posting a review during their lease term, regardless of the nature of the review. Delete

Property Manager Responded:

Property Manager Responded

Show full review Show less
Was this helpful? Vote review helpful Thanks for your feedback!
Flag Review
  1. ...
  2. ...

Steeplechase Apartments | Specials Available Photos

  • Clubhouse

Models

  • 1 Bedroom

  • 1 Bedroom

  • 1 Bedroom

  • 1 Bedroom

  • 2 Bedrooms

  • 2 Bedrooms

Nearby Apartments

Within 50 Miles of Steeplechase Apartments | Specials Available

  • Adams Village | Specials Available

    2739 S Boardwalk Cir

    Bloomington, IN 47403

    $1,299 - $1,950

    1-3 Br 3.0 mi

  • Fountain Park Apartments | Specials Available

    3209 E 10th St

    Bloomington, IN 47408

    $1,025 - $1,660

    1-2 Br 3.0 mi

  • Meadow Park Apartments | Specials Available

    800 N Smith Rd

    Bloomington, IN 47408

    $1,025 - $1,165

    1-2 Br 3.2 mi

Frequently Asked Questions
Does this property have in-unit laundry?

This property has units with in‑unit washers and dryers, making laundry day simple for residents.

What utilities are included in rent at this property?

This property includes trash removal in rent. Residents are responsible for any other utilities not listed.

Is parking available at this property?

Contact this property for parking details.

Which floor plans are available, and what are the price ranges?

This property has one to two-bedrooms with rent ranges from $1,320/mo. to $1,925/mo.

Is this property pet-friendly?

This property does not allow pets, though service animals are always welcome in accordance with applicable laws.

How much income do I need to rent at this property?

A good rule of thumb is to spend no more than 30% of your gross income on rent. Based on the lowest available rent of $1,320 for a one-bedroom, you would need to earn about $52,800 per year to qualify. Want to double-check your budget? Calculate how much rent you can afford with our Rent Affordability Calculator.

Does this property have move-in specials?

This property is offering Specials for eligible applicants, with rental rates starting at $1,320.

Does this property offer Matterport 3D tours?

Yes! This property offers 9 Matterport 3D Tours. Explore different floor plans and see unit level details, all without leaving home.

Back To Top
Send a Message
Contact Property
enter move in date in the format: 2 digit month / 2 digit day / 4 digit year

I would like to...

Send Message

Submitting Request

Send a Message
Contact Property

Thank you! Your email has been sent.

Error

Report an Issue Print Get Directions
Try These Popular Nearby Searches

Cities

  • Ellettsville Rentals
  • Smithville-Sanders Rentals

Search by Bedrooms

  • Studio Apartments in Bloomington
  • 1 Bedroom Apartments in Bloomington
  • 2 Bedroom Apartments in Bloomington
  • 3 Bedroom Apartments in Bloomington
  • Rooms for Rent in Bloomington

Other Rental Types

  • Bloomington Lofts for Rent
  • Bloomington Houses for Rent
  • Bloomington Condos for Rent
  • Bloomington Townhomes for Rent
  • Private Landlord Rentals Bloomington
  • Bloomington Duplex Rentals
  • 47401 Houses for Rent
  • 47401 Condos for Rent
  • 47401 Townhomes for Rent

Stay on Budget

  • Bloomington Apartments Under $700
  • Bloomington Apartments Under $900
  • Bloomington Apartments Under $1,000
  • Bloomington Apartments Under $1,100
  • Bloomington Apartments Under $1,300
  • Bloomington Apartments Under $1,400
  • Bloomington Apartments Under $1,500
  • Bloomington Apartments Under $2,000

Filter by Popular Amenities

  • Pet Friendly Apartments in Bloomington
  • Furnished Apartments in Bloomington
  • Apartments with Washer & Dryer in Bloomington
  • Wheelchair Accessible Apartments in Bloomington
  • Apartments with EV Charging in Bloomington
  • Apartments with Balcony in Bloomington
  • Apartments with Air Conditioning in Bloomington
  • Bloomington Apartments with Pickleball Court
  • Bloomington Apartments with Virtual Tours
  • Bloomington Waterfront Apartments

Find Specialty Housing

  • Student Housing in Bloomington
  • Bloomington Low Income Housing
  • Senior Housing in Bloomington
  • Short Term Rentals in Bloomington
  • Luxury Apartments in Bloomington
  • Cheap Apartments in Bloomington
  • Corporate Housing in Bloomington
  • Move-In Specials in Bloomington
  • New Apartments in Bloomington
  • About Us
  • Advertise
  • Legal Notices
  • Privacy Notice
  • Avoid Scams
  • Accessibility
  • Calculate Rent Affordability
  • Renterverse
  • Sitemap
Property Logo
apartments.com
© 2026 CoStar Group, Inc. Equal Housing Opportunity

Equal Housing Opportunity

© 2026 CoStar Group, Inc.

Equal Housing Opportunity

Ready to Apply?

Good News! This rental is accepting applications through Apartments.com. Act now and your $ purchase will include 9 additional FREE application submissions to participating properties.

Or if you already have an account


Required

Required

Valid Email Required

You must acknowledge the disclaimer to continue
Next
Continue

Take me to this property's website
Schedule Tour
Interested in this property? Schedule a tour today.
Rate & Review Steeplechase Apartments | Specials Available
Please select a rating
50 character minimum
By clicking submit, I agree to the Apartments.com Terms of Service and the Ratings & Reviews Terms of Use.

What Are Walk Score®, Transit Score®, and Bike Score® Ratings?

Walk Score® measures the walkability of any address. Transit Score® measures access to public transit. Bike Score® measures the bikeability of any address.

Learn How It Works

What is a Sound Score Rating?

A Sound Score Rating aggregates noise caused by vehicle traffic, airplane traffic and local sources.
Learn How It Works

Share This Listing
Listing Image

3400 S Sare Rd

Bloomington, IN 47401

Email

Link Copied

(930) 219-4428
Get Directions
Schools Restaurants Groceries Coffee Banks Shops Fitness
Select a unit to view pricing and availability
Floor
1 (15 units)
2 (23 units)
Any
1
2
Any
1+
2+
Move-In Date
Matterport 3D Tour Matterport 3D Tour
Matterport 3D Tour