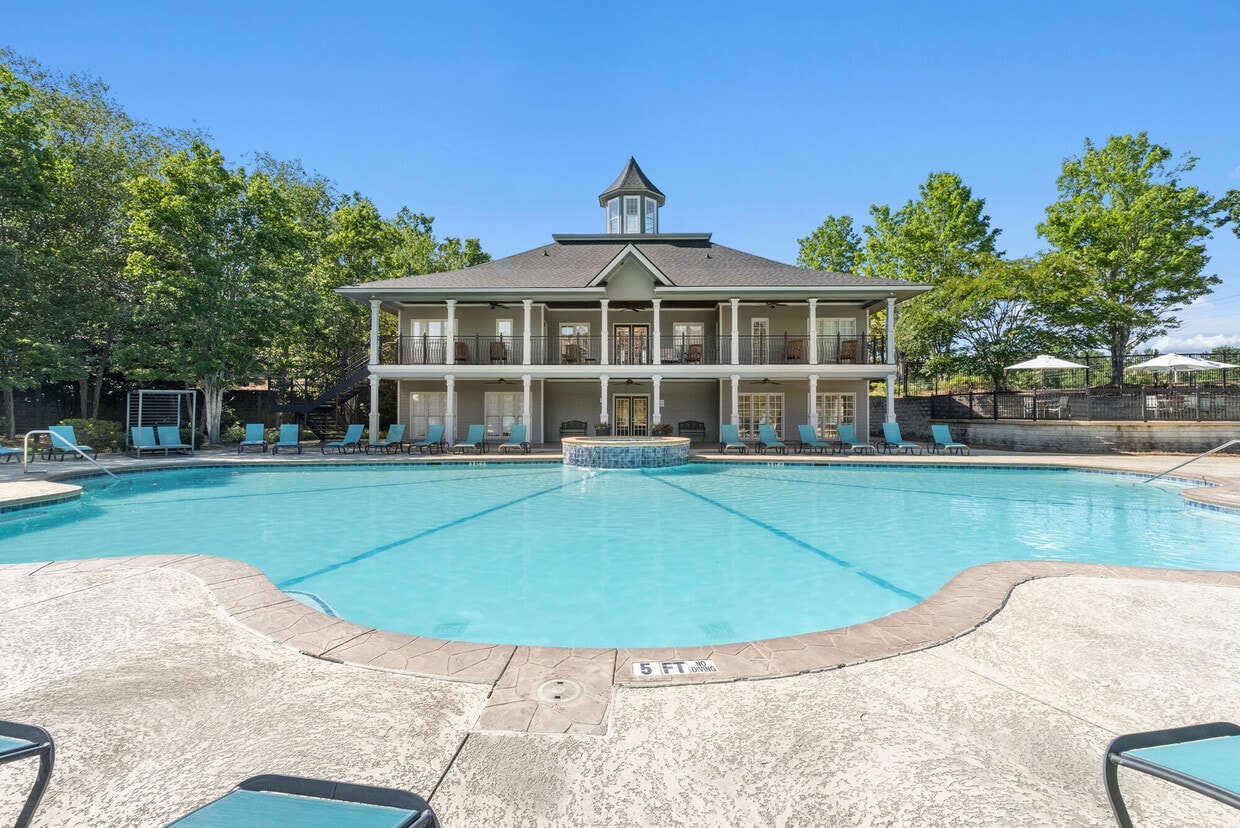
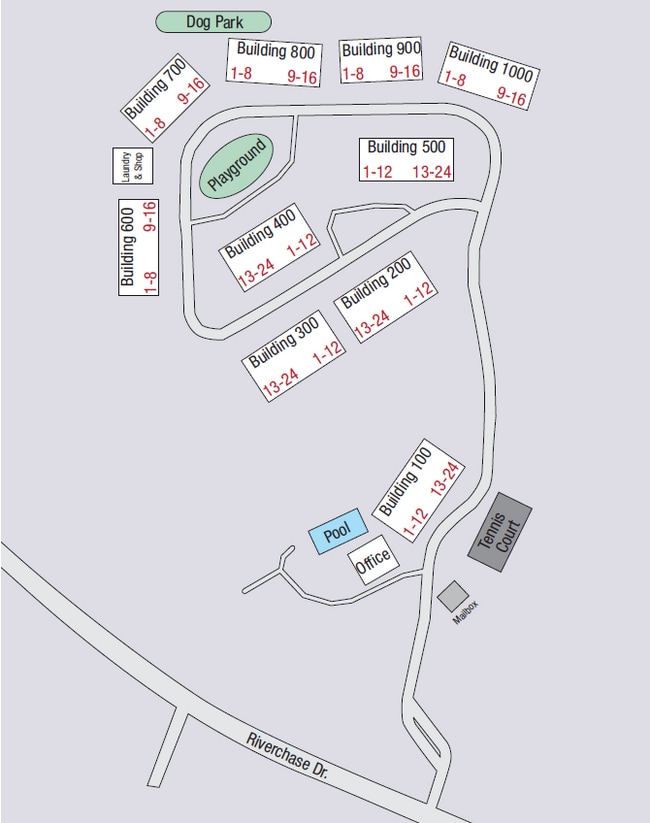
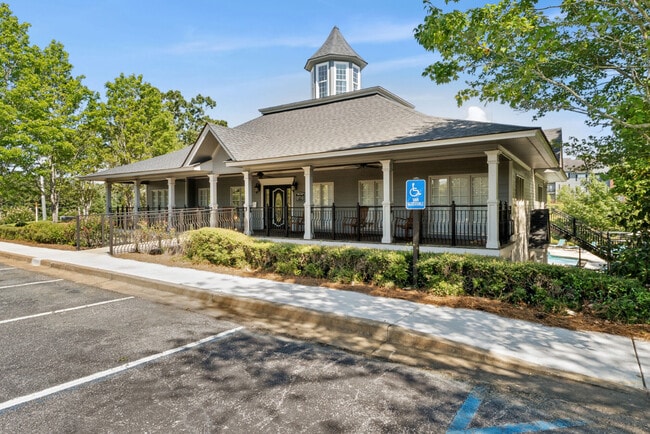
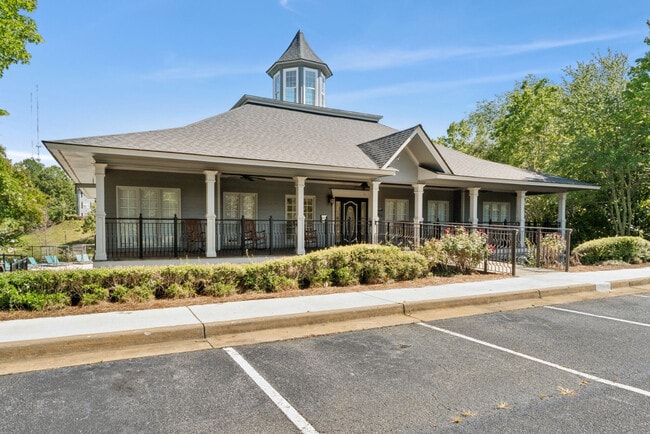
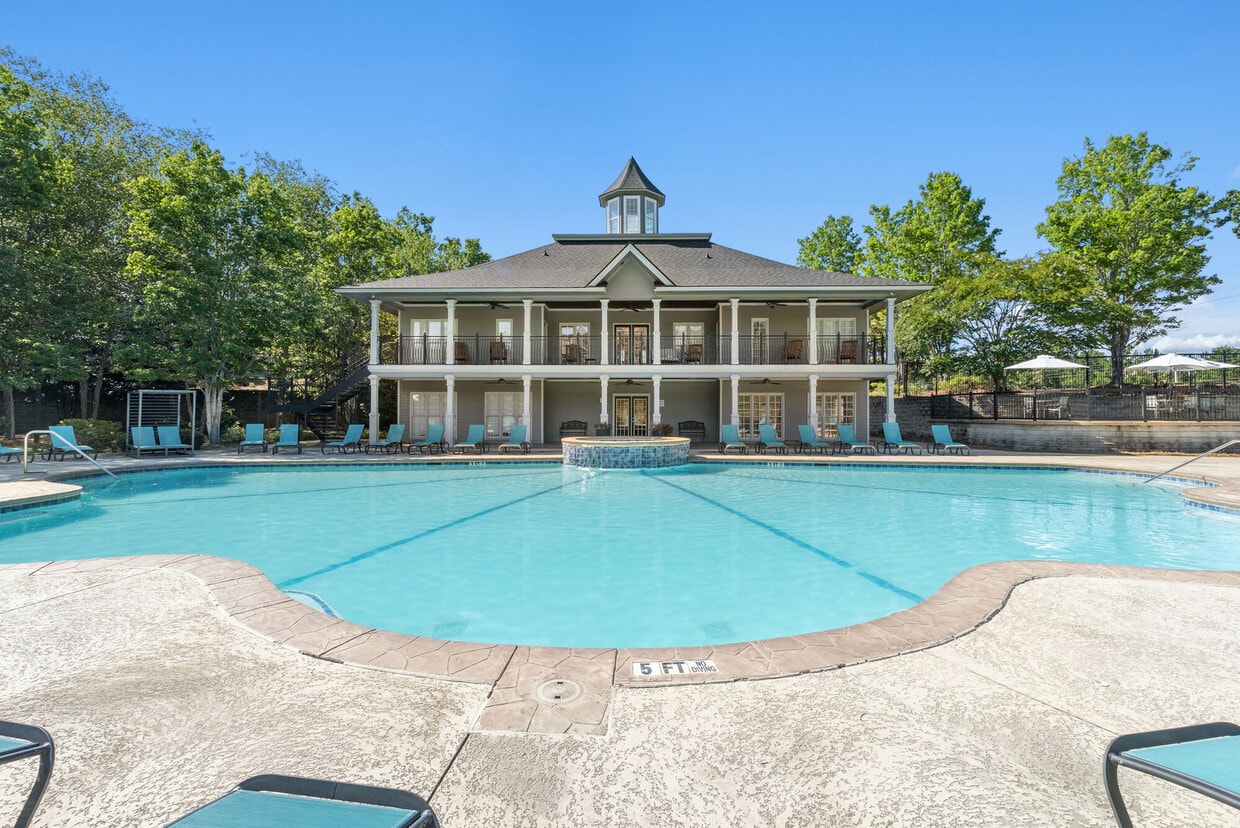
Located at 5001 River Chase Dr in Phenix City, Alabama, this community clubhouse is a standout centerpiece defined by its classic Southern architectural character. The building rises with a distinctive cupola at its peak, a steeply pitched dark roof, and wide wrap-around covered balconies supported by decorative columns on both levels, evoking a timeless, plantation-inspired aesthetic. Multiple sets of French doors line the ground level, opening to the expansive pool deck and inviting seamless indoor-outdoor flow. A generous outdoor gathering area sits just outside the building's entrance, complete with a fireplace or grill feature, potted plantings, and comfortable seating — ideal for social events and relaxation. The centerpiece of the outdoor space is a large, resort-style swimming pool with clearly marked lap lanes, complemented by an elevated spa or fountain feature finished in rich cobalt blue tile. The pool deck is finished in warm stone pavers, and the entire area is framed by mature trees that provide natural privacy and shade. A staircase on the exterior connects the ground level to the upper balcony, offering elevated views of the pool and surrounding landscape. The overall ambiance is welcoming, refined, and well-suited for an active community lifestyle.
Steeple Crest Apartment Homes
5001 River Chase Dr,
Phenix City,
AL
36867
-
Total Monthly Price
$1,198 - $1,578
-
Bedrooms
1 - 3 bd
-
Bathrooms
1 - 2 ba
-
Square Feet
912 - 1,348 sq ft

Highlights
- Waterfront
- Pickleball Court
- Pool
- Walk-In Closets
- Planned Social Activities
- Pet Play Area
- Dog Park
- Balcony
- Property Manager on Site
Pricing & Floor Plans
-
Unit 109price $1,198square feet 912availibility Oct 5
-
Unit 109price $1,198square feet 912availibility Oct 5
-
Unit 319price $1,528square feet 1,348availibility Now
-
Unit 906price $1,358square feet 1,348availibility Sep 3
-
Unit 1013price $1,358square feet 1,348availibility Oct 28
-
Unit 502price $1,578square feet 1,203availibility Now
-
Unit 502price $1,578square feet 1,203availibility Now
-
Unit 601price $1,548square feet 1,348availibility Now
-
Unit 1014price $1,528square feet 1,348availibility Sep 3
-
Unit 1014price $1,528square feet 1,348availibility Sep 10
-
Unit 109price $1,198square feet 912availibility Oct 5
-
Unit 109price $1,198square feet 912availibility Oct 5
-
Unit 319price $1,528square feet 1,348availibility Now
-
Unit 906price $1,358square feet 1,348availibility Sep 3
-
Unit 1013price $1,358square feet 1,348availibility Oct 28
-
Unit 502price $1,578square feet 1,203availibility Now
-
Unit 502price $1,578square feet 1,203availibility Now
-
Unit 601price $1,548square feet 1,348availibility Now
-
Unit 1014price $1,528square feet 1,348availibility Sep 3
-
Unit 1014price $1,528square feet 1,348availibility Sep 10
Fees and Policies
The fees listed below are community-provided and may exclude utilities or add-ons. All payments are made directly to the property and are non-refundable unless otherwise specified. Use the Cost Calculator to determine costs based on your needs.
-
Utilities & Essentials
-
TrashCharged per unit.$21 / mo
-
Pest ControlCharged per unit.$8 / mo
-
-
One-Time Basics
-
Due at Application
-
Application Fee Per ApplicantApp fee paid will be applied to move in cost at move in for preferred employers: TSYS/Synovus CB&T Bank AFLAC Pratt & Whitney Southern Companies Active Duty Military First responders Piedmont/Jack Houston medical Educators/School district Charged per applicant.$75
-
-
Due at Move-In
-
Administrative FeeAdmin fee waived at move in for preferred employers: TSYS/Synovus CB&T Bank AFLAC Pratt & Whitney Southern Companies Active Duty Military First responders Piedmont/Jack Houston medical Educators/School district Charged per unit.$100
-
-
Due at Application
-
Dogs
-
Monthly Pet FeeMax of 3. Charged per pet.$25
-
One-Time Pet FeeMax of 3. Charged per pet.$500
CommentsWe are pet-friendly and welcome 3 pets per apartment home. For pets, there is a $500 pet fee (non-refundable) per pet and $25 monthly pet rent, per pet. Restricted breeds apply.Read More Read Less -
-
Cats
-
Monthly Pet FeeMax of 3. Charged per pet.$25
-
One-Time Pet FeeMax of 3. Charged per pet.$500
Comments -
Property Fee Disclaimer: Based on community-supplied data and independent market research. Subject to change without notice. May exclude fees for mandatory or optional services and usage-based utilities.
Details
Lease Options
-
3 - 15 Month Leases
-
Short term lease
Property Information
-
Built in 2003
-
200 units/3 stories
Matterport 3D Tours
About Steeple Crest Apartment Homes
A place inspired by timeless styles that prove you are at a premier residence. Where you will appreciate the untold luxuries of apartment homes that are unparalleled in the area. Our community features a fitness center, spinning room, resort-style pool and much, much more. Our one, two, and three-bedroom apartment homes feature 9-foot ceilings, granite countertops*, garden tubs and private balconies. Our easy elegance will surround you and make coming home a pure indulgence.
Steeple Crest Apartment Homes is an apartment community located in Lee County and the 36867 ZIP Code. This area is served by the Phenix City School District attendance zone.
Unique Features
- 2" Faux Wood Blinds
- Brushed Nickle Finishes
- Brushed Nickle Finishes*
- Ceramic tile backsplash
- Crown Molding
- Fenced Dog Park & Pet Stations
- Granite Countertops*
- Lighted Ceiling Fans
- Lush Landscaping
- Modern Kitchen Faucet
- Modern Kitchen Faucet*
- Modern Light Fixtures
- Modern Light Fixtures*
- Online Resident Portal
- Pickleball Court
- Plush Carpet in Bedroom/Closet
- Professionally Managed
- Resident Clubhouse
- Sleek Black Appliances
- Sleek Black Appliances*
- Wood Vinyl Flooring
- Zero Deposit Community
Community Amenities
Pool
Fitness Center
Laundry Facilities
Playground
- Wi-Fi
- Laundry Facilities
- Maintenance on site
- Property Manager on Site
- Online Services
- Planned Social Activities
- Pet Play Area
- Car Wash Area
- Business Center
- Clubhouse
- Multi Use Room
- Conference Rooms
- Walk-Up
- Fitness Center
- Pool
- Playground
- Pickleball Court
- Waterfront
- Dog Park
Apartment Features
Air Conditioning
Dishwasher
Washer/Dryer Hookup
High Speed Internet Access
Walk-In Closets
Granite Countertops
Microwave
Refrigerator
Indoor Features
- High Speed Internet Access
- Wi-Fi
- Washer/Dryer Hookup
- Air Conditioning
- Heating
- Ceiling Fans
- Cable Ready
Kitchen Features & Appliances
- Dishwasher
- Disposal
- Ice Maker
- Granite Countertops
- Kitchen
- Microwave
- Oven
- Range
- Refrigerator
- Freezer
Model Details
- Carpet
- Vinyl Flooring
- Crown Molding
- Walk-In Closets
- Balcony
- Patio
Phenix City, Alabama, sits just across the Chattahoochee River from Columbus, Georgia, forming one of the South's most connected cross-state communities. The city carries a strong sense of place, shaped by its military ties to nearby Fort Moore, one of the largest Army installations in the country, which drives steady employment and brings a steady flow of new residents to the area year-round. That connection gives Phenix City a resilient, active economy and a population that tends to embrace newcomers quickly.
The city spans a range of neighborhoods, from established residential streets with mature trees and older brick homes to newer developments pushing outward toward the city's growing edges. Housing options reflect that variety, with traditional single-family rental homes, townhomes, and apartment communities offering everything from no-frills practicality to updated interiors with modern finishes.
Learn more about living in Phenix City- Wi-Fi
- Laundry Facilities
- Maintenance on site
- Property Manager on Site
- Online Services
- Planned Social Activities
- Pet Play Area
- Car Wash Area
- Business Center
- Clubhouse
- Multi Use Room
- Conference Rooms
- Walk-Up
- Waterfront
- Dog Park
- Fitness Center
- Pool
- Playground
- Pickleball Court
- 2" Faux Wood Blinds
- Brushed Nickle Finishes
- Brushed Nickle Finishes*
- Ceramic tile backsplash
- Crown Molding
- Fenced Dog Park & Pet Stations
- Granite Countertops*
- Lighted Ceiling Fans
- Lush Landscaping
- Modern Kitchen Faucet
- Modern Kitchen Faucet*
- Modern Light Fixtures
- Modern Light Fixtures*
- Online Resident Portal
- Pickleball Court
- Plush Carpet in Bedroom/Closet
- Professionally Managed
- Resident Clubhouse
- Sleek Black Appliances
- Sleek Black Appliances*
- Wood Vinyl Flooring
- Zero Deposit Community
- High Speed Internet Access
- Wi-Fi
- Washer/Dryer Hookup
- Air Conditioning
- Heating
- Ceiling Fans
- Cable Ready
- Dishwasher
- Disposal
- Ice Maker
- Granite Countertops
- Kitchen
- Microwave
- Oven
- Range
- Refrigerator
- Freezer
- Carpet
- Vinyl Flooring
- Crown Molding
- Walk-In Closets
- Balcony
- Patio
| Monday | 9am - 6pm |
|---|---|
| Tuesday | 9am - 6pm |
| Wednesday | 9am - 6pm |
| Thursday | 9am - 6pm |
| Friday | 9am - 6pm |
| Saturday | 10am - 5pm |
| Sunday | Closed |
| Colleges & Universities | Distance | ||
|---|---|---|---|
| Colleges & Universities | Distance | ||
| Drive: | 12 min | 5.6 mi | |
| Drive: | 13 min | 6.1 mi | |
| Drive: | 17 min | 9.4 mi | |
| Drive: | 49 min | 33.1 mi |


 The GreatSchools Rating helps parents compare schools within a state based on a variety of school quality indicators and provides a helpful picture of how effectively each school serves all of its students. Ratings are on a scale of 1 (below average) to 10 (above average) and can include test scores, college readiness, academic progress, advanced courses, equity, discipline and attendance data. We also advise parents to visit schools, consider other information on school performance and programs, and consider family needs as part of the school selection process.
View GreatSchools Rating Methodology
Data provided by GreatSchools.org © 2026. All rights reserved.
Scores provided by
 What do Walkability, Transit, Drivability, and Bikeability mean?
Walkability measures the walking distance to day-to-day needs.
Transit measures access to public transportation.
Drivability measures congestion, parking availability, and access to major roads.
Bikeability measures the suitability for cycling.
How It Works
What do Walkability, Transit, Drivability, and Bikeability mean?
Walkability measures the walking distance to day-to-day needs.
Transit measures access to public transportation.
Drivability measures congestion, parking availability, and access to major roads.
Bikeability measures the suitability for cycling.
How It Works
Traffic
BusyAirport
CalmBusinesses
CalmScores provided by
HowLoud What is a Sound Score Rating? A Sound Score Rating aggregates noise caused by vehicle traffic, airplane traffic and local sources. How It WorksSteeple Crest Apartment Homes Photos
-
-
-
Steeple Crest Community
-
-
-
-
-
-
Nearby Apartments
Within 50 Miles of Steeple Crest Apartment Homes
While Steeple Crest Apartment Homes does not provide in‑unit laundry, on‑site laundry facilities are available for shared resident use.
Utilities are not included in rent. Residents should plan to set up and pay for all services separately.
Parking is available at Steeple Crest Apartment Homes and is free of charge for residents.
Steeple Crest Apartment Homes has one to three-bedrooms with rent ranges from $1,198/mo. to $1,578/mo.
Yes, Steeple Crest Apartment Homes welcomes pets. Breed restrictions, weight limits, and additional fees may apply. View this property's pet policy.
A good rule of thumb is to spend no more than 30% of your gross income on rent. Based on the lowest available rent of $1,198 for a one-bedroom, you would need to earn about $47,920 per year to qualify. Want to double-check your budget? Calculate how much rent you can afford with our Rent Affordability Calculator.
Steeple Crest Apartment Homes is offering Specials for eligible applicants, with rental rates starting at $1,198.
Yes! Steeple Crest Apartment Homes offers 4 Matterport 3D Tours. Explore different floor plans and see unit level details, all without leaving home.
5001 River Chase Dr
Phenix City, AL 36867