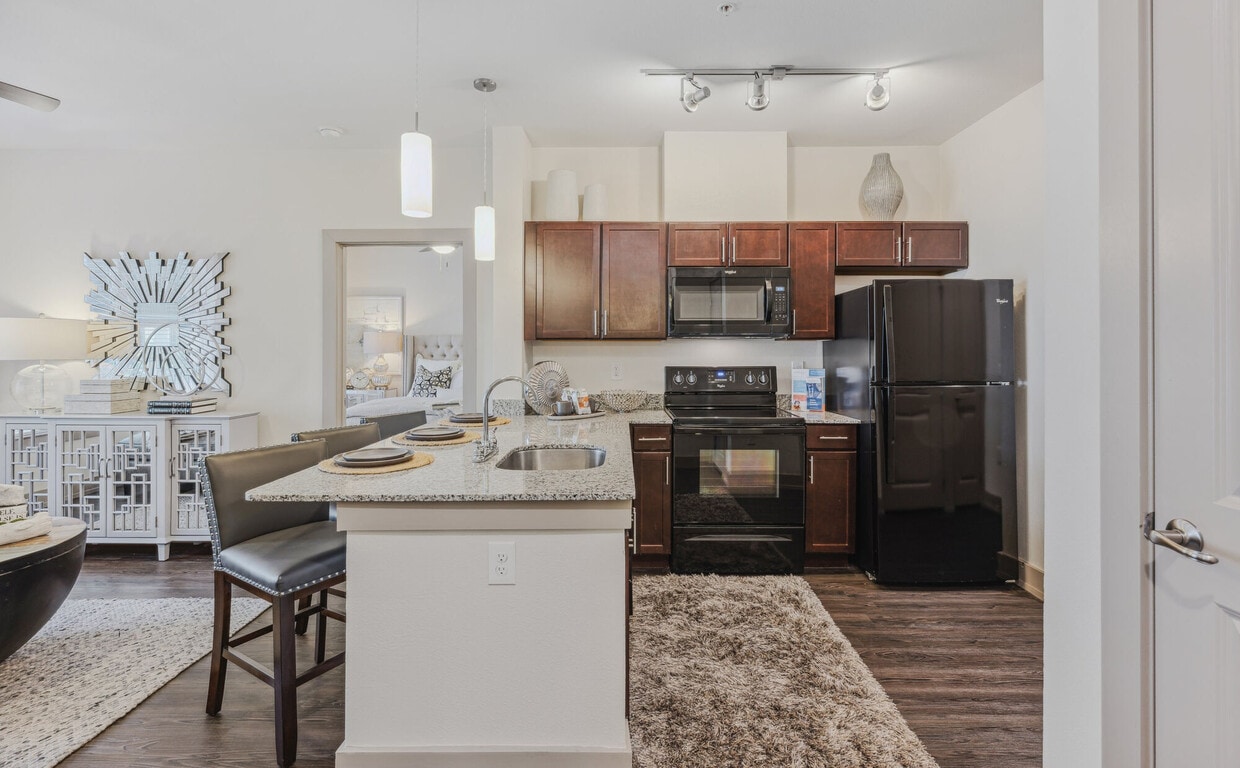
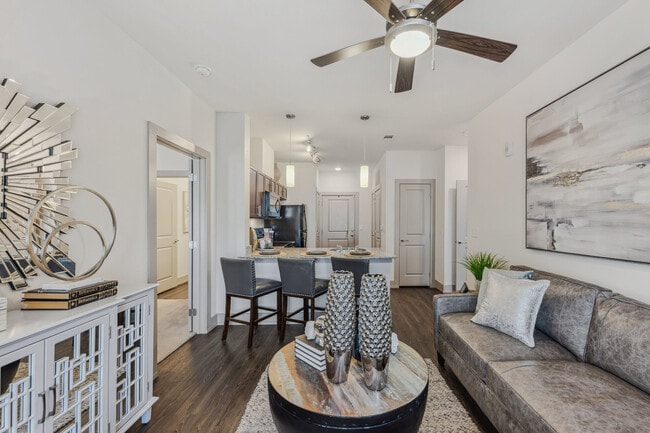

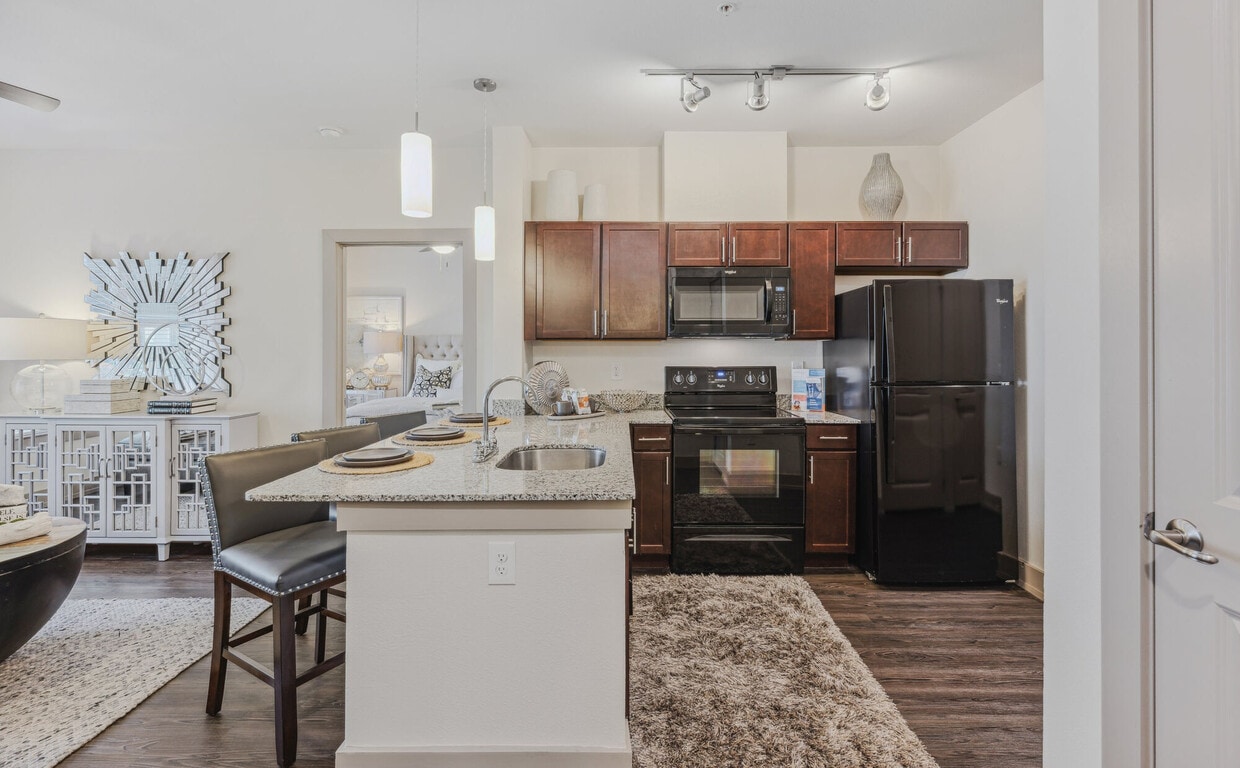
Located at 409 E Sheridan Ave in the Steelyard community of Oklahoma City, this single-floor unit offers a clean, modern interior designed for comfortable everyday living. The open-concept layout connects the kitchen and living areas seamlessly, with dark wood-style vinyl plank flooring running throughout the main living spaces, creating a cohesive and contemporary aesthetic. The kitchen is well-appointed with rich dark cabinetry, granite countertops, a stainless steel undermount sink, and black appliances including a refrigerator, electric range, and over-the-range microwave. A peninsula provides additional prep space and helps define the kitchen from the adjacent dining and living areas. Pendant lighting adds a polished finishing touch overhead. The dining area benefits from direct natural light through a large window fitted with white horizontal blinds, while a ceiling fan provides comfortable air circulation. The bedroom continues the neutral palette with soft carpeting underfoot, dual windows for natural light, and its own ceiling fan. The bathroom features dark cabinetry with brushed nickel hardware, granite countertops, a framed mirror, and wood-style flooring that complements the rest of the unit. A separate water closet houses the toilet and a full tub-shower combination. Throughout, crisp white walls, clean trim, and recessed lighting contribute to a bright, move-in-ready atmosphere.

-
Monthly Rent
$1,295 - $2,579
-
Bedrooms
1 - 3 bd
-
Bathrooms
1 - 2 ba
-
Square Feet
581 - 1,443 sq ft
Welcome to Steelyard Apartments! You will enjoy the upscale and inviting atmosphere of our brand new community, located in the Bricktown area of downtown Oklahoma City. Steelyard Apartments offers beautiful one, two and three bedroom apartments, featuring spacious and open living areas, gourmet kitchens with gorgeous backsplashes, modern finishes, contemporary lighting, a washer/dryer in every unit and private patios, creating the ideal space for both relaxing and entertaining. Beyond your apartment, our outdoor courtyard areas with BBQ grills, TVs, and a fountain are great for entertaining your guests! Looking to stay active? Steelyard Apartments offers a state-of-the-art fitness center with Wellbeats virtual classes right here on-site! You can also take a dip in our resort-style pool, relax in our resident lounge or play with your furry friend at our on-site dog park! Please call our leasing office for more details.
Highlights
- Hearing Impaired Accessible
- Vision Impaired Accessible
- Dry Cleaning Service
- Media Center/Movie Theatre
- Pool
- Walk-In Closets
- Planned Social Activities
- Pet Play Area
- Office
Pricing & Floor Plans
-
Unit 2453price $1,448square feet 698availibility Now
-
Unit 2252price $1,468square feet 698availibility Now
-
Unit 2454price $1,465square feet 698availibility Sep 16
-
Unit 1219price $1,305square feet 581availibility Sep 11
-
Unit 2311price $1,295square feet 581availibility Sep 24
-
Unit 2411price $1,295square feet 581availibility Sep 25
-
Unit 1415price $1,445square feet 688availibility Oct 10
-
Unit 1418price $2,063square feet 1,083availibility Now
-
Unit 1406price $2,213square feet 1,215availibility Now
-
Unit 2318price $2,223square feet 1,128availibility Sep 4
-
Unit 2110price $1,913square feet 1,030availibility Oct 10

-
Unit 2147price $1,618square feet 894availibility Oct 31
-
Unit 2316price $1,638square feet 894availibility Nov 4
-
Unit 2333price $2,579square feet 1,443availibility Now
-
Unit 2453price $1,448square feet 698availibility Now
-
Unit 2252price $1,468square feet 698availibility Now
-
Unit 2454price $1,465square feet 698availibility Sep 16
-
Unit 1219price $1,305square feet 581availibility Sep 11
-
Unit 2311price $1,295square feet 581availibility Sep 24
-
Unit 2411price $1,295square feet 581availibility Sep 25
-
Unit 1415price $1,445square feet 688availibility Oct 10
-
Unit 1418price $2,063square feet 1,083availibility Now
-
Unit 1406price $2,213square feet 1,215availibility Now
-
Unit 2318price $2,223square feet 1,128availibility Sep 4
-
Unit 2110price $1,913square feet 1,030availibility Oct 10
-
Unit 2147price $1,618square feet 894availibility Oct 31
-
Unit 2316price $1,638square feet 894availibility Nov 4
-
Unit 2333price $2,579square feet 1,443availibility Now
Fees and Policies
The fees listed below are community-provided and may exclude utilities or add-ons. All payments are made directly to the property and are non-refundable unless otherwise specified. Use the Cost Calculator to determine costs based on your needs.
-
Utilities & Essentials
-
Trash Reimb (flat rate/allocated)Trash Reimb (flat rate/allocated) Charged per unit.$35 / mo
-
Pest Control ReimbursementPest Control Reimbursement Charged per unit.$5 / mo
-
-
One-Time Basics
-
DepositDeposit description Charged per unit.$500
-
Due at Application
-
Application FeeApp Fee - Per Lease Signer Charged per applicant.$75
-
-
Due at Move-In
-
Administrative FeeAdmin Fee Upon MI Charged per unit.$150
-
-
-
Dogs
-
Pet Fees- non refundableNon Refundable Pet Fee - Dog Charged per pet.$400
0 lbs. Weight Limit, Pet interview, Spayed/NeuteredRestrictions:We welcome up to 2 pets per apartment. Please call our leasing office for more details.Read More Read Less -
-
Cats
-
Pet Fees- non refundableNon Refundable Pet Fee - Cat Charged per pet.$400
0 lbs. Weight LimitRestrictions: -
-
Garage Lot
-
Parking Garage - ParkingParking Garage - Parking Charged per vehicle.$35 / mo
-
-
Storage Unit
-
Storage RentCharged per rentable item.$50 / mo
-
-
Additional Storage Options
-
Ext Large Storage - StorageExt Large Storage - Storage Charged per rentable item.$100 / mo
-
Small Storage - StorageSmall Storage - Storage Charged per rentable item.$30 / mo
-
Midsize Storage - StorageMidsize Storage - Storage Charged per rentable item.$40 / mo
-
Bike Storage Space - StorageBike Storage Space - Storage Charged per rentable item.$5 / mo
-
Medium Storage - StorageMedium Storage - Storage Charged per rentable item.$50 / mo
-
-
Stores and Commercial RentRetail Space - Other Charged per unit.$2,000 / mo
-
Pest Control ReimbursementPest Control Reimbursement Charged per unit.$3 / mo
-
Pet RentPet Rent - Dog Charged per unit.$20
-
Lease Termination FeeLease Termination Fee Charged per unit.200% of base rent
Property Fee Disclaimer: Based on community-supplied data and independent market research. Subject to change without notice. May exclude fees for mandatory or optional services and usage-based utilities.
Details
Lease Options
-
6 - 15 Month Leases
Property Information
-
Built in 2017
-
250 units/4 stories
Matterport 3D Tours
About Steelyard
Welcome to Steelyard Apartments! You will enjoy the upscale and inviting atmosphere of our brand new community, located in the Bricktown area of downtown Oklahoma City. Steelyard Apartments offers beautiful one, two and three bedroom apartments, featuring spacious and open living areas, gourmet kitchens with gorgeous backsplashes, modern finishes, contemporary lighting, a washer/dryer in every unit and private patios, creating the ideal space for both relaxing and entertaining. Beyond your apartment, our outdoor courtyard areas with BBQ grills, TVs, and a fountain are great for entertaining your guests! Looking to stay active? Steelyard Apartments offers a state-of-the-art fitness center with Wellbeats virtual classes right here on-site! You can also take a dip in our resort-style pool, relax in our resident lounge or play with your furry friend at our on-site dog park! Please call our leasing office for more details.
Steelyard is an apartment community located in Oklahoma County and the 73104 ZIP Code. This area is served by the Oklahoma City Public Schools attendance zone.
Unique Features
- *In Select Units
- *Select Units
- ADA
- ADA-Audio Visual
- Black appliances
- Blinds
- Carpeted Bedrooms
- Coffee Bar
- Corner Apt., Bonus Square Footage, Kitchen Island,
- Corner Unit*
- Courtyard View*
- Dining Room*
- Double Vanities*
- Extra Approx 250 Sq. Ft .*
- Extra Square Footage
- First Floor*
- Fountain
- Generous Walk-In Closets*
- Granite Countertops
- Grilling Stations
- Interactive Yoga Studio
- Juliet Balcony*
- Large Patio/Balcony*
- Medium Patio/Balcony*
- Mobility-ADA
- Off-Street Parking
- Outdoor Fire Pit
- Outdoor TVs
- Outdoor Water Feature
- Oversized LG Private Balconies
- Patio/Balcony
- Patio/Balcony*
- Pendant Lighting
- Pool View
- Private Parking Garage
- Resident Cafe Kitchen with Terrace
- Resident Clubhouse
- Resident Lounge with TVs
- Skyline Views*
- Smoke Free Building
- Social Lounge w/ Private Terrace
- Storage Units
- Vinyl Plank Flooring
- Walk-In Closets*
- Washer/Dryer
- Wood Blinds
- Wood Plank Flooring
Community Amenities
Pool
Fitness Center
Elevator
Clubhouse
Controlled Access
Business Center
Grill
Conference Rooms
Property Services
- Package Service
- Wi-Fi
- Controlled Access
- Maintenance on site
- Video Patrol
- 24 Hour Access
- On-Site Retail
- Hearing Impaired Accessible
- Vision Impaired Accessible
- Trash Pickup - Door to Door
- Renters Insurance Program
- Dry Cleaning Service
- Online Services
- Planned Social Activities
- Pet Play Area
- Public Transportation
- Key Fob Entry
Shared Community
- Elevator
- Business Center
- Clubhouse
- Lounge
- Multi Use Room
- Breakfast/Coffee Concierge
- Storage Space
- Disposal Chutes
- Conference Rooms
- Corporate Suites
Fitness & Recreation
- Fitness Center
- Pool
- Bicycle Storage
- Gameroom
- Media Center/Movie Theatre
Outdoor Features
- Courtyard
- Grill
- Picnic Area
- Dog Park
Apartment Features
Washer/Dryer
Air Conditioning
Dishwasher
High Speed Internet Access
Hardwood Floors
Walk-In Closets
Island Kitchen
Granite Countertops
Indoor Features
- High Speed Internet Access
- Washer/Dryer
- Air Conditioning
- Heating
- Ceiling Fans
- Smoke Free
- Cable Ready
- Trash Compactor
- Storage Space
- Tub/Shower
- Handrails
- Sprinkler System
- Wheelchair Accessible (Rooms)
Kitchen Features & Appliances
- Dishwasher
- Disposal
- Ice Maker
- Granite Countertops
- Pantry
- Island Kitchen
- Eat-in Kitchen
- Kitchen
- Microwave
- Oven
- Range
- Refrigerator
- Freezer
- Instant Hot Water
Model Details
- Hardwood Floors
- Carpet
- Vinyl Flooring
- Office
- Views
- Walk-In Closets
- Linen Closet
- Window Coverings
- Large Bedrooms
- Balcony
- Patio
Expansive and centrally located, downtown represents Oklahoma City's vibrant beating heart. As the center of business, entertainment and tourism, the neighborhood combines sleek commercial buildings packed with dining hotspots, cultural attractions and exciting entertainment venues. The downtown area is divided into districts, each with distinct characteristics and attractions, including the Central Business District, Arts District, Automobile Alley, Bricktown, Deep Deuce and Park Plaza. Combining a modern city with a strong heritage, the downtown area attracts young professionals wanting to be close to all the amenities and attractions this busy neighborhood has to offer.
Learn more about living in BricktownCompare neighborhood and city base rent averages by bedroom.
| Bricktown | Oklahoma City, OK | |
|---|---|---|
| Studio | - | $877 |
| 1 Bedroom | $1,374 | $939 |
| 2 Bedrooms | $1,604 | $1,122 |
| 3 Bedrooms | $2,506 | $1,382 |
- Package Service
- Wi-Fi
- Controlled Access
- Maintenance on site
- Video Patrol
- 24 Hour Access
- On-Site Retail
- Hearing Impaired Accessible
- Vision Impaired Accessible
- Trash Pickup - Door to Door
- Renters Insurance Program
- Dry Cleaning Service
- Online Services
- Planned Social Activities
- Pet Play Area
- Public Transportation
- Key Fob Entry
- Elevator
- Business Center
- Clubhouse
- Lounge
- Multi Use Room
- Breakfast/Coffee Concierge
- Storage Space
- Disposal Chutes
- Conference Rooms
- Corporate Suites
- Courtyard
- Grill
- Picnic Area
- Dog Park
- Fitness Center
- Pool
- Bicycle Storage
- Gameroom
- Media Center/Movie Theatre
- *In Select Units
- *Select Units
- ADA
- ADA-Audio Visual
- Black appliances
- Blinds
- Carpeted Bedrooms
- Coffee Bar
- Corner Apt., Bonus Square Footage, Kitchen Island,
- Corner Unit*
- Courtyard View*
- Dining Room*
- Double Vanities*
- Extra Approx 250 Sq. Ft .*
- Extra Square Footage
- First Floor*
- Fountain
- Generous Walk-In Closets*
- Granite Countertops
- Grilling Stations
- Interactive Yoga Studio
- Juliet Balcony*
- Large Patio/Balcony*
- Medium Patio/Balcony*
- Mobility-ADA
- Off-Street Parking
- Outdoor Fire Pit
- Outdoor TVs
- Outdoor Water Feature
- Oversized LG Private Balconies
- Patio/Balcony
- Patio/Balcony*
- Pendant Lighting
- Pool View
- Private Parking Garage
- Resident Cafe Kitchen with Terrace
- Resident Clubhouse
- Resident Lounge with TVs
- Skyline Views*
- Smoke Free Building
- Social Lounge w/ Private Terrace
- Storage Units
- Vinyl Plank Flooring
- Walk-In Closets*
- Washer/Dryer
- Wood Blinds
- Wood Plank Flooring
- High Speed Internet Access
- Washer/Dryer
- Air Conditioning
- Heating
- Ceiling Fans
- Smoke Free
- Cable Ready
- Trash Compactor
- Storage Space
- Tub/Shower
- Handrails
- Sprinkler System
- Wheelchair Accessible (Rooms)
- Dishwasher
- Disposal
- Ice Maker
- Granite Countertops
- Pantry
- Island Kitchen
- Eat-in Kitchen
- Kitchen
- Microwave
- Oven
- Range
- Refrigerator
- Freezer
- Instant Hot Water
- Hardwood Floors
- Carpet
- Vinyl Flooring
- Office
- Views
- Walk-In Closets
- Linen Closet
- Window Coverings
- Large Bedrooms
- Balcony
- Patio
| Monday | 9am - 6pm |
|---|---|
| Tuesday | 9am - 6pm |
| Wednesday | 9am - 6pm |
| Thursday | 9am - 6pm |
| Friday | 9am - 6pm |
| Saturday | 10am - 5pm |
| Sunday | Closed |
| Colleges & Universities | Distance | ||
|---|---|---|---|
| Colleges & Universities | Distance | ||
| Drive: | 4 min | 1.5 mi | |
| Drive: | 9 min | 4.2 mi | |
| Drive: | 10 min | 4.9 mi | |
| Drive: | 12 min | 7.1 mi |


 The GreatSchools Rating helps parents compare schools within a state based on a variety of school quality indicators and provides a helpful picture of how effectively each school serves all of its students. Ratings are on a scale of 1 (below average) to 10 (above average) and can include test scores, college readiness, academic progress, advanced courses, equity, discipline and attendance data. We also advise parents to visit schools, consider other information on school performance and programs, and consider family needs as part of the school selection process.
View GreatSchools Rating Methodology
Data provided by GreatSchools.org © 2026. All rights reserved.
Transportation options available in Oklahoma City include Ballpark, located 0.5 mile from Steelyard. Steelyard is near Will Rogers World, located 10.8 miles or 22 minutes away.
| Transit / Subway | Distance | ||
|---|---|---|---|
| Transit / Subway | Distance | ||
| Walk: | 8 min | 0.5 mi | |
| Walk: | 12 min | 0.6 mi | |
| Walk: | 13 min | 0.7 mi | |
| Drive: | 3 min | 1.3 mi | |
| Drive: | 4 min | 1.9 mi |
| Commuter Rail | Distance | ||
|---|---|---|---|
| Commuter Rail | Distance | ||
|
|
Walk: | 11 min | 0.6 mi |
|
|
Drive: | 28 min | 19.6 mi |
|
|
Drive: | 45 min | 36.2 mi |
| Airports | Distance | ||
|---|---|---|---|
| Airports | Distance | ||
|
Will Rogers World
|
Drive: | 22 min | 10.8 mi |
Scores provided by
 What do Walkability, Transit, Drivability, and Bikeability mean?
Walkability measures the walking distance to day-to-day needs.
Transit measures access to public transportation.
Drivability measures congestion, parking availability, and access to major roads.
Bikeability measures the suitability for cycling.
How It Works
What do Walkability, Transit, Drivability, and Bikeability mean?
Walkability measures the walking distance to day-to-day needs.
Transit measures access to public transportation.
Drivability measures congestion, parking availability, and access to major roads.
Bikeability measures the suitability for cycling.
How It Works
Traffic
BusyAirport
CalmBusinesses
ActiveScores provided by
HowLoud What is a Sound Score Rating? A Sound Score Rating aggregates noise caused by vehicle traffic, airplane traffic and local sources. How It WorksTime and distance from Steelyard.
| Shopping Centers | Distance | ||
|---|---|---|---|
| Shopping Centers | Distance | ||
| Walk: | 8 min | 0.5 mi | |
| Walk: | 11 min | 0.6 mi | |
| Walk: | 19 min | 1.0 mi |
| Parks and Recreation | Distance | ||
|---|---|---|---|
| Parks and Recreation | Distance | ||
|
Myriad Botanical Gardens
|
Walk: | 18 min | 1.0 mi |
|
Oklahoma City National Memorial
|
Drive: | 3 min | 1.2 mi |
|
Oklahoma Railway Museum
|
Drive: | 10 min | 5.2 mi |
|
Science Museum Oklahoma
|
Drive: | 12 min | 5.7 mi |
|
Oklahoma City Zoo
|
Drive: | 12 min | 5.8 mi |
| Hospitals | Distance | ||
|---|---|---|---|
| Hospitals | Distance | ||
| Drive: | 3 min | 1.4 mi | |
| Drive: | 4 min | 1.8 mi | |
| Drive: | 9 min | 4.5 mi |
| Military Bases | Distance | ||
|---|---|---|---|
| Military Bases | Distance | ||
| Drive: | 18 min | 11.1 mi | |
| Drive: | 86 min | 79.9 mi | |
| Drive: | 107 min | 85.6 mi |
Steelyard Photos
-
Steelyard
-
1BR, 1BA
-
Living room with wood style flooring
-
-
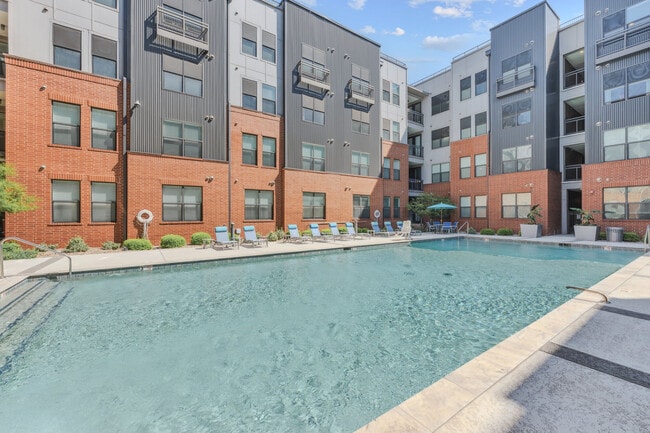
Resort Style swimming pool with lounge chairs
-
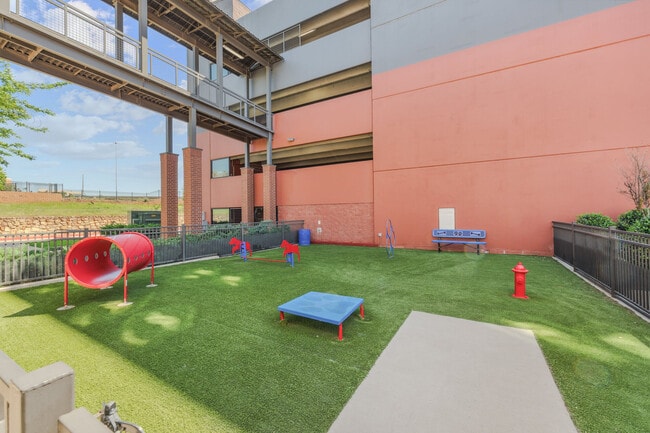
Pet Park
-
Large kitchen with granite countertops and Espresso cabinets
-
-
Bathroom
Models
-
1 Bedroom
-
1 Bedroom
-
1 Bedroom
-
2 Bedrooms
-
2 Bedrooms
-
2 Bedrooms
Steelyard has units with in‑unit washers and dryers, making laundry day simple for residents.
Utilities are not included in rent. Residents should plan to set up and pay for all services separately.
Parking is available at Steelyard. Fees may apply depending on the type of parking offered. Contact this property for details.
Steelyard has one to three-bedrooms with rent ranges from $1,295/mo. to $2,579/mo.
Yes, Steelyard welcomes pets. Breed restrictions, weight limits, and additional fees may apply. View this property's pet policy.
A good rule of thumb is to spend no more than 30% of your gross income on rent. Based on the lowest available rent of $1,295 for a one-bedroom, you would need to earn about $51,800 per year to qualify. Want to double-check your budget? Calculate how much rent you can afford with our Rent Affordability Calculator.
Steelyard is not currently offering any rent specials. Check back soon, as promotions change frequently.
Yes! Steelyard offers 5 Matterport 3D Tours. Explore different floor plans and see unit level details, all without leaving home.
505 E Sheridan Ave
Oklahoma City, OK 73104