
-
Total Monthly Price
$2,003 - $2,599
-
Bedrooms
Studio - 2 bd
-
Bathrooms
1 - 2 ba
-
Square Feet
514 - 1,154 sq ft
Station on Silver

Favorites
Highlights
- Furnished Units Available
- Dry Cleaning Service
- Media Center/Movie Theatre
- Roof Terrace
- Pet Washing Station
- Pool
- Walk-In Closets
- Controlled Access
- Dog Park
Pricing & Floor Plans
filter results by bedrooms
Studio E1E
$2,003
Total Monthly Price
Studio
1 Bath
603 Sq Ft
1 Available unit
Unit
Total Price
Sq Ft
Availability
Unit Details
-
Unit 1-1036price $2,003square feet 603availibility Oct 9
One Bedroom A1O
Starting at $2,103
Total Monthly Price
1 Bed
1 Bath
763 Sq Ft
7 Available units
Unit
Total Price
Sq Ft
Availability
Unit Details
-
Unit 1-5043price $2,118square feet 763availibility Now
-
Unit 1-1061price $2,104square feet 763availibility Sep 4
-
Unit 1-3027price $2,118square feet 763availibility Sep 4
One Bedroom A1Q
Starting at $2,102
Total Monthly Price
1 Bed
1 Bath
784 Sq Ft
5 Available units
Unit
Total Price
Sq Ft
Availability
Unit Details
-
Unit 1-4023price $2,152square feet 784availibility Sep 4
-
Unit 1-5023price $2,172square feet 784availibility Sep 4
-
Unit 1-5017price $2,102square feet 784availibility Oct 9
One Bedroom A1P-WDU
$2,104
Total Monthly Price
1 Bed
1 Bath
778 Sq Ft
1 Available unit
Unit
Total Price
Sq Ft
Availability
Unit Details
-
Unit 1-3046price $2,104square feet 778availibility Sep 18
One Bedroom A1L
$2,093
Total Monthly Price
1 Bed
1 Bath
746 Sq Ft
1 Available unit
Unit
Total Price
Sq Ft
Availability
Unit Details
-
Unit 1-4032price $2,093square feet 746availibility Oct 2
One Bedroom A1K
$2,109
Total Monthly Price
1 Bed
1 Bath
742 Sq Ft
1 Available unit
Unit
Total Price
Sq Ft
Availability
Unit Details
-
Unit 1-6064price $2,109square feet 742availibility Oct 2
One Bedroom A1U
$2,112
Total Monthly Price
1 Bed
1 Bath
801 Sq Ft
1 Available unit
Unit
Total Price
Sq Ft
Availability
Unit Details
-
Unit 1-3010price $2,112square feet 801availibility Oct 2
One Bedroom A1F
$2,099
Total Monthly Price
1 Bed
1 Bath
715 Sq Ft
1 Available unit
Unit
Total Price
Sq Ft
Availability
Unit Details
-
Unit 1-1066price $2,099square feet 715availibility Nov 27
Two Bedroom B2B
$2,494
Total Monthly Price
2 Beds
2 Baths
1,006 Sq Ft
1 Available unit
Unit
Total Price
Sq Ft
Availability
Unit Details
-
Unit 1-5044price $2,494square feet 1,006availibility Now
Two Bedroom B2F
Starting at $2,520
Total Monthly Price
2 Beds
2 Baths
1,041 – 1,046 Sq Ft
5 Available units
Unit
Total Price
Sq Ft
Availability
Unit Details
-
Unit 1-4062price $2,521square feet 1,041availibility Sep 1
-
Unit 1-4020price $2,520square feet 1,041availibility Sep 8
-
Unit 1-5019price $2,572square feet 1,041availibility Sep 18
Two Bedroom B2A
$2,599
Total Monthly Price
2 Beds
2 Baths
1,000 – 1,001 Sq Ft
1 Available unit
Unit
Total Price
Sq Ft
Availability
Unit Details
-
Unit 1-5059price $2,599square feet 1,000availibility Oct 30
Studio E1A
Call for Rent
Studio
1 Bath
551 Sq Ft
Studio E1B
Call for Rent
Studio
1 Bath
585 Sq Ft
Studio E1C
Call for Rent
Studio
1 Bath
599 Sq Ft
Studio E1D
Call for Rent
Studio
1 Bath
611 Sq Ft
Studio E1F
Call for Rent
Studio
1 Bath
612 Sq Ft
Studio E1G
Call for Rent
Studio
1 Bath
514 Sq Ft
One Bedroom A1B
Call for Rent
1 Bed
1 Bath
644 – 663 Sq Ft
One Bedroom A1C
Call for Rent
1 Bed
1 Bath
690 – 708 Sq Ft
One Bedroom A1D
Call for Rent
1 Bed
1 Bath
711 Sq Ft
One Bedroom A1E
Call for Rent
1 Bed
1 Bath
715 Sq Ft
One Bedroom A1G
Call for Rent
1 Bed
1 Bath
723 Sq Ft
One Bedroom A1H
Call for Rent
1 Bed
1 Bath
729 Sq Ft
One Bedroom A1I
Call for Rent
1 Bed
1 Bath
734 Sq Ft
One Bedroom A1J
Call for Rent
1 Bed
1 Bath
738 Sq Ft
One Bedroom A1M
Call for Rent
1 Bed
1 Bath
756 Sq Ft
One Bedroom A1N
Call for Rent
1 Bed
1 Bath
762 Sq Ft
One Bedroom A1P
Call for Rent
1 Bed
1 Bath
778 Sq Ft
One Bedroom A1R
Call for Rent
1 Bed
1 Bath
784 Sq Ft
One Bedroom A1S
Call for Rent
1 Bed
1 Bath
793 Sq Ft
One Bedroom A1T
Call for Rent
1 Bed
1 Bath
793 Sq Ft
One Bedroom A1V
Call for Rent
1 Bed
1 Bath
851 Sq Ft
One Bedroom A1AD
Call for Rent
1 Bed
1 Bath
908 Sq Ft
One Bedroom A1W
Call for Rent
1 Bed
1 Bath
939 Sq Ft
Two Bedroom B2C
Call for Rent
2 Beds
2 Baths
1,006 Sq Ft
Two Bedroom B2D
Call for Rent
2 Beds
2 Baths
1,009 – 1,024 Sq Ft
Two Bedroom B2E
Call for Rent
2 Beds
2 Baths
1,039 Sq Ft
Two Bedroom B2H
Call for Rent
2 Beds
2 Baths
1,065 Sq Ft
Two Bedroom B2G
Call for Rent
2 Beds
2 Baths
1,058 Sq Ft
Two Bedroom B2I
Call for Rent
2 Beds
2 Baths
1,082 Sq Ft
Two Bedroom B2J
Call for Rent
2 Beds
2 Baths
1,115 Sq Ft
Two Bedroom B2K
Call for Rent
2 Beds
2 Baths
1,117 Sq Ft
Two Bedroom B2L
Call for Rent
2 Beds
2 Baths
1,133 Sq Ft
Two Bedroom B2M
Call for Rent
2 Beds
2 Baths
1,145 Sq Ft
Two Bedroom B2N
Call for Rent
2 Beds
2 Baths
1,152 – 1,154 Sq Ft
Studio E1E
$2,003
Total Monthly Price
Studio
1 Bath
603 Sq Ft
1 Available unit
Unit
Total Price
Sq Ft
Availability
Unit Details
-
Unit 1-1036price $2,003square feet 603availibility Oct 9
Studio E1A
Call for Rent
Studio
1 Bath
551 Sq Ft
Studio E1B
Call for Rent
Studio
1 Bath
585 Sq Ft
Studio E1C
Call for Rent
Studio
1 Bath
599 Sq Ft
Studio E1D
Call for Rent
Studio
1 Bath
611 Sq Ft
Studio E1F
Call for Rent
Studio
1 Bath
612 Sq Ft
Studio E1G
Call for Rent
Studio
1 Bath
514 Sq Ft
One Bedroom A1O
Starting at $2,103
Total Monthly Price
1 Bed
1 Bath
763 Sq Ft
7 Available units
Unit
Total Price
Sq Ft
Availability
Unit Details
-
Unit 1-5043price $2,118square feet 763availibility Now
-
Unit 1-1061price $2,104square feet 763availibility Sep 4
-
Unit 1-3027price $2,118square feet 763availibility Sep 4
One Bedroom A1Q
Starting at $2,102
Total Monthly Price
1 Bed
1 Bath
784 Sq Ft
5 Available units
Unit
Total Price
Sq Ft
Availability
Unit Details
-
Unit 1-4023price $2,152square feet 784availibility Sep 4
-
Unit 1-5023price $2,172square feet 784availibility Sep 4
-
Unit 1-5017price $2,102square feet 784availibility Oct 9
One Bedroom A1P-WDU
$2,104
Total Monthly Price
1 Bed
1 Bath
778 Sq Ft
1 Available unit
Unit
Total Price
Sq Ft
Availability
Unit Details
-
Unit 1-3046price $2,104square feet 778availibility Sep 18
One Bedroom A1L
$2,093
Total Monthly Price
1 Bed
1 Bath
746 Sq Ft
1 Available unit
Unit
Total Price
Sq Ft
Availability
Unit Details
-
Unit 1-4032price $2,093square feet 746availibility Oct 2
One Bedroom A1K
$2,109
Total Monthly Price
1 Bed
1 Bath
742 Sq Ft
1 Available unit
Unit
Total Price
Sq Ft
Availability
Unit Details
-
Unit 1-6064price $2,109square feet 742availibility Oct 2
One Bedroom A1U
$2,112
Total Monthly Price
1 Bed
1 Bath
801 Sq Ft
1 Available unit
Unit
Total Price
Sq Ft
Availability
Unit Details
-
Unit 1-3010price $2,112square feet 801availibility Oct 2
One Bedroom A1F
$2,099
Total Monthly Price
1 Bed
1 Bath
715 Sq Ft
1 Available unit
Unit
Total Price
Sq Ft
Availability
Unit Details
-
Unit 1-1066price $2,099square feet 715availibility Nov 27
One Bedroom A1B
Call for Rent
1 Bed
1 Bath
644 – 663 Sq Ft
One Bedroom A1C
Call for Rent
1 Bed
1 Bath
690 – 708 Sq Ft
One Bedroom A1D
Call for Rent
1 Bed
1 Bath
711 Sq Ft
One Bedroom A1E
Call for Rent
1 Bed
1 Bath
715 Sq Ft
One Bedroom A1G
Call for Rent
1 Bed
1 Bath
723 Sq Ft
One Bedroom A1H
Call for Rent
1 Bed
1 Bath
729 Sq Ft
One Bedroom A1I
Call for Rent
1 Bed
1 Bath
734 Sq Ft
One Bedroom A1J
Call for Rent
1 Bed
1 Bath
738 Sq Ft
One Bedroom A1M
Call for Rent
1 Bed
1 Bath
756 Sq Ft
One Bedroom A1N
Call for Rent
1 Bed
1 Bath
762 Sq Ft
One Bedroom A1P
Call for Rent
1 Bed
1 Bath
778 Sq Ft
One Bedroom A1R
Call for Rent
1 Bed
1 Bath
784 Sq Ft
One Bedroom A1S
Call for Rent
1 Bed
1 Bath
793 Sq Ft
One Bedroom A1T
Call for Rent
1 Bed
1 Bath
793 Sq Ft
One Bedroom A1V
Call for Rent
1 Bed
1 Bath
851 Sq Ft
One Bedroom A1AD
Call for Rent
1 Bed
1 Bath
908 Sq Ft
One Bedroom A1W
Call for Rent
1 Bed
1 Bath
939 Sq Ft
Two Bedroom B2B
$2,494
Total Monthly Price
2 Beds
2 Baths
1,006 Sq Ft
1 Available unit
Unit
Total Price
Sq Ft
Availability
Unit Details
-
Unit 1-5044price $2,494square feet 1,006availibility Now
Two Bedroom B2F
Starting at $2,520
Total Monthly Price
2 Beds
2 Baths
1,041 – 1,046 Sq Ft
5 Available units
Unit
Total Price
Sq Ft
Availability
Unit Details
-
Unit 1-4062price $2,521square feet 1,041availibility Sep 1
-
Unit 1-4020price $2,520square feet 1,041availibility Sep 8
-
Unit 1-5019price $2,572square feet 1,041availibility Sep 18
Two Bedroom B2A
$2,599
Total Monthly Price
2 Beds
2 Baths
1,000 – 1,001 Sq Ft
1 Available unit
Unit
Total Price
Sq Ft
Availability
Unit Details
-
Unit 1-5059price $2,599square feet 1,000availibility Oct 30
Two Bedroom B2C
Call for Rent
2 Beds
2 Baths
1,006 Sq Ft
Two Bedroom B2D
Call for Rent
2 Beds
2 Baths
1,009 – 1,024 Sq Ft
Two Bedroom B2E
Call for Rent
2 Beds
2 Baths
1,039 Sq Ft
Two Bedroom B2H
Call for Rent
2 Beds
2 Baths
1,065 Sq Ft
Two Bedroom B2G
Call for Rent
2 Beds
2 Baths
1,058 Sq Ft
Two Bedroom B2I
Call for Rent
2 Beds
2 Baths
1,082 Sq Ft
Two Bedroom B2J
Call for Rent
2 Beds
2 Baths
1,115 Sq Ft
Two Bedroom B2K
Call for Rent
2 Beds
2 Baths
1,117 Sq Ft
Two Bedroom B2L
Call for Rent
2 Beds
2 Baths
1,133 Sq Ft
Two Bedroom B2M
Call for Rent
2 Beds
2 Baths
1,145 Sq Ft
Two Bedroom B2N
Call for Rent
2 Beds
2 Baths
1,152 – 1,154 Sq Ft
* Price shown is total price based on community-supplied monthly required fees. Excludes user-selected optional fees and variable or usage-based fees and required charges due at or prior to move-in or at move-out.View Fees and Policies for details.
Price, availability, fees, and any applicable rent special are subject to change without notice.
* Square footage definitions vary. Displayed square footage is approximate.
Fees and Policies
The fees listed below are community-provided and may exclude utilities or add-ons. All payments are made directly to the property and are non-refundable unless otherwise specified. Use the Cost Calculator to determine costs based on your needs.
-
Utilities & Essentials
-
TrashFee charged monthly: $40/month. Valet Trash Charged per unit.$40 / mo
-
Parking FeeCharged per unit.$65 / mo
-
-
One-Time Basics
-
Due at Application
-
Application FeeFee charged one-time: $60. Charged per applicant.$60
-
-
Due at Move-In
-
Security DepositCharged per unit.$350
-
DepositCharged per unit.$350
-
Admin FeeFee charged one-time: $500. Charged per unit.$500
-
-
Due at Application
-
Dogs
-
Pet FeeCharged per pet.$400
-
Pet RentAcceptable animals include domestic cats and dogs. Dogs that are purebreds or mixes of the following breeds are prohibited: Akita, Alaskan Malamute, Chow-Chow, Doberman, German Shepherd, Great Dane, Pit Bull (American Staffordshire Terrier, American Pit Bull Terrier, Staffordshire Bull Terrier), Rottweiler, Saint Bernard, Shar Pei, and Siberian Husky. All other animals including exotic pets are prohibited. All animals must be authorized by management. Charged per pet.$60 / mo
-
-
Cats
-
Pet FeeCharged per pet.$400
-
Pet RentAcceptable animals include domestic cats and dogs. Dogs that are purebreds or mixes of the following breeds are prohibited: Akita, Alaskan Malamute, Chow-Chow, Doberman, German Shepherd, Great Dane, Pit Bull (American Staffordshire Terrier, American Pit Bull Terrier, Staffordshire Bull Terrier), Rottweiler, Saint Bernard, Shar Pei, and Siberian Husky. All other animals including exotic pets are prohibited. All animals must be authorized by management. Charged per pet.$60 / mo
-
-
Garage Lot
-
Parking Garage - ReservedControlled access Garage Parking available Charged per vehicle.$115 / mo
-
-
Additional Parking Options
-
Garage Lot
-
-
Storage UnitFee charged monthly: $75-$125/month. large storage size 10.2 X 5.8 Small storage size 6.5 X 6 Charged per rentable item.$75 - $125 / mo
-
Storage Unit
-
Liability InsuranceFee charged monthly: $14/month. Charged per unit.$14 / mo
-
RentTrackFee charged monthly: $6.95/month. Charged per unit.$6.95 / mo
Property Fee Disclaimer: Based on community-supplied data and independent market research. Subject to change without notice. May exclude fees for mandatory or optional services and usage-based utilities.
Details
Lease Options
-
3 - 15 Month Leases
-
Short term lease
Property Information
-
Built in 2018
-
400 units/6 stories
-
Furnished Units Available
Matterport 3D Tours
About Station on Silver

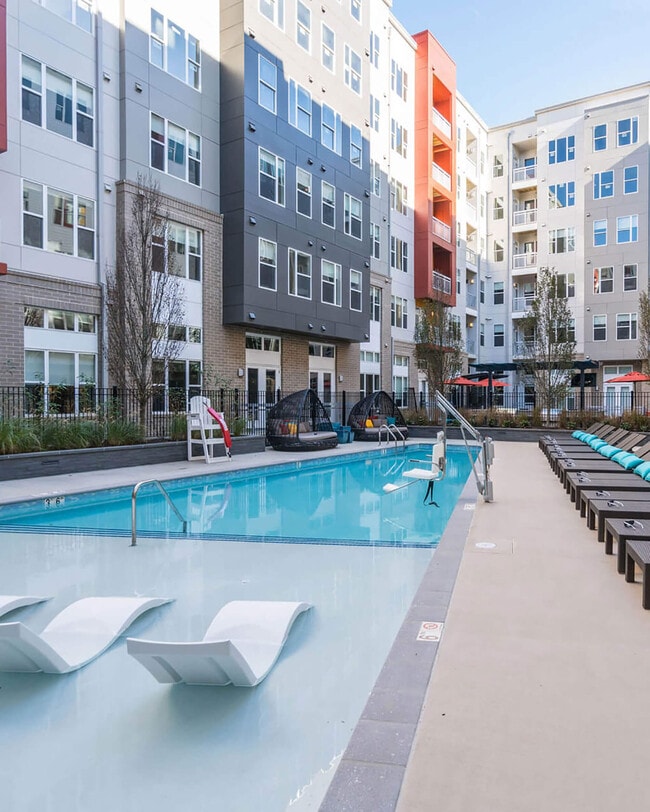

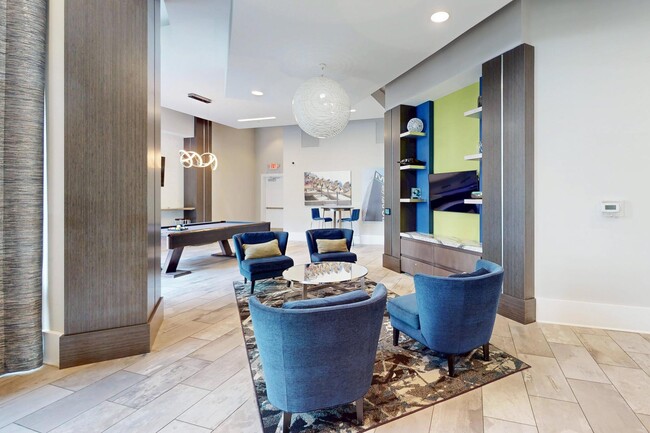

Station on Silver is a modern, pet-friendly apartment community in Herndon, VA, near the Dulles Airport and planned Dulles Innovation Center. We offer studio, 1-bedroom, and 2-bedroom apartments for rent with an impressive selection of features, including two-toned European style cabinetry, stainless steel appliances, and quartz countertops. Plus, we have Workforce Dwelling Units (WDU) available. Enjoy our community amenities, including the sleek resident clubroom, rooftop sky lounge, resort-style pool, and fitness center. We are located on Carta Way in Herndon, VA, just off the Dulles Access Road and conveniently located near Washington Metro’s Silver Line, major employers, as well as many restaurants and shops. Schedule your tour today!
Station on Silver is an apartment community located in Fairfax County and the 20171 ZIP Code. This area is served by the Fairfax County Public Schools attendance zone.
Unique Features
- 10' and 12' ceilings
- 12-foot ceilings
- 12-ft ceilings
- 24-hour package pickup
- Air conditioning
- Airbnb-friendly
- Balcony
- Bike storage
- Billiards
- Bi-weekly payment program
- Build credit score with RentTrack
- Ceiling fan
- Courtyard view
- Deposit free with Rhino
- Dry cleaning lockers
- Dual vanity
- Electric vehicle charging stations
- Foosball tables
- Glass top stove
- Grey wood plank flooring
- Grilling areas
- iMac community computers
- Large balcony
- Lifestyle services powered by Amenify
- Moving services with Move Matcher
- Neighborhood dog park
- NGBS Certified Silver
- Outdoor firepits
- Outdoor kitchen and bar
- Pet washing and grooming stations
- Poker table
- Pool view
- Poolside wet bar/ lounge
- Porcelain tile bathroom flooring
- Prep kitchen
- Relax courtyard
- Resident App
- Roll-down window shades
- Rooftop sky lounge
- Smart home package
- Subway tile backsplash
- Tile tub surround
- TRX system
- Under-cabinet lighting
- Virginia view
- Washer and dryer
- WDU - 100% AMI
- WELLBEATS virtual fitness classes
- White quartz bathroom vanities
- White/walnut on white finish package
- Wood plank flooring
- Workforce Dwelling Units (WDU)
- Yoga/spin studio
Community Amenities
Pool
Fitness Center
Furnished Units Available
Elevator
Playground
Clubhouse
Roof Terrace
Controlled Access
Property Services
- Package Service
- Controlled Access
- Maintenance on site
- Property Manager on Site
- Furnished Units Available
- Recycling
- Dry Cleaning Service
- Online Services
- Pet Washing Station
- EV Charging
Shared Community
- Elevator
- Clubhouse
- Lounge
- Conference Rooms
Fitness & Recreation
- Fitness Center
- Pool
- Playground
- Bicycle Storage
- Media Center/Movie Theatre
Outdoor Features
- Roof Terrace
- Courtyard
- Dog Park
Apartment Features
Washer/Dryer
Air Conditioning
Dishwasher
Walk-In Closets
- Washer/Dryer
- Air Conditioning
- Heating
- Ceiling Fans
- Cable Ready
- Dishwasher
- Disposal
- Stainless Steel Appliances
- Kitchen
- Oven
- Range
- Refrigerator
- Freezer
- Quartz Countertops
- Views
- Walk-In Closets
- Window Coverings
- Wet Bar
- Balcony
2340 Carta Way,
Herndon,
VA
20171
Herndon, Virginia sits at the heart of Northern Virginia's technology corridor, where a walkable historic downtown and a dense concentration of tech employers give this small town an identity that sets it apart from typical D.C. suburbs. Incorporated in the mid-1800s and named for Commander William Lewis Herndon — a naval explorer who went down with his ship saving over 150 passengers — the town carries a sense of history that shows up in its preserved Depot Museum and the character of its downtown district. The opening of the Silver Line Metro station in 2022 added a direct rail link to Washington, D.C., making Herndon more accessible to the wider region without sacrificing its close-knit feel.
The housing mix leans toward well-maintained apartment communities, townhomes, and established residential neighborhoods spread across roughly five square miles.
Learn more about living in Herndon
Amenities
- Package Service
- Controlled Access
- Maintenance on site
- Property Manager on Site
- Furnished Units Available
- Recycling
- Dry Cleaning Service
- Online Services
- Pet Washing Station
- EV Charging
- Elevator
- Clubhouse
- Lounge
- Conference Rooms
- Roof Terrace
- Courtyard
- Dog Park
- Fitness Center
- Pool
- Playground
- Bicycle Storage
- Media Center/Movie Theatre
- 10' and 12' ceilings
- 12-foot ceilings
- 12-ft ceilings
- 24-hour package pickup
- Air conditioning
- Airbnb-friendly
- Balcony
- Bike storage
- Billiards
- Bi-weekly payment program
- Build credit score with RentTrack
- Ceiling fan
- Courtyard view
- Deposit free with Rhino
- Dry cleaning lockers
- Dual vanity
- Electric vehicle charging stations
- Foosball tables
- Glass top stove
- Grey wood plank flooring
- Grilling areas
- iMac community computers
- Large balcony
- Lifestyle services powered by Amenify
- Moving services with Move Matcher
- Neighborhood dog park
- NGBS Certified Silver
- Outdoor firepits
- Outdoor kitchen and bar
- Pet washing and grooming stations
- Poker table
- Pool view
- Poolside wet bar/ lounge
- Porcelain tile bathroom flooring
- Prep kitchen
- Relax courtyard
- Resident App
- Roll-down window shades
- Rooftop sky lounge
- Smart home package
- Subway tile backsplash
- Tile tub surround
- TRX system
- Under-cabinet lighting
- Virginia view
- Washer and dryer
- WDU - 100% AMI
- WELLBEATS virtual fitness classes
- White quartz bathroom vanities
- White/walnut on white finish package
- Wood plank flooring
- Workforce Dwelling Units (WDU)
- Yoga/spin studio
- Washer/Dryer
- Air Conditioning
- Heating
- Ceiling Fans
- Cable Ready
- Dishwasher
- Disposal
- Stainless Steel Appliances
- Kitchen
- Oven
- Range
- Refrigerator
- Freezer
- Quartz Countertops
- Views
- Walk-In Closets
- Window Coverings
- Wet Bar
- Balcony
Expenses
One-Time
Storage Fee
$75
Office Hours
571-517-2671
| Monday | 10am - 5:30pm |
|---|---|
| Tuesday | 10am - 5:30pm |
| Wednesday | 10am - 5:30pm |
| Thursday | 10am - 5:30pm |
| Friday | 10am - 5:30pm |
| Saturday | 10:30am - 4:30pm |
| Sunday | Closed |
Education
| Colleges & Universities | Distance | ||
|---|---|---|---|
| Colleges & Universities | Distance | ||
| Drive: | 17 min | 7.7 mi | |
| Drive: | 16 min | 8.8 mi | |
| Drive: | 18 min | 11.3 mi | |
| Drive: | 26 min | 14.4 mi |
Station on Silver is within 16 minutes or 8.8 miles from NOVA, Loudoun Campus. It is also near George Mason University and GWU, Virginia Sci. and Tech..
Schools


Public Elementary School
Grades PK-5
831 Students
Attendance Zone
Public Middle School
Grades 6-8
907 Students
Nearby
Public Middle School
Grades 6-8
1,361 Students
Attendance Zone
Public High School
Grades 9-12
2,361 Students
Nearby
Public High School
Grades 9-12
2,686 Students
Attendance Zone
Private Elementary, Middle & High School
Grades K-12
Nearby
Private Elementary School
Grades PK-5
20 Students
Nearby
School data provided by
 The GreatSchools Rating helps parents compare schools within a state based on a variety of school quality indicators and provides a helpful picture of how effectively each school serves all of its students. Ratings are on a scale of 1 (below average) to 10 (above average) and can include test scores, college readiness, academic progress, advanced courses, equity, discipline and attendance data. We also advise parents to visit schools, consider other information on school performance and programs, and consider family needs as part of the school selection process.
View GreatSchools Rating Methodology
Data provided by GreatSchools.org © 2026. All rights reserved.
The GreatSchools Rating helps parents compare schools within a state based on a variety of school quality indicators and provides a helpful picture of how effectively each school serves all of its students. Ratings are on a scale of 1 (below average) to 10 (above average) and can include test scores, college readiness, academic progress, advanced courses, equity, discipline and attendance data. We also advise parents to visit schools, consider other information on school performance and programs, and consider family needs as part of the school selection process.
View GreatSchools Rating Methodology
Data provided by GreatSchools.org © 2026. All rights reserved.
Transportation options available in Herndon include Washington Dulles International Airport Metrorail Station, Silver Line Center Platform, located 4.3 miles from Station on Silver. Station on Silver is near Washington Dulles International, located 5.2 miles or 13 minutes away, and Ronald Reagan Washington Ntl, located 27.0 miles or 41 minutes away.
| Transit / Subway | Distance | ||
|---|---|---|---|
| Transit / Subway | Distance | ||
|
|
Drive: | 9 min | 4.3 mi |
|
|
Drive: | 10 min | 5.5 mi |
|
|
Drive: | 14 min | 7.9 mi |
|
|
Drive: | 13 min | 8.1 mi |
|
|
Drive: | 26 min | 17.7 mi |
| Commuter Rail | Distance | ||
|---|---|---|---|
| Commuter Rail | Distance | ||
|
|
Drive: | 28 min | 16.4 mi |
|
|
Drive: | 30 min | 17.0 mi |
|
|
Drive: | 32 min | 17.5 mi |
|
|
Drive: | 35 min | 20.5 mi |
| Drive: | 55 min | 36.5 mi |
| Airports | Distance | ||
|---|---|---|---|
| Airports | Distance | ||
|
Washington Dulles International
|
Drive: | 13 min | 5.2 mi |
|
Ronald Reagan Washington Ntl
|
Drive: | 41 min | 27.0 mi |
Getting Around
 What do Walkability, Transit, Drivability, and Bikeability mean?
Walkability measures the walking distance to day-to-day needs.
Transit measures access to public transportation.
Drivability measures congestion, parking availability, and access to major roads.
Bikeability measures the suitability for cycling.
How It Works
What do Walkability, Transit, Drivability, and Bikeability mean?
Walkability measures the walking distance to day-to-day needs.
Transit measures access to public transportation.
Drivability measures congestion, parking availability, and access to major roads.
Bikeability measures the suitability for cycling.
How It Works
Fairly Walkable
Walkability
40
/ 100
Limited Public Transit
Transit
30
/ 100
Very Drivable
Drivability
80
/ 100
Fairly Bikeable
Bikeability
50
/ 100
Scores provided by
What do Walkability, Transit, Drivability, and Bikeability mean?
Walkability measures the walking distance to day-to-day needs.
Transit measures access to public transportation.
Drivability measures congestion, parking availability, and access to major roads.
Bikeability measures the suitability for cycling.
How It Works
Active
Soundscore™
70
/ 100
Traffic
BusyAirport
BusyBusinesses
CalmScores provided by
HowLoud What is a Sound Score Rating? A Sound Score Rating aggregates noise caused by vehicle traffic, airplane traffic and local sources. How It WorksTime and distance from Station on Silver.
| Shopping Centers | Distance | ||
|---|---|---|---|
| Shopping Centers | Distance | ||
| Drive: | 2 min | 1.2 mi | |
| Drive: | 4 min | 1.4 mi | |
| Drive: | 4 min | 1.4 mi |
Station on Silver has 3 shopping centers within 1.4 miles, which is about a 4-minute drive. The miles and minutes will be for the farthest away property.
| Parks and Recreation | Distance | ||
|---|---|---|---|
| Parks and Recreation | Distance | ||
|
Frying Pan Farm Park
|
Drive: | 5 min | 2.4 mi |
|
Kidwell Farm
|
Drive: | 5 min | 2.4 mi |
|
Steven F. Udvar-Hazy Center
|
Drive: | 11 min | 5.2 mi |
|
Lake Newport
|
Drive: | 11 min | 5.6 mi |
|
Claude Moore Park
|
Drive: | 14 min | 7.8 mi |
Station on Silver has 5 parks within 7.8 miles, including Frying Pan Farm Park, Kidwell Farm, and Steven F. Udvar-Hazy Center.
| Hospitals | Distance | ||
|---|---|---|---|
| Hospitals | Distance | ||
| Drive: | 9 min | 4.2 mi | |
| Drive: | 13 min | 7.2 mi | |
| Drive: | 19 min | 12.5 mi |
Station on Silver has 3 hospitals within 12.5 miles, the nearest is Reston Hospital Center which is 4.2 miles away and a 9 minute drive.
| Military Bases | Distance | ||
|---|---|---|---|
| Military Bases | Distance | ||
| Drive: | 36 min | 22.6 mi | |
| Drive: | 38 min | 24.5 mi | |
| Drive: | 42 min | 27.1 mi |
Station on Silver has 3 military bases within 27.1 miles, the nearest is Fort Myer which is 22.6 miles away and a 36 minute drive.
Station on Silver Photos
Nearby Apartments
Within 50 Miles of Station on Silver
-
The Courts at Dulles
13800 Jefferson Park Dr
Herndon, VA 20171
$1,894 - $2,938 Total Monthly Price
1-3 Br 0.7 mi
-
Wellington Place at Olde Town
10303 7th Regiment Dr
Manassas, VA 20110
$1,673 - $2,675 Total Monthly Price
1-3 Br 15.7 mi
-
Arbor Park of Alexandria
6340 Wingate St
Alexandria, VA 22312
$1,645 - $2,900 Total Monthly Price
1-3 Br 17.5 mi
-
Sullivan Place
5575 Vincent Gate Ter
Alexandria, VA 22312
$1,796 - $3,499 Total Monthly Price
1-3 Br 17.7 mi
-
Delancey at Shirlington Village
4220 Campbell Ave
Arlington, VA 22206
$2,137 - $3,261 Total Monthly Price
1-2 Br 19.5 mi
-
Andover House
1200 14th St NW
Washington, DC 20005
$2,544 - $4,395
1-2 Br 21.1 mi
Does Station on Silver have in-unit laundry?
Station on Silver has units with in‑unit washers and dryers, making laundry day simple for residents.
What utilities are included in rent at Station on Silver?
Utilities are not included in rent. Residents should plan to set up and pay for all services separately.
Is parking available at Station on Silver?
Parking is available at Station on Silver. Fees may apply depending on the type of parking offered. Contact this property for details.
Which floor plans are available, and what are the price ranges?
Station on Silver has studios to two-bedrooms with rent ranges from $2,003/mo. to $2,599/mo.
Is Station on Silver pet-friendly?
Yes, Station on Silver welcomes pets. Breed restrictions, weight limits, and additional fees may apply. View this property's pet policy.
How much income do I need to rent at Station on Silver?
A good rule of thumb is to spend no more than 30% of your gross income on rent. Based on the lowest available rent of $2,003 for a studio, you would need to earn about $80,120 per year to qualify. Want to double-check your budget? Calculate how much rent you can afford with our Rent Affordability Calculator.
Does Station on Silver have move-in specials?
Station on Silver is offering Specials for eligible applicants, with rental rates starting at $2,003.
Does Station on Silver offer Matterport 3D tours?
Yes! Station on Silver offers 20 Matterport 3D Tours. Explore different floor plans and see unit level details, all without leaving home.
2340 Carta Way
Herndon, VA 20171
Property Manager Responded