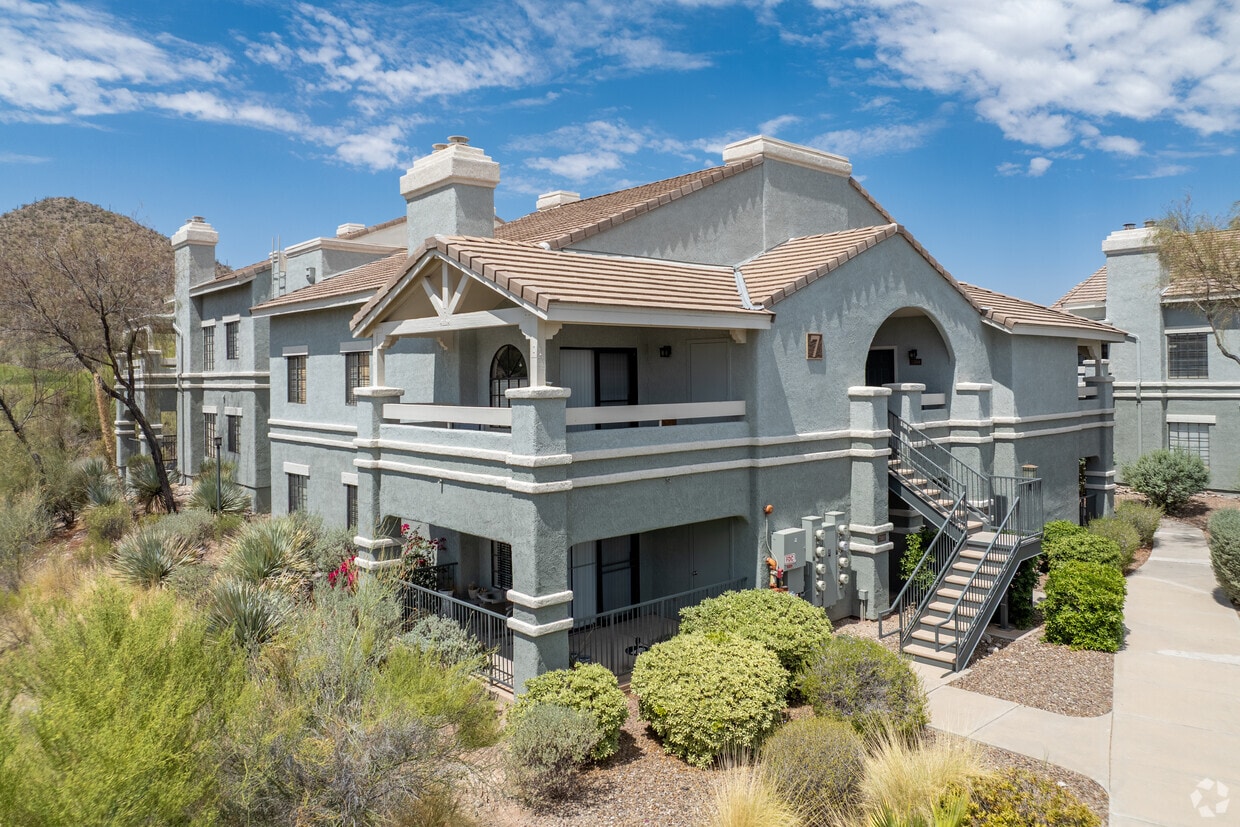
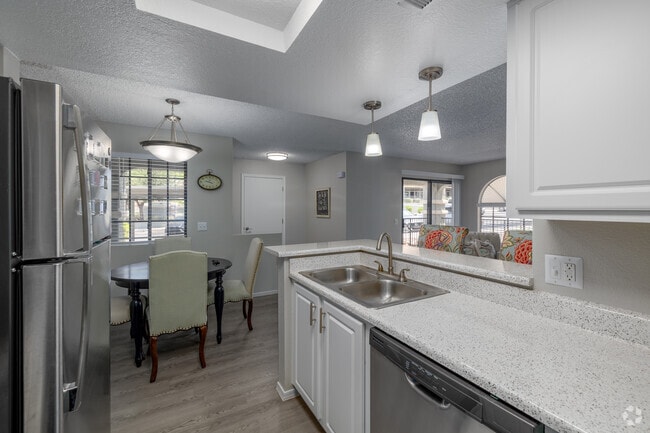
Located in Tucson, Arizona, this single-floor, three-bedroom, two-bathroom home offers a well-organized layout with a warm, neutral color palette throughout. The living room is a standout space, featuring plush carpeting, a wood-burning fireplace flanked by built-in shelving, and a sliding glass door that opens to a private balcony with scenic mountain views, flooding the room with natural light. The open-concept design connects the living area to the kitchen, which is equipped with dark espresso cabinetry, light stone countertops, stainless steel appliances including a refrigerator and microwave, pendant lighting, and a skylight that brightens the space. The primary bedroom is generously sized, offering ample room and a closet, while the two additional bedrooms feature soft carpeting and good natural light via blinds-fitted windows. Both bathrooms are finished with dark wood vanities, stone countertops, and wood-look flooring. One bathroom features a tub-shower combination. Hallways with recessed lighting connect the rooms efficiently. Durable wood-look flooring is featured in the kitchen and bathrooms, while carpeting adds comfort to the living and bedroom areas, creating a cohesive and functional Tucson home.
-
-
Matterport 3D Exterior
-
Starrview at Starr Pass Apartment Homes
1050 S Bill Martin Dr,
Tucson,
AZ
85745
-
Monthly Rent
$1,525 - $1,832
-
Bedrooms
1 - 3 bd
-
Bathrooms
1 - 2 ba
-
Square Feet
910 - 1,140 sq ft

Highlights
- Top Rated by Renters
- English and Spanish Speaking Staff
- Furnished Units Available
- Tennis Court
- Porch
- Yard
- High Ceilings
- Pool
- Walk-In Closets
Pricing & Floor Plans

-
Unit 17-202price $1,747square feet 910availibility Now
-
Unit 11-102price $1,722square feet 910availibility Sep 12
-
Unit 10-203price $1,599square feet 1,000availibility Now
-
Unit 03-101price $1,600square feet 1,000availibility Now
-
Unit 01-101price $1,625square feet 1,000availibility Now
-
Unit 19-203price $1,832square feet 1,140availibility Now
-
Unit 05-104price $1,782square feet 1,140availibility Sep 1
-
Unit 03-104price $1,782square feet 1,140availibility Sep 12
-
Unit 17-202price $1,747square feet 910availibility Now
-
Unit 11-102price $1,722square feet 910availibility Sep 12
-
Unit 10-203price $1,599square feet 1,000availibility Now
-
Unit 03-101price $1,600square feet 1,000availibility Now
-
Unit 01-101price $1,625square feet 1,000availibility Now
-
Unit 19-203price $1,832square feet 1,140availibility Now
-
Unit 05-104price $1,782square feet 1,140availibility Sep 1
-
Unit 03-104price $1,782square feet 1,140availibility Sep 12
Fees and Policies
The fees listed below are community-provided and may exclude utilities or add-ons. All payments are made directly to the property and are non-refundable unless otherwise specified.
-
Utilities & Essentials
-
Pest ControlCharged per unit.$1.49 / mo
-
Conservice Billing FeeCharged per unit.$4.50 / mo
-
Utility BundleCharged per unit.Usage-Based
-
ElectricityVaries based on usage Charged per unit.Varies / mo
-
GasVaries based on usage Charged per unit.Varies / mo
-
SewerVaries - formula, ratio billing, and usage Charged per unit.Varies / mo
-
StormwaterVaries - formula, ratio billing, and usage Charged per unit.Varies / mo
-
WaterVaries - formula, ratio billing, and usage Charged per unit.Varies / mo
-
Central AZ Water ConservatoryVaries - formula, ratio billing, and usage Charged per unit.Varies / mo
-
Common Area UtilitiesCommon Area Gas and Electric Charged per unit.Varies / mo
-
TrashVaries - formula, ratio billing, and usage Charged per unit.Varies / mo
-
-
One-Time Basics
-
Due at Application
-
Holding FeeCharged per unit.$200
-
Application Fee Per ApplicantCharged per applicant.$45
-
Application FeeCharged per applicant.$45
-
-
Due at Move-In
-
Administrative FeeCharged per unit.$150
-
DepositCharged per unit.$200
-
-
Due at Application
-
Dogs
-
Dog DepositMax of 2. Charged per pet.$300
-
Dog RentCharged per pet.$35 / mo
100 lbs. Weight LimitRestrictions:Breed Restrictions: Pit Bulls, Rottweilers, Presa Canario, German Shepherds, Huskies, Malamutes, Dobermans, Chowchows,St. Bernard’s, Great Danes, Akitas, Terriers (Staffordshire), Wolf Breeds, American Bull Dog, Karelian Bear Dog, Any hybrid or mixed breed of one of the aforementioned breeds Poisonous Animals: Tarantulas, Piranhas Exotic Pets / Animals: Including, Reptiles (snakes, iguanas, etc.) Ferrets, Skunks, Raccoons, Squirrels, Rabbits, Birds.Read More Read LessComments -
-
Cats
-
Cat DepositMax of 2. Charged per pet.$300
-
Cat RentCharged per pet.$35 / mo
100 lbs. Weight LimitRestrictions:Comments -
-
Covered
-
Other
-
Pet Premium for One PetIf Applicable Charged per unit.$35 / mo
-
Pet Premium for Two PetsIf Applicable Charged per unit.$50 / mo
-
Satellite Dish DepositIf Applicable Charged per unit.$50
-
Master Policy InsuranceIf personal renters insurance policy is not provided or falls out of compliance Charged per unit.$11 / mo
-
Key ReplacementPool Key Replacement Charged per unit.$15 / occurrence
-
Smoke Alarm TamperingCharged per unit.$250 / occurrence
-
Lock ReplacementCharged per unit.$50 / occurrence
-
Key Fob ReplacementGym Fob Replacement Charged per unit.$75 / occurrence
-
Transfer FeeCharged per unit.$800 / occurrence
-
Early Termination FeeCharged per unit.300% of base rent
-
Flexible Payment OptionMembership Fee Charged per unit.$14.99 / mo
-
Notice Service FeesCharged per unit.$25 / occurrence
-
Lease ViolationCharged per unit.$50 / occurrence
-
Vacant Service FeeCharged per unit.$50 / occurrence
-
NSF Tenant FeeCharged per unit.$75 / occurrence
Property Fee Disclaimer: Based on community-supplied data and independent market research. Subject to change without notice. May exclude fees for mandatory or optional services and usage-based utilities.
Details
Property Information
-
Built in 1997
-
176 units/2 stories
-
Furnished Units Available
Specialty Housing Details
-
This property is intended and operated for occupancy by students, faculty and staff in higher education, but applications from individuals not involved in higher education may be accepted.
Matterport 3D Tours
Select a unit to view pricing & availability
 Matterport 3D Tour
About Starrview at Starr Pass Apartment Homes
While Starrview at Starr Pass offers convenient access to services, recreation, shopping, and employment, our community also provides a landscaped refuge from much of the hustle and bustle of city life. You can enjoy the grounds, the facilities, the activities, and the peace and quiet of your new home. Our friendly and professional team does everything it can to make our residents feel at home!
Starrview at Starr Pass Apartment Homes is an apartment community located in Pima County and the 85745 ZIP Code. This area is served by the Tucson Unified District attendance zone.
Unique Features
- Amazon Lockers On Site
- Barbecue Areas
- Breakfast Bar
- Breathtaking Views
- Cable/High Speed Internet Ready
- Cable/Satellite Available
- Carpet
- Carpeting
- Carport Parking Available
- City, Mountain, & Golf Course Views*
- Covered Parking
- Efficient Appliances
- Fully Equipped Kitchens
- Furnished Apartments*
- High Ceilings
- In-Home Washer & Dryer
- LED Light Fixtures
- Nearby Biking & Hiking Trails
- NEW Amazon Hub Package Lockers
- Online Rental Payments
- Patio/Balcony
- Pet-Friendly Community
- Private Patio or Balcony
- Recycling Center
- Separate Dining Room
- Short Term Lease Options!
- Short-Term Leases Available
- Vaulted Ceilings*
- Washer/Dryer in Unit
- Wood Floors
- Wood-Style Flooring*
Contact
Self-Guided Tours Available
This community supports self-guided tours that offer prospective residents the ability to enter, tour, and exit the property without staff assistance. Contact the property for more details.
Community Amenities
Pool
Fitness Center
Furnished Units Available
Clubhouse
Recycling
Grill
24 Hour Access
Package Service
Property Services
- Package Service
- Maintenance on site
- Property Manager on Site
- 24 Hour Access
- Furnished Units Available
- Recycling
- Online Services
- Planned Social Activities
- Wheelchair Accessible
Shared Community
- Clubhouse
- Lounge
- Multi Use Room
- Breakfast/Coffee Concierge
- Walk-Up
Fitness & Recreation
- Fitness Center
- Hot Tub
- Spa
- Pool
- Tennis Court
- Walking/Biking Trails
Outdoor Features
- Fenced Lot
- Sundeck
- Courtyard
- Grill
- Picnic Area
Apartment Features
Washer/Dryer
Air Conditioning
Dishwasher
High Speed Internet Access
Hardwood Floors
Walk-In Closets
Yard
Microwave
Indoor Features
- High Speed Internet Access
- Wi-Fi
- Washer/Dryer
- Air Conditioning
- Heating
- Ceiling Fans
- Smoke Free
- Cable Ready
- Storage Space
- Tub/Shower
- Fireplace
- Wheelchair Accessible (Rooms)
Kitchen Features & Appliances
- Dishwasher
- Disposal
- Stainless Steel Appliances
- Eat-in Kitchen
- Kitchen
- Microwave
- Oven
- Range
- Refrigerator
- Freezer
- Warming Drawer
- Instant Hot Water
Model Details
- Hardwood Floors
- Carpet
- Vinyl Flooring
- Dining Room
- High Ceilings
- Vaulted Ceiling
- Views
- Walk-In Closets
- Linen Closet
- Furnished
- Window Coverings
- Large Bedrooms
- Balcony
- Patio
- Porch
- Deck
- Yard
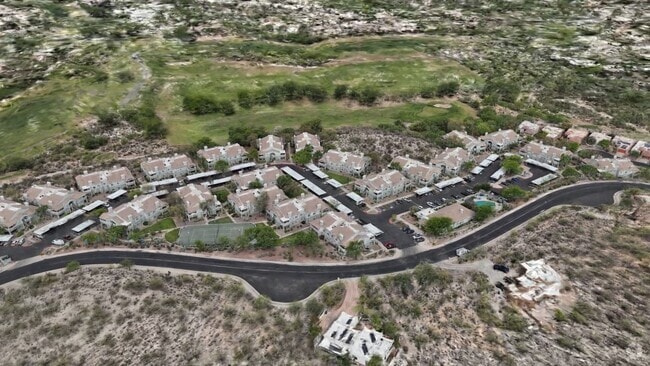
Nestled against Tucson Mountain Park, Starr Pass is a desert neighborhood about five miles from the heart of Tucson. This quiet neighborhood is full of open spaces and residential areas centered around the Starr Pass Golf Club. Residents can enjoy their peaceful escape from the city, but they can easily travel into town to get to a variety of restaurants as well as premier shopping destinations. Within Starr Pass, residents have access to plenty of hiking opportunities and trailheads leading to the westbound mountains. Starr Pass’ rental scene consists of a few modern single-family homes and townhomes in the north of town.
Learn more about living in Starr PassCompare neighborhood and city base rent averages by bedroom.
| Starr Pass | Tucson, AZ | |
|---|---|---|
| Studio | - | $800 |
| 1 Bedroom | $1,582 | $1,001 |
| 2 Bedrooms | $1,546 | $1,291 |
| 3 Bedrooms | $1,772 | $1,694 |
- Package Service
- Maintenance on site
- Property Manager on Site
- 24 Hour Access
- Furnished Units Available
- Recycling
- Online Services
- Planned Social Activities
- Wheelchair Accessible
- Clubhouse
- Lounge
- Multi Use Room
- Breakfast/Coffee Concierge
- Walk-Up
- Fenced Lot
- Sundeck
- Courtyard
- Grill
- Picnic Area
- Fitness Center
- Hot Tub
- Spa
- Pool
- Tennis Court
- Walking/Biking Trails
- Amazon Lockers On Site
- Barbecue Areas
- Breakfast Bar
- Breathtaking Views
- Cable/High Speed Internet Ready
- Cable/Satellite Available
- Carpet
- Carpeting
- Carport Parking Available
- City, Mountain, & Golf Course Views*
- Covered Parking
- Efficient Appliances
- Fully Equipped Kitchens
- Furnished Apartments*
- High Ceilings
- In-Home Washer & Dryer
- LED Light Fixtures
- Nearby Biking & Hiking Trails
- NEW Amazon Hub Package Lockers
- Online Rental Payments
- Patio/Balcony
- Pet-Friendly Community
- Private Patio or Balcony
- Recycling Center
- Separate Dining Room
- Short Term Lease Options!
- Short-Term Leases Available
- Vaulted Ceilings*
- Washer/Dryer in Unit
- Wood Floors
- Wood-Style Flooring*
- High Speed Internet Access
- Wi-Fi
- Washer/Dryer
- Air Conditioning
- Heating
- Ceiling Fans
- Smoke Free
- Cable Ready
- Storage Space
- Tub/Shower
- Fireplace
- Wheelchair Accessible (Rooms)
- Dishwasher
- Disposal
- Stainless Steel Appliances
- Eat-in Kitchen
- Kitchen
- Microwave
- Oven
- Range
- Refrigerator
- Freezer
- Warming Drawer
- Instant Hot Water
- Hardwood Floors
- Carpet
- Vinyl Flooring
- Dining Room
- High Ceilings
- Vaulted Ceiling
- Views
- Walk-In Closets
- Linen Closet
- Furnished
- Window Coverings
- Large Bedrooms
- Balcony
- Patio
- Porch
- Deck
- Yard
| Monday | 9:30am - 5pm |
|---|---|
| Tuesday | 9am - 5pm |
| Wednesday | 9am - 5pm |
| Thursday | 9am - 5pm |
| Friday | 9am - 5pm |
| Saturday | 10:30am - 4:30pm |
| Sunday | Closed |
| Colleges & Universities | Distance | ||
|---|---|---|---|
| Colleges & Universities | Distance | ||
| Drive: | 8 min | 3.1 mi | |
| Drive: | 11 min | 4.8 mi | |
| Drive: | 13 min | 6.3 mi | |
| Drive: | 15 min | 7.6 mi |


 The GreatSchools Rating helps parents compare schools within a state based on a variety of school quality indicators and provides a helpful picture of how effectively each school serves all of its students. Ratings are on a scale of 1 (below average) to 10 (above average) and can include test scores, college readiness, academic progress, advanced courses, equity, discipline and attendance data. We also advise parents to visit schools, consider other information on school performance and programs, and consider family needs as part of the school selection process.
View GreatSchools Rating Methodology
Data provided by GreatSchools.org © 2026. All rights reserved.
Transportation options available in Tucson include Sl/Cushing/Av Del Convento (Ne), located 4.1 miles from Starrview at Starr Pass Apartment Homes. Starrview at Starr Pass Apartment Homes is near Tucson International, located 11.2 miles or 22 minutes away.
| Transit / Subway | Distance | ||
|---|---|---|---|
| Transit / Subway | Distance | ||
| Drive: | 8 min | 4.1 mi | |
| Drive: | 9 min | 4.2 mi | |
| Drive: | 9 min | 4.4 mi | |
| Drive: | 9 min | 4.5 mi | |
| Drive: | 10 min | 4.9 mi |
| Commuter Rail | Distance | ||
|---|---|---|---|
| Commuter Rail | Distance | ||
|
|
Drive: | 11 min | 5.6 mi |
| Airports | Distance | ||
|---|---|---|---|
| Airports | Distance | ||
|
Tucson International
|
Drive: | 22 min | 11.2 mi |
Scores provided by
 What do Walkability, Transit, Drivability, and Bikeability mean?
Walkability measures the walking distance to day-to-day needs.
Transit measures access to public transportation.
Drivability measures congestion, parking availability, and access to major roads.
Bikeability measures the suitability for cycling.
How It Works
What do Walkability, Transit, Drivability, and Bikeability mean?
Walkability measures the walking distance to day-to-day needs.
Transit measures access to public transportation.
Drivability measures congestion, parking availability, and access to major roads.
Bikeability measures the suitability for cycling.
How It Works
Traffic
BusyAirport
CalmBusinesses
CalmScores provided by
HowLoud What is a Sound Score Rating? A Sound Score Rating aggregates noise caused by vehicle traffic, airplane traffic and local sources. How It WorksTime and distance from Starrview at Starr Pass Apartment Homes.
| Shopping Centers | Distance | ||
|---|---|---|---|
| Shopping Centers | Distance | ||
| Drive: | 9 min | 4.0 mi | |
| Drive: | 8 min | 4.1 mi | |
| Drive: | 8 min | 4.1 mi |
| Parks and Recreation | Distance | ||
|---|---|---|---|
| Parks and Recreation | Distance | ||
|
Fred Lawrence Whipple Observatory
|
Drive: | 10 min | 4.1 mi |
|
John F. Kennedy Park
|
Drive: | 9 min | 4.3 mi |
|
International Wildlife Museum
|
Drive: | 10 min | 4.5 mi |
|
Feliz Paseos Park
|
Drive: | 10 min | 4.5 mi |
|
Joaquin Murrieta Park
|
Drive: | 10 min | 4.8 mi |
| Hospitals | Distance | ||
|---|---|---|---|
| Hospitals | Distance | ||
| Drive: | 8 min | 3.7 mi | |
| Drive: | 14 min | 7.6 mi | |
| Drive: | 16 min | 8.0 mi |
| Military Bases | Distance | ||
|---|---|---|---|
| Military Bases | Distance | ||
| Drive: | 21 min | 10.8 mi | |
| Drive: | 26 min | 16.7 mi | |
| Drive: | 92 min | 76.4 mi |
Starrview at Starr Pass Apartment Homes Photos
-
Starrview at Starr Pass Apartment Homes
-
3BR, 2BA - 1,140SF
-
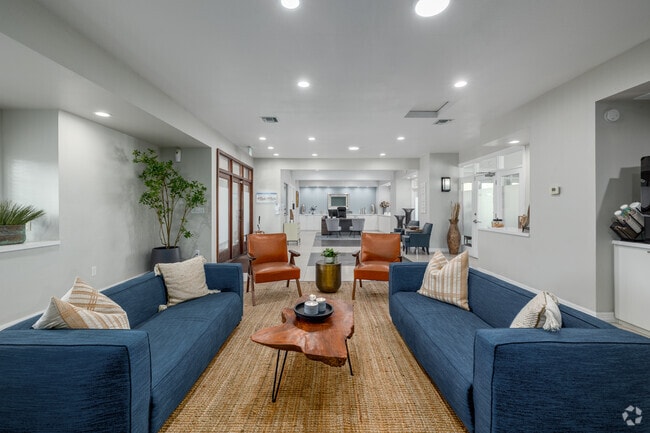
Leasing Office
-
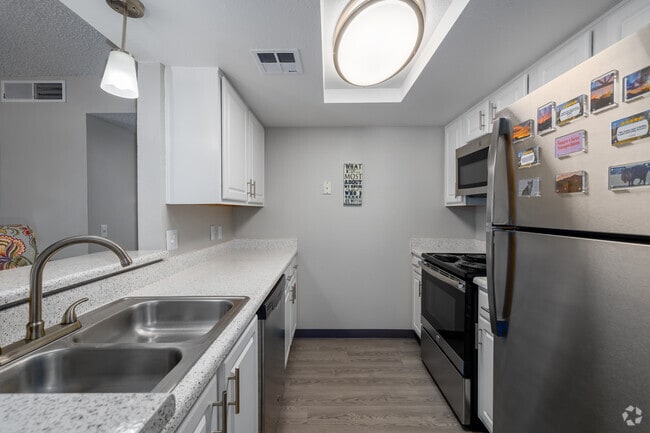
2BR, 2BA - 1,000SF - Kitchen
-
2BR, 2BA - 1,000SF - Kitchen
-
2BR, 2BA - 1,000SF - Living Room
-
2BR, 2BA - 1,000SF - Living Room
-
2BR, 2BA - 1,000SF - Bedroom
-
2BR, 2BA - 1,000SF - Bathroom
Models
-
1 Bedroom
-
1BR, 1BA - 910SF
-
2 Bedrooms
-
2BR, 2BA - 1,000SF
-
3 Bedrooms
-
3BR, 2BA - 1,140SF
This property has units with in‑unit washers and dryers, making laundry day simple for residents.
Utilities are not included in rent. Residents should plan to set up and pay for all services separately.
Parking is available at this property. Fees may apply depending on the type of parking offered. Contact this property for details.
This property has one to three-bedrooms with rent ranges from $1,525/mo. to $1,832/mo.
Yes, this property welcomes pets. Breed restrictions, weight limits, and additional fees may apply. View this property's pet policy.
This property is offering Specials for eligible applicants, with rental rates starting at $1,525.
Yes! This property offers 6 Matterport 3D Tours. Explore different floor plans and see unit level details, all without leaving home.
1050 S Bill Martin Dr
Tucson, AZ 85745