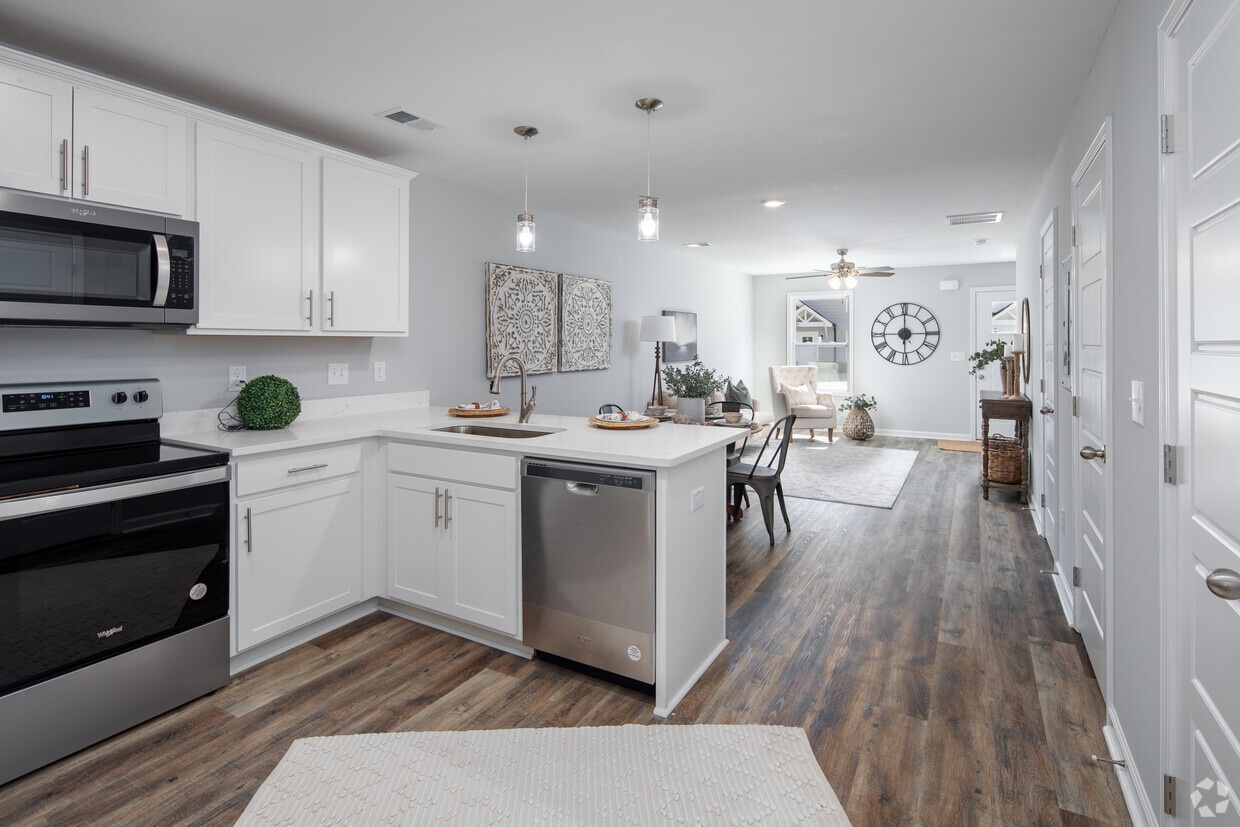


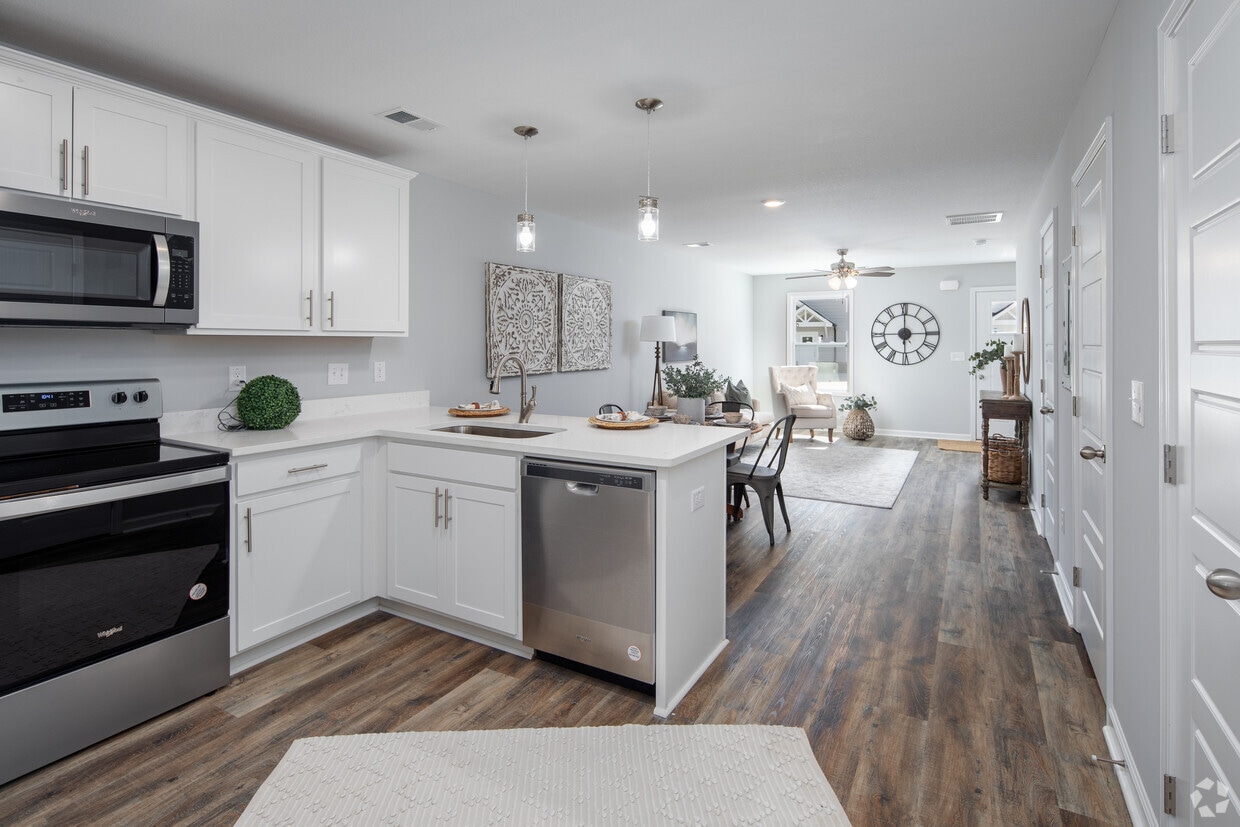
This two-story home is designed with a bright, open-concept layout on the main floor, where the living room, dining area, and kitchen flow seamlessly together. The living room features wood-look flooring, a ceiling fan with light fixture, and a large area rug anchoring the seating area, which receives natural light from a front-facing window. Adjacent to the living space, the dining area accommodates a round table and connects directly to the kitchen, making it well-suited for everyday living and entertaining. The kitchen is outfitted with white shaker-style cabinetry, light countertops, and a full suite of stainless steel appliances, including a french door refrigerator, electric range, and over-the-range microwave. A peninsula with bar seating and pendant lighting above adds both functionality and visual interest. Wood-look flooring continues throughout the main level, contributing to a cohesive aesthetic. A carpeted staircase leads to the second floor, where the bedrooms feature plush carpet, ceiling fans, natural window light, and closets with built-in rods. The bathroom includes a white vanity, tub-shower combination, and matching wood-look flooring, maintaining the home's clean, neutral palette throughout.
-
Total Monthly Price
$1,699
-
Bedrooms
2 bd
-
Bathrooms
2.5 ba
-
Square Feet
1,200 sq ft

Highlights
- Top Rated by Renters
- Quiet Area
- Yard
- Walk-In Closets
- Dog Park
- Picnic Area
- Grill
- Hardwood Floors
- Patio
Pricing & Floor Plans
-
Unit 302price $1,699square feet 1,200availibility Now
-
Unit 402price $1,699square feet 1,200availibility Now
-
Unit 206price $1,699square feet 1,200availibility Now
-
Unit 302price $1,699square feet 1,200availibility Now
-
Unit 402price $1,699square feet 1,200availibility Now
-
Unit 206price $1,699square feet 1,200availibility Now
Fees and Policies
The fees listed below are community-provided and may exclude utilities or add-ons. All payments are made directly to the property and are non-refundable unless otherwise specified.
-
Utilities & Essentials
-
Pest ControlCharged per unit.Included in Rent
-
TrashCharged per unit.Included in Rent
-
-
One-Time Basics
-
Due at Application
-
Application Fee Per ApplicantCharged per applicant.$50
-
-
Due at Move-In
-
Administrative FeeCharged per unit.$150
-
-
Due at Application
-
Dogs
-
Pet FeeMax of 2. Charged per pet.$300
-
Monthly Pet FeeMax of 2. Charged per pet.$40 / mo
0 lbs. Weight Limit, Pet interview, Spayed/Neutered -
-
Cats
-
Pet FeeMax of 2. Charged per unit.$300
-
Monthly Pet FeeMax of 2. Charged per pet.$40 / mo
0 lbs. Weight Limit, Pet interview, Spayed/Neutered -
-
Parking
-
Parking FeeCharged per vehicle.Included in Rent
-
-
Washer/Dryer RentalWasher and Dryer rental Charged per unit.$50 / mo
Property Fee Disclaimer: Based on community-supplied data and independent market research. Subject to change without notice. May exclude fees for mandatory or optional services and usage-based utilities.
Details
Lease Options
-
12 mo
-
Short term lease
Property Information
-
Built in 2023
-
66 houses/2 stories
Specialty Housing Details
-
This property is intended and operated in accordance with the Housing for Older Persons provisions of the Fair Housing Act.
Matterport 3D Tour
About Stanley Village Townhomes
$500 OFF YOUR FIRST FULL MONTH’S RENT!
Stanley Village Townhomes is a townhouse community located in Dickson County and the 37029 ZIP Code. This area is served by the Dickson County School District attendance zone.
Unique Features
- Cornhole
- Firepit
- Grilling Area
- Off Street Parking
- Refrigerator / Dishwasher / Microwave / Range
Community Amenities
- Playground
- Grill
- Picnic Area
- Dog Park
Townhome Features
Washer/Dryer
Air Conditioning
Dishwasher
Washer/Dryer Hookup
Hardwood Floors
Walk-In Closets
Granite Countertops
Yard
Indoor Features
- Washer/Dryer
- Washer/Dryer Hookup
- Air Conditioning
- Heating
- Ceiling Fans
- Smoke Free
Kitchen Features & Appliances
- Dishwasher
- Disposal
- Ice Maker
- Granite Countertops
- Stainless Steel Appliances
- Kitchen
- Microwave
- Oven
- Range
- Refrigerator
- Freezer
Floor Plan Details
- Hardwood Floors
- Vinyl Flooring
- Family Room
- Walk-In Closets
- Linen Closet
- Large Bedrooms
- Patio
- Yard
- Grill
- Picnic Area
- Dog Park
- Playground
- Cornhole
- Firepit
- Grilling Area
- Off Street Parking
- Refrigerator / Dishwasher / Microwave / Range
- Washer/Dryer
- Washer/Dryer Hookup
- Air Conditioning
- Heating
- Ceiling Fans
- Smoke Free
- Dishwasher
- Disposal
- Ice Maker
- Granite Countertops
- Stainless Steel Appliances
- Kitchen
- Microwave
- Oven
- Range
- Refrigerator
- Freezer
- Hardwood Floors
- Vinyl Flooring
- Family Room
- Walk-In Closets
- Linen Closet
- Large Bedrooms
- Patio
- Yard
| Monday | 10am - 5pm |
|---|---|
| Tuesday | 10am - 5pm |
| Wednesday | 10am - 5pm |
| Thursday | 10am - 5pm |
| Friday | 10am - 5pm |
| Saturday | Closed |
| Sunday | Closed |
| Colleges & Universities | Distance | ||
|---|---|---|---|
| Colleges & Universities | Distance | ||
| Drive: | 42 min | 32.2 mi | |
| Drive: | 44 min | 34.6 mi | |
| Drive: | 47 min | 35.4 mi | |
| Drive: | 49 min | 38.0 mi |


 The GreatSchools Rating helps parents compare schools within a state based on a variety of school quality indicators and provides a helpful picture of how effectively each school serves all of its students. Ratings are on a scale of 1 (below average) to 10 (above average) and can include test scores, college readiness, academic progress, advanced courses, equity, discipline and attendance data. We also advise parents to visit schools, consider other information on school performance and programs, and consider family needs as part of the school selection process.
View GreatSchools Rating Methodology
Data provided by GreatSchools.org © 2026. All rights reserved.
Scores provided by
 What do Walkability, Transit, Drivability, and Bikeability mean?
Walkability measures the walking distance to day-to-day needs.
Transit measures access to public transportation.
Drivability measures congestion, parking availability, and access to major roads.
Bikeability measures the suitability for cycling.
How It Works
What do Walkability, Transit, Drivability, and Bikeability mean?
Walkability measures the walking distance to day-to-day needs.
Transit measures access to public transportation.
Drivability measures congestion, parking availability, and access to major roads.
Bikeability measures the suitability for cycling.
How It Works
Traffic
CalmAirport
CalmBusinesses
CalmScores provided by
HowLoud What is a Sound Score Rating? A Sound Score Rating aggregates noise caused by vehicle traffic, airplane traffic and local sources. How It WorksStanley Village Townhomes Photos
-
Stanley Village Townhomes
-
2BR, 2.5BA - Townhomes - 1,200SF
-
2BR, 2.5BA - Townhomes - 1,200SF - Kitchen
-
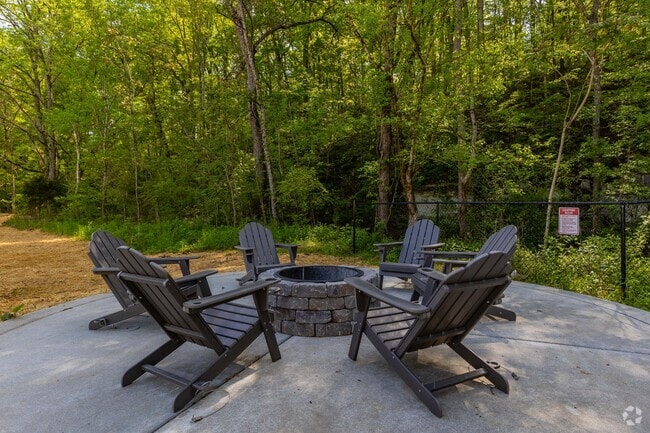
Fire PIt
-
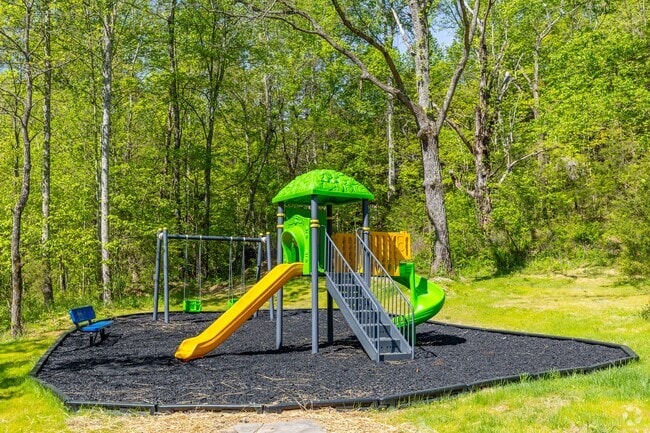
Playgorund
-
2BR, 2.5BA - Townhomes - 1,200SF - Living Room
-
2BR, 2.5BA - Townhomes - 1,200SF - Living Room
-
2BR, 2.5BA - Townhomes - 1,200SF - In-Unit Laundry
-
2BR, 2.5BA - Townhomes - 1,200SF - Bedroom
Stanley Village Townhomes has units with in‑unit washers and dryers, making laundry day simple for residents.
Utilities are not included in rent. Residents should plan to set up and pay for all services separately.
Parking is available at Stanley Village Townhomes. Fees may apply depending on the type of parking offered. Contact this property for details.
Stanley Village Townhomes has two-bedrooms apartments renting for $1,699/mo.
Yes, Stanley Village Townhomes welcomes pets. Breed restrictions, weight limits, and additional fees may apply. View this property's pet policy.
A good rule of thumb is to spend no more than 30% of your gross income on rent. Based on the lowest available rent of $1,699 for a two-bedrooms, you would need to earn about $67,960 per year to qualify. Want to double-check your budget? Calculate how much rent you can afford with our Rent Affordability Calculator.
Stanley Village Townhomes is offering Discounts for eligible applicants, with rental rates starting at $1,699.
Yes! Stanley Village Townhomes offers 1 Matterport 3D Tours. Explore different floor plans and see unit level details, all without leaving home.
100 Henry Dr
Burns, TN 37029
Property Manager Responded