Map
  • Add a Property
  • Renter Tools
    • Favorites
    • Saved Searches
  • Manage Rentals
  • Apartments For Rent
  • Houses For Rent
  • Condos For Rent
  • Townhomes For Rent
  • Help Center
  • Rosenberg Average Rent
  • Area Guide
  • Rent Calculator
  • Property Management Companies

Language

Apartments.com Logo
Manage Rentals      Sign Up / Sign In
  • Primary Photo - Springs at Summer Park
  • Building Photo - Springs at Summer Park
    Building Photo - Springs at Summer Park
  • Building Photo - Springs at Summer Park
    Building Photo - Springs at Summer Park
Contact This Property

Tour Options: In-Person, Video , Video Tours Many properties are now offering LIVE tours via FaceTime and other streaming apps. Self-Guided Self-Guided Tours Available This community supports self-guided tours that offer prospective residents the ability to enter, tour, and exit the property without staff assistance. Contact the property for more details.

Language: English and Spanish

Open 9am - 6pm Today

View All Hours Office Hours Monday - Friday, 9am - 6pm Saturday, 9am - 5pm Sunday, Closed

Springs at Summer Park media gallery Unit
call 346-375-5215
Floor Plan View Body
Viewing Floor: Select a unit to view pricing & availability
1 (16 units)
2 (12 units)
Any
Studio
1
2
3
Any
1+
2+
Move-In Date
Texas Fort Bend County Rosenberg Richmond/Rosenberg

Springs at Summer Park

7210 Reading Rd, Rosenberg, TX 77469

3.0
Renter Rating 2 Reviews
Verified Listing CoStar Verified® Listing

This Listing has been verified by CoStar’s listing verification process, which combines internal screening and fraud detection technology. Always beware of scams.

Today
Share Listing
Favorites
346-375-5215
Property Management Company Logo Property Website
  • Monthly Rent

    $1,031 - $2,031

  • Bedrooms

    Studio - 3 bd

  • Bathrooms

    1 - 2 ba

  • Square Feet

    525 - 1,434 sq ft

Springs at Summer Park
Property Management Company Logo
Share Listing
Favorites

Move-in Special

Get 10 weeks free when you lease select homes by 5/29. Contact us for details!

Highlights

  • English and Spanish Speaking Staff
  • Pet Washing Station
  • Yard
  • Pool
  • Walk-In Closets
  • Spa
  • Pet Play Area
  • Island Kitchen
  • Sundeck

Pricing & Floor Plans

filter results by bedrooms
Cost Calculator: Estimate your monthly and one-time fees.
Studio Grand Courtyard
$1,031 – $1,106 Studio 1 Bath 525 Sq Ft $300 Deposit
3 Available units
Unit
Base Price
Sq Ft
Availability
Unit Details
  • Unit 510
    price $1,031
    square feet 525
    availibility Now
  • Unit 712
    price $1,106
    square feet 525
    availibility Now
  • Unit 1201
    price $1,031
    square feet 525
    availibility Sep 6
Studio Grand Overlook
$1,051 – $1,066 Studio 1 Bath 629 Sq Ft $300 Deposit
3 Available units
Unit
Base Price
Sq Ft
Availability
Unit Details
  • Unit 1102
    price $1,051
    square feet 629
    availibility Now
  • Unit 711
    price $1,066
    square feet 629
    availibility Jun 20
  • Unit 502
    price $1,051
    square feet 629
    availibility Jul 4
1 BR Grand Courtyard
$1,231 1 Bed 1 Bath 816 Sq Ft $300 Deposit
3 Available units
Unit
Base Price
Sq Ft
Availability
Unit Details
  • Unit 412
    price $1,231
    square feet 816
    availibility Now
  • Unit 1214
    price $1,231
    square feet 816
    availibility Jul 12
  • Unit 1123
    price $1,231
    square feet 816
    availibility Aug 13
1 BR Designer Courtyard
$1,216 – $1,281 1 Bed 1 Bath 761 Sq Ft $300 Deposit
3 Available units
Unit
Base Price
Sq Ft
Availability
Unit Details
  • Unit 1106
    price $1,216
    square feet 761
    availibility Jun 25
  • Unit 617
    price $1,236
    square feet 761
    availibility Aug 4
  • Unit 721
    price $1,281
    square feet 761
    availibility Aug 8
1 BR Designer Overlook
$1,251 – $1,321 1 Bed 1 Bath 857 Sq Ft $300 Deposit
2 Available units
Unit
Base Price
Sq Ft
Availability
Unit Details
  • Unit 405
    price $1,251
    square feet 857
    availibility Aug 2
  • Unit 818
    price $1,321
    square feet 857
    availibility Aug 26
2 BR Grand Overlook
$1,549 – $1,670 2 Beds 2 Baths 1,192 Sq Ft $300 Deposit
3 Available units
Unit
Base Price
Sq Ft
Availability
Unit Details
  • Unit 220
    price $1,670
    square feet 1,192
    availibility Now
  • Unit 215
    price $1,651
    square feet 1,192
    availibility May 29
  • Unit 115
    price $1,549
    square feet 1,192
    availibility Aug 16
2 BR Designer Overlook
$1,579 2 Beds 2 Baths 1,153 Sq Ft $300 Deposit
1 Available unit
Unit
Base Price
Sq Ft
Availability
Unit Details
  • Unit 522
    price $1,579
    square feet 1,153
    availibility Now
2 BR Grand Overlook Garage
$1,779 – $1,808 2 Beds 2 Baths 1,192 Sq Ft $300 Deposit
2 Available units
Unit
Base Price
Sq Ft
Availability
Unit Details
  • Unit 608
    price $1,808
    square feet 1,192
    availibility Now
  • Unit 203
    price $1,779
    square feet 1,192
    availibility Jul 26
2 BR Designer Courtyard Garage
$1,849 – $1,978 2 Beds 2 Baths 1,062 Sq Ft $300 Deposit
2 Available units
Unit
Base Price
Sq Ft
Availability
Unit Details
  • Unit 121
    price $1,849
    square feet 1,062
    availibility Now
  • Unit 321
    price $1,978
    square feet 1,062
    availibility Now
2 BR Grand Courtyard Garage
$1,814 – $1,834 2 Beds 2 Baths 1,088 Sq Ft $300 Deposit
2 Available units
Unit
Base Price
Sq Ft
Availability
Unit Details
  • Unit 216
    price $1,834
    square feet 1,088
    availibility Jul 18
  • Unit 816
    price $1,814
    square feet 1,088
    availibility Jul 19
3 BR Grand Courtyard
$1,871 3 Beds 2 Baths 1,339 Sq Ft $300 Deposit
3 Available units
Unit
Base Price
Sq Ft
Availability
Unit Details
  • Unit 1216
    price $1,871
    square feet 1,339
    availibility Now
  • Unit 1016
    price $1,871
    square feet 1,339
    availibility Jul 7
  • Unit 414
    price $1,871
    square feet 1,339
    availibility Aug 13
3 BR Grand Overlook
$1,896 3 Beds 2 Baths 1,434 Sq Ft $300 Deposit
1 Available unit
Unit
Base Price
Sq Ft
Availability
Unit Details
  • Unit 813
    price $1,896
    square feet 1,434
    availibility Aug 30
1 BR Grand Overlook
$1,271 1 Bed 1 Bath 909 Sq Ft $300 Deposit
Not Available
Matterport 3D Tour
1 BR Designer Courtyard Garage
$1,366 1 Bed 1 Bath 761 Sq Ft $300 Deposit
Not Available
2 BR Designer Courtyard
$1,524 2 Beds 2 Baths 1,062 Sq Ft $300 Deposit
Not Available
2 BR Grand Courtyard
$1,549 2 Beds 2 Baths 1,088 Sq Ft $300 Deposit
Not Available
Matterport 3D Tour
3 BR Grand Courtyard Garage
$2,031 3 Beds 2 Baths 1,339 Sq Ft $300 Deposit
Not Available
Studio Grand Courtyard
$1,031 – $1,106 Studio 1 Bath 525 Sq Ft $300 Deposit
3 Available units
Unit
Base Price
Sq Ft
Availability
Unit Details
  • Unit 510
    price $1,031
    square feet 525
    availibility Now
  • Unit 712
    price $1,106
    square feet 525
    availibility Now
  • Unit 1201
    price $1,031
    square feet 525
    availibility Sep 6
Studio Grand Overlook
$1,051 – $1,066 Studio 1 Bath 629 Sq Ft $300 Deposit
3 Available units
Unit
Base Price
Sq Ft
Availability
Unit Details
  • Unit 1102
    price $1,051
    square feet 629
    availibility Now
  • Unit 711
    price $1,066
    square feet 629
    availibility Jun 20
  • Unit 502
    price $1,051
    square feet 629
    availibility Jul 4
1 BR Grand Courtyard
$1,231 1 Bed 1 Bath 816 Sq Ft $300 Deposit
3 Available units
Unit
Base Price
Sq Ft
Availability
Unit Details
  • Unit 412
    price $1,231
    square feet 816
    availibility Now
  • Unit 1214
    price $1,231
    square feet 816
    availibility Jul 12
  • Unit 1123
    price $1,231
    square feet 816
    availibility Aug 13
1 BR Designer Courtyard
$1,216 – $1,281 1 Bed 1 Bath 761 Sq Ft $300 Deposit
3 Available units
Unit
Base Price
Sq Ft
Availability
Unit Details
  • Unit 1106
    price $1,216
    square feet 761
    availibility Jun 25
  • Unit 617
    price $1,236
    square feet 761
    availibility Aug 4
  • Unit 721
    price $1,281
    square feet 761
    availibility Aug 8
1 BR Designer Overlook
$1,251 – $1,321 1 Bed 1 Bath 857 Sq Ft $300 Deposit
2 Available units
Unit
Base Price
Sq Ft
Availability
Unit Details
  • Unit 405
    price $1,251
    square feet 857
    availibility Aug 2
  • Unit 818
    price $1,321
    square feet 857
    availibility Aug 26
1 BR Grand Overlook
$1,271 1 Bed 1 Bath 909 Sq Ft $300 Deposit
Not Available
Matterport 3D Tour
1 BR Designer Courtyard Garage
$1,366 1 Bed 1 Bath 761 Sq Ft $300 Deposit
Not Available
2 BR Grand Overlook
$1,549 – $1,670 2 Beds 2 Baths 1,192 Sq Ft $300 Deposit
3 Available units
Unit
Base Price
Sq Ft
Availability
Unit Details
  • Unit 220
    price $1,670
    square feet 1,192
    availibility Now
  • Unit 215
    price $1,651
    square feet 1,192
    availibility May 29
  • Unit 115
    price $1,549
    square feet 1,192
    availibility Aug 16
2 BR Designer Overlook
$1,579 2 Beds 2 Baths 1,153 Sq Ft $300 Deposit
1 Available unit
Unit
Base Price
Sq Ft
Availability
Unit Details
  • Unit 522
    price $1,579
    square feet 1,153
    availibility Now
2 BR Grand Overlook Garage
$1,779 – $1,808 2 Beds 2 Baths 1,192 Sq Ft $300 Deposit
2 Available units
Unit
Base Price
Sq Ft
Availability
Unit Details
  • Unit 608
    price $1,808
    square feet 1,192
    availibility Now
  • Unit 203
    price $1,779
    square feet 1,192
    availibility Jul 26
2 BR Designer Courtyard Garage
$1,849 – $1,978 2 Beds 2 Baths 1,062 Sq Ft $300 Deposit
2 Available units
Unit
Base Price
Sq Ft
Availability
Unit Details
  • Unit 121
    price $1,849
    square feet 1,062
    availibility Now
  • Unit 321
    price $1,978
    square feet 1,062
    availibility Now
2 BR Grand Courtyard Garage
$1,814 – $1,834 2 Beds 2 Baths 1,088 Sq Ft $300 Deposit
2 Available units
Unit
Base Price
Sq Ft
Availability
Unit Details
  • Unit 216
    price $1,834
    square feet 1,088
    availibility Jul 18
  • Unit 816
    price $1,814
    square feet 1,088
    availibility Jul 19
2 BR Designer Courtyard
$1,524 2 Beds 2 Baths 1,062 Sq Ft $300 Deposit
Not Available
2 BR Grand Courtyard
$1,549 2 Beds 2 Baths 1,088 Sq Ft $300 Deposit
Not Available
Matterport 3D Tour
3 BR Grand Courtyard
$1,871 3 Beds 2 Baths 1,339 Sq Ft $300 Deposit
3 Available units
Unit
Base Price
Sq Ft
Availability
Unit Details
  • Unit 1216
    price $1,871
    square feet 1,339
    availibility Now
  • Unit 1016
    price $1,871
    square feet 1,339
    availibility Jul 7
  • Unit 414
    price $1,871
    square feet 1,339
    availibility Aug 13
3 BR Grand Overlook
$1,896 3 Beds 2 Baths 1,434 Sq Ft $300 Deposit
1 Available unit
Unit
Base Price
Sq Ft
Availability
Unit Details
  • Unit 813
    price $1,896
    square feet 1,434
    availibility Aug 30
3 BR Grand Courtyard Garage
$2,031 3 Beds 2 Baths 1,339 Sq Ft $300 Deposit
Not Available
* Price shown is base rent. Excludes user-selected optional fees and variable or usage-based fees and required charges due at or prior to move-in or at move-out.View Fees and Policies for details. Price, availability, fees, and any applicable rent special are subject to change without notice.
* Square footage definitions vary. Displayed square footage is approximate.

Fees and Policies

The fees listed below are community-provided and may exclude utilities or add-ons. All payments are made directly to the property and are non-refundable unless otherwise specified. Use the Cost Calculator to determine costs based on your needs.

  • Utilities & Essentials
    • Utilities - Trash Collection
      Charges associated with trash and recycling services. Paid along with rent monthly. Charged per unit. Payable to 3rd Party
      $12 / mo
    • Renters Insurance
      Enrollment in our Get Covered Master Insurance Policy which provides $100,000 general liability and $10,000 personal property coverage. Participation is required unless alternative coverage is verified. Charged per unit.
      $15 / mo
    • Utility Admin Fee
      Fee to cover the non-usage costs associated with utility management. Charged per unit.
      $3 / mo
    • Lifestyle Fee
      A monthly fee that includes services such as pest control, parcel management, door-to-door trash collection, etc. Charged per unit.
      $50 / mo
    • Utilities - Metered
      Varies based on household usage. Charges for usage of water, sewer, stormwater, irrigation, and other common area utilities. Paid with monthly rent. Charged per unit.
      Varies / mo
    • Utilities - Self-managed
      Electricity managed directly with utility provider. Amount varies based on household usage. Residents are able to select their own utility provider for Electricity. Residents must establish and maintain personal utility accounts for their entire residency. Charged per unit. Payable to 3rd Party
      Varies / mo
    • Parking Fee
      Open unassigned parking in the surface parking lot. Included Charged per unit.
      Varies / mo
  • One-Time Basics
    • Due at Application
      • Administrative Fee
        A fee to cover the non-screening costs associated with processing your application. Charged per unit.
        $150
      • Holding Deposit (Refundable)
        A Deposit that must be paid to formally reserve your home. Upon approval, this deposit is applied to your Security Deposit. If your application is denied, the Deposit is refunded. Charged per unit.
        $300
      • Application Fee
        A per-person fee that covers the cost of credit, background, and income screening. Charged per applicant.
        $75
    • Due at Move-In
      • Security Deposit (Refundable)
        Security Deposit may be $300 up to $300 + 1 Month's Base Rent, based on screening results. A Security Deposit will be required prior to move in. This deposit is refundable at the time of move out. Charged per unit.
        Varies one-time
  • Dogs
    • One-time Pet Fee (Dog)
      Max of 2. A registration fee that is required for each dog added to the lease agreement. Charged per pet.
      $400
    • Poo Prints Enrollment Fee
      Max of 2. Registration fee for Poo Prints, a pet waste DNA screening service. Charged per pet.
      $85
    • Monthly Pet Rent (Dog)
      Max of 2. Monthly recurring pet rent. Charged per pet.
      $30 / mo
    250 lbs. Weight Limit
    Restrictions:
    We welcome 2 pets per apartment home. There is a $400 pet fee (per pet) and a $85 poo print registration fee (per dog). Pet rent is $30 per month.
    Read More Read Less
  • Cats
    • One-time Pet Fee (Cat)
      Max of 2. A registration fee that is required for each cat added to the lease agreement. Charged per pet.
      $400
    • Monthly Pet Rent (Cat)
      Max of 2. Monthly recurring pet fee. Charged per pet.
      $30 / mo
    250 lbs. Weight Limit
    Restrictions:
    We welcome 2 pets per apartment home. There is a $400 pet fee (per pet) and a $85 poo print registration fee (per dog). Pet rent is $30 per month.
    Read More Read Less
  • Garage - Detached
    • Parking Fee
      Charged per vehicle.
      $130 - $150 / mo
    Comments
    Floater Garage - A large, detached garage that is connected to a building and includes a reserved driveway space. Truck Garage - Our largest detached garage
    Read More Read Less
  • Other Parking Fees
    • Assigned Single-car Garage
      Max of 10. A standard single-car garage. Charged per vehicle.
      $130 / mo
    • Assigned Single-Car Garage (XL)
      Max of 10. An extended-length single-car garage. Charged per vehicle.
      $150 / mo
    • Premium Assigned Garage
      Max of 10. An extra-large climate-controlled garage and adjacent driveway space. Charged per vehicle.
      $150 / mo
    • Assigned Surface Parking
      Max of 10. A reserved parking space in the surface parking lot. Charged per vehicle.
      $30 / mo
    Comments
    Max of 10
    Read More Read Less
  • Additional Parking Options
    • Other
      Garage & Surface Spots are available. Please call for more information.
    • Surface Lot
  • Assigned Storage Unit
    Max of 10. Additional reserved storage space. Charged per rentable item.
    $50 / mo
  • Utility Connection Fee
    A fee to establish utility billing for your home. Charged per unit.
    $50

Property Fee Disclaimer: Based on community-supplied data and independent market research. Subject to change without notice. May exclude fees for mandatory or optional services and usage-based utilities.

Details

Lease Options

  • 3 - 15 Month Leases
  • Short term lease

Property Information

  • Built in 2019
  • 280 units/2 stories

Matterport 3D Tours

Located at 7210 Reading Rd in Rosenberg, Texas, this single-floor community amenity space offers a well-appointed gathering area designed for both relaxation and social interaction. The open layout is anchored by a comfortable lounge zone furnished with a plush gray sofa, accent pillows in yellow and gray, and a cognac leather armchair, all arranged atop a textured area rug over warm hardwood-style flooring. A series of built-in dining booths line the perimeter, each paired with a wall-mounted flat-screen TV and illuminated by striking globe pendant lights in a brushed gold finish. Large windows with white plantation shutters flood the space with natural light and offer views of the surrounding outdoor greenery. The soaring ceiling height enhances the open, airy feel of the room. One wall features a dramatic reclaimed wood accent panel that adds warmth and texture, serving as a focal point throughout the space. Adjacent to the main lounge is a sleek, fully equipped kitchenette outfitted with stainless steel appliances—including a refrigerator, wall oven, and undermount sink—set beneath white countertops against a matching wood-panel backdrop. The overall design balances contemporary aesthetics with inviting comfort, making this a functional and visually compelling communal space.

Clubhouse
1/6
Located at 7210 Reading Rd in Rosenberg, Texas, this single-floor community amenity space offers a well-appointed gathering area designed for both relaxation and social interaction. The open layout is anchored by a comfortable lounge zone furnished with a plush gray sofa, accent pillows in yellow and gray, and a cognac leather armchair, all arranged atop a textured area rug over warm hardwood-style flooring.

A series of built-in dining booths line the perimeter, each paired with a wall-mounted flat-screen TV and illuminated by striking globe pendant lights in a brushed gold finish. Large windows with white plantation shutters flood the space with natural light and offer views of the surrounding outdoor greenery. The soaring ceiling height enhances the open, airy feel of the room.

One wall features a dramatic reclaimed wood accent panel that adds warmth and texture, serving as a focal point throughout the space. Adjacent to the main lounge is a sleek, fully equipped kitchenette outfitted with stainless steel appliances—including a refrigerator, wall oven, and undermount sink—set beneath white countertops against a matching wood-panel backdrop. The overall design balances contemporary aesthetics with inviting comfort, making this a functional and visually compelling communal space. Located at 7210 Reading Rd in Rosenberg, TX, the Springs Car Wash is a single-level, covered self-service facility designed to serve the surrounding residential community. The structure features a sturdy overhead canopy supported by posts, providing shelter from the elements while maintaining an open, airy feel on all sides. The interior walls are clad in attractive stacked-stone veneer with a complementary neutral-toned siding above, giving the station a polished, well-integrated aesthetic.

The facility is equipped with a freestanding vacuum station, complete with a high-reach flexible hose arm, ideal for thorough interior vehicle cleaning. A stainless steel pet washing station with built-in steps is also available, providing a convenient and hygienic solution for pet owners. The concrete floor is clean and spacious, easily accommodating a vehicle with room to maneuver.

Overhead fluorescent lighting ensures the space is well-lit for use at any hour. From within the car wash, open views extend outward to the well-maintained community grounds, including lush green lawns, landscaped planting beds, a pergola, a centralized mailbox kiosk, and multi-story residential buildings — reflecting the cohesive design of the broader Springs community. The Springs Fitness Center at 7210 Reading Rd in Rosenberg, TX is a well-appointed, single-floor facility designed to support a comprehensive workout experience. The space is defined by soaring vaulted ceilings and a dramatic wall of floor-to-ceiling glass panels that floods the interior with natural light and opens to sweeping views of the outdoor pool and surrounding community. The wood-look flooring adds warmth throughout, complementing the clean, modern aesthetic of the light gray walls.

The cardio zone lines the windowed wall, featuring a row of Matrix treadmills, ellipticals, and stair climbers positioned to take full advantage of the poolside views. Multiple wall-mounted flat-screen TVs are strategically placed throughout the space for entertainment during workouts. The strength training area is equally well-stocked, offering tiered racks of dumbbells and kettlebells in a range of weights, a weight bench, and a multi-functional cable machine. Full-length mirrors along one wall visually expand the space and aid in form correction. A colorful collection of stability and exercise balls rounds out the functional fitness options.

The entrance area includes a water fountain, a small refreshment counter with a mini refrigerator, and shelving — providing convenient amenities for visitors. Signage notes the facility is open 24 hours, making it an accessible and versatile fitness resource. Located at 7210 Reading Rd in Rosenberg, TX, the Springs Car Wash is a single-level, covered self-service facility designed to serve the surrounding residential community. The structure features a sturdy overhead canopy supported by posts, providing shelter from the elements while maintaining an open, airy feel on all sides. The interior walls are clad in attractive stacked-stone veneer with a complementary neutral-toned siding above, giving the station a polished, well-integrated aesthetic.

The facility is equipped with a freestanding vacuum station, complete with a high-reach flexible hose arm, ideal for thorough interior vehicle cleaning. A stainless steel pet washing station with built-in steps is also available, providing a convenient and hygienic solution for pet owners. The concrete floor is clean and spacious, easily accommodating a vehicle with room to maneuver.

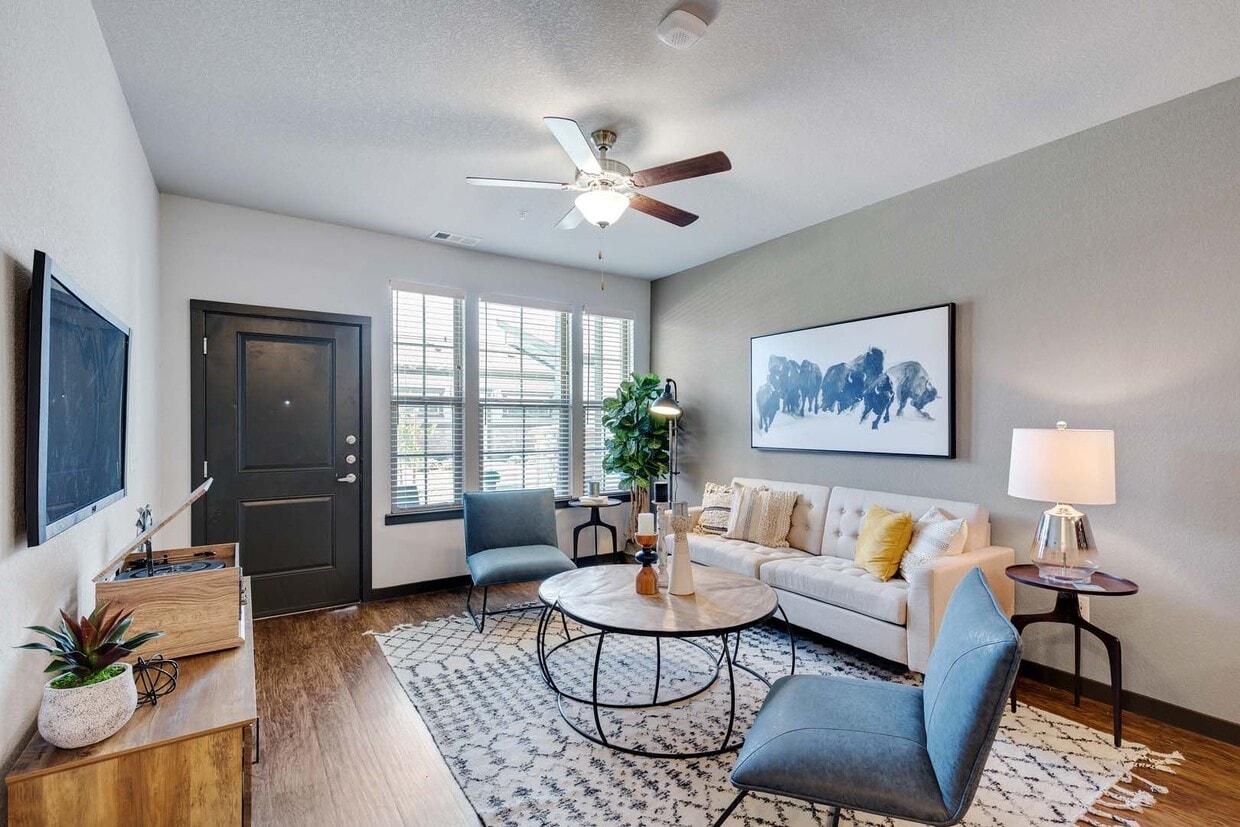
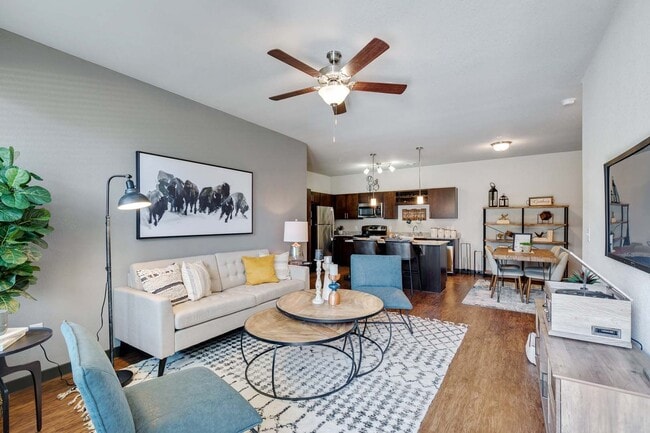
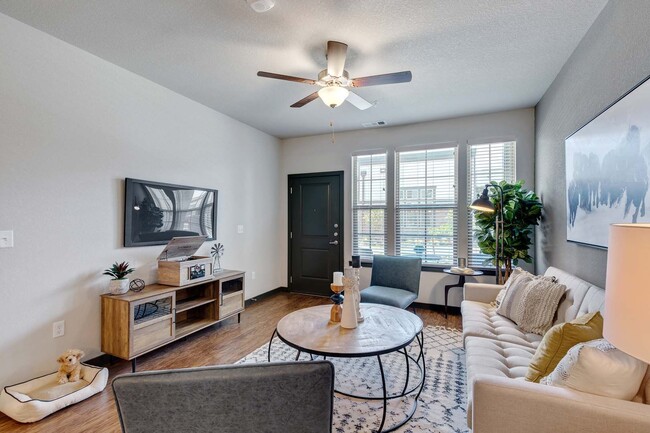
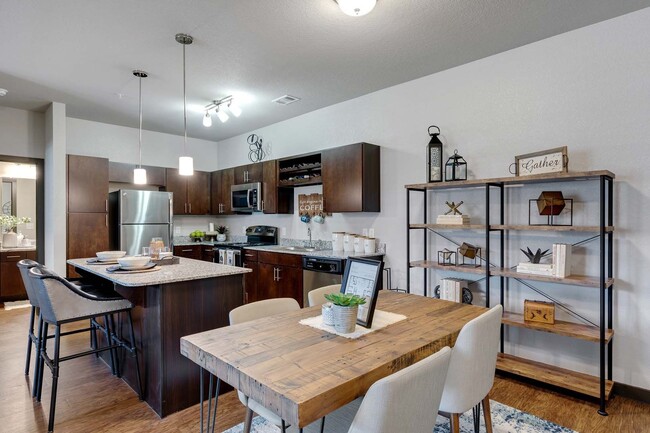

Overhead fluorescent lighting ensures the space is well-lit for use at any hour. From within the car wash, open views extend outward to the well-maintained community grounds, including lush green lawns, landscaped planting beds, a pergola, a centralized mailbox kiosk, and multi-story residential buildings — reflecting the cohesive design of the broader Springs community. Located at 7210 Reading Rd in Rosenberg, TX, this single-floor residence offers a thoughtfully designed open-concept layout that seamlessly connects the kitchen, dining, and living areas. The kitchen is a standout feature, showcasing rich dark cabinetry, granite countertops, a central island with pendant lighting above, and a full suite of stainless steel appliances including a refrigerator, range, and built-in microwave. A built-in wine rack adds a refined touch to the cabinetry. Wood-style flooring extends throughout the main living areas, complementing the warm, contemporary aesthetic. Ceiling fans are installed in both the kitchen and living areas, enhancing comfort. The living space is bright and open, benefiting from natural light through windows fitted with white horizontal blinds. Bedrooms are carpeted and equipped with ceiling fans, offering a comfortable and quiet retreat, each with windows that bring in natural light. The bathroom features dark cabinetry with a granite-topped vanity, a large mirror, and wood-style flooring consistent with the rest of the home. The overall design balances modern finishes with functional, everyday living in a clean and cohesive interior palette.
Property Site Map

Select a unit to view pricing & availability

Any
Studio
1
2
3
Any
1+
2+
Move-In Date
Viewing Floor:
1 (16 units)
2 (12 units)
Matterport 3D Tour Matterport 3D Tour
Matterport 3D Tour

About Springs at Summer Park

Convenience and flexibility are key when you’re looking for a new apartment. Springs at Summer Park caters to that desire with our premium studio, 1, 2 & 3 bedroom apartments located in Rosenberg, Texas near Richmond & Sugar Land. Each home is outfitted with premium features including granite counter tops, hardwood-style floors and energy-efficient appliances. As a resident of Springs at Summer Park, you can also take advantage of our long list of community amenities. Stop by the free coffee bar in the clubhouse when you need a boost, or spend a lazy Sunday afternoon lounging by our resort-inspired pool. Springs at Summer Park is the perfect place to live out your luxury lifestyle in Southeast Texas.

Springs at Summer Park is an apartment community located in Fort Bend County and the 77469 ZIP Code. This area is served by the Lamar Consolidated Independent School District attendance zone.

Unique Features

  • 24hr. Emergency maintenance
  • 9 ft. ceiling
  • Big Screen TVs
  • Carpet in all bedrooms
  • Community gas grill/BBQ area
  • Community web site
  • Concierge - 1 Bedroom
  • Concierge - 2 Bedroom
  • Concierge - Studio
  • Corner unit
  • Disability access
  • Enclosed Yard
  • Faux Wood Blinds (2BR/3BR)
  • Faux Wood Blinds (Studio/1BR)
  • First Floor Unit
  • Full-size washer/dryer
  • Laminate (wood look) - Kitchen
  • Laminate Vinyl Plank Flooring
  • Leash-free dog park
  • Pergola/seating area
  • Pet spa station
  • Pets welcome
  • Pond View
  • Pool view
  • Private entry
  • Private Patio/Balcony
  • Refrigerator with ice
  • Regular-sized pool
  • Second Floor Unit
  • Select Smoke Free Buildings
  • Smoke Free Building
  • Stackable washer/dryer
  • Stainless steel appliances
  • Upgraded Finishes
  • Washer & Dryer In Unit
  • Wine Fridge

Contact

View Property Website
Languages: English & Spanish
Open 9am - 6pm Today
  • Monday - Friday, 9am - 6pm
  • Saturday, 9am - 5pm
  • Sunday, Closed
Property Management Company Logo

Self-Guided Tours Available

This community supports self-guided tours that offer prospective residents the ability to enter, tour, and exit the property without staff assistance. Contact the property for more details.

Video Tours

Many properties are now offering LIVE tours via FaceTime and other streaming apps.

Community Amenities

Pool

Fitness Center

Concierge

Clubhouse

  • Maintenance on site
  • Property Manager on Site
  • Concierge
  • Trash Pickup - Door to Door
  • Renters Insurance Program
  • Pet Play Area
  • Pet Washing Station
  • Car Wash Area
  • Business Center
  • Clubhouse
  • Fitness Center
  • Spa
  • Pool
  • Gated
  • Sundeck
  • Courtyard
  • Grill
  • Pond
  • Dog Park

Apartment Features

Washer/Dryer

Air Conditioning

Dishwasher

High Speed Internet Access

Walk-In Closets

Island Kitchen

Granite Countertops

Yard

Indoor Features

  • High Speed Internet Access
  • Washer/Dryer
  • Air Conditioning
  • Heating
  • Ceiling Fans
  • Smoke Free
  • Wheelchair Accessible (Rooms)

Kitchen Features & Appliances

  • Dishwasher
  • Disposal
  • Granite Countertops
  • Stainless Steel Appliances
  • Island Kitchen
  • Kitchen
  • Microwave
  • Oven
  • Range
  • Refrigerator
  • Freezer

Model Details

  • Carpet
  • Vinyl Flooring
  • Walk-In Closets
  • Balcony
  • Patio
  • Yard
Location
7210 Reading Rd, Rosenberg,
TX 77469
Get Directions
Schools Restaurants Groceries Coffee Banks Shops Fitness
| Edit
Edit Commute

Destination is required

Under 30 minutes

Commute Time is calculated at rush hour.
Neighborhood

The suburban community of Richmond/Rosenberg is nestled in the Houston-The Woodlands-Sugar Land metro area – which also happens to be the locale of the Fort Bend County Fair. Outside of their homes, locals look forward to learning about the history at the Rosenberg Railroad Museum.

Golfers residing in the neighborhood will enjoy the Fort Bend Country Club to help improve their game. The Fort Bend Museum is minutes from the golf course, and offers house tours of the 1800s-era Long-Smith Cottage and Moore Mansion.

Down the street from your Richmond/Rosenberg apartment is Brazo Town Center. This shopping destination is encompassed by a movie theater, HomeGoods, and restaurants. When you just want to be outdoors, head on over to Sunset Park for sports. Route 90 and Interstate 69 are conveniently located for easy travel into nearby cities.

Learn more about living in Richmond/Rosenberg 
Average Prices by Area

Compare neighborhood and city base rent averages by bedroom.

Richmond/Rosenberg Rosenberg, TX
Studio $1,023 $1,069
1 Bedroom $1,112 $1,189
2 Bedrooms $1,401 $1,448
3 Bedrooms $1,666 $1,786
Amenities
  • Maintenance on site
  • Property Manager on Site
  • Concierge
  • Trash Pickup - Door to Door
  • Renters Insurance Program
  • Pet Play Area
  • Pet Washing Station
  • Car Wash Area
  • Business Center
  • Clubhouse
  • Gated
  • Sundeck
  • Courtyard
  • Grill
  • Pond
  • Dog Park
  • Fitness Center
  • Spa
  • Pool
  • 24hr. Emergency maintenance
  • 9 ft. ceiling
  • Big Screen TVs
  • Carpet in all bedrooms
  • Community gas grill/BBQ area
  • Community web site
  • Concierge - 1 Bedroom
  • Concierge - 2 Bedroom
  • Concierge - Studio
  • Corner unit
  • Disability access
  • Enclosed Yard
  • Faux Wood Blinds (2BR/3BR)
  • Faux Wood Blinds (Studio/1BR)
  • First Floor Unit
  • Full-size washer/dryer
  • Laminate (wood look) - Kitchen
  • Laminate Vinyl Plank Flooring
  • Leash-free dog park
  • Pergola/seating area
  • Pet spa station
  • Pets welcome
  • Pond View
  • Pool view
  • Private entry
  • Private Patio/Balcony
  • Refrigerator with ice
  • Regular-sized pool
  • Second Floor Unit
  • Select Smoke Free Buildings
  • Smoke Free Building
  • Stackable washer/dryer
  • Stainless steel appliances
  • Upgraded Finishes
  • Washer & Dryer In Unit
  • Wine Fridge
  • High Speed Internet Access
  • Washer/Dryer
  • Air Conditioning
  • Heating
  • Ceiling Fans
  • Smoke Free
  • Wheelchair Accessible (Rooms)
  • Dishwasher
  • Disposal
  • Granite Countertops
  • Stainless Steel Appliances
  • Island Kitchen
  • Kitchen
  • Microwave
  • Oven
  • Range
  • Refrigerator
  • Freezer
  • Carpet
  • Vinyl Flooring
  • Walk-In Closets
  • Balcony
  • Patio
  • Yard
Expenses
Recurring
Unassigned Other Parking $130 - $150
Cat Rent $30
Dog Rent $30
One-Time
Cat Fee $400
Dog Fee $400
Office Hours
Monday 9am - 6pm
Tuesday 9am - 6pm
Wednesday 9am - 6pm
Thursday 9am - 6pm
Friday 9am - 6pm
Saturday 9am - 5pm
Sunday Closed
346-375-5215
Education
Colleges & Universities Distance
Houston Baptist University
Drive: 26 min 18.6 mi
Houston Christian University
Drive: 25 min 19.1 mi
Houston Community College
Drive: 32 min 24.1 mi
The Art Institute of Houston
Drive: 31 min 24.3 mi
Springs at Summer Park is within 26 minutes or 18.6 miles from Houston Baptist University. It is also near Houston Christian University and Houston Community College.
Schools
  • Public Schools
  • Private Schools
John Arredondo Elementary School
Public Elementary School
Grades PK-5
695 Students
Attendance Zone
Harry Wright Junior High School
Public Middle School
Grades 6-8
1,316 Students
Attendance Zone
Forestview High
Public High School
Grades 9-12
1,081 Students
Attendance Zone
Living Water Christian School
Private Elementary School
Grades PK-5
71 Students
Nearby
Calvary Episcopal Preparatory
Private Elementary, Middle & High School
Grades PK-12
183 Students
Nearby
School data provided by The GreatSchools Rating helps parents compare schools within a state based on a variety of school quality indicators and provides a helpful picture of how effectively each school serves all of its students. Ratings are on a scale of 1 (below average) to 10 (above average) and can include test scores, college readiness, academic progress, advanced courses, equity, discipline and attendance data. We also advise parents to visit schools, consider other information on school performance and programs, and consider family needs as part of the school selection process.

View GreatSchools Rating Methodology


Data provided by GreatSchools.org © 2026. All rights reserved.
Transportation

Springs at Summer Park is near William P Hobby, located 36.2 miles or 51 minutes away.

Commuter Rail Distance
Houston
Drive: 41 min 30.3 mi
Airports Distance
Airports Distance
William P Hobby
Drive: 51 min 36.2 mi
Getting Around
Fairly Walkable
Walkability
50 / 100
Exceptionally Drivable
Drivability
100 / 100
Fairly Bikeable
Bikeability
40 / 100

Scores provided by

What do Walkability, Transit, Drivability, and Bikeability mean? Walkability measures the walking distance to day-to-day needs. Transit measures access to public transportation. Drivability measures congestion, parking availability, and access to major roads. Bikeability measures the suitability for cycling. How It Works
-
Soundscore™
- / 100

Traffic

-

Airport

-

Businesses

-

Scores provided by

HowLoud What is a Sound Score Rating? A Sound Score Rating aggregates noise caused by vehicle traffic, airplane traffic and local sources. How It Works
Points of Interest

Time and distance from Springs at Summer Park.

Shopping Centers Distance
Summer Lakes Shopping Center
Walk: 6 min 0.3 mi
Minonite Retail Center Phase II
Walk: 16 min 0.9 mi
Richmond Town Plaza
Drive: 3 min 1.4 mi
Springs at Summer Park has 3 shopping centers within 1.4 miles, which is about a 3-minute drive. The miles and minutes will be for the farthest away property.
Hospitals Distance
Hospitals Distance
Oakbend Medical Center
Drive: 7 min 3.8 mi
Memorial Hermann Sugar Land Hospital
Drive: 8 min 4.6 mi
Sugar Land Surgical Hospital
Drive: 12 min 8.4 mi
Springs at Summer Park has 3 hospitals within 8.4 miles, the nearest is Oakbend Medical Center which is 3.8 miles away and a 7 minute drive.
Military Bases Distance
Lyndon B Johnson Space Center
Drive: 63 min 48.4 mi
Pelican Spit Military Reservation
Drive: 92 min 73.9 mi
Springs at Summer Park is 48.4 miles from Lyndon B Johnson Space Center, and is convenient to other military bases, including Pelican Spit Military Reservation.


Reviews for Springs at Summer Park

3.0
Renter Rating
5 Stars
1
4 Stars
0
3 Stars
0
2 Stars
0
1 Star
1
Share details of your own experience with this property
Renter Reviews 2 Reviews
 
  • Most Recent
  • Most Helpful
  • Rating Low-High
  • Rating High-Low
Submitted by a verified resident of the apartment community. Participating residents may receive reward points in exchange for posting a review during their lease term, regardless of the nature of the review. Delete

Property Manager Responded:

Property Manager Responded

Show full review Show less
Was this helpful? Vote review helpful Thanks for your feedback!
Flag Review
  1. ...
  2. ...

Springs at Summer Park Photos

  • Springs at Summer Park

  • Clubhouse

Models

  • Studio

  • Studio

  • Studio

  • Studio

  • 1 Bedroom

  • 1 Bedroom

Frequently Asked Questions
Does Springs at Summer Park have in-unit laundry?

Springs at Summer Park has units with in‑unit washers and dryers, making laundry day simple for residents.

What utilities are included in rent at Springs at Summer Park?

Utilities are not included in rent. Residents should plan to set up and pay for all services separately.

Is parking available at Springs at Summer Park?

Parking is available at Springs at Summer Park. Fees may apply depending on the type of parking offered. Contact this property for details.

Which floor plans are available, and what are the price ranges?

Springs at Summer Park has studios to three-bedrooms with rent ranges from $1,031/mo. to $2,031/mo.

Is Springs at Summer Park pet-friendly?

Yes, Springs at Summer Park welcomes pets. Breed restrictions, weight limits, and additional fees may apply. View this property's pet policy.

How much income do I need to rent at Springs at Summer Park?

A good rule of thumb is to spend no more than 30% of your gross income on rent. Based on the lowest available rent of $1,031 for a studio, you would need to earn about $41,240 per year to qualify. Want to double-check your budget? Calculate how much rent you can afford with our Rent Affordability Calculator.

Does Springs at Summer Park have move-in specials?

Springs at Summer Park is offering Specials for eligible applicants, with rental rates starting at $1,031.

Does Springs at Summer Park offer Matterport 3D tours?

Yes! Springs at Summer Park offers 6 Matterport 3D Tours. Explore different floor plans and see unit level details, all without leaving home.
Back To Top
Send a Message
Contact Property
enter move in date in the format: 2 digit month / 2 digit day / 4 digit year

I would like to...

Send Message

Submitting Request

Send a Message
Contact Property

Thank you! Your email has been sent.

Error

Report an Issue Print Get Directions
Try These Popular Nearby Searches

Cities

  • Pleak Rentals
  • Beasley Rentals
  • Park Row Rentals
  • Richmond Rentals
  • Fairchilds Rentals

Search by Bedrooms

  • Studio Apartments in Rosenberg
  • 1 Bedroom Apartments in Rosenberg
  • 2 Bedroom Apartments in Rosenberg
  • 3 Bedroom Apartments in Rosenberg

Other Rental Types

  • Rosenberg Houses for Rent
  • Rosenberg Condos for Rent
  • Rosenberg Townhomes for Rent
  • Private Landlord Rentals Rosenberg
  • Rosenberg Duplex Rentals
  • 77469 Houses for Rent
  • 77469 Condos for Rent
  • 77469 Townhomes for Rent

Stay on Budget

  • Rosenberg Apartments Under $900
  • Rosenberg Apartments Under $1,000
  • Rosenberg Apartments Under $1,100
  • Rosenberg Apartments Under $1,200
  • Rosenberg Apartments Under $1,300
  • Rosenberg Apartments Under $1,400
  • Rosenberg Apartments Under $1,500
  • Rosenberg Apartments Under $2,000

Filter by Popular Amenities

  • Pet Friendly Apartments in Rosenberg
  • Furnished Apartments in Rosenberg
  • Apartments with Washer & Dryer in Rosenberg
  • Wheelchair Accessible Apartments in Rosenberg
  • Apartments with EV Charging in Rosenberg
  • Apartments with Balcony in Rosenberg
  • Apartments with Air Conditioning in Rosenberg
  • Rosenberg Apartments with Virtual Tours

Find Specialty Housing

  • Short Term Rentals in Rosenberg
  • Luxury Apartments in Rosenberg
  • Cheap Apartments in Rosenberg
  • Corporate Housing in Rosenberg
  • Move-In Specials in Rosenberg
  • About Us
  • Advertise
  • Legal Notices
  • Privacy Notice
  • Avoid Scams
  • Accessibility
  • Calculate Rent Affordability
  • Renterverse
  • Sitemap
Property Logo
apartments.com
© 2026 CoStar Group, Inc. Equal Housing Opportunity

Equal Housing Opportunity

© 2026 CoStar Group, Inc.

Equal Housing Opportunity

Ready to Apply?

Good News! This rental is accepting applications through Apartments.com. Act now and your $ purchase will include 9 additional FREE application submissions to participating properties.

Or if you already have an account


Required

Required

Valid Email Required

You must acknowledge the disclaimer to continue
Next
Continue

Take me to this property's website
Schedule Tour
Interested in this property? Schedule a tour today.
Rate & Review Springs at Summer Park
Please select a rating
50 character minimum
By clicking submit, I agree to the Apartments.com Terms of Service and the Ratings & Reviews Terms of Use.

What Are Walk Score®, Transit Score®, and Bike Score® Ratings?

Walk Score® measures the walkability of any address. Transit Score® measures access to public transit. Bike Score® measures the bikeability of any address.

Learn How It Works

What is a Sound Score Rating?

A Sound Score Rating aggregates noise caused by vehicle traffic, airplane traffic and local sources.

Learn How It Works

Share This Listing
Listing Image

7210 Reading Rd

Rosenberg, TX 77469

Email

Link Copied

(346) 375-5215
Get Directions
Schools Restaurants Groceries Coffee Banks Shops Fitness
Select a unit to view pricing and availability
Floor
1 (16 units)
2 (12 units)
Any
Studio
1
2
3
Any
1+
2+
Move-In Date
Matterport 3D Tour Matterport 3D Tour
Matterport 3D Tour

