Map
  • Add a Property
  • Renter Tools
    • Favorites
    • Saved Searches
  • Manage Rentals
  • Apartments For Rent
  • Houses For Rent
  • Condos For Rent
  • Townhomes For Rent
  • Help Center
  • Area Guide
  • Rent Calculator
  • Property Management Companies
English

Language

English Español
Apartments.com Logo
Manage Rentals      Sign Up / Sign In

  • Primary Photo - Springs At Port Orange
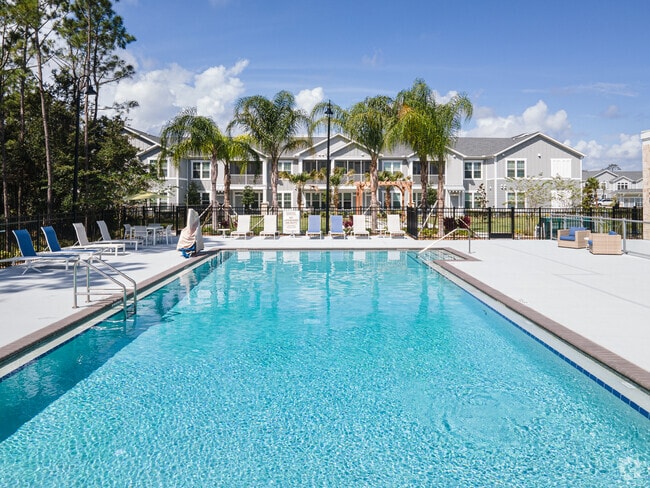
  • Pool - Springs At Port Orange
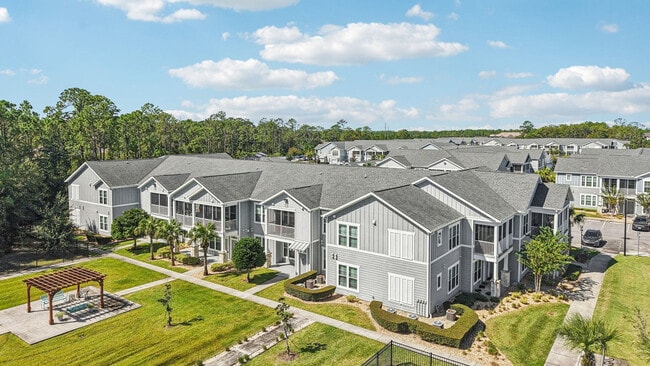
    Building Photo - Springs At Port Orange
  • Building Photo - Springs At Port Orange
    Building Photo - Springs At Port Orange
Contact This Property
Schedule In-Person Tour

Tour Options: In-Person, Video , Video Tours Many properties are now offering LIVE tours via FaceTime and other streaming apps. Self-Guided Self-Guided Tours Available This community supports self-guided tours that offer prospective residents the ability to enter, tour, and exit the property without staff assistance. Contact the property for more details.

Language: English

Open 9am - 5pm Today

View All Hours Office Hours Monday - Friday, 9am - 6pm Saturday, 9am - 5pm Sunday, Closed

Contact This Property

Tour Options: In-Person, Video , Video Tours Many properties are now offering LIVE tours via FaceTime and other streaming apps. Self-Guided Self-Guided Tours Available This community supports self-guided tours that offer prospective residents the ability to enter, tour, and exit the property without staff assistance. Contact the property for more details.

Language: English

Open 9am - 5pm Today

View All Hours Office Hours Monday - Friday, 9am - 6pm Saturday, 9am - 5pm Sunday, Closed

Springs At Port Orange media gallery Unit
call 386-675-1867
Floor Plan View Body
Viewing Floor: Select a unit to view pricing & availability
1 (14 units)
2 (6 units)
Any
Studio
1
2
3
Any
1+
2+
Move-In Date
Florida Volusia County Port Orange

Springs At Port Orange

5410 S Williamson Blvd, Port Orange, FL 32128

2.0
Renter Rating 4 Reviews
Verified Listing CoStar Verified® Listing

This Listing has been verified by CoStar’s listing verification process, which combines internal screening and fraud detection technology. Always beware of scams.

Today
Share Listing
Favorites
386-675-1867
Property Management Company Logo Property Website
  • Monthly Rent

    $1,365 - $2,411

  • Bedrooms

    Studio - 3 bd

  • Bathrooms

    1 - 2 ba

  • Square Feet

    553 - 1,436 sq ft

Springs At Port Orange
Property Management Company Logo
Share Listing
Favorites

Move-in Special

Apply by September 25th and receive 1 month free! Move in by September 25th and receive 6 weeks free! Terms and conditions apply. Contact us for details!

Highlights

  • Pet Washing Station
  • Pool
  • Pet Play Area
  • Gated
  • Balcony
  • Property Manager on Site
  • Patio

Pricing & Floor Plans

filter results by bedrooms
Cost Calculator: Estimate your monthly and one-time fees.
Studio Grand Courtyard
Starting at $1,365 Studio 1 Bath 553 Sq Ft $300 Deposit
2 Available units
Unit
Base Price
Sq Ft
Availability
Unit Details
  • Unit 9105
    price $1,400
    square feet 553
    availibility Oct 29
  • Unit 5105
    price $1,365
    square feet 553
    availibility Oct 31
Studio Grand Overlook
$1,390 Studio 1 Bath 662 Sq Ft $300 Deposit
Matterport 3D Tour
1 Available unit
Unit
Base Price
Sq Ft
Availability
Unit Details
  • Unit 8206
    price $1,390
    square feet 662
    availibility Nov 13
1 BR Designer Courtyard
Starting at $1,564 1 Bed 1 Bath 798 Sq Ft $300 Deposit
3 Available units
Unit
Base Price
Sq Ft
Availability
Unit Details
  • Unit 4109
    price $1,564
    square feet 798
    availibility Now
  • Unit 5109
    price $1,584
    square feet 798
    availibility Now
  • Unit 9109
    price $1,599
    square feet 798
    availibility Now
1 BR Grand Courtyard
Starting at $1,619 1 Bed 1 Bath 831 Sq Ft $300 Deposit
3 Available units
Unit
Base Price
Sq Ft
Availability
Unit Details
  • Unit 6106
    price $1,619
    square feet 831
    availibility Now
  • Unit 11112
    price $1,639
    square feet 831
    availibility Oct 25
  • Unit 11106
    price $1,619
    square feet 831
    availibility Dec 12
1 BR Designer Overlook
$1,604 1 Bed 1 Bath 907 Sq Ft $300 Deposit
1 Available unit
Unit
Base Price
Sq Ft
Availability
Unit Details
  • Unit 2209
    price $1,604
    square feet 907
    availibility Oct 22
2 BR Designer Courtyard
$1,942 2 Beds 2 Baths 1,105 Sq Ft $300 Deposit
1 Available unit
Unit
Base Price
Sq Ft
Availability
Unit Details
  • Unit 6111
    price $1,942
    square feet 1,105
    availibility Now
2 BR Grand Courtyard
Starting at $1,957 2 Beds 2 Baths 1,088 Sq Ft $300 Deposit
Matterport 3D Tour
3 Available units
Unit
Base Price
Sq Ft
Availability
Unit Details
  • Unit 6108
    price $1,957
    square feet 1,088
    availibility Now
  • Unit 9110
    price $1,972
    square feet 1,088
    availibility Now
  • Unit 6104
    price $1,980
    square feet 1,088
    availibility Oct 13
2 BR Grand Overlook
Starting at $1,889 2 Beds 2 Baths 1,202 Sq Ft $300 Deposit
3 Available units
Unit
Base Price
Sq Ft
Availability
Unit Details
  • Unit 11208
    price $1,959
    square feet 1,202
    availibility Nov 4
  • Unit 9210
    price $1,919
    square feet 1,202
    availibility Nov 5
  • Unit 10204
    price $1,889
    square feet 1,202
    availibility Nov 17
3 BR Grand Courtyard
Starting at $2,131 3 Beds 2 Baths 1,334 Sq Ft $300 Deposit
2 Available units
Unit
Base Price
Sq Ft
Availability
Unit Details
  • Unit 11107
    price $2,247
    square feet 1,334
    availibility Now
  • Unit 5107
    price $2,131
    square feet 1,334
    availibility Dec 10
3 BR Grand Overlook
$2,206 3 Beds 2 Baths 1,436 Sq Ft $300 Deposit
1 Available unit
Unit
Base Price
Sq Ft
Availability
Unit Details
  • Unit 5207
    price $2,206
    square feet 1,436
    availibility Nov 10
1 BR Grand Overlook
$1,569 1 Bed 1 Bath 938 Sq Ft $300 Deposit
Available Soon
Matterport 3D Tour
1 BR Designer Courtyard Garage
$1,769 1 Bed 1 Bath 798 Sq Ft $300 Deposit
Available Soon
2 BR Designer Overlook
$1,924 2 Beds 2 Baths 1,209 Sq Ft $300 Deposit
Available Soon
2 BR Grand Overlook Garage
$2,139 2 Beds 2 Baths 1,202 Sq Ft $300 Deposit
Available Soon
2 BR Grand Courtyard Garage
$2,159 2 Beds 2 Baths 1,088 Sq Ft $300 Deposit
Available Soon
2 BR Designer Courtyard Garage
$2,199 2 Beds 2 Baths 1,105 Sq Ft $300 Deposit
Available Soon
3 BR Grand Courtyard Garage
$2,411 3 Beds 2 Baths 1,334 Sq Ft $300 Deposit
Available Soon
Studio Grand Courtyard
Starting at $1,365 Studio 1 Bath 553 Sq Ft $300 Deposit
2 Available units
Unit
Base Price
Sq Ft
Availability
Unit Details
  • Unit 9105
    price $1,400
    square feet 553
    availibility Oct 29
  • Unit 5105
    price $1,365
    square feet 553
    availibility Oct 31
Studio Grand Overlook
$1,390 Studio 1 Bath 662 Sq Ft $300 Deposit
Matterport 3D Tour
1 Available unit
Unit
Base Price
Sq Ft
Availability
Unit Details
  • Unit 8206
    price $1,390
    square feet 662
    availibility Nov 13
1 BR Designer Courtyard
Starting at $1,564 1 Bed 1 Bath 798 Sq Ft $300 Deposit
3 Available units
Unit
Base Price
Sq Ft
Availability
Unit Details
  • Unit 4109
    price $1,564
    square feet 798
    availibility Now
  • Unit 5109
    price $1,584
    square feet 798
    availibility Now
  • Unit 9109
    price $1,599
    square feet 798
    availibility Now
1 BR Grand Courtyard
Starting at $1,619 1 Bed 1 Bath 831 Sq Ft $300 Deposit
3 Available units
Unit
Base Price
Sq Ft
Availability
Unit Details
  • Unit 6106
    price $1,619
    square feet 831
    availibility Now
  • Unit 11112
    price $1,639
    square feet 831
    availibility Oct 25
  • Unit 11106
    price $1,619
    square feet 831
    availibility Dec 12
1 BR Designer Overlook
$1,604 1 Bed 1 Bath 907 Sq Ft $300 Deposit
1 Available unit
Unit
Base Price
Sq Ft
Availability
Unit Details
  • Unit 2209
    price $1,604
    square feet 907
    availibility Oct 22
1 BR Grand Overlook
$1,569 1 Bed 1 Bath 938 Sq Ft $300 Deposit
Available Soon
Matterport 3D Tour
1 BR Designer Courtyard Garage
$1,769 1 Bed 1 Bath 798 Sq Ft $300 Deposit
Available Soon
2 BR Designer Courtyard
$1,942 2 Beds 2 Baths 1,105 Sq Ft $300 Deposit
1 Available unit
Unit
Base Price
Sq Ft
Availability
Unit Details
  • Unit 6111
    price $1,942
    square feet 1,105
    availibility Now
2 BR Grand Courtyard
Starting at $1,957 2 Beds 2 Baths 1,088 Sq Ft $300 Deposit
Matterport 3D Tour
3 Available units
Unit
Base Price
Sq Ft
Availability
Unit Details
  • Unit 6108
    price $1,957
    square feet 1,088
    availibility Now
  • Unit 9110
    price $1,972
    square feet 1,088
    availibility Now
  • Unit 6104
    price $1,980
    square feet 1,088
    availibility Oct 13
2 BR Grand Overlook
Starting at $1,889 2 Beds 2 Baths 1,202 Sq Ft $300 Deposit
3 Available units
Unit
Base Price
Sq Ft
Availability
Unit Details
  • Unit 11208
    price $1,959
    square feet 1,202
    availibility Nov 4
  • Unit 9210
    price $1,919
    square feet 1,202
    availibility Nov 5
  • Unit 10204
    price $1,889
    square feet 1,202
    availibility Nov 17
2 BR Designer Overlook
$1,924 2 Beds 2 Baths 1,209 Sq Ft $300 Deposit
Available Soon
2 BR Grand Overlook Garage
$2,139 2 Beds 2 Baths 1,202 Sq Ft $300 Deposit
Available Soon
2 BR Grand Courtyard Garage
$2,159 2 Beds 2 Baths 1,088 Sq Ft $300 Deposit
Available Soon
2 BR Designer Courtyard Garage
$2,199 2 Beds 2 Baths 1,105 Sq Ft $300 Deposit
Available Soon
3 BR Grand Courtyard
Starting at $2,131 3 Beds 2 Baths 1,334 Sq Ft $300 Deposit
2 Available units
Unit
Base Price
Sq Ft
Availability
Unit Details
  • Unit 11107
    price $2,247
    square feet 1,334
    availibility Now
  • Unit 5107
    price $2,131
    square feet 1,334
    availibility Dec 10
3 BR Grand Overlook
$2,206 3 Beds 2 Baths 1,436 Sq Ft $300 Deposit
1 Available unit
Unit
Base Price
Sq Ft
Availability
Unit Details
  • Unit 5207
    price $2,206
    square feet 1,436
    availibility Nov 10
3 BR Grand Courtyard Garage
$2,411 3 Beds 2 Baths 1,334 Sq Ft $300 Deposit
Available Soon
* Price shown is base rent. Excludes user-selected optional fees and variable or usage-based fees and required charges due at or prior to move-in or at move-out.View Fees and Policies for details. Price, availability, fees, and any applicable rent special are subject to change without notice.
* Square footage definitions vary. Displayed square footage is approximate.

Fees and Policies

The fees listed below are community-provided and may exclude utilities or add-ons. All payments are made directly to the property and are non-refundable unless otherwise specified. Use the Cost Calculator to determine costs based on your needs.

  • One-Time Basics
    • Due at Application
      • Application Fee Per Applicant
        Charged per applicant.
        $100
      • Administrative Fee
        Charged per unit.
        $300
  • Dogs
    • Monthly Pet Fee
      Max of 2. Charged per pet.
      $25
    • One-Time Pet Fee
      Max of 2. Charged per pet.
      $300
    0 lbs. Weight Limit
    Restrictions:
    We welcome 2 pets per apartment home. Please call our Leasing Office for complete Pet Policy information.
    Read More Read Less
  • Cats
    • Monthly Pet Fee
      Max of 2. Charged per pet.
      $25
    • One-Time Pet Fee
      Max of 2. Charged per pet.
      $300
    0 lbs. Weight Limit
    Restrictions:
    We welcome 2 pets per apartment home. Please call our Leasing Office for complete Pet Policy information.
    Read More Read Less
  • Other
    • Parking Deposit
      Charged per vehicle.
      $0
    Comments
    Surface lot and garage parking are available. Please call us regarding our Parking Policy.
    Read More Read Less

Property Fee Disclaimer: Based on community-supplied data and independent market research. Subject to change without notice. May exclude fees for mandatory or optional services and usage-based utilities.

Details

Lease Options

  • 3 - 15 Month Leases
  • Short term lease

Property Information

  • Built in 2019
  • 292 units/2 stories

Matterport 3D Tours

This thoughtfully designed single-floor clubhouse and leasing center offers a refined, coastal-inspired environment with an open, airy layout. The main lounge is an immediate highlight, featuring soaring ceilings, oversized windows that flood the space with natural light, and a dramatic large-scale coastal sunset mural serving as a commanding focal point. An elegant chandelier anchors the room, which is furnished with a curated mix of neutral and warm-toned seating arranged around a sculptural white coffee table, all set atop a bold geometric-patterned area rug. Decorative metallic wall art adds an organic, nature-inspired touch throughout the space. Adjacent to the lounge, a dedicated conference room provides a professional setting with a substantial dark wood table, leather armchairs, a wall-mounted display screen, and generous window banks that invite abundant daylight. The kitchenette area features light wood-style flooring, dark cabinetry, a granite-topped breakfast bar with rattan barstools, stainless steel appliances, and a ceiling-mounted monitor. The reception area includes a granite-topped service counter, pendant lighting, and a well-organized corridor leading to additional rooms. Throughout, light wood flooring, high ceilings, and consistent coastal-modern design elements create a cohesive and welcoming atmosphere.

Clubhouse
1/6
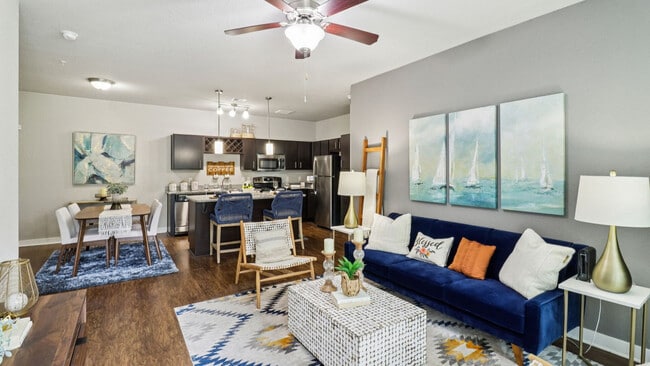
This thoughtfully designed single-floor clubhouse and leasing center offers a refined, coastal-inspired environment with an open, airy layout. The main lounge is an immediate highlight, featuring soaring ceilings, oversized windows that flood the space with natural light, and a dramatic large-scale coastal sunset mural serving as a commanding focal point. An elegant chandelier anchors the room, which is furnished with a curated mix of neutral and warm-toned seating arranged around a sculptural white coffee table, all set atop a bold geometric-patterned area rug. Decorative metallic wall art adds an organic, nature-inspired touch throughout the space. Adjacent to the lounge, a dedicated conference room provides a professional setting with a substantial dark wood table, leather armchairs, a wall-mounted display screen, and generous window banks that invite abundant daylight. The kitchenette area features light wood-style flooring, dark cabinetry, a granite-topped breakfast bar with rattan barstools, stainless steel appliances, and a ceiling-mounted monitor. The reception area includes a granite-topped service counter, pendant lighting, and a well-organized corridor leading to additional rooms. Throughout, light wood flooring, high ceilings, and consistent coastal-modern design elements create a cohesive and welcoming atmosphere. This single-floor fitness center is designed to inspire and accommodate a wide range of workout routines. The main exercise area is outfitted with a comprehensive selection of Matrix-brand cardio equipment, including treadmills, elliptical trainers, and a stair climber, all arranged to maximize floor space and usability. A dedicated strength zone features a multi-station cable machine, adjustable weight bench, and a full rack of dumbbells, providing everything needed for resistance training. Large floor-to-ceiling windows flood the space with natural light while offering views of the surrounding outdoor landscape, including what appears to be a pool area. A striking whitewashed brick accent wall bears a bold Muhammad Ali quote — "Float like a butterfly, sting like a bee" — alongside oversized decorative boxing gloves, lending the space a motivational and athletic character. Light wood-look flooring runs throughout, contributing to a clean, contemporary aesthetic. A glass-paneled garage-style door opens the space toward the outdoor pool area, enhancing airflow and versatility. A ceiling fan aids ventilation, and a mounted TV keeps members entertained during workouts. A small service station near the entrance provides cleaning supplies and a compact refrigerator for member convenience. The facility operates 24 hours and is reserved for residents and their guests. This single-floor residence is designed with an open-concept layout that connects the living area, dining space, and kitchen into one cohesive, functional zone. The living room features wood-style flooring, a ceiling fan with light fixture, and large windows that invite natural light while providing views of the surrounding greenery. A neutral gray accent wall serves as a backdrop for the space, lending a modern, polished feel.

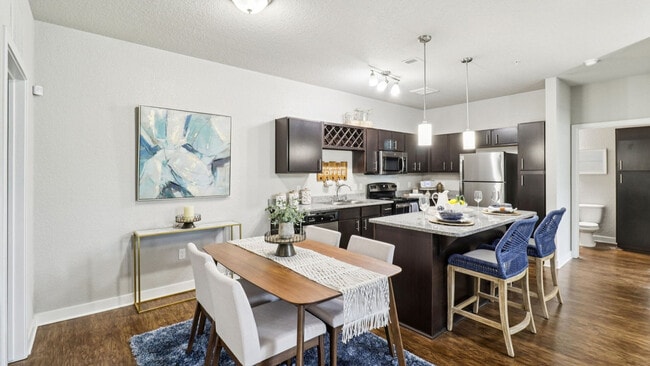
The kitchen is well-appointed with dark espresso cabinetry, granite countertops, and a full suite of stainless steel appliances, including a refrigerator, range, and over-the-range microwave. A built-in wine rack adds a distinctive design detail above the cabinetry. A spacious island with granite countertop offers seating and doubles as a dining area, illuminated by sleek pendant lighting overhead.

The bedrooms feature plush carpeting, ceiling fans, and ample natural light from large windows with blinds. Each bathroom is finished with dark vanity cabinetry, granite countertops, wood-style flooring, and a tub-shower combination with a curved curtain rod. The overall ambiance throughout is contemporary and cohesive, with consistent finishes tying each room together.
Property Site Map

Select a unit to view pricing & availability

Any
Studio
1
2
3
Any
1+
2+
Move-In Date
Viewing Floor:
1 (14 units)
2 (6 units)
Matterport 3D Tour Matterport 3D Tour
Matterport 3D Tour

About Springs At Port Orange


Springs at Port Orange is a gated, garden-style apartment community in Port Orange, Florida, near Daytona Beach, Embry-Riddle Aeronautical University, and Palmer College of Chiropractic. Residents enjoy private entry living with an in-home washer/dryer, a private balcony or patio, and a professional onsite team. Springs at Port Orange offers studio, one, two, and three bedroom floor plans. Pricing varies by floor plan, lease length, and availability. The community is pet-friendly with no weight limits. Springs at Port Orange is proudly owned and managed by Continental Properties.

Springs At Port Orange is an apartment community located in Volusia County and the 32128 ZIP Code. This area is served by the Volusia attendance zone.

Unique Features

  • 24 Hour Availability
  • Air conditioning - central air
  • Carpet in all bedrooms
  • Ceiling Fan
  • Community gas grill/BBQ area
  • Corner unit
  • Disability access
  • Disposal
  • Enclosed Yard
  • Faux Wood Blinds
  • First Floor Unit
  • Full Size Washer/Dryer in Unit
  • Garage
  • Garbage disposal
  • Icemaker
  • Laminate Vinyl Plank Flooring
  • Large Closets
  • Leash-free dog park
  • Pet Free Building
  • Pet spa station
  • Pets welcome
  • Pond View
  • Private Balcony
  • Private entry
  • Private Patio
  • Refrigerator
  • Second Floor Unit
  • Select Smoke Free Buildings
  • Smart Home
  • Smoke Free Building
  • Upgraded Finishes
  • Walk In Shower
  • Washer & Dryer In Unit
  • Well maintained grounds
  • Wine Fridge

Contact

View Property Website
Language: English
Open 9am - 5pm Today
  • Monday - Friday, 9am - 6pm
  • Saturday, 9am - 5pm
  • Sunday, Closed
Property Management Company Logo

Self-Guided Tours Available

This community supports self-guided tours that offer prospective residents the ability to enter, tour, and exit the property without staff assistance. Contact the property for more details.

Video Tours

Many properties are now offering LIVE tours via FaceTime and other streaming apps.

Community Amenities

Pool

Fitness Center

Clubhouse

Gated

  • Maintenance on site
  • Property Manager on Site
  • Pet Play Area
  • Pet Washing Station
  • Car Wash Area
  • Clubhouse
  • Walk-Up
  • Fitness Center
  • Pool
  • Gated
  • Courtyard
  • Pond

Apartment Features

Washer/Dryer

Air Conditioning

Dishwasher

High Speed Internet Access

  • High Speed Internet Access
  • Washer/Dryer
  • Air Conditioning
  • Heating
  • Ceiling Fans
  • Dishwasher
  • Disposal
  • Stainless Steel Appliances
  • Microwave
  • Refrigerator
  • Carpet
  • Window Coverings
  • Large Bedrooms
  • Balcony
  • Patio
Location
5410 S Williamson Blvd, Port Orange,
FL 32128
Get Directions
Schools Restaurants Groceries Coffee Banks Shops Fitness
| Edit
Edit Commute

Destination is required

Under 30 minutes

Commute Time is calculated at rush hour.
City - Port Orange

If you’re looking for a great balance of fun in the sun and relaxed living, then Port Orange, Florida is just the place for you. Here you will find quaint neighborhoods and a laid-back vibe that will make you feel at home. Featuring tree-lined boulevards and charming communities, this serene suburb is a welcoming hideaway.

Port Orange is a great place to go for some of the best seafood that Florida has to offer. Situated adjacent to the Halifax River and just over the bridge from the beaches separating this town from the Atlantic, the restaurant scene here is vibrant and plentiful. You’ll never be too far from the nearby shopping malls, and some of the best beaches in the country are just a short drive away. Rent your next apartment here in the middle of it all, because whether you’re looking to whip out your bait and tackle at one of the local watering holes or go scuba diving, you’ll find everything you’re looking for in Port Orange, Florida.

Learn more about living in Port Orange 
Amenities
  • Maintenance on site
  • Property Manager on Site
  • Pet Play Area
  • Pet Washing Station
  • Car Wash Area
  • Clubhouse
  • Walk-Up
  • Gated
  • Courtyard
  • Pond
  • Fitness Center
  • Pool
  • 24 Hour Availability
  • Air conditioning - central air
  • Carpet in all bedrooms
  • Ceiling Fan
  • Community gas grill/BBQ area
  • Corner unit
  • Disability access
  • Disposal
  • Enclosed Yard
  • Faux Wood Blinds
  • First Floor Unit
  • Full Size Washer/Dryer in Unit
  • Garage
  • Garbage disposal
  • Icemaker
  • Laminate Vinyl Plank Flooring
  • Large Closets
  • Leash-free dog park
  • Pet Free Building
  • Pet spa station
  • Pets welcome
  • Pond View
  • Private Balcony
  • Private entry
  • Private Patio
  • Refrigerator
  • Second Floor Unit
  • Select Smoke Free Buildings
  • Smart Home
  • Smoke Free Building
  • Upgraded Finishes
  • Walk In Shower
  • Washer & Dryer In Unit
  • Well maintained grounds
  • Wine Fridge
  • High Speed Internet Access
  • Washer/Dryer
  • Air Conditioning
  • Heating
  • Ceiling Fans
  • Dishwasher
  • Disposal
  • Stainless Steel Appliances
  • Microwave
  • Refrigerator
  • Carpet
  • Window Coverings
  • Large Bedrooms
  • Balcony
  • Patio
Expenses
Recurring
Cat Rent $25
Dog Rent $25
One-Time
Cat Fee $300
Dog Fee $300
Office Hours
Monday 9am - 6pm
Tuesday 9am - 6pm
Wednesday 9am - 6pm
Thursday 9am - 6pm
Friday 9am - 6pm
Saturday 9am - 5pm
Sunday Closed
386-675-1867
Education
Colleges & Universities Distance
Palmer College – Florida
Drive: 5 min 2.2 mi
Embry Riddle, Daytona Beach
Drive: 13 min 7.2 mi
Keiser University
Drive: 15 min 9.4 mi
Daytona State College
Drive: 16 min 10.3 mi
Springs At Port Orange is within 5 minutes or 2.2 miles from Palmer College – Florida. It is also near Embry Riddle, Daytona Beach and Daytona State College.
Schools
  • Public Schools
  • Private Schools
Spruce Creek Elementary School
Public Elementary School
Grades PK-5
718 Students
Attendance Zone
GreatSchools rating: 8 out of 10
Atlantic High School
Public High School
Grades PK & 9-12
1,194 Students
Attendance Zone
GreatSchools rating: 5 out of 10
Silver Sands Middle School
Public Middle School
Grades 6-8
1,208 Students
Attendance Zone
GreatSchools rating: 4 out of 10
Spruce Creek High School
Public High School
Grades 9-12
2,537 Students
Nearby
GreatSchools rating: 6 out of 10
Tlc Kids Care
Private Elementary School
Grades PK-5
154 Students
Nearby
Rock Church Academy
Private Elementary, Middle & High School
Grades K-12
61 Students
Nearby
School data provided by GreatSchools The GreatSchools Rating helps parents compare schools within a state based on a variety of school quality indicators and provides a helpful picture of how effectively each school serves all of its students. Ratings are on a scale of 1 (below average) to 10 (above average) and can include test scores, college readiness, academic progress, advanced courses, equity, discipline and attendance data. We also advise parents to visit schools, consider other information on school performance and programs, and consider family needs as part of the school selection process.

View GreatSchools Rating Methodology


Data provided by GreatSchools.org © 2026. All rights reserved.
Transportation

Springs At Port Orange is near Daytona Beach International, located 8.4 miles or 15 minutes away, and Orlando Sanford International, located 31.6 miles or 49 minutes away.

Commuter Rail Distance
Deland
Drive: 39 min 27.3 mi
Debary
Drive: 40 min 32.8 mi
Sanford
Drive: 46 min 37.8 mi
Sanford Amtrak Auto Train Station
Drive: 46 min 37.9 mi
Lake Mary
Drive: 50 min 40.0 mi
Airports Distance
Airports Distance
Daytona Beach International
Drive: 15 min 8.4 mi
Orlando Sanford International
Drive: 49 min 31.6 mi
Getting Around
Fairly Walkable
Walkability
50 / 100
Limited Public Transit
Transit
30 / 100
Exceptionally Drivable
Drivability
100 / 100
Fairly Bikeable
Bikeability
50 / 100

Scores provided by

Local Logic What do Walkability, Transit, Drivability, and Bikeability mean? Walkability measures the walking distance to day-to-day needs. Transit measures access to public transportation. Drivability measures congestion, parking availability, and access to major roads. Bikeability measures the suitability for cycling. How It Works
Active
Soundscore™
73 / 100

Traffic

Busy

Airport

Calm

Businesses

Active

Scores provided by

HowLoud What is a Sound Score Rating? A Sound Score Rating aggregates noise caused by vehicle traffic, airplane traffic and local sources. How It Works
Points of Interest

Time and distance from Springs At Port Orange.

Shopping Centers Distance
The Pavilion at Port Orange
Walk: 5 min 0.3 mi
Westport Square
Walk: 8 min 0.4 mi
Summer Trees Plaza
Walk: 12 min 0.6 mi
Springs At Port Orange has 3 shopping centers within 0.6 mile, which is about a 12-minute walk. The miles and minutes will be for the farthest away property.
Parks and Recreation Distance
Museum of Arts and Sciences
Drive: 13 min 7.9 mi
Ponce de Leon Inlet Lighthouse
Drive: 24 min 11.3 mi
Marine Science Center
Drive: 24 min 11.3 mi
Tiger Bay State Forest
Drive: 22 min 13.5 mi
Springs At Port Orange has 4 parks within 13.5 miles, including Museum of Arts and Sciences, Ponce de Leon Inlet Lighthouse, and Marine Science Center.
Hospitals Distance
Hospitals Distance
Halifax Health Medical Center
Drive: 14 min 9.5 mi
AdventHealth New Smyrna Beach
Drive: 17 min 11.9 mi
Springs At Port Orange is 9.5 miles from Halifax Health Medical Center, and is convenient to other hospitals, including AdventHealth New Smyrna Beach.
Military Bases Distance
John F Kennedy Space Center
Drive: 94 min 73.8 mi
Patrick Space Force Base
Drive: 89 min 77.3 mi
Springs At Port Orange is 73.8 miles from John F Kennedy Space Center, and is convenient to other military bases, including Patrick Space Force Base.


Reviews for Springs At Port Orange

2.0
Renter Rating
5 Stars
1
4 Stars
0
3 Stars
0
2 Stars
0
1 Star
3
Share details of your own experience with this property
Renter Reviews 4 Reviews
 
  • Most Recent
  • Most Helpful
  • Rating Low-High
  • Rating High-Low
Submitted by a verified resident of the apartment community. Participating residents may receive reward points in exchange for posting a review during their lease term, regardless of the nature of the review. Delete

Property Manager Responded:

Property Manager Responded

Show full review Show less
Was this helpful? Vote review helpful Thanks for your feedback!
Flag Review
  1. ...
  2. ...

Springs At Port Orange Photos

  • Springs At Port Orange

  • Clubhouse

  • Pool

Models

  • Studio

  • Studio

  • 1 Bedroom

  • 1 Bedroom

  • 1 Bedroom

  • 1 Bedroom

Frequently Asked Questions
Does Springs At Port Orange have in-unit laundry?

Springs At Port Orange has units with in‑unit washers and dryers, making laundry day simple for residents.

What utilities are included in rent at Springs At Port Orange?

Utilities are not included in rent. Residents should plan to set up and pay for all services separately.

Is parking available at Springs At Port Orange?

Parking is available at Springs At Port Orange and is free of charge for residents.

Which floor plans are available, and what are the price ranges?

Springs At Port Orange has studios to three-bedrooms with rent ranges from $1,365/mo. to $2,411/mo.

Is Springs At Port Orange pet-friendly?

Yes, Springs At Port Orange welcomes pets. Breed restrictions, weight limits, and additional fees may apply. View this property's pet policy.

How much income do I need to rent at Springs At Port Orange?

A good rule of thumb is to spend no more than 30% of your gross income on rent. Based on the lowest available rent of $1,365 for a studio, you would need to earn about $54,600 per year to qualify. Want to double-check your budget? Calculate how much rent you can afford with our Rent Affordability Calculator.

Does Springs At Port Orange have move-in specials?

Springs At Port Orange is offering 1 Month Free for eligible applicants, with rental rates starting at $1,365.

Does Springs At Port Orange offer Matterport 3D tours?

Yes! Springs At Port Orange offers 6 Matterport 3D Tours. Explore different floor plans and see unit level details, all without leaving home.
Back To Top
Send a Message
Contact Property
enter move in date in the format: 2 digit month / 2 digit day / 4 digit year

I would like to... Optional

Send Message

Submitting Request

Send a Message
Contact Property

Thank you! Your email has been sent.

Error

Report an Issue Print Get Directions
Try These Popular Nearby Searches

Nearby Cities

  • Ponce Inlet Rentals
  • South Daytona Rentals
  • Daytona Beach Shores Rentals
  • Daytona Beach Rentals

Neighborhood Apartment Rentals

  • Villagio on the Lakes Apartments for Rent
  • Sleepy Hollow Apartments for Rent
  • Crane Lakes Golf & Country Club Apartments for Rent
  • Dunlawton Hills Apartments for Rent
  • Beacon Woods Apartments for Rent
  • Portside Apartments for Rent
  • Port Orange Gateway Center Apartments for Rent
  • Willow Run Apartments for Rent
  • Royal Palm Apartments for Rent

Port Orange Apartments by Zip Code

  • Apartments in 32128 for Rent
  • Apartments in 32129 for Rent
  • Apartments in 32127 for Rent
  • Apartments in 32119 for Rent
  • Apartments in 32114 for Rent
  • Apartments in 32118 for Rent
  • Apartments in 32124 for Rent
  • Apartments in 32168 for Rent
  • Apartments in 32117 for Rent

Other Rental Types

  • Port Orange Houses for Rent
  • Port Orange Condos for Rent
  • Port Orange Townhomes for Rent
  • Private Landlord Rentals Port Orange
  • Port Orange Duplex Rentals
  • About Us
  • Advertise
  • Legal Notices
  • Privacy Notice
  • Avoid Scams
  • Accessibility
  • Calculate Rent Affordability
  • Renterverse
  • Sitemap
Property Logo
apartments.com
© 2026 CoStar Group, Inc. Equal Housing Opportunity

Equal Housing Opportunity

© 2026 CoStar Group, Inc.

Equal Housing Opportunity

Ready to Apply?

Good News! This rental is accepting applications through Apartments.com. Act now and your $ purchase will include 9 additional FREE application submissions to participating properties.

Or if you already have an account


Required

Required

Valid Email Required

You must acknowledge the disclaimer to continue
Next
You're leaving Apartments.com

Do you want this property to contact you?

Required

Required

Valid Email Required

Continue to Property Website Skip this Step
Continue

Take me to this property's website
Schedule Tour
Interested in this property? Schedule a tour today.
Rate & Review Springs At Port Orange
Please select a rating
50 character minimum
By clicking submit, I agree to the Apartments.com Terms of Service and the Ratings & Reviews Terms of Use.
Share This Listing
Listing Image

5410 S Williamson Blvd

Port Orange, FL 32128

Email

Link Copied

(386) 675-1867
Get Directions
Schools Restaurants Groceries Coffee Banks Shops Fitness
Select a unit to view pricing and availability
Floor
1 (14 units)
2 (6 units)
Any
Studio
1
2
3
Any
1+
2+
Move-In Date
Matterport 3D Tour Matterport 3D Tour
Matterport 3D Tour

