



Springs At Liberty Township media gallery
Unit
Viewing Floor:
Select a unit to view pricing & availability
Springs At Liberty Township
7181 Liberty West Dr,
Liberty Township,
OH
45069
2.3
Renter Rating
3 Reviews
Today
-
Monthly Rent
$1,299 - $2,510
-
Bedrooms
Studio - 3 bd
-
Bathrooms
1 - 2 ba
-
Square Feet
525 - 1,430 sq ft
Springs At Liberty Township

Favorites
Highlights
- Pet Washing Station
- Yard
- Pool
- Walk-In Closets
- Pet Play Area
- Island Kitchen
- Sundeck
- Dog Park
- Gated
Pricing & Floor Plans
filter results by bedrooms
Studio Grand Overlook Garage
$1,429
Studio
1 Bath
623 Sq Ft
$300 Deposit
1 Available unit
Unit
Base Price
Sq Ft
Availability
Unit Details
-
Unit 502price $1,429square feet 623availibility Now
Studio Grand Overlook
$1,389
Studio
1 Bath
623 Sq Ft
$300 Deposit

1 Available unit
Unit
Base Price
Sq Ft
Availability
Unit Details
-
Unit 1002price $1,389square feet 623availibility Aug 13
Studio Grand Courtyard
$1,299
Studio
1 Bath
525 Sq Ft
$300 Deposit
1 Available unit
Unit
Base Price
Sq Ft
Availability
Unit Details
-
Unit 241price $1,299square feet 525availibility Aug 28
1 BR Designer Courtyard
$1,406
1 Bed
1 Bath
760 Sq Ft
$300 Deposit
1 Available unit
Unit
Base Price
Sq Ft
Availability
Unit Details
-
Unit 1317price $1,406square feet 760availibility Now
1 BR Grand Courtyard Garage
Starting at $1,566
1 Bed
1 Bath
816 Sq Ft
$300 Deposit
2 Available units
Unit
Base Price
Sq Ft
Availability
Unit Details
-
Unit 623price $1,566square feet 816availibility Now
-
Unit 1023price $1,596square feet 816availibility Now
1 BR Grand Overlook
Starting at $1,438
1 Bed
1 Bath
909 Sq Ft
$300 Deposit
2 Available units
Unit
Base Price
Sq Ft
Availability
Unit Details
-
Unit 424price $1,438square feet 909availibility Aug 13
-
Unit 811price $1,454square feet 909availibility Sep 20
1 BR Grand Courtyard
Starting at $1,424
1 Bed
1 Bath
816 Sq Ft
$300 Deposit
2 Available units
Unit
Base Price
Sq Ft
Availability
Unit Details
-
Unit 823price $1,444square feet 816availibility Sep 19
-
Unit 912price $1,424square feet 816availibility Sep 22
1 BR Designer Overlook
$1,489
1 Bed
1 Bath
857 Sq Ft
$300 Deposit
1 Available unit
Unit
Base Price
Sq Ft
Availability
Unit Details
-
Unit 118price $1,489square feet 857availibility Sep 20
2 BR Grand Overlook Garage
Starting at $1,912
2 Beds
2 Baths
1,185 Sq Ft
$300 Deposit
3 Available units
Unit
Base Price
Sq Ft
Availability
Unit Details
-
Unit 415price $1,946square feet 1,185availibility Now
-
Unit 1020price $2,027square feet 1,185availibility Now
-
Unit 420price $1,912square feet 1,185availibility Sep 20
2 BR Designer Overlook
Starting at $1,802
2 Beds
2 Baths
1,152 Sq Ft
$300 Deposit
3 Available units
Unit
Base Price
Sq Ft
Availability
Unit Details
-
Unit 522price $1,805square feet 1,152availibility Aug 7
-
Unit 1222price $1,802square feet 1,152availibility Sep 8
-
Unit 1022price $1,902square feet 1,152availibility Sep 9
2 BR Grand Overlook
Starting at $1,805
2 Beds
2 Baths
1,185 Sq Ft
$300 Deposit
3 Available units
Unit
Base Price
Sq Ft
Availability
Unit Details
-
Unit 920price $1,805square feet 1,185availibility Aug 12
-
Unit 238price $1,822square feet 1,185availibility Sep 4
-
Unit 308price $1,817square feet 1,185availibility Oct 1
2 BR Designer Overlook Garage
Starting at $1,947
2 Beds
2 Baths
1,152 Sq Ft
$300 Deposit
2 Available units
Unit
Base Price
Sq Ft
Availability
Unit Details
-
Unit 1122price $1,947square feet 1,152availibility Sep 4
-
Unit 256price $1,972square feet 1,152availibility Oct 4
2 BR Grand Overlook Garage
$2,022
2 Beds
2 Baths
1,185 Sq Ft
$300 Deposit
1 Available unit
Unit
Base Price
Sq Ft
Availability
Unit Details
-
Unit 803price $2,022square feet 1,185availibility Sep 22
2 BR Grand Courtyard Garage
$1,982
2 Beds
2 Baths
1,088 Sq Ft
$300 Deposit
1 Available unit
Unit
Base Price
Sq Ft
Availability
Unit Details
-
Unit 1219price $1,982square feet 1,088availibility Sep 27
2 BR Grand Courtyard
$1,862
2 Beds
2 Baths
1,088 Sq Ft
$300 Deposit
1 Available unit
Unit
Base Price
Sq Ft
Availability
Unit Details
-
Unit 604price $1,862square feet 1,088availibility Oct 4
2 BR Designer Courtyard Garage
$2,042
2 Beds
2 Baths
1,062 Sq Ft
$300 Deposit
1 Available unit
Unit
Base Price
Sq Ft
Availability
Unit Details
-
Unit 1221price $2,042square feet 1,062availibility Oct 7
2 BR Grand Courtyard Garage
$1,932
2 Beds
2 Baths
1,088 Sq Ft
$300 Deposit
1 Available unit
Unit
Base Price
Sq Ft
Availability
Unit Details
-
Unit 616price $1,932square feet 1,088availibility Dec 11
3 BR Grand Overlook Garage
Starting at $2,431
3 Beds
2 Baths
1,430 Sq Ft
$300 Deposit
2 Available units
Unit
Base Price
Sq Ft
Availability
Unit Details
-
Unit 1013price $2,510square feet 1,430availibility Now
-
Unit 313price $2,431square feet 1,430availibility Oct 11
Studio Grand Overlook Garage
$1,429
Studio
1 Bath
623 Sq Ft
$300 Deposit
1 Available unit
Unit
Base Price
Sq Ft
Availability
Unit Details
-
Unit 502price $1,429square feet 623availibility Now
Studio Grand Overlook
$1,389
Studio
1 Bath
623 Sq Ft
$300 Deposit
1 Available unit
Unit
Base Price
Sq Ft
Availability
Unit Details
-
Unit 1002price $1,389square feet 623availibility Aug 13
Studio Grand Courtyard
$1,299
Studio
1 Bath
525 Sq Ft
$300 Deposit
1 Available unit
Unit
Base Price
Sq Ft
Availability
Unit Details
-
Unit 241price $1,299square feet 525availibility Aug 28
1 BR Designer Courtyard
$1,406
1 Bed
1 Bath
760 Sq Ft
$300 Deposit
1 Available unit
Unit
Base Price
Sq Ft
Availability
Unit Details
-
Unit 1317price $1,406square feet 760availibility Now
1 BR Grand Courtyard Garage
Starting at $1,566
1 Bed
1 Bath
816 Sq Ft
$300 Deposit
2 Available units
Unit
Base Price
Sq Ft
Availability
Unit Details
-
Unit 623price $1,566square feet 816availibility Now
-
Unit 1023price $1,596square feet 816availibility Now
1 BR Grand Overlook
Starting at $1,438
1 Bed
1 Bath
909 Sq Ft
$300 Deposit
2 Available units
Unit
Base Price
Sq Ft
Availability
Unit Details
-
Unit 424price $1,438square feet 909availibility Aug 13
-
Unit 811price $1,454square feet 909availibility Sep 20
1 BR Grand Courtyard
Starting at $1,424
1 Bed
1 Bath
816 Sq Ft
$300 Deposit
2 Available units
Unit
Base Price
Sq Ft
Availability
Unit Details
-
Unit 823price $1,444square feet 816availibility Sep 19
-
Unit 912price $1,424square feet 816availibility Sep 22
1 BR Designer Overlook
$1,489
1 Bed
1 Bath
857 Sq Ft
$300 Deposit
1 Available unit
Unit
Base Price
Sq Ft
Availability
Unit Details
-
Unit 118price $1,489square feet 857availibility Sep 20
2 BR Grand Overlook Garage
Starting at $1,912
2 Beds
2 Baths
1,185 Sq Ft
$300 Deposit
3 Available units
Unit
Base Price
Sq Ft
Availability
Unit Details
-
Unit 415price $1,946square feet 1,185availibility Now
-
Unit 1020price $2,027square feet 1,185availibility Now
-
Unit 420price $1,912square feet 1,185availibility Sep 20
2 BR Designer Overlook
Starting at $1,802
2 Beds
2 Baths
1,152 Sq Ft
$300 Deposit
3 Available units
Unit
Base Price
Sq Ft
Availability
Unit Details
-
Unit 522price $1,805square feet 1,152availibility Aug 7
-
Unit 1222price $1,802square feet 1,152availibility Sep 8
-
Unit 1022price $1,902square feet 1,152availibility Sep 9
2 BR Grand Overlook
Starting at $1,805
2 Beds
2 Baths
1,185 Sq Ft
$300 Deposit
3 Available units
Unit
Base Price
Sq Ft
Availability
Unit Details
-
Unit 920price $1,805square feet 1,185availibility Aug 12
-
Unit 238price $1,822square feet 1,185availibility Sep 4
-
Unit 308price $1,817square feet 1,185availibility Oct 1
2 BR Designer Overlook Garage
Starting at $1,947
2 Beds
2 Baths
1,152 Sq Ft
$300 Deposit
2 Available units
Unit
Base Price
Sq Ft
Availability
Unit Details
-
Unit 1122price $1,947square feet 1,152availibility Sep 4
-
Unit 256price $1,972square feet 1,152availibility Oct 4
2 BR Grand Overlook Garage
$2,022
2 Beds
2 Baths
1,185 Sq Ft
$300 Deposit
1 Available unit
Unit
Base Price
Sq Ft
Availability
Unit Details
-
Unit 803price $2,022square feet 1,185availibility Sep 22
2 BR Grand Courtyard Garage
$1,982
2 Beds
2 Baths
1,088 Sq Ft
$300 Deposit
1 Available unit
Unit
Base Price
Sq Ft
Availability
Unit Details
-
Unit 1219price $1,982square feet 1,088availibility Sep 27
2 BR Grand Courtyard
$1,862
2 Beds
2 Baths
1,088 Sq Ft
$300 Deposit
1 Available unit
Unit
Base Price
Sq Ft
Availability
Unit Details
-
Unit 604price $1,862square feet 1,088availibility Oct 4
2 BR Designer Courtyard Garage
$2,042
2 Beds
2 Baths
1,062 Sq Ft
$300 Deposit
1 Available unit
Unit
Base Price
Sq Ft
Availability
Unit Details
-
Unit 1221price $2,042square feet 1,062availibility Oct 7
2 BR Grand Courtyard Garage
$1,932
2 Beds
2 Baths
1,088 Sq Ft
$300 Deposit
1 Available unit
Unit
Base Price
Sq Ft
Availability
Unit Details
-
Unit 616price $1,932square feet 1,088availibility Dec 11
3 BR Grand Overlook Garage
Starting at $2,431
3 Beds
2 Baths
1,430 Sq Ft
$300 Deposit
2 Available units
Unit
Base Price
Sq Ft
Availability
Unit Details
-
Unit 1013price $2,510square feet 1,430availibility Now
-
Unit 313price $2,431square feet 1,430availibility Oct 11
* Price shown is base rent. Excludes user-selected optional fees and variable or usage-based fees and required charges due at or prior to move-in or at move-out.View Fees and Policies for details.
Price, availability, fees, and any applicable rent special are subject to change without notice.
* Square footage definitions vary. Displayed square footage is approximate.
Fees and Policies
The fees listed below are community-provided and may exclude utilities or add-ons. All payments are made directly to the property and are non-refundable unless otherwise specified. Use the Cost Calculator to determine costs based on your needs.
-
Utilities & Essentials
-
Utilities - Trash CollectionCharges associated with trash and recycling services. Paid along with rent monthly. Charged per unit.$10 / mo
-
Renters InsuranceEnrollment in our Get Covered Master Insurance Policy which provides $100,000 general liability and $10,000 personal property coverage. Participation is required unless alternative coverage is verified. Charged per unit.$15 / mo
-
Lifestyle FeeA monthly fee that includes services such as pest control, parcel management, door-to-door trash collection, etc. Charged per unit.$45 / mo
-
Utilities - Admin FeeFee to cover the non-usage costs associated with utility management. Charged per unit.$5 / mo
-
Utilities - MeteredVaries based on household usage. Charges for usage of water, sewer, stormwater, irrigation, and other common area utilities. Paid with monthly rent. Charged per unit.Varies / mo
-
Utilities - Self-managedElectricity managed directly with utility provider. Amount varies based on household usage Electricity provided by Duke Energy. Residents must establish and maintain personal utility accounts for their entire residency. Charged per unit. Payable to 3rd PartyVaries / mo
-
-
One-Time Basics
-
Due at Application
-
Administrative FeeA fee to cover the non-screening costs associated with processing your application. Charged per unit.$200
-
Holding Deposit (Refundable)A Deposit that must be paid to formally reserve your home. Upon approval, this deposit is applied to your Security Deposit. If your application is denied, the Deposit is refunded. Charged per unit.$300
-
Application FeeA per-person fee that covers the cost of credit, background, and income screening. Charged per applicant.$65
-
-
Due at Application
-
Dogs
-
One-time Pet Fee (Dog)Max of 2. A registration fee that is required for each dog added to the lease agreement. Charged per pet.$150
-
Poo Prints Enrollment FeeMax of 2. Registration fee for Poo Prints, a pet waste DNA screening service. Charged per pet.$75
-
Monthly Pet Rent (Dog)Max of 2. Monthly recurring pet rent. Charged per pet.$35 / mo
250 lbs. Weight LimitRestrictions:We allow up to 2 pets per home and have no weight restrictions; both cats and dogs are welcome. The $215 pet fee for dogs includes a non-refundable $65 fee for DNA screening through PooPrints to help keep our community clean.Read More Read Less -
-
Cats
-
One-time Pet Fee (Cat)Max of 2. A registration fee that is required for each cat added to the lease agreement. Charged per pet.$150
-
Monthly Pet Rent (Cat)Max of 2. Monthly recurring pet rent. Charged per pet.$35 / mo
250 lbs. Weight LimitRestrictions: -
-
Other Parking Fees
-
Assigned Single-Car GarageMax of 10. A standard single-car garage. Charged per vehicle.$140 / mo
-
Premium Assigned GarageMax of 10. An extra-large climate-controlled garage and adjacent driveway space. Charged per vehicle.$150 / mo
-
Assigned Surface ParkingMax of 10. A reserved parking space in the surface parking lot. Charged per vehicle.$50 / mo
Comments -
-
Additional Parking Options
-
Surface LotAttached and detached garages available.
-
Garage LotAttached and detached garages available.
-
-
One-time Pet Deposit (Cat)A registration deposit that is required for each cat added to the lease agreement. Refundable at move out. Charged per unit.$150
-
One-time Pet Deposit (Dog)A registration deposit that is required for each dog added to the lease agreement. Refundable at move out. Charged per unit.$150
-
Utility Connection FeeA fee to establish utility billing for your home. Charged per unit.$65
Property Fee Disclaimer: Based on community-supplied data and independent market research. Subject to change without notice. May exclude fees for mandatory or optional services and usage-based utilities.
Details
Lease Options
-
3 - 15 Month Leases
-
Short term lease
Property Information
-
Built in 2016
-
288 units/2 stories
Matterport 3D Tours
Select a unit to view pricing & availability
Viewing Floor:
 Matterport 3D Tour
About Springs At Liberty Township
Springs at Liberty Township is a gated, garden-style apartment community in Liberty Township, Ohio, in the Cincinnati metro near Mason. Residents enjoy private entry living with an in-home washer/dryer, a private balcony or patio, and a professional onsite team. Springs at Liberty Township offers studio, one, two, and three bedroom floor plans. Pricing varies by floor plan, lease length, and availability. The community is pet-friendly with no weight limits. Springs at Liberty Township is proudly owned and managed by Continental Properties.
Springs At Liberty Township is an apartment community located in Butler County and the 45069 ZIP Code. This area is served by the Lakota Local School District attendance zone.
Unique Features
- 9 ft. ceiling
- Assigned Detached Garage
- Bathroom Granite Countertops
- Brand New
- Built in Closet
- Carpet in all bedrooms
- Ceiling Fan - Guest Bedroom
- Ceiling fan master bedroom
- Concierge - 1 Bedroom
- Concierge - 2 Bedroom
- Corporate Leases Available Upon Request
- Disability access
- Elevated Ceiling Height
- Enclosed Yard
- Faux Wood Blinds (2BR/3BR)
- Faux Wood Blinds (Studio/1BR)
- Flexible Lease Terms
- Free Coffee Bar
- Full-size washer/dryer
- Garbage disposal
- Granite - Guest Bath
- Granite - Master Bath
- Icemaker
- Island Breakfast Bar
- Laminate (wood-look)
- Laminate Vinyl Plank Flooring
- Oversized windows
- Private entry
- Resort-style pool
- Smoke Free Building
- Stackable washer/dryer
- Track lighting
- Upgraded Finishes
- Wine Fridge
Contact
Self-Guided Tours Available
This community supports self-guided tours that offer prospective residents the ability to enter, tour, and exit the property without staff assistance. Contact the property for more details.
Video Tours
Many properties are now offering LIVE tours via FaceTime and other streaming apps.
Community Amenities
Pool
Fitness Center
Concierge
Playground
- Property Manager on Site
- Concierge
- Trash Pickup - Door to Door
- Pet Care
- Pet Play Area
- Pet Washing Station
- Car Wash Area
- Wheelchair Accessible
- Business Center
- Clubhouse
- Walk-Up
- Fitness Center
- Pool
- Playground
- Gated
- Sundeck
- Courtyard
- Grill
- Pond
- Dog Park
Apartment Features
Washer/Dryer
Air Conditioning
Dishwasher
High Speed Internet Access
Walk-In Closets
Island Kitchen
Granite Countertops
Yard
Indoor Features
- High Speed Internet Access
- Washer/Dryer
- Air Conditioning
- Heating
- Ceiling Fans
- Smoke Free
Kitchen Features & Appliances
- Dishwasher
- Disposal
- Ice Maker
- Granite Countertops

- Stainless Steel Appliances
- Island Kitchen
- Kitchen
- Microwave
- Oven
- Range
- Refrigerator
- Freezer
Model Details
- Carpet
- Vinyl Flooring
- Walk-In Closets
- Balcony
- Patio
- Yard
7181 Liberty West Dr,
Liberty Township,
OH
45069
Amenities
- Property Manager on Site
- Concierge
- Trash Pickup - Door to Door
- Pet Care
- Pet Play Area
- Pet Washing Station
- Car Wash Area
- Wheelchair Accessible
- Business Center
- Clubhouse
- Walk-Up
- Gated
- Sundeck
- Courtyard
- Grill
- Pond
- Dog Park
- Fitness Center
- Pool
- Playground
- 9 ft. ceiling
- Assigned Detached Garage
- Bathroom Granite Countertops
- Brand New
- Built in Closet
- Carpet in all bedrooms
- Ceiling Fan - Guest Bedroom
- Ceiling fan master bedroom
- Concierge - 1 Bedroom
- Concierge - 2 Bedroom
- Corporate Leases Available Upon Request
- Disability access
- Elevated Ceiling Height
- Enclosed Yard
- Faux Wood Blinds (2BR/3BR)
- Faux Wood Blinds (Studio/1BR)
- Flexible Lease Terms
- Free Coffee Bar
- Full-size washer/dryer
- Garbage disposal
- Granite - Guest Bath
- Granite - Master Bath
- Icemaker
- Island Breakfast Bar
- Laminate (wood-look)
- Laminate Vinyl Plank Flooring
- Oversized windows
- Private entry
- Resort-style pool
- Smoke Free Building
- Stackable washer/dryer
- Track lighting
- Upgraded Finishes
- Wine Fridge
- High Speed Internet Access
- Washer/Dryer
- Air Conditioning
- Heating
- Ceiling Fans
- Smoke Free
- Dishwasher
- Disposal
- Ice Maker
- Granite Countertops
- Stainless Steel Appliances
- Island Kitchen
- Kitchen
- Microwave
- Oven
- Range
- Refrigerator
- Freezer
- Carpet
- Vinyl Flooring
- Walk-In Closets
- Balcony
- Patio
- Yard
Expenses
Recurring
Cat Rent
$35
Dog Rent
$35
One-Time
Cat Fee
$150
Cat Deposit
$215
Dog Fee
$150
Dog Deposit
$215
Office Hours
513-540-0172
| Monday | 9am - 6pm |
|---|---|
| Tuesday | 9am - 6pm |
| Wednesday | 9am - 6pm |
| Thursday | 9am - 6pm |
| Friday | 9am - 6pm |
| Saturday | 9am - 5pm |
| Sunday | Closed |
Education
| Colleges & Universities | Distance | ||
|---|---|---|---|
| Colleges & Universities | Distance | ||
| Drive: | 19 min | 12.1 mi | |
| Drive: | 21 min | 13.2 mi | |
| Drive: | 24 min | 14.5 mi | |
| Drive: | 28 min | 15.7 mi |
Springs At Liberty Township is within 21 minutes or 13.2 miles from Cincinnati State, WDC. It is also near Miami University Hamilton and Univ. of Cincinnati, Blue Ash.
Schools


Public Elementary School
Grades PK-5
1,792 Students
Nearby
Public Elementary School
Grades PK-5
409 Students
Attendance Zone
Public Elementary School
Grades K-5
681 Students
Attendance Zone
Public Middle School
Grades 6-8
646 Students
Attendance Zone
Public High School
Grades 9-12
2,172 Students
Attendance Zone
Private Elementary, Middle & High School
Grades PK-12
151 Students
Nearby
Private Elementary & Middle School
Grades PK-8
201 Students
Nearby
School data provided by
 The GreatSchools Rating helps parents compare schools within a state based on a variety of school quality indicators and provides a helpful picture of how effectively each school serves all of its students. Ratings are on a scale of 1 (below average) to 10 (above average) and can include test scores, college readiness, academic progress, advanced courses, equity, discipline and attendance data. We also advise parents to visit schools, consider other information on school performance and programs, and consider family needs as part of the school selection process.
View GreatSchools Rating Methodology
Data provided by GreatSchools.org © 2026. All rights reserved.
The GreatSchools Rating helps parents compare schools within a state based on a variety of school quality indicators and provides a helpful picture of how effectively each school serves all of its students. Ratings are on a scale of 1 (below average) to 10 (above average) and can include test scores, college readiness, academic progress, advanced courses, equity, discipline and attendance data. We also advise parents to visit schools, consider other information on school performance and programs, and consider family needs as part of the school selection process.
View GreatSchools Rating Methodology
Data provided by GreatSchools.org © 2026. All rights reserved.
Getting Around
 What do Walkability, Transit, Drivability, and Bikeability mean?
Walkability measures the walking distance to day-to-day needs.
Transit measures access to public transportation.
Drivability measures congestion, parking availability, and access to major roads.
Bikeability measures the suitability for cycling.
How It Works
What do Walkability, Transit, Drivability, and Bikeability mean?
Walkability measures the walking distance to day-to-day needs.
Transit measures access to public transportation.
Drivability measures congestion, parking availability, and access to major roads.
Bikeability measures the suitability for cycling.
How It Works
Fairly Walkable
Walkability
50
/ 100
Minimal Public Transit
Transit
0
/ 100
Exceptionally Drivable
Drivability
100
/ 100
Fairly Bikeable
Bikeability
40
/ 100
Scores provided by
What do Walkability, Transit, Drivability, and Bikeability mean?
Walkability measures the walking distance to day-to-day needs.
Transit measures access to public transportation.
Drivability measures congestion, parking availability, and access to major roads.
Bikeability measures the suitability for cycling.
How It Works
-
Soundscore™
-
/ 100
Traffic
-Airport
-Businesses
-Scores provided by
HowLoud What is a Sound Score Rating? A Sound Score Rating aggregates noise caused by vehicle traffic, airplane traffic and local sources. How It WorksSprings At Liberty Township Photos
-
Springs At Liberty Township
-
Model Unit: 2 Bedroom, 2 Bathroom Grand Courtyard
-
-
-
-
-
-
-
Models
-
Studio
-
Studio
-
Studio
-
Studio
-
Studio
-
1 Bedroom
Nearby Apartments
Within 50 Miles of Springs At Liberty Township
Does Springs At Liberty Township have in-unit laundry?
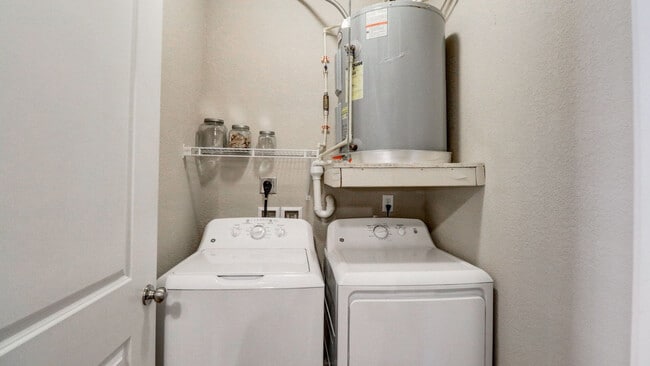
Springs At Liberty Township has units with in‑unit washers and dryers, making laundry day simple for residents.
What utilities are included in rent at Springs At Liberty Township?
Utilities are not included in rent. Residents should plan to set up and pay for all services separately.
Is parking available at Springs At Liberty Township?
Parking is available at Springs At Liberty Township. Fees may apply depending on the type of parking offered. Contact this property for details.
Which floor plans are available, and what are the price ranges?
Springs At Liberty Township has studios to three-bedrooms with rent ranges from $1,299/mo. to $2,510/mo.
Is Springs At Liberty Township pet-friendly?
Yes, Springs At Liberty Township welcomes pets. Breed restrictions, weight limits, and additional fees may apply. View this property's pet policy.
How much income do I need to rent at Springs At Liberty Township?
A good rule of thumb is to spend no more than 30% of your gross income on rent. Based on the lowest available rent of $1,299 for a studio, you would need to earn about $51,960 per year to qualify. Want to double-check your budget? Calculate how much rent you can afford with our Rent Affordability Calculator.
Does Springs At Liberty Township have move-in specials?
Springs At Liberty Township is offering Discounts for eligible applicants, with rental rates starting at $1,299.
Does Springs At Liberty Township offer Matterport 3D tours?
Yes! Springs At Liberty Township offers 3 Matterport 3D Tours. Explore different floor plans and see unit level details, all without leaving home.
7181 Liberty West Dr
Liberty Township, OH 45069