Map
  • Add a Property
  • Renter Tools
    • Favorites
    • Saved Searches
  • Manage Rentals
  • Apartments For Rent
  • Houses For Rent
  • Condos For Rent
  • Townhomes For Rent
  • Help Center
  • Louisville Average Rent
  • Area Guide
  • Rent Calculator
  • Property Management Companies

Language

Apartments.com Logo
Manage Rentals      Sign Up / Sign In
  • Primary Photo - Springs At La Grange
  • Building Photo - Springs At La Grange
    Building Photo - Springs At La Grange
  • Building Photo - Springs At La Grange
    Building Photo - Springs At La Grange
Contact This Property

Tour Options: In-Person, Video Video Tours Many properties are now offering LIVE tours via FaceTime and other streaming apps.

Language: English

Closed Today

View All Hours Office Hours Monday - Friday, 9am - 6pm Saturday, 9am - 5pm Sunday, Closed

Springs At La Grange media gallery Unit
call 502-673-1771
Floor Plan View Body
Viewing Floor: Select a unit to view pricing & availability
1 (15 units)
2 (11 units)
Any
Studio
1
2
3
Any
1+
2+
Move-In Date
Kentucky Jefferson County Louisville East End

Springs At La Grange

10500 Drumlin Dr, Louisville, KY 40223

2.0
Renter Rating 1 Review
Verified Listing CoStar Verified® Listing

This Listing has been verified by CoStar’s listing verification process, which combines internal screening and fraud detection technology. Always beware of scams.

Today
Share Listing
Favorites
502-673-1771
Property Management Company Logo Property Website
  • Monthly Rent

    $969 - $2,333

  • Bedrooms

    Studio - 3 bd

  • Bathrooms

    1 - 2 ba

  • Square Feet

    553 - 1,436 sq ft

Springs At La Grange
Property Management Company Logo
Share Listing
Favorites

Move-in Special

The next 4 leases can score July rent free when you move in by 6/13! Or apply by 6/30 for a September home and get October free! Contact us for details!

Highlights

  • Pet Washing Station
  • Yard
  • High Ceilings
  • Pool
  • Walk-In Closets
  • Spa
  • Pet Play Area
  • Sundeck
  • Dog Park

Pricing & Floor Plans

filter results by bedrooms
Cost Calculator: Estimate your monthly and one-time fees.
Studio Grand Overlook
$969 – $1,034 Studio 1 Bath 662 Sq Ft $300 Deposit
3 Available units
Unit
Base Price
Sq Ft
Availability
Unit Details
  • Unit 203
    price $1,034
    square feet 662
    availibility Now
  • Unit 203
    price $994
    square feet 662
    availibility Jun 12
  • Unit 211
    price $969
    square feet 662
    availibility Jun 16
Studio Grand Courtyard
$1,094 – $1,104 Studio 1 Bath 553 Sq Ft $300 Deposit
Matterport 3D Tour
2 Available units
Unit
Base Price
Sq Ft
Availability
Unit Details
  • Unit 103
    price $1,094
    square feet 553
    availibility Now
  • Unit 111
    price $1,104
    square feet 553
    availibility Now
1 BR Designer Courtyard Garage
$1,715 – $1,800 1 Bed 1 Bath 798 Sq Ft $300 Deposit
2 Available units
Unit
Base Price
Sq Ft
Availability
Unit Details
  • Unit 107
    price $1,715
    square feet 798
    availibility Jun 17
  • Unit 107
    price $1,800
    square feet 798
    availibility Sep 26
1 BR Grand Courtyard
$1,495 1 Bed 1 Bath 831 Sq Ft $300 Deposit
1 Available unit
Unit
Base Price
Sq Ft
Availability
Unit Details
  • Unit 113
    price $1,495
    square feet 831
    availibility Jun 19
1 BR Designer Courtyard
$1,460 – $1,585 1 Bed 1 Bath 798 Sq Ft $300 Deposit
2 Available units
Unit
Base Price
Sq Ft
Availability
Unit Details
  • Unit 107
    price $1,460
    square feet 798
    availibility Jul 31
  • Unit 106
    price $1,585
    square feet 798
    availibility Sep 13
1 BR Designer Overlook
$1,560 – $1,565 1 Bed 1 Bath 907 Sq Ft $300 Deposit
2 Available units
Unit
Base Price
Sq Ft
Availability
Unit Details
  • Unit 206
    price $1,565
    square feet 907
    availibility Sep 13
  • Unit 207
    price $1,560
    square feet 907
    availibility Sep 26
1 BR Grand Overlook
$1,560 1 Bed 1 Bath 938 Sq Ft $300 Deposit
Matterport 3D Tour
1 Available unit
Unit
Base Price
Sq Ft
Availability
Unit Details
  • Unit 213
    price $1,560
    square feet 938
    availibility Sep 26
2 BR Grand Courtyard
$1,680 – $1,783 2 Beds 2 Baths 1,088 Sq Ft $300 Deposit
Matterport 3D Tour
3 Available units
Unit
Base Price
Sq Ft
Availability
Unit Details
  • Unit 108
    price $1,783
    square feet 1,088
    availibility Jul 15
  • Unit 105
    price $1,720
    square feet 1,088
    availibility Sep 18
  • Unit 108
    price $1,680
    square feet 1,088
    availibility Sep 26
2 BR Designer Overlook
$1,674 – $1,759 2 Beds 2 Baths 1,209 Sq Ft $300 Deposit
3 Available units
Unit
Base Price
Sq Ft
Availability
Unit Details
  • Unit 202
    price $1,674
    square feet 1,209
    availibility Aug 7
  • Unit 202
    price $1,759
    square feet 1,209
    availibility Aug 25
  • Unit 202
    price $1,720
    square feet 1,209
    availibility Sep 18
2 BR Designer Courtyard
$1,745 2 Beds 2 Baths 1,105 Sq Ft $300 Deposit
1 Available unit
Unit
Base Price
Sq Ft
Availability
Unit Details
  • Unit 102
    price $1,745
    square feet 1,105
    availibility Oct 1
3 BR Grand Courtyard T Garage
$2,198 – $2,251 3 Beds 2 Baths 1,334 Sq Ft $300 Deposit
2 Available units
Unit
Base Price
Sq Ft
Availability
Unit Details
  • Unit 110
    price $2,251
    square feet 1,334
    availibility Jul 12
  • Unit 110
    price $2,198
    square feet 1,334
    availibility Aug 5
3 BR Grand Courtyard
$1,873 – $2,037 3 Beds 2 Baths 1,334 Sq Ft $300 Deposit
Matterport 3D Tour
2 Available units
Unit
Base Price
Sq Ft
Availability
Unit Details
  • Unit 110
    price $1,873
    square feet 1,334
    availibility Aug 7
  • Unit 110
    price $2,037
    square feet 1,334
    availibility Sep 6
3 BR Grand Overlook
$2,003 – $2,028 3 Beds 2 Baths 1,436 Sq Ft $300 Deposit
2 Available units
Unit
Base Price
Sq Ft
Availability
Unit Details
  • Unit 210
    price $2,028
    square feet 1,436
    availibility Sep 18
  • Unit 210
    price $2,003
    square feet 1,436
    availibility Oct 1
1 BR Grand Courtyard Garage
$1,745 1 Bed 1 Bath 831 Sq Ft $300 Deposit
Not Available
2 BR Grand Overlook
$1,705 2 Beds 2 Baths 1,202 Sq Ft $300 Deposit
Not Available
2 BR Designer Courtyard Garage
$1,905 2 Beds 2 Baths 1,105 Sq Ft $300 Deposit
Not Available
2 BR Grand Courtyard Garage
$1,910 2 Beds 2 Baths 1,088 Sq Ft $300 Deposit
Not Available
2 BR Grand Overlook Garage
$1,925 2 Beds 2 Baths 1,202 Sq Ft $300 Deposit
Not Available
2 BR Designer Courtyard T Gara
$1,945 2 Beds 2 Baths 1,105 Sq Ft $300 Deposit
Not Available
3 BR Grand Courtyard Garage
$2,333 3 Beds 2 Baths 1,334 Sq Ft $300 Deposit
Not Available
Studio Grand Overlook
$969 – $1,034 Studio 1 Bath 662 Sq Ft $300 Deposit
3 Available units
Unit
Base Price
Sq Ft
Availability
Unit Details
  • Unit 203
    price $1,034
    square feet 662
    availibility Now
  • Unit 203
    price $994
    square feet 662
    availibility Jun 12
  • Unit 211
    price $969
    square feet 662
    availibility Jun 16
Studio Grand Courtyard
$1,094 – $1,104 Studio 1 Bath 553 Sq Ft $300 Deposit
Matterport 3D Tour
2 Available units
Unit
Base Price
Sq Ft
Availability
Unit Details
  • Unit 103
    price $1,094
    square feet 553
    availibility Now
  • Unit 111
    price $1,104
    square feet 553
    availibility Now
1 BR Designer Courtyard Garage
$1,715 – $1,800 1 Bed 1 Bath 798 Sq Ft $300 Deposit
2 Available units
Unit
Base Price
Sq Ft
Availability
Unit Details
  • Unit 107
    price $1,715
    square feet 798
    availibility Jun 17
  • Unit 107
    price $1,800
    square feet 798
    availibility Sep 26
1 BR Grand Courtyard
$1,495 1 Bed 1 Bath 831 Sq Ft $300 Deposit
1 Available unit
Unit
Base Price
Sq Ft
Availability
Unit Details
  • Unit 113
    price $1,495
    square feet 831
    availibility Jun 19
1 BR Designer Courtyard
$1,460 – $1,585 1 Bed 1 Bath 798 Sq Ft $300 Deposit
2 Available units
Unit
Base Price
Sq Ft
Availability
Unit Details
  • Unit 107
    price $1,460
    square feet 798
    availibility Jul 31
  • Unit 106
    price $1,585
    square feet 798
    availibility Sep 13
1 BR Designer Overlook
$1,560 – $1,565 1 Bed 1 Bath 907 Sq Ft $300 Deposit
2 Available units
Unit
Base Price
Sq Ft
Availability
Unit Details
  • Unit 206
    price $1,565
    square feet 907
    availibility Sep 13
  • Unit 207
    price $1,560
    square feet 907
    availibility Sep 26
1 BR Grand Overlook
$1,560 1 Bed 1 Bath 938 Sq Ft $300 Deposit
Matterport 3D Tour
1 Available unit
Unit
Base Price
Sq Ft
Availability
Unit Details
  • Unit 213
    price $1,560
    square feet 938
    availibility Sep 26
1 BR Grand Courtyard Garage
$1,745 1 Bed 1 Bath 831 Sq Ft $300 Deposit
Not Available
2 BR Grand Courtyard
$1,680 – $1,783 2 Beds 2 Baths 1,088 Sq Ft $300 Deposit
Matterport 3D Tour
3 Available units
Unit
Base Price
Sq Ft
Availability
Unit Details
  • Unit 108
    price $1,783
    square feet 1,088
    availibility Jul 15
  • Unit 105
    price $1,720
    square feet 1,088
    availibility Sep 18
  • Unit 108
    price $1,680
    square feet 1,088
    availibility Sep 26
2 BR Designer Overlook
$1,674 – $1,759 2 Beds 2 Baths 1,209 Sq Ft $300 Deposit
3 Available units
Unit
Base Price
Sq Ft
Availability
Unit Details
  • Unit 202
    price $1,674
    square feet 1,209
    availibility Aug 7
  • Unit 202
    price $1,759
    square feet 1,209
    availibility Aug 25
  • Unit 202
    price $1,720
    square feet 1,209
    availibility Sep 18
2 BR Designer Courtyard
$1,745 2 Beds 2 Baths 1,105 Sq Ft $300 Deposit
1 Available unit
Unit
Base Price
Sq Ft
Availability
Unit Details
  • Unit 102
    price $1,745
    square feet 1,105
    availibility Oct 1
2 BR Grand Overlook
$1,705 2 Beds 2 Baths 1,202 Sq Ft $300 Deposit
Not Available
2 BR Designer Courtyard Garage
$1,905 2 Beds 2 Baths 1,105 Sq Ft $300 Deposit
Not Available
2 BR Grand Courtyard Garage
$1,910 2 Beds 2 Baths 1,088 Sq Ft $300 Deposit
Not Available
2 BR Grand Overlook Garage
$1,925 2 Beds 2 Baths 1,202 Sq Ft $300 Deposit
Not Available
2 BR Designer Courtyard T Gara
$1,945 2 Beds 2 Baths 1,105 Sq Ft $300 Deposit
Not Available
3 BR Grand Courtyard T Garage
$2,198 – $2,251 3 Beds 2 Baths 1,334 Sq Ft $300 Deposit
2 Available units
Unit
Base Price
Sq Ft
Availability
Unit Details
  • Unit 110
    price $2,251
    square feet 1,334
    availibility Jul 12
  • Unit 110
    price $2,198
    square feet 1,334
    availibility Aug 5
3 BR Grand Courtyard
$1,873 – $2,037 3 Beds 2 Baths 1,334 Sq Ft $300 Deposit
Matterport 3D Tour
2 Available units
Unit
Base Price
Sq Ft
Availability
Unit Details
  • Unit 110
    price $1,873
    square feet 1,334
    availibility Aug 7
  • Unit 110
    price $2,037
    square feet 1,334
    availibility Sep 6
3 BR Grand Overlook
$2,003 – $2,028 3 Beds 2 Baths 1,436 Sq Ft $300 Deposit
2 Available units
Unit
Base Price
Sq Ft
Availability
Unit Details
  • Unit 210
    price $2,028
    square feet 1,436
    availibility Sep 18
  • Unit 210
    price $2,003
    square feet 1,436
    availibility Oct 1
3 BR Grand Courtyard Garage
$2,333 3 Beds 2 Baths 1,334 Sq Ft $300 Deposit
Not Available
* Price shown is base rent. Excludes user-selected optional fees and variable or usage-based fees and required charges due at or prior to move-in or at move-out.View Fees and Policies for details. Price, availability, fees, and any applicable rent special are subject to change without notice.
* Square footage definitions vary. Displayed square footage is approximate.

Fees and Policies

The fees listed below are community-provided and may exclude utilities or add-ons. All payments are made directly to the property and are non-refundable unless otherwise specified. Use the Cost Calculator to determine costs based on your needs.

  • Utilities & Essentials
    • Renters Insurance
      Enrollment in our Get Covered Master Insurance Policy which provides $100,000 general liability and $10,000 personal property coverage. Participation is required unless alternative coverage is verified. Charged per unit.
      $15 / mo
    • Utilities - Trash Collection
      Charges associated with trash and recycling services. Paid along with rent monthly. Charged per unit.
      $15 / mo
    • Lifestyle Fee
      A monthly fee that includes services such as pest control, parcel management, door-to-door trash collection, etc. Charged per unit.
      $42 / mo
    • Utilities - Admin Fee
      Fee to cover the non-usage costs associated with utility management. Charged per unit.
      $5 / mo
    • Utilities - Metered
      Varies based on household usage. Charges for usage of water, sewer, stormwater, irrigation, and other common area utilities. Paid with monthly rent. Charged per unit.
      Varies / mo
    • Utilities - Self-managed
      Electricity managed directly with utility provider. Amount varies based on household usage Electricity provided by LG&E. Residents must establish and maintain personal utility accounts for their entire residency. Charged per unit. Payable to 3rd Party
      Varies / mo
    • Parking Fee
      Open unassigned parking in the surface parking lot. Included Charged per unit.
      Varies / mo
  • One-Time Basics
    • Due at Application
      • Administrative Fee
        A fee to cover the non-screening costs associated with processing your application. Charged per unit.
        $200
      • Holding Deposit (Refundable)
        A Deposit that must be paid to formally reserve your home. Upon approval, this deposit is applied to your Security Deposit. If your application is denied, the Deposit is refunded. Charged per unit.
        $300
      • Application Fee
        A per-person fee that covers the cost of credit, background, and income screening. Charged per applicant.
        $75
    • Due at Move-In
      • Security Deposit (Refundable)
        Security Deposit may be $300 up to $300 + 1 Month's Base Rent, based on screening results. A Security Deposit will be required prior to move in. This deposit is refundable at the time of move out. Charged per unit.
        Varies one-time
  • Dogs
    • One-time Pet Fee (Dog)
      Max of 2. A registration fee that is required for each dog added to the lease agreement. Charged per pet.
      $300
    • Poo Prints Enrollment Fee
      Max of 2. Registration fee for Poo Prints, a pet waste DNA screening service. Charged per pet.
      $65
    • Monthly Pet Rent (Dog)
      Max of 2. Monthly recurring pet rent. Charged per pet.
      $30 / mo
    250 lbs. Weight Limit
    Restrictions:
    We accept 2 pets per apartment home and have no weight restrictions; both cats and dogs are welcome. Monthly pet rent is $30 and there is a one-time pet fee of $300. We also have a $65 fee for DNA screening through PooPrints to help keep our community clean. Please call our leasing office for our complete pet policy.
    Read More Read Less
  • Cats
    • One-time Pet Fee (Cat)
      Max of 2. A registration fee that is required for each cat added to the lease agreement. Charged per pet.
      $300
    • Monthly Pet Rent (Cat)
      Max of 2. Monthly recurring pet rent. Charged per pet.
      $30 / mo
    250 lbs. Weight Limit
    Restrictions:
    We accept 2 pets per apartment home and have no weight restrictions; both cats and dogs are welcome. Monthly pet rent is $30 and there is a one-time pet fee of $300. We also have a $65 fee for DNA screening through PooPrints to help keep our community clean. Please call our leasing office for our complete pet policy.
    Read More Read Less
  • Other Parking Fees
    • Assigned Single-Car Garage
      Max of 10. A standard single-car garage. Charged per vehicle.
      $140 / mo
    • Assigned Single-Car Garage (XL)
      Max of 10. An extended-length single-car garage. Charged per vehicle.
      $150 / mo
    • Premium Assigned Garage
      Max of 10. An extra-large climate-controlled garage and adjacent driveway space. Charged per vehicle.
      $175 / mo
    • Assigned Surface Parking
      Max of 10. A reserved parking space in the surface parking lot. Charged per vehicle.
      $35 / mo
    Comments
    Max of 10
    Read More Read Less
  • Additional Parking Options
    • Other
      Surface lot and garages available. Please call our leasing office for more information.
    • Garage Lot
    • Surface Lot
      Surface lot and garages available. Please call our leasing office for more information.
  • Assigned Storage Unit
    Max of 10. Additional reserved storage space. Charged per rentable item.
    $60 - $100 / mo
  • Utility Connection Fee
    A fee to establish utility billing for your home. Charged per unit.
    $100

Property Fee Disclaimer: Based on community-supplied data and independent market research. Subject to change without notice. May exclude fees for mandatory or optional services and usage-based utilities.

Details

Lease Options

  • 3 - 15 Month Leases
  • Short term lease

Property Information

  • Built in 2019
  • 236 units/2 stories

Matterport 3D Tours

The Springs at LaGrange clubhouse is a thoughtfully designed single-floor community space that blends modern aesthetics with a warm, inviting atmosphere. Upon entry, a curved granite reception desk anchors the front office area, illuminated by sleek pendant lighting and framed by floor-to-ceiling glass entry doors that allow natural light to pour in. The open-plan layout flows seamlessly from the reception area into a variety of gathering spaces. A sophisticated lounge area features soaring vaulted ceilings, oversized windows with views of the surrounding property, and a curated seating arrangement centered around a round coffee table beneath a statement chandelier. Decorative wood barrel art adorns a paneled accent wall, adding a distinctive character to the space. Adjacent high-top bistro tables and upholstered stools offer casual seating, while metallic sculptural wall art on the deep charcoal accent walls adds a bold, contemporary touch. A flat-screen television is mounted for residents' enjoyment. Light wood-tone flooring runs throughout, complementing the neutral and grey color palette. Recessed lighting combined with decorative chandeliers ensures a well-lit yet refined ambiance throughout the entire space, making it an ideal environment for both socializing and relaxing.

Clubhouse
1/6
The Springs at LaGrange clubhouse is a thoughtfully designed single-floor community space that blends modern aesthetics with a warm, inviting atmosphere. Upon entry, a curved granite reception desk anchors the front office area, illuminated by sleek pendant lighting and framed by floor-to-ceiling glass entry doors that allow natural light to pour in. The open-plan layout flows seamlessly from the reception area into a variety of gathering spaces. A sophisticated lounge area features soaring vaulted ceilings, oversized windows with views of the surrounding property, and a curated seating arrangement centered around a round coffee table beneath a statement chandelier. Decorative wood barrel art adorns a paneled accent wall, adding a distinctive character to the space. Adjacent high-top bistro tables and upholstered stools offer casual seating, while metallic sculptural wall art on the deep charcoal accent walls adds a bold, contemporary touch. A flat-screen television is mounted for residents' enjoyment. Light wood-tone flooring runs throughout, complementing the neutral and grey color palette. Recessed lighting combined with decorative chandeliers ensures a well-lit yet refined ambiance throughout the entire space, making it an ideal environment for both socializing and relaxing. The fitness center at Springs At LaGrange offers a spacious, thoughtfully designed workout facility on a single floor. The open layout is enhanced by light wood-style flooring, neutral warm-gray walls, and abundant overhead fluorescent lighting complemented by ceiling fans, creating a clean and energizing atmosphere. Large glass garage-style doors and oversized windows flood the space with natural light while offering views of the surrounding outdoor areas, adding a refreshing sense of openness.

The cardio zone is generously equipped with multiple elliptical trainers, treadmills, and a stationary cycling bike, all positioned to take advantage of the natural light and views. Mounted flat-screen televisions are strategically placed throughout for entertainment during workouts. A dedicated strength training area features a full rack of kettlebells and dumbbells in varying weights, a weight bench, and a multi-function cable machine, supported by large wall mirrors that enhance the sense of space.

Functional training is also well-represented, with a core exercise station, resistance bands, a SmartMat with a posted exercise guide, and a collection of stability and exercise balls stored in a corner rack. The facility is thoughtfully organized to support a wide range of fitness routines, making it a comprehensive amenity for residents of Springs At LaGrange.
Property Site Map

Select a unit to view pricing & availability

Any
Studio
1
2
3
Any
1+
2+
Move-In Date
Viewing Floor:
1 (15 units)
2 (11 units)
Matterport 3D Tour Matterport 3D Tour
Matterport 3D Tour

About Springs At La Grange

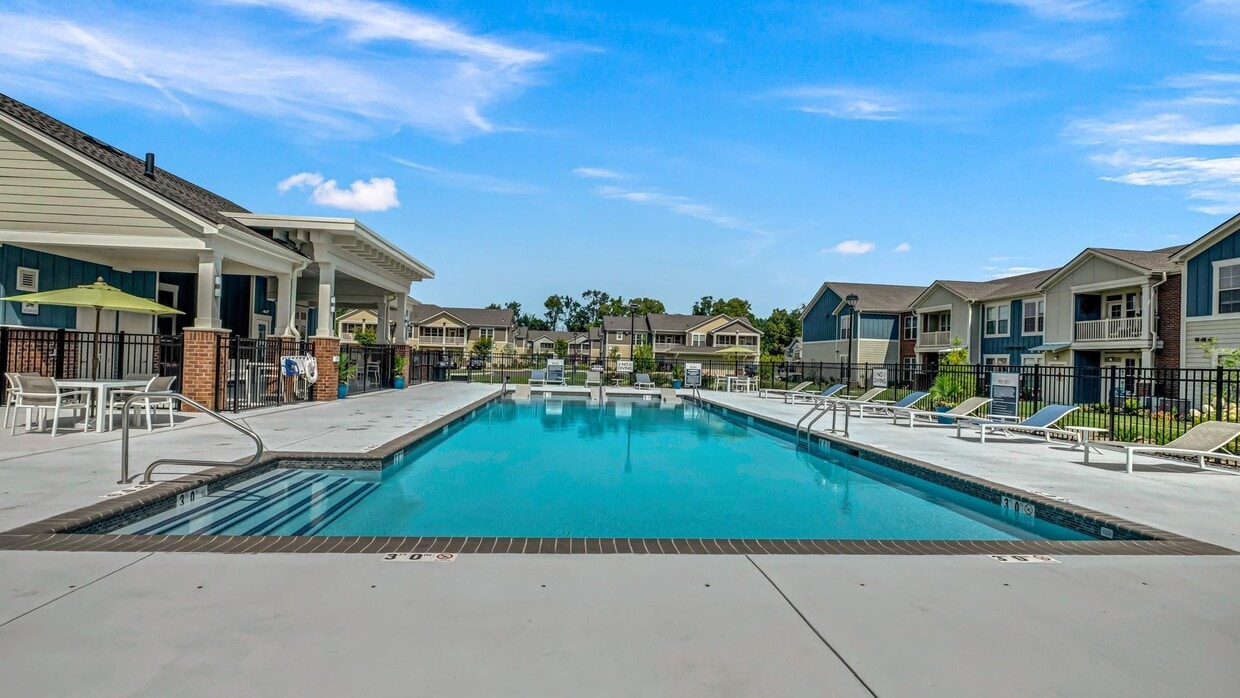
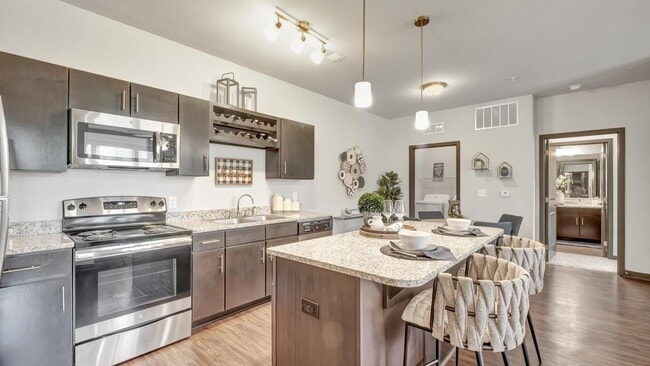
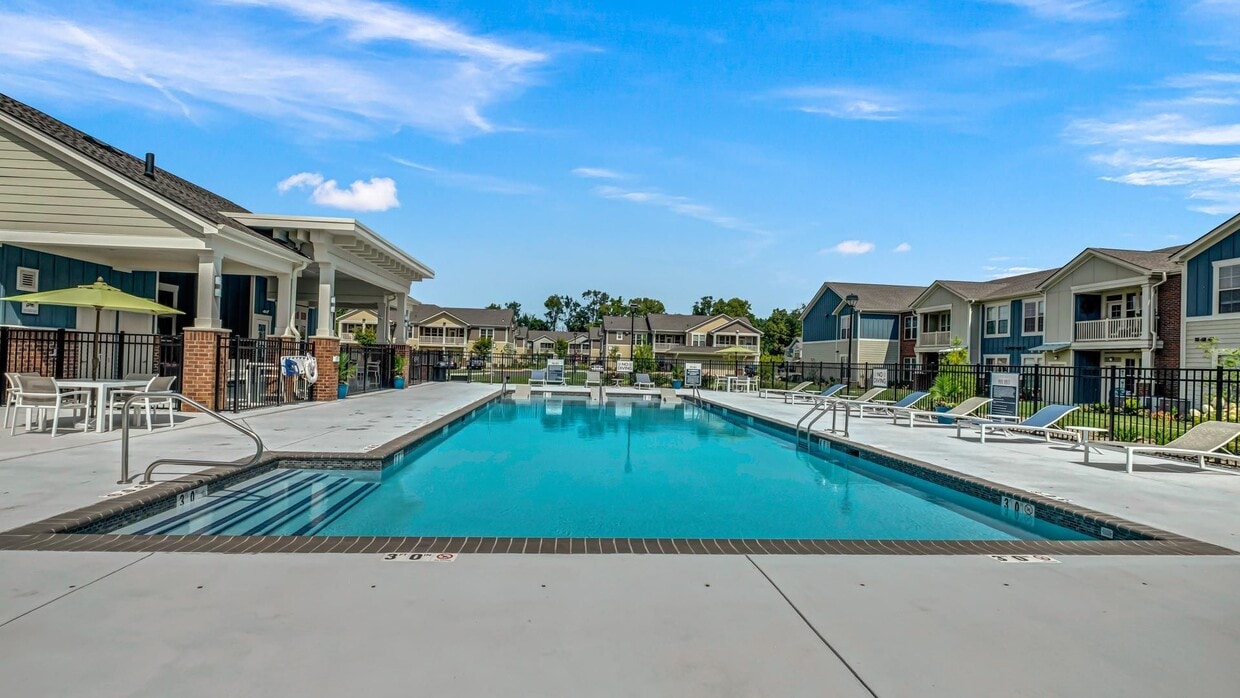
With impeccable attention to detail and thoughtfully designed extras, the stunning townhome-style apartments at Springs at La Grange offer premium living. Choose from the studio, one, two, or three-bedroom apartments to find the perfect one for your needs. Our ideal location in East Louisville, with exceptional community amenities add to the resort-like feel, including a sparkling salt water swimming pool, a state-of-the-art fitness center, and two on-site dog parks.

Springs At La Grange is an apartment community located in Jefferson County and the 40223 ZIP Code. This area is served by the Jefferson County attendance zone.

Unique Features

  • 9 ft. ceiling
  • Bathroom Granite Countertops
  • Built in Closet
  • Concierge - 1 Bedroom
  • Concierge - 2 Bedroom
  • Concierge - 3 Bedroom
  • Concierge - Studio
  • Corner unit
  • Courtyard
  • Disability access
  • Enclosed Yard
  • First Floor Unit
  • Full-size washer/dryer in unit
  • Garage
  • Granite - Master Bath
  • Granite Countertops
  • Heated Salt-Water Pool
  • Icemaker
  • Island Breakfast Bar
  • Laminate (wood look) flooring
  • Laminate Vinyl Plank Flooring
  • Large Closets
  • Oversized Tub
  • Pet Spa
  • Pond View
  • Private entry
  • Private Patio
  • Smoke Free Building
  • Soaking Tub - Master
  • Stainless steel appliances
  • Stand Up Shower
  • Upgraded Finishes
  • Wine Fridge

Contact

View Property Website
Language: English
Closed Today
  • Monday - Friday, 9am - 6pm
  • Saturday, 9am - 5pm
  • Sunday, Closed
Property Management Company Logo

Video Tours

We are now offering LIVE online tours via FaceTime and other streaming apps. Contact today!

Community Amenities

Pool

Fitness Center

Concierge

Clubhouse

Grill

Gated

Pet Play Area

Trash Pickup - Door to Door

Property Services

  • Package Service
  • Maintenance on site
  • Property Manager on Site
  • Concierge
  • Trash Pickup - Door to Door
  • Renters Insurance Program
  • Online Services
  • Pet Play Area
  • Pet Washing Station
  • Car Wash Area

Shared Community

  • Clubhouse
  • Multi Use Room
  • Walk-Up

Fitness & Recreation

  • Fitness Center
  • Spa
  • Pool

Outdoor Features

  • Gated
  • Sundeck
  • Courtyard
  • Grill
  • Pond
  • Dog Park

Apartment Features

Washer/Dryer

Air Conditioning

Dishwasher

High Speed Internet Access

Walk-In Closets

Granite Countertops

Yard

Microwave

Indoor Features

  • High Speed Internet Access
  • Washer/Dryer
  • Air Conditioning
  • Ceiling Fans
  • Smoke Free
  • Cable Ready
  • Wheelchair Accessible (Rooms)

Kitchen Features & Appliances

  • Dishwasher
  • Disposal
  • Ice Maker
  • Granite Countertops
  • Stainless Steel Appliances
  • Kitchen
  • Microwave
  • Oven
  • Refrigerator
  • Freezer

Model Details

  • Carpet
  • Vinyl Flooring
  • High Ceilings
  • Walk-In Closets
  • Window Coverings
  • Patio
  • Yard
Location
10500 Drumlin Dr, Louisville,
KY 40223
Get Directions
Schools Restaurants Groceries Coffee Banks Shops Fitness
| Edit
Edit Commute

Destination is required

Under 30 minutes

Commute Time is calculated at rush hour.
Neighborhood

Three small, upper-middle-class neighborhoods, Middletown, Woodland Hills and Douglass Hills, and Anchorage, an upper-class community, make up the Outer East End of Louisville. Each community features a mixture of newer, more elaborate homes that mingle nicely with some of the historic architecture in the area. However, the homes in Anchorage remain the most elaborate in the area. Wide-open, undeveloped areas provide residents with beautiful scenic views, and nearby access to U.S. Route 60 and interstates 64 and 265 make the 18-mile commute into downtown Louisville simple.

Learn more about living in East End 
Average Prices by Area

Compare neighborhood and city base rent averages by bedroom.

East End Louisville, KY
Studio $1,117 $868
1 Bedroom $1,357 $1,130
2 Bedrooms $1,609 $1,314
3 Bedrooms $1,919 $1,677
Amenities
  • Package Service
  • Maintenance on site
  • Property Manager on Site
  • Concierge
  • Trash Pickup - Door to Door
  • Renters Insurance Program
  • Online Services
  • Pet Play Area
  • Pet Washing Station
  • Car Wash Area
  • Clubhouse
  • Multi Use Room
  • Walk-Up
  • Gated
  • Sundeck
  • Courtyard
  • Grill
  • Pond
  • Dog Park
  • Fitness Center
  • Spa
  • Pool
  • 9 ft. ceiling
  • Bathroom Granite Countertops
  • Built in Closet
  • Concierge - 1 Bedroom
  • Concierge - 2 Bedroom
  • Concierge - 3 Bedroom
  • Concierge - Studio
  • Corner unit
  • Courtyard
  • Disability access
  • Enclosed Yard
  • First Floor Unit
  • Full-size washer/dryer in unit
  • Garage
  • Granite - Master Bath
  • Granite Countertops
  • Heated Salt-Water Pool
  • Icemaker
  • Island Breakfast Bar
  • Laminate (wood look) flooring
  • Laminate Vinyl Plank Flooring
  • Large Closets
  • Oversized Tub
  • Pet Spa
  • Pond View
  • Private entry
  • Private Patio
  • Smoke Free Building
  • Soaking Tub - Master
  • Stainless steel appliances
  • Stand Up Shower
  • Upgraded Finishes
  • Wine Fridge
  • High Speed Internet Access
  • Washer/Dryer
  • Air Conditioning
  • Ceiling Fans
  • Smoke Free
  • Cable Ready
  • Wheelchair Accessible (Rooms)
  • Dishwasher
  • Disposal
  • Ice Maker
  • Granite Countertops
  • Stainless Steel Appliances
  • Kitchen
  • Microwave
  • Oven
  • Refrigerator
  • Freezer
  • Carpet
  • Vinyl Flooring
  • High Ceilings
  • Walk-In Closets
  • Window Coverings
  • Patio
  • Yard
Expenses
Recurring
Cat Rent $25
Dog Rent $25
One-Time
Cat Fee $300
Dog Fee $300
Office Hours
Monday 9am - 6pm
Tuesday 9am - 6pm
Wednesday 9am - 6pm
Thursday 9am - 6pm
Friday 9am - 6pm
Saturday 9am - 5pm
Sunday Closed
502-673-1771
Education
Colleges & Universities Distance
University of Louisville
Drive: 4 min 1.9 mi
Southern Baptist Seminary
Drive: 17 min 8.6 mi
Sullivan University
Drive: 16 min 9.0 mi
Bellarmine University
Drive: 20 min 11.7 mi
Springs At La Grange is within 4 minutes or 1.9 miles from University of Louisville. It is also near Southern Baptist Seminary and Sullivan University.
Schools
  • Public Schools
  • Private Schools
Bowen Elementary School
Public Elementary School
Grades K-5
739 Students
Attendance Zone
Zachary Taylor Elementary
Public Elementary School
Grades K-5
301 Students
Nearby
Anchorage Independent Public School
Public Elementary & Middle School
Grades PK-8
396 Students
Nearby
Crosby Middle School
Public Middle School
Grades 6-8
824 Students
Attendance Zone
Eastern High School
Public High School
Grades 9-12
1,720 Students
Attendance Zone
Triple Crown Academy
Private Elementary School
Grades PK-5
20 Students
Nearby
Montessori School of Louisville
Private Elementary & Middle School
Grades PK-8
196 Students
Nearby
Summit Academy of Greater Louisville
Private Elementary, Middle & High School
Grades K-12
112 Students
Nearby
School data provided by The GreatSchools Rating helps parents compare schools within a state based on a variety of school quality indicators and provides a helpful picture of how effectively each school serves all of its students. Ratings are on a scale of 1 (below average) to 10 (above average) and can include test scores, college readiness, academic progress, advanced courses, equity, discipline and attendance data. We also advise parents to visit schools, consider other information on school performance and programs, and consider family needs as part of the school selection process.

View GreatSchools Rating Methodology


Data provided by GreatSchools.org © 2026. All rights reserved.
Transportation

Springs At La Grange is near Louisville Muhammad Ali International, located 16.8 miles or 29 minutes away.

Airports Distance
Airports Distance
Louisville Muhammad Ali International
Drive: 29 min 16.8 mi
Getting Around
Somewhat Walkable
Walkability
30 / 100
Limited Public Transit
Transit
30 / 100
Exceptionally Drivable
Drivability
100 / 100
Somewhat Bikeable
Bikeability
30 / 100

Scores provided by

What do Walkability, Transit, Drivability, and Bikeability mean? Walkability measures the walking distance to day-to-day needs. Transit measures access to public transportation. Drivability measures congestion, parking availability, and access to major roads. Bikeability measures the suitability for cycling. How It Works
-
Soundscore™
- / 100

Traffic

-

Airport

-

Businesses

-

Scores provided by

HowLoud What is a Sound Score Rating? A Sound Score Rating aggregates noise caused by vehicle traffic, airplane traffic and local sources. How It Works
Points of Interest

Time and distance from Springs At La Grange.

Shopping Centers Distance
Shoppes of Pleasent Grove
Walk: 10 min 0.5 mi
Forrest Green
Walk: 19 min 1.0 mi
Whips Mill Center
Drive: 3 min 1.5 mi
Springs At La Grange has 3 shopping centers within 1.5 miles, which is about a 3-minute drive. The miles and minutes will be for the farthest away property.
Parks and Recreation Distance
E.P. ""Tom"" Sawyer State Park
Drive: 6 min 1.8 mi
Blackacre Preserve
Drive: 17 min 8.2 mi
Foxhollow Farm Center
Drive: 16 min 9.3 mi
Yew Dell Gardens
Drive: 18 min 9.4 mi
Cherokee Park
Drive: 22 min 10.4 mi
Springs At La Grange has 5 parks within 10.4 miles, including E.P. ""Tom"" Sawyer State Park, Blackacre Preserve, and Yew Dell Gardens.
Hospitals Distance
Hospitals Distance
Central State Hospital
Walk: 2 min 0.1 mi
The Brook Hospital - KMI
Drive: 6 min 2.2 mi
Norton Children's Medical Center - Brownsboro
Drive: 7 min 4.1 mi
Springs At La Grange has 3 hospitals within 4.1 miles, the nearest is Central State Hospital which is 0.1 mile away and a 2 minute walk.
Military Bases Distance
Louisville Naval Ordinance Station
Drive: 29 min 16.9 mi
Fort Knox
Drive: 52 min 33.7 mi
Fort Knox West Point
Drive: 80 min 46.8 mi
Springs At La Grange has 3 military bases within 46.8 miles, the nearest is Louisville Naval Ordinance Station which is 16.9 miles away and a 29 minute drive.


Reviews for Springs At La Grange

2.0
Renter Rating
5 Stars
0
4 Stars
0
3 Stars
0
2 Stars
1
1 Star
0
Share details of your own experience with this property
Renter Reviews 1 Review
 
  • Most Recent
  • Most Helpful
  • Rating Low-High
  • Rating High-Low
Submitted by a verified resident of the apartment community. Participating residents may receive reward points in exchange for posting a review during their lease term, regardless of the nature of the review. Delete

Property Manager Responded:

Property Manager Responded

Show full review Show less
Was this helpful? Vote review helpful Thanks for your feedback!
Flag Review
  1. ...
  2. ...

Springs At La Grange Photos

  • Springs At La Grange

  • Clubhouse

Models

  • Studio

  • Studio

  • Studio

  • Studio

  • 1 Bedroom

  • 1 Bedroom

Nearby Apartments

Within 50 Miles of Springs At La Grange

  • Springs At Hurstbourne

    9202 Bunsen Park Dr

    Louisville, KY 40220

    $1,315 - $2,292 Total Monthly Price

    1-3 Br 3.6 mi

Frequently Asked Questions
Does Springs At La Grange have in-unit laundry?

Springs At La Grange has units with in‑unit washers and dryers, making laundry day simple for residents.

What utilities are included in rent at Springs At La Grange?

Utilities are not included in rent. Residents should plan to set up and pay for all services separately.

Is parking available at Springs At La Grange?

Parking is available at Springs At La Grange. Fees may apply depending on the type of parking offered. Contact this property for details.

Which floor plans are available, and what are the price ranges?

Springs At La Grange has studios to three-bedrooms with rent ranges from $969/mo. to $2,333/mo.

Is Springs At La Grange pet-friendly?

Yes, Springs At La Grange welcomes pets. Breed restrictions, weight limits, and additional fees may apply. View this property's pet policy.

How much income do I need to rent at Springs At La Grange?

A good rule of thumb is to spend no more than 30% of your gross income on rent. Based on the lowest available rent of $969 for a studio, you would need to earn about $38,760 per year to qualify. Want to double-check your budget? Calculate how much rent you can afford with our Rent Affordability Calculator.

Does Springs At La Grange have move-in specials?

Springs At La Grange is offering Specials for eligible applicants, with rental rates starting at $969.

Does Springs At La Grange offer Matterport 3D tours?

Yes! Springs At La Grange offers 6 Matterport 3D Tours. Explore different floor plans and see unit level details, all without leaving home.
Back To Top
Send a Message
Contact Property
enter move in date in the format: 2 digit month / 2 digit day / 4 digit year

I would like to...

Send Message

Submitting Request

Send a Message
Contact Property

Thank you! Your email has been sent.

Error

Report an Issue Print Get Directions
Try These Popular Nearby Searches

Cities

  • West Buechel Rentals
  • Watterson Park Rentals
  • Poplar Hills Rentals
  • Lynnview Rentals
  • Audubon Park Rentals

Search by Bedrooms

  • Studio Apartments in Louisville
  • 1 Bedroom Apartments in Louisville
  • 2 Bedroom Apartments in Louisville
  • 3 Bedroom Apartments in Louisville
  • Rooms for Rent in Louisville

Other Rental Types

  • Louisville Lofts for Rent
  • Louisville Houses for Rent
  • Louisville Condos for Rent
  • Louisville Townhomes for Rent
  • Private Landlord Rentals Louisville
  • Louisville Duplex Rentals
  • 40223 Houses for Rent
  • 40223 Condos for Rent
  • 40223 Townhomes for Rent

Stay on Budget

  • Louisville Apartments Under $600
  • Louisville Apartments Under $700
  • Louisville Apartments Under $900
  • Louisville Apartments Under $1,000
  • Louisville Apartments Under $1,100
  • Louisville Apartments Under $1,300
  • Louisville Apartments Under $1,400
  • Louisville Apartments Under $2,000

Filter by Popular Amenities

  • Pet Friendly Apartments in Louisville
  • Furnished Apartments in Louisville
  • Apartments with Washer & Dryer in Louisville
  • Wheelchair Accessible Apartments in Louisville
  • Apartments with EV Charging in Louisville
  • Apartments with Balcony in Louisville
  • Apartments with Air Conditioning in Louisville
  • Louisville Apartments with Pickleball Court
  • Louisville Apartments with Virtual Tours
  • Louisville Waterfront Apartments

Find Specialty Housing

  • Student Housing in Louisville
  • Louisville Low Income Housing
  • Senior Housing in Louisville
  • Short Term Rentals in Louisville
  • Luxury Apartments in Louisville
  • Cheap Apartments in Louisville
  • Corporate Housing in Louisville
  • Move-In Specials in Louisville
  • New Apartments in Louisville
  • About Us
  • Advertise
  • Legal Notices
  • Privacy Notice
  • Avoid Scams
  • Accessibility
  • Calculate Rent Affordability
  • Renterverse
  • Sitemap
Property Logo
apartments.com
© 2026 CoStar Group, Inc. Equal Housing Opportunity

Equal Housing Opportunity

© 2026 CoStar Group, Inc.

Equal Housing Opportunity

Ready to Apply?

Good News! This rental is accepting applications through Apartments.com. Act now and your $ purchase will include 9 additional FREE application submissions to participating properties.

Or if you already have an account


Required

Required

Valid Email Required

You must acknowledge the disclaimer to continue
Next
Continue

Take me to this property's website
Schedule Tour
Interested in this property? Schedule a tour today.
Rate & Review Springs At La Grange
Please select a rating
50 character minimum
By clicking submit, I agree to the Apartments.com Terms of Service and the Ratings & Reviews Terms of Use.

What Are Walk Score®, Transit Score®, and Bike Score® Ratings?

Walk Score® measures the walkability of any address. Transit Score® measures access to public transit. Bike Score® measures the bikeability of any address.

Learn How It Works

What is a Sound Score Rating?

A Sound Score Rating aggregates noise caused by vehicle traffic, airplane traffic and local sources.

Learn How It Works

Share This Listing
Listing Image

10500 Drumlin Dr

Louisville, KY 40223

Email

Link Copied

(502) 673-1771
Get Directions
Schools Restaurants Groceries Coffee Banks Shops Fitness
Select a unit to view pricing and availability
Floor
1 (15 units)
2 (11 units)
Any
Studio
1
2
3
Any
1+
2+
Move-In Date
Matterport 3D Tour Matterport 3D Tour
Matterport 3D Tour

