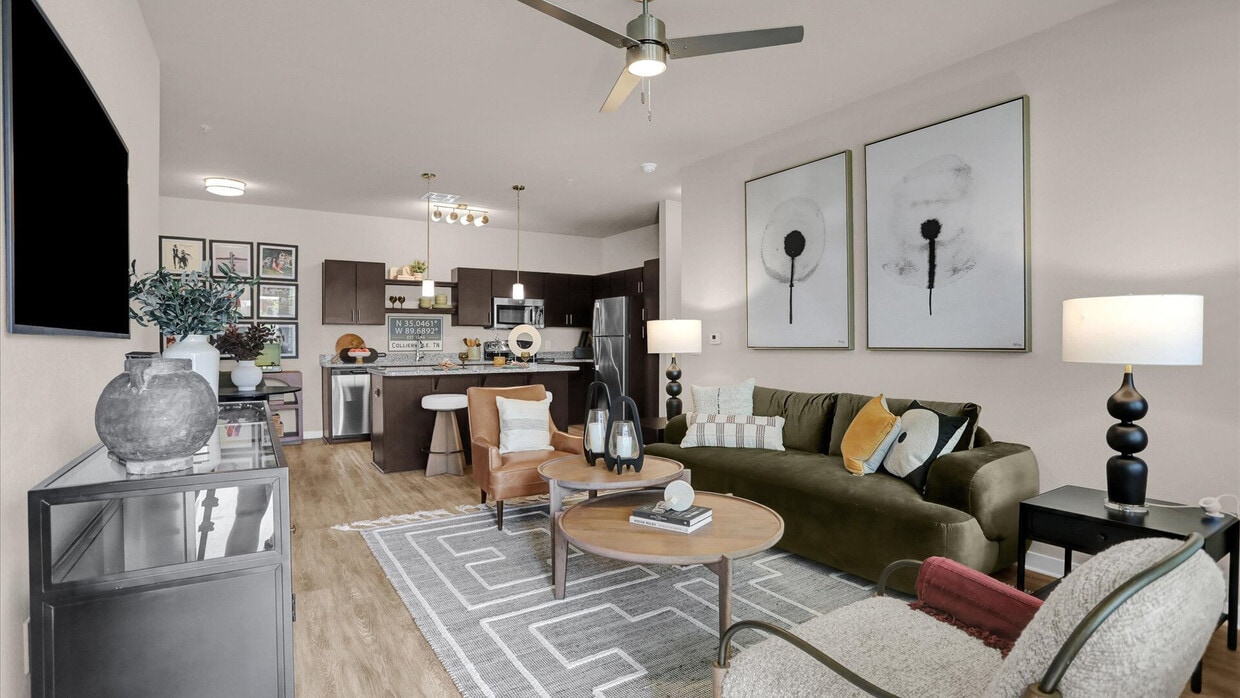
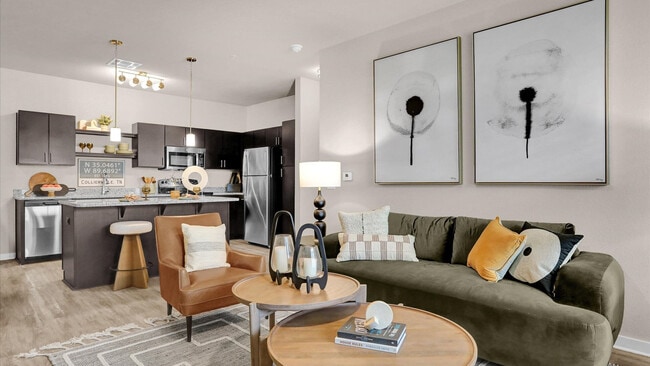
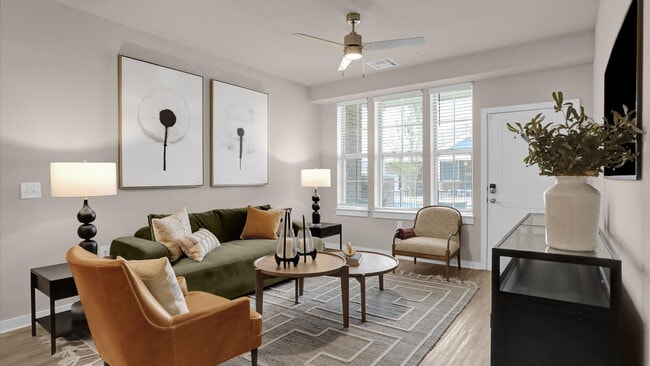
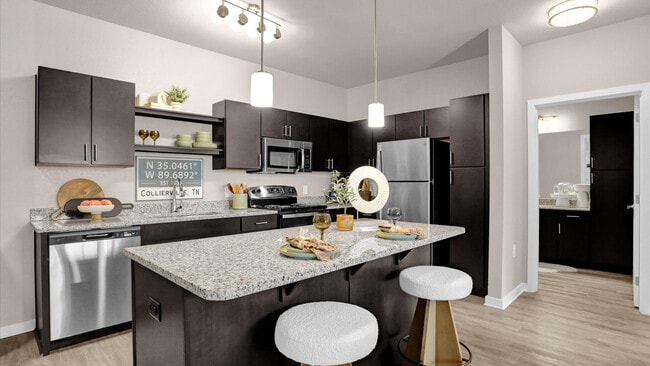
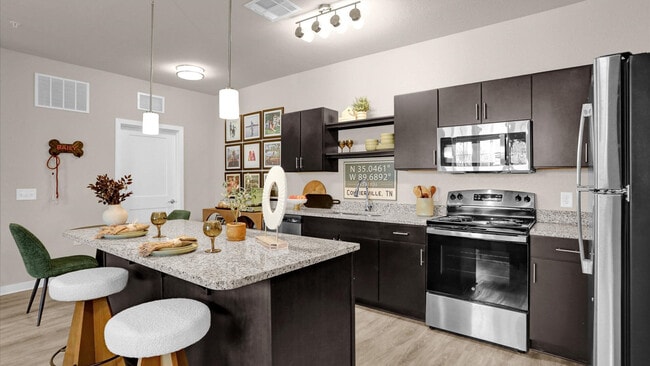
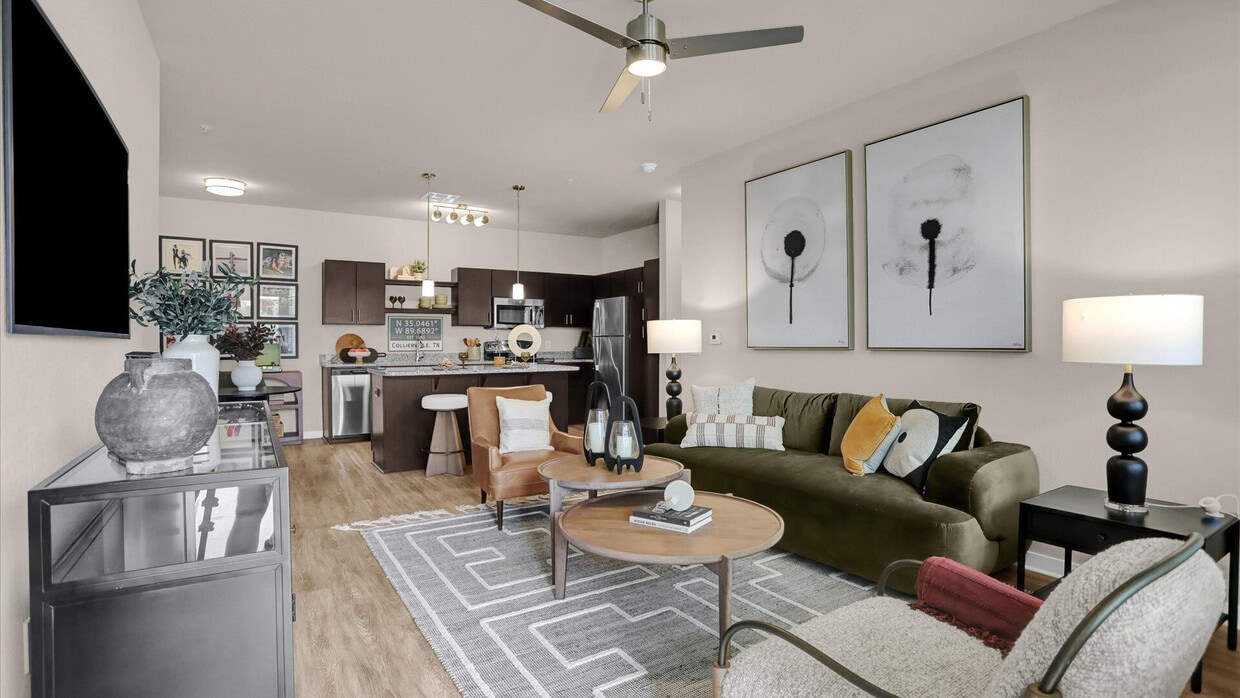
This 600 square foot, two-story residence in Collierville, TN, offers a contemporary living experience. The ground floor, comprising 70 square feet, likely houses the entrance and staircase. The upper level, at 530 square feet, contains the main living areas. The open-concept design combines the kitchen and living room, creating a spacious feel. Large windows flood the area with natural light, enhancing the sense of openness. The kitchen boasts modern dark cabinetry, stainless steel appliances, and granite countertops, offering both style and functionality. The bathroom features a clean, modern design with a vanity, toilet, and shower/tub combination. Light-toned wood-look flooring runs throughout, unifying the space and adding warmth. A notable feature is the closet, which includes efficient wire shelving for maximized storage. The property also benefits from high ceilings and a ceiling fan, contributing to the overall comfort and airiness of the space. Despite its compact size, this home efficiently utilizes every square foot, resulting in a practical and inviting living environment.
-
Monthly Rent
$1,407 - $2,662
-
Bedrooms
Studio - 3 bd
-
Bathrooms
1 - 2 ba
-
Square Feet
560 - 1,424 sq ft

Highlights
- New Construction
- Pet Washing Station
- Yard
- Pool
- Walk-In Closets
- Spa
- Pet Play Area
- Island Kitchen
- Sundeck
Pricing & Floor Plans
-
Unit 113price $1,429square feet 560availibility Now
-
Unit 103price $1,429square feet 560availibility Now
-
Unit 103price $1,455square feet 560availibility Now
-
Unit 206price $1,606square feet 895availibility Now
-
Unit 207price $1,631square feet 895availibility Now
-
Unit 206price $1,656square feet 895availibility Now
-
Unit 108price $1,576square feet 789availibility Sep 12

-
Unit 113price $1,591square feet 816availibility Sep 24
-
Unit 213price $1,666square feet 938availibility Nov 2
-
Unit 108price $2,067square feet 1,088availibility Now
-
Unit 110price $2,117square feet 1,088availibility Now
-
Unit 210price $2,102square feet 1,206availibility Now
-
Unit 202price $2,102square feet 1,206availibility Now
-
Unit 202price $2,152square feet 1,206availibility Now
-
Unit 208price $2,152square feet 1,217availibility Now
-
Unit 204price $2,102square feet 1,217availibility Sep 1
-
Unit 211price $2,102square feet 1,217availibility Sep 2
-
Unit 104price $2,312square feet 1,088availibility Now
-
Unit 209price $2,322square feet 1,219availibility Now
-
Unit 205price $2,322square feet 1,219availibility Now
-
Unit 102price $2,137square feet 1,088availibility Sep 1
-
Unit 102price $2,437square feet 1,088availibility Oct 15
-
Unit 212price $2,517square feet 1,424availibility Now
-
Unit 113price $1,429square feet 560availibility Now
-
Unit 103price $1,429square feet 560availibility Now
-
Unit 103price $1,455square feet 560availibility Now
-
Unit 206price $1,606square feet 895availibility Now
-
Unit 207price $1,631square feet 895availibility Now
-
Unit 206price $1,656square feet 895availibility Now
-
Unit 108price $1,576square feet 789availibility Sep 12
-
Unit 113price $1,591square feet 816availibility Sep 24
-
Unit 213price $1,666square feet 938availibility Nov 2
-
Unit 108price $2,067square feet 1,088availibility Now
-
Unit 110price $2,117square feet 1,088availibility Now
-
Unit 210price $2,102square feet 1,206availibility Now
-
Unit 202price $2,102square feet 1,206availibility Now
-
Unit 202price $2,152square feet 1,206availibility Now
-
Unit 208price $2,152square feet 1,217availibility Now
-
Unit 204price $2,102square feet 1,217availibility Sep 1
-
Unit 211price $2,102square feet 1,217availibility Sep 2
-
Unit 104price $2,312square feet 1,088availibility Now
-
Unit 209price $2,322square feet 1,219availibility Now
-
Unit 205price $2,322square feet 1,219availibility Now
-
Unit 102price $2,137square feet 1,088availibility Sep 1
-
Unit 102price $2,437square feet 1,088availibility Oct 15
-
Unit 212price $2,517square feet 1,424availibility Now
Fees and Policies
The fees listed below are community-provided and may exclude utilities or add-ons. All payments are made directly to the property and are non-refundable unless otherwise specified. Use the Cost Calculator to determine costs based on your needs.
-
Dogs
Max of 2Restrictions:We welcome 2 pets per apartment home. There is a $300 pet fee (per pet) and a $75 pooprint registration fee (per dog). Pet rent is $25 per month.Read More Read LessComments
-
Cats
Max of 2Restrictions:Comments
Property Fee Disclaimer: Based on community-supplied data and independent market research. Subject to change without notice. May exclude fees for mandatory or optional services and usage-based utilities.
Details
Lease Options
-
6 - 18 Month Leases
Property Information
-
Built in 2024
-
196 units/2 stories
Matterport 3D Tours
Select a unit to view pricing & availability
 Matterport 3D Tour
About Springs at Ashby
Springs at Ashby is a gated, garden-style apartment community in Collierville, Tennessee, near FedEx World Headquarters. Residents enjoy private entry living with an in-home washer/dryer, a private balcony or patio, and a professional onsite team. Springs at Ashby offers studio, one, two, and three bedroom floor plans. Pricing varies by floor plan, lease length, and availability. The community is pet-friendly with no weight limits. Springs at Ashby is proudly owned and managed by Continental Properties.
Springs at Ashby is an apartment community located in Shelby County and the 38017 ZIP Code. This area is served by the Collierville Schools attendance zone.
Unique Features
- Concierge Unit
- Disability Access
- Enclosed Yard
- Pet Friendly
- Smart Home
- Upgraded Finishes
- Washer/Dryer - In Unit
- Wine Fridge
Community Amenities
Pool
Fitness Center
Concierge
Playground
- Maintenance on site
- Property Manager on Site
- Concierge
- Trash Pickup - Door to Door
- Renters Insurance Program
- Pet Play Area
- Pet Washing Station
- Car Wash Area
- Business Center
- Clubhouse
- Fitness Center
- Spa
- Pool
- Playground
- Gated
- Sundeck
- Courtyard
- Grill
- Dog Park
Apartment Features
Washer/Dryer
Air Conditioning
Dishwasher
High Speed Internet Access
Walk-In Closets
Island Kitchen
Granite Countertops
Yard
Indoor Features
- High Speed Internet Access
- Washer/Dryer
- Air Conditioning
- Heating
- Ceiling Fans
- Smoke Free
- Wheelchair Accessible (Rooms)
Kitchen Features & Appliances
- Dishwasher
- Granite Countertops
- Stainless Steel Appliances
- Island Kitchen
- Kitchen
- Microwave
- Oven
- Range
- Refrigerator
- Freezer
Model Details
- Carpet
- Vinyl Flooring
- Walk-In Closets
- Balcony
- Patio
- Yard
Collierville is the kind of Tennessee town where a 19th-century Town Square still anchors daily life, even as the surrounding streets have grown into one of the Memphis metro's most sought-after addresses. Laid out in 1836 and named for businessman Jesse R. Collier, this Shelby County town carries its history with genuine pride — the Square earned recognition from Parade Magazine as America's Best Main Street, and it shows. Annual events like the Fair on the Square and the Sunset on the Square concert series draw residents together throughout the year, keeping the community feel intact despite steady growth.
Neighborhoods like Schilling Farms offer a mixed-use, walkable atmosphere with office parks and trails nearby, while areas close to Carriage Crossing put major retail within easy reach. The Town Square district draws those who want a more intimate, boutique-lined setting.
Learn more about living in Collierville- Maintenance on site
- Property Manager on Site
- Concierge
- Trash Pickup - Door to Door
- Renters Insurance Program
- Pet Play Area
- Pet Washing Station
- Car Wash Area
- Business Center
- Clubhouse
- Gated
- Sundeck
- Courtyard
- Grill
- Dog Park
- Fitness Center
- Spa
- Pool
- Playground
- Concierge Unit
- Disability Access
- Enclosed Yard
- Pet Friendly
- Smart Home
- Upgraded Finishes
- Washer/Dryer - In Unit
- Wine Fridge
- High Speed Internet Access
- Washer/Dryer
- Air Conditioning
- Heating
- Ceiling Fans
- Smoke Free
- Wheelchair Accessible (Rooms)
- Dishwasher
- Granite Countertops
- Stainless Steel Appliances
- Island Kitchen
- Kitchen
- Microwave
- Oven
- Range
- Refrigerator
- Freezer
- Carpet
- Vinyl Flooring
- Walk-In Closets
- Balcony
- Patio
- Yard
| Monday | 9am - 6pm |
|---|---|
| Tuesday | 9am - 6pm |
| Wednesday | 9am - 6pm |
| Thursday | 9am - 6pm |
| Friday | 9am - 6pm |
| Saturday | 9am - 5pm |
| Sunday | Closed |
| Colleges & Universities | Distance | ||
|---|---|---|---|
| Colleges & Universities | Distance | ||
| Drive: | 12 min | 7.2 mi | |
| Drive: | 26 min | 17.6 mi | |
| Drive: | 31 min | 20.3 mi | |
| Drive: | 32 min | 21.5 mi |


 The GreatSchools Rating helps parents compare schools within a state based on a variety of school quality indicators and provides a helpful picture of how effectively each school serves all of its students. Ratings are on a scale of 1 (below average) to 10 (above average) and can include test scores, college readiness, academic progress, advanced courses, equity, discipline and attendance data. We also advise parents to visit schools, consider other information on school performance and programs, and consider family needs as part of the school selection process.
View GreatSchools Rating Methodology
Data provided by GreatSchools.org © 2026. All rights reserved.
Scores provided by
 What do Walkability, Transit, Drivability, and Bikeability mean?
Walkability measures the walking distance to day-to-day needs.
Transit measures access to public transportation.
Drivability measures congestion, parking availability, and access to major roads.
Bikeability measures the suitability for cycling.
How It Works
What do Walkability, Transit, Drivability, and Bikeability mean?
Walkability measures the walking distance to day-to-day needs.
Transit measures access to public transportation.
Drivability measures congestion, parking availability, and access to major roads.
Bikeability measures the suitability for cycling.
How It Works
Traffic
ActiveAirport
CalmBusinesses
CalmScores provided by
HowLoud What is a Sound Score Rating? A Sound Score Rating aggregates noise caused by vehicle traffic, airplane traffic and local sources. How It WorksSprings at Ashby Photos
-
Springs at Ashby
-
-
-
-
-
-
-
-
Models
-
Studio
-
Studio
-
1 Bedroom
-
1 Bedroom
-
1 Bedroom
-
1 Bedroom
Nearby Apartments
Within 50 Miles of Springs at Ashby
Springs at Ashby has units with in‑unit washers and dryers, making laundry day simple for residents.
Utilities are not included in rent. Residents should plan to set up and pay for all services separately.
Contact this property for parking details.
Springs at Ashby has studios to three-bedrooms with rent ranges from $1,407/mo. to $2,662/mo.
Yes, Springs at Ashby welcomes pets. Breed restrictions, weight limits, and additional fees may apply. View this property's pet policy.
A good rule of thumb is to spend no more than 30% of your gross income on rent. Based on the lowest available rent of $1,407 for a studio, you would need to earn about $56,280 per year to qualify. Want to double-check your budget? Calculate how much rent you can afford with our Rent Affordability Calculator.
Springs at Ashby is offering 1 Month Free for eligible applicants, with rental rates starting at $1,407.
Yes! Springs at Ashby offers 5 Matterport 3D Tours. Explore different floor plans and see unit level details, all without leaving home.
250 Maynard Way
Collierville, TN 38017