Map
  • Add a Property
  • Renter Tools
    • Favorites
    • Saved Searches
  • Manage Rentals
  • Apartments For Rent
  • Houses For Rent
  • Condos For Rent
  • Townhomes For Rent
  • Help Center
  • Redmond Average Rent
  • Area Guide
  • Rent Calculator
  • Property Management Companies

Language

Apartments.com Logo
Manage Rentals      Sign Up / Sign In
  • Primary Photo - Spectra
  • Construction - Aug 2022 - Spectra
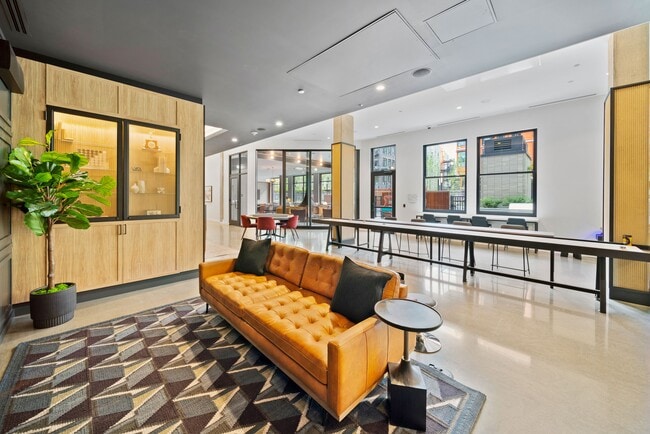
    Clubhouse - Spectra
  • Clubhouse - Spectra
    Clubhouse - Spectra
Contact This Property

Tour Options: In-Person

Language: English

Open 10am - 6pm Today

View All Hours Office Hours Monday - Sunday, 10am - 6pm

Spectra media gallery Unit
call 425-620-3108
Floor Plan View Body
Viewing Floor: Select a unit to view pricing & availability
1 (1 unit)
2 (4 units)
3 (5 units)
4 (5 units)
5 (4 units)
6 (2 units)
7 (0 unit)
Any
Studio
1
2
3
Any
1+
2+
Move-In Date
Washington King County Redmond Southeast Redmond

Spectra

17620 NE 69th Ct, Redmond, WA 98052

4.5
Renter Rating 126 Reviews
Verified Listing CoStar Verified® Listing

This Listing has been verified by CoStar’s listing verification process, which combines internal screening and fraud detection technology. Always beware of scams.

Today
Share Listing
Favorites
425-620-3108
  • Monthly Rent

    $1,198 - $5,195

  • Bedrooms

    Studio - 3 bd

  • Bathrooms

    1 - 2 ba

  • Square Feet

    453 - 1,422 sq ft

Spectra
Property Management Company Logo
Share Listing
Favorites

Move-in Special

NOW OFFERING 2 WEEKS FREE + An additional 2 weeks when you lease within 48 hours. An additional $500 off for 3 bedroom homes!* *Lease terms and restriction apply. See community for details.

Highlights

  • Top Rated by Renters
  • Bike-Friendly Area
  • Pool
  • Spa
  • Office

Pricing & Floor Plans

filter results by bedrooms
A7
$2,466 – $2,731 1 Bed 1 Bath 658 – 670 Sq Ft $300 Deposit
3 Available units
Unit
Base Price
Sq Ft
Availability
Unit Details
  • Unit E545
    price $2,541
    square feet 670
    availibility Now
  • Unit E141
    price $2,731
    square feet 672
    availibility Now
  • Unit E446
    price $2,646
    square feet 678
    availibility May 28
A3
$2,278 – $2,463 1 Bed 1 Bath 625 Sq Ft $300 Deposit
2 Available units
Unit
Base Price
Sq Ft
Availability
Unit Details
  • Unit E325
    price $2,278
    square feet 584
    availibility Jun 10
  • Unit W631
    price $2,463
    square feet 663
    availibility Jul 18
OA4
$2,035 1 Bed 1 Bath 569 Sq Ft $300 Deposit
1 Available unit
Unit
Base Price
Sq Ft
Availability
Unit Details
  • Unit W529
    price $2,035
    square feet 546
    availibility Jun 23
OA3
$2,015 1 Bed 1 Bath 585 Sq Ft $300 Deposit
1 Available unit
Unit
Base Price
Sq Ft
Availability
Unit Details
  • Unit E428
    price $2,015
    square feet 584
    availibility Jul 1
B14
$4,005 2 Beds 2 Baths 1,143 Sq Ft $300 Deposit
1 Available unit
Unit
Base Price
Sq Ft
Availability
Unit Details
  • Unit W634
    price $4,005
    square feet 1,143
    availibility Now
B4
$2,925 – $3,010 2 Beds 1 Bath 900 Sq Ft $300 Deposit
3 Available units
Unit
Base Price
Sq Ft
Availability
Unit Details
  • Unit N505
    price $3,010
    square feet 901
    availibility Jun 2
  • Unit E247
    price $2,925
    square feet 896
    availibility Jun 3
  • Unit E347
    price $2,935
    square feet 896
    availibility Jul 1
C1
$4,295 – $4,350 3 Beds 2 Baths 1,195 Sq Ft $300 Deposit
2 Available units
Unit
Base Price
Sq Ft
Availability
Unit Details
  • Unit E402
    price $4,295
    square feet 1,195
    availibility Now
  • Unit E502
    price $4,350
    square feet 1,195
    availibility Jun 24
C8
$4,399 3 Beds 2 Baths 1,358 Sq Ft $300 Deposit
1 Available unit
Unit
Base Price
Sq Ft
Availability
Unit Details
  • Unit E210
    price $4,399
    square feet 1,358
    availibility Now
C3
$4,584 3 Beds 2 Baths 1,267 Sq Ft $300 Deposit
1 Available unit
Unit
Base Price
Sq Ft
Availability
Unit Details
  • Unit E348
    price $4,584
    square feet 1,267
    availibility Now
C4
$4,633 – $4,643 3 Beds 2 Baths 1,272 Sq Ft $300 Deposit
2 Available units
Unit
Base Price
Sq Ft
Availability
Unit Details
  • Unit E349
    price $4,633
    square feet 1,272
    availibility Now
  • Unit E449
    price $4,643
    square feet 1,272
    availibility Now
C9
$4,675 3 Beds 2 Baths 1,370 Sq Ft $300 Deposit
1 Available unit
Unit
Base Price
Sq Ft
Availability
Unit Details
  • Unit E214
    price $4,675
    square feet 1,370
    availibility Now
C7
$4,719 – $4,829 3 Beds 2 Baths 1,350 Sq Ft $300 Deposit
2 Available units
Unit
Base Price
Sq Ft
Availability
Unit Details
  • Unit N301
    price $4,719
    square feet 1,350
    availibility Now
  • Unit N401
    price $4,829
    square feet 1,350
    availibility Jun 5
C10
$4,737 3 Beds 2 Baths 1,422 Sq Ft $300 Deposit
1 Available unit
Unit
Base Price
Sq Ft
Availability
Unit Details
  • Unit N202
    price $4,737
    square feet 1,422
    availibility Now
S1MFTE
$1,198 Studio 1 Bath 453 Sq Ft $300 Deposit
Not Available
S5MFTE
$1,198 Studio 1 Bath 556 Sq Ft $300 Deposit
Not Available
S2
$1,795 Studio 1 Bath 455 Sq Ft $300 Deposit
Not Available
Matterport 3D Tour
S1
$1,815 Studio 1 Bath 453 Sq Ft $300 Deposit
Not Available
S3
$1,835 Studio 1 Bath 478 Sq Ft $300 Deposit
Not Available
Matterport 3D Tour
S4
$1,870 Studio 1 Bath 494 Sq Ft $300 Deposit
Not Available
S5
$1,923 Studio 1 Bath 556 Sq Ft $300 Deposit
Not Available
S6
$1,960 Studio 1 Bath 617 Sq Ft $300 Deposit
Not Available
OA2MFTE
$1,263 1 Bed 1 Bath 575 Sq Ft $300 Deposit
Not Available
A1MFTE
$1,263 1 Bed 1 Bath 478 Sq Ft $300 Deposit
Not Available
OA1THMFTE
$1,263 1 Bed 1 Bath 550 Sq Ft $300 Deposit
Not Available
A2MFTE
$1,263 1 Bed 1 Bath 611 Sq Ft $300 Deposit
Not Available
OA4MFTE
$1,263 1 Bed 1 Bath 575 Sq Ft $300 Deposit
Not Available
OA5MFTE
$1,263 1 Bed 1 Bath 613 Sq Ft $300 Deposit
Not Available
A5MFTE
$1,263 1 Bed 1 Bath 646 Sq Ft $300 Deposit
Not Available
A3MFTE
$1,263 1 Bed 1 Bath 652 Sq Ft $300 Deposit
Not Available
A6MFTE
$1,263 1 Bed 1 Bath 660 Sq Ft $300 Deposit
Not Available
A9MFTE
$1,263 1 Bed 1 Bath 713 Sq Ft $300 Deposit
Not Available
A7MFTE
$1,263 1 Bed 1 Bath 734 Sq Ft $300 Deposit
Not Available
A13MFTE
$1,263 1 Bed 1 Bath 808 Sq Ft $300 Deposit
Not Available
OA2
$1,966 1 Bed 1 Bath 567 Sq Ft $300 Deposit
Not Available
OA5
$2,080 1 Bed 1 Bath 613 Sq Ft $300 Deposit
Not Available
OA8
$2,085 1 Bed 1 Bath 637 Sq Ft $300 Deposit
Not Available
OA7
$2,089 1 Bed 1 Bath 630 Sq Ft $300 Deposit
Not Available
A8
$2,145 1 Bed 1 Bath 678 Sq Ft $300 Deposit
Not Available
OA1TH
$2,174 1 Bed 1 Bath 551 Sq Ft $300 Deposit
Not Available
OA6TH
$2,199 1 Bed 1 Bath 622 Sq Ft $300 Deposit
Not Available
A6
$2,242 1 Bed 1 Bath 668 Sq Ft $300 Deposit
Not Available
OA9TH
$2,298 1 Bed 1 Bath 665 Sq Ft $300 Deposit
Not Available
A4
$2,332 1 Bed 1 Bath 646 Sq Ft $300 Deposit
Not Available
A1
$2,348 1 Bed 1 Bath 487 Sq Ft $300 Deposit
Not Available
A9
$2,411 1 Bed 1 Bath 680 Sq Ft $300 Deposit
Not Available
A5
$2,492 1 Bed 1 Bath 669 Sq Ft $300 Deposit
Not Available
A11
$2,589 1 Bed 1 Bath 771 Sq Ft $300 Deposit
Not Available
A10
$2,590 1 Bed 1 Bath 723 Sq Ft $300 Deposit
Not Available
A12
$2,724 1 Bed 1 Bath 779 Sq Ft $300 Deposit
Not Available
A13
$2,784 1 Bed 1 Bath 808 Sq Ft $300 Deposit
Not Available
B1MFTE
$1,509 2 Beds 2 Baths 806 Sq Ft $300 Deposit
Not Available
B7MFTE
$1,509 2 Beds 2 Baths 966 Sq Ft $300 Deposit
Not Available
B8MFTE
$1,509 2 Beds 2 Baths 988 Sq Ft $300 Deposit
Not Available
B10MFTE
$1,509 2 Beds 2 Baths 1,033 Sq Ft $300 Deposit
Not Available
B13MFTE
$1,509 2 Beds 2 Baths 1,104 Sq Ft $300 Deposit
Not Available
B1
$2,640 2 Beds 1 Bath 800 Sq Ft $300 Deposit
Not Available
B3
$2,778 2 Beds 1 Bath 889 Sq Ft $300 Deposit
Not Available
B2
$3,099 2 Beds 2 Baths 864 Sq Ft $300 Deposit
Not Available
B5
$3,127 2 Beds 2 Baths 902 Sq Ft $300 Deposit
Not Available
B6
$3,231 2 Beds 2 Baths 903 Sq Ft $300 Deposit
Not Available
B11
$3,269 2 Beds 2 Baths 1,036 Sq Ft $300 Deposit
Not Available
B12
$3,329 2 Beds 2 Baths 1,100 Sq Ft $300 Deposit
Not Available
B8
$3,390 2 Beds 2 Baths 988 Sq Ft $300 Deposit
Not Available
B9
$3,419 2 Beds 2 Baths 1,014 Sq Ft $300 Deposit
Not Available
B7
$3,505 2 Beds 2 Baths 966 Sq Ft $300 Deposit
Not Available
B17D
$3,668 2 Beds 2 Baths 1,217 Sq Ft $300 Deposit
Not Available
B13
$3,992 2 Beds 2 Baths 1,104 Sq Ft $300 Deposit
Not Available
B15
$4,013 2 Beds 2 Baths 1,212 Sq Ft $300 Deposit
Not Available
B16
$5,195 2 Beds 2 Baths 1,306 Sq Ft $300 Deposit
Not Available
C3MFTE
$1,725 3 Beds 2 Baths 1,267 Sq Ft $300 Deposit
Not Available
C6MFTE
$1,725 3 Beds 2 Baths 1,285 Sq Ft $300 Deposit
Not Available
C6
$4,618 3 Beds 2 Baths 1,285 Sq Ft $300 Deposit
Not Available
C5
$4,674 3 Beds 2 Baths 1,282 Sq Ft $300 Deposit
Not Available
A7
$2,466 – $2,731 1 Bed 1 Bath 658 – 670 Sq Ft $300 Deposit
3 Available units
Unit
Base Price
Sq Ft
Availability
Unit Details
  • Unit E545
    price $2,541
    square feet 670
    availibility Now
  • Unit E141
    price $2,731
    square feet 672
    availibility Now
  • Unit E446
    price $2,646
    square feet 678
    availibility May 28
A3
$2,278 – $2,463 1 Bed 1 Bath 625 Sq Ft $300 Deposit
2 Available units
Unit
Base Price
Sq Ft
Availability
Unit Details
  • Unit E325
    price $2,278
    square feet 584
    availibility Jun 10
  • Unit W631
    price $2,463
    square feet 663
    availibility Jul 18
OA4
$2,035 1 Bed 1 Bath 569 Sq Ft $300 Deposit
1 Available unit
Unit
Base Price
Sq Ft
Availability
Unit Details
  • Unit W529
    price $2,035
    square feet 546
    availibility Jun 23
OA3
$2,015 1 Bed 1 Bath 585 Sq Ft $300 Deposit
1 Available unit
Unit
Base Price
Sq Ft
Availability
Unit Details
  • Unit E428
    price $2,015
    square feet 584
    availibility Jul 1
OA2MFTE
$1,263 1 Bed 1 Bath 575 Sq Ft $300 Deposit
Not Available
A1MFTE
$1,263 1 Bed 1 Bath 478 Sq Ft $300 Deposit
Not Available
OA1THMFTE
$1,263 1 Bed 1 Bath 550 Sq Ft $300 Deposit
Not Available
A2MFTE
$1,263 1 Bed 1 Bath 611 Sq Ft $300 Deposit
Not Available
OA4MFTE
$1,263 1 Bed 1 Bath 575 Sq Ft $300 Deposit
Not Available
OA5MFTE
$1,263 1 Bed 1 Bath 613 Sq Ft $300 Deposit
Not Available
A5MFTE
$1,263 1 Bed 1 Bath 646 Sq Ft $300 Deposit
Not Available
A3MFTE
$1,263 1 Bed 1 Bath 652 Sq Ft $300 Deposit
Not Available
A6MFTE
$1,263 1 Bed 1 Bath 660 Sq Ft $300 Deposit
Not Available
A9MFTE
$1,263 1 Bed 1 Bath 713 Sq Ft $300 Deposit
Not Available
A7MFTE
$1,263 1 Bed 1 Bath 734 Sq Ft $300 Deposit
Not Available
A13MFTE
$1,263 1 Bed 1 Bath 808 Sq Ft $300 Deposit
Not Available
OA2
$1,966 1 Bed 1 Bath 567 Sq Ft $300 Deposit
Not Available
OA5
$2,080 1 Bed 1 Bath 613 Sq Ft $300 Deposit
Not Available
OA8
$2,085 1 Bed 1 Bath 637 Sq Ft $300 Deposit
Not Available
OA7
$2,089 1 Bed 1 Bath 630 Sq Ft $300 Deposit
Not Available
A8
$2,145 1 Bed 1 Bath 678 Sq Ft $300 Deposit
Not Available
OA1TH
$2,174 1 Bed 1 Bath 551 Sq Ft $300 Deposit
Not Available
OA6TH
$2,199 1 Bed 1 Bath 622 Sq Ft $300 Deposit
Not Available
A6
$2,242 1 Bed 1 Bath 668 Sq Ft $300 Deposit
Not Available
OA9TH
$2,298 1 Bed 1 Bath 665 Sq Ft $300 Deposit
Not Available
A4
$2,332 1 Bed 1 Bath 646 Sq Ft $300 Deposit
Not Available
A1
$2,348 1 Bed 1 Bath 487 Sq Ft $300 Deposit
Not Available
A9
$2,411 1 Bed 1 Bath 680 Sq Ft $300 Deposit
Not Available
A5
$2,492 1 Bed 1 Bath 669 Sq Ft $300 Deposit
Not Available
A11
$2,589 1 Bed 1 Bath 771 Sq Ft $300 Deposit
Not Available
A10
$2,590 1 Bed 1 Bath 723 Sq Ft $300 Deposit
Not Available
A12
$2,724 1 Bed 1 Bath 779 Sq Ft $300 Deposit
Not Available
A13
$2,784 1 Bed 1 Bath 808 Sq Ft $300 Deposit
Not Available
B14
$4,005 2 Beds 2 Baths 1,143 Sq Ft $300 Deposit
1 Available unit
Unit
Base Price
Sq Ft
Availability
Unit Details
  • Unit W634
    price $4,005
    square feet 1,143
    availibility Now
B4
$2,925 – $3,010 2 Beds 1 Bath 900 Sq Ft $300 Deposit
3 Available units
Unit
Base Price
Sq Ft
Availability
Unit Details
  • Unit N505
    price $3,010
    square feet 901
    availibility Jun 2
  • Unit E247
    price $2,925
    square feet 896
    availibility Jun 3
  • Unit E347
    price $2,935
    square feet 896
    availibility Jul 1
B1MFTE
$1,509 2 Beds 2 Baths 806 Sq Ft $300 Deposit
Not Available
B7MFTE
$1,509 2 Beds 2 Baths 966 Sq Ft $300 Deposit
Not Available
B8MFTE
$1,509 2 Beds 2 Baths 988 Sq Ft $300 Deposit
Not Available
B10MFTE
$1,509 2 Beds 2 Baths 1,033 Sq Ft $300 Deposit
Not Available
B13MFTE
$1,509 2 Beds 2 Baths 1,104 Sq Ft $300 Deposit
Not Available
B1
$2,640 2 Beds 1 Bath 800 Sq Ft $300 Deposit
Not Available
B3
$2,778 2 Beds 1 Bath 889 Sq Ft $300 Deposit
Not Available
B2
$3,099 2 Beds 2 Baths 864 Sq Ft $300 Deposit
Not Available
B5
$3,127 2 Beds 2 Baths 902 Sq Ft $300 Deposit
Not Available
B6
$3,231 2 Beds 2 Baths 903 Sq Ft $300 Deposit
Not Available
B11
$3,269 2 Beds 2 Baths 1,036 Sq Ft $300 Deposit
Not Available
B12
$3,329 2 Beds 2 Baths 1,100 Sq Ft $300 Deposit
Not Available
B8
$3,390 2 Beds 2 Baths 988 Sq Ft $300 Deposit
Not Available
B9
$3,419 2 Beds 2 Baths 1,014 Sq Ft $300 Deposit
Not Available
B7
$3,505 2 Beds 2 Baths 966 Sq Ft $300 Deposit
Not Available
B17D
$3,668 2 Beds 2 Baths 1,217 Sq Ft $300 Deposit
Not Available
B13
$3,992 2 Beds 2 Baths 1,104 Sq Ft $300 Deposit
Not Available
B15
$4,013 2 Beds 2 Baths 1,212 Sq Ft $300 Deposit
Not Available
B16
$5,195 2 Beds 2 Baths 1,306 Sq Ft $300 Deposit
Not Available
C1
$4,295 – $4,350 3 Beds 2 Baths 1,195 Sq Ft $300 Deposit
2 Available units
Unit
Base Price
Sq Ft
Availability
Unit Details
  • Unit E402
    price $4,295
    square feet 1,195
    availibility Now
  • Unit E502
    price $4,350
    square feet 1,195
    availibility Jun 24
C8
$4,399 3 Beds 2 Baths 1,358 Sq Ft $300 Deposit
1 Available unit
Unit
Base Price
Sq Ft
Availability
Unit Details
  • Unit E210
    price $4,399
    square feet 1,358
    availibility Now
C3
$4,584 3 Beds 2 Baths 1,267 Sq Ft $300 Deposit
1 Available unit
Unit
Base Price
Sq Ft
Availability
Unit Details
  • Unit E348
    price $4,584
    square feet 1,267
    availibility Now
C4
$4,633 – $4,643 3 Beds 2 Baths 1,272 Sq Ft $300 Deposit
2 Available units
Unit
Base Price
Sq Ft
Availability
Unit Details
  • Unit E349
    price $4,633
    square feet 1,272
    availibility Now
  • Unit E449
    price $4,643
    square feet 1,272
    availibility Now
C9
$4,675 3 Beds 2 Baths 1,370 Sq Ft $300 Deposit
1 Available unit
Unit
Base Price
Sq Ft
Availability
Unit Details
  • Unit E214
    price $4,675
    square feet 1,370
    availibility Now
C7
$4,719 – $4,829 3 Beds 2 Baths 1,350 Sq Ft $300 Deposit
2 Available units
Unit
Base Price
Sq Ft
Availability
Unit Details
  • Unit N301
    price $4,719
    square feet 1,350
    availibility Now
  • Unit N401
    price $4,829
    square feet 1,350
    availibility Jun 5
C10
$4,737 3 Beds 2 Baths 1,422 Sq Ft $300 Deposit
1 Available unit
Unit
Base Price
Sq Ft
Availability
Unit Details
  • Unit N202
    price $4,737
    square feet 1,422
    availibility Now
C3MFTE
$1,725 3 Beds 2 Baths 1,267 Sq Ft $300 Deposit
Not Available
C6MFTE
$1,725 3 Beds 2 Baths 1,285 Sq Ft $300 Deposit
Not Available
C6
$4,618 3 Beds 2 Baths 1,285 Sq Ft $300 Deposit
Not Available
C5
$4,674 3 Beds 2 Baths 1,282 Sq Ft $300 Deposit
Not Available
S1MFTE
$1,198 Studio 1 Bath 453 Sq Ft $300 Deposit
Not Available
S5MFTE
$1,198 Studio 1 Bath 556 Sq Ft $300 Deposit
Not Available
S2
$1,795 Studio 1 Bath 455 Sq Ft $300 Deposit
Not Available
Matterport 3D Tour
S1
$1,815 Studio 1 Bath 453 Sq Ft $300 Deposit
Not Available
S3
$1,835 Studio 1 Bath 478 Sq Ft $300 Deposit
Not Available
Matterport 3D Tour
S4
$1,870 Studio 1 Bath 494 Sq Ft $300 Deposit
Not Available
S5
$1,923 Studio 1 Bath 556 Sq Ft $300 Deposit
Not Available
S6
$1,960 Studio 1 Bath 617 Sq Ft $300 Deposit
Not Available
* Price shown is base rent. Excludes user-selected optional fees and variable or usage-based fees and required charges due at or prior to move-in or at move-out.View Fees and Policies for details. Price, availability, fees, and any applicable rent special are subject to change without notice.
* Square footage definitions vary. Displayed square footage is approximate.

Fees and Policies

The fees listed below are community-provided and may exclude utilities or add-ons. All payments are made directly to the property and are non-refundable unless otherwise specified.

  • Dogs
    • Pet Deposit
      Max of 255. Charged per pet.
      $300
    • Monthly Pet Fee
      Max of 255. Charged per pet.
      $35 / mo
    Restrictions:
    Pet Types Allowed: Dogs, Cats, Fish, Caged Birds. Number of Pets per Apartment: Maximum of 2. Pet Weight Limit: Maximum 100 lbs. combined at mature weight. Other Comments: Manager has discretion regarding each community pet policy. All breeds must be approved by management. The following is a noncomprehensive list of dogs that are not permitted: Akita, Rottweiler, Doberman Pinscher, German Shepherd, Pit Bull including American Staffordshire Terrier, Staffordshire Bull Terrier and Bull Terrier, C
    Read More Read Less
  • Cats
    • Pet Deposit
      Max of 255. Charged per pet.
      $300
    • Monthly Pet Fee
      Max of 255. Charged per pet.
      $35 / mo
    Restrictions:
    Pet Types Allowed: Dogs, Cats, Fish, Caged Birds. Number of Pets per Apartment: Maximum of 2. Pet Weight Limit: Maximum 100 lbs. combined at mature weight. Other Comments: Manager has discretion regarding each community pet policy. All breeds must be approved by management. The following is a noncomprehensive list of dogs that are not permitted: Akita, Rottweiler, Doberman Pinscher, German Shepherd, Pit Bull including American Staffordshire Terrier, Staffordshire Bull Terrier and Bull Terrier, C
    Read More Read Less
  • Birds
    • Pet Deposit
      Max of 255. Charged per pet.
      $300
    • Monthly Pet Fee
      Max of 255. Charged per pet.
      $35 / mo
    Restrictions:
    Pet Types Allowed: Dogs, Cats, Fish, Caged Birds. Number of Pets per Apartment: Maximum of 2. Pet Weight Limit: Maximum 100 lbs. combined at mature weight. Other Comments: Manager has discretion regarding each community pet policy. All breeds must be approved by management. The following is a noncomprehensive list of dogs that are not permitted: Akita, Rottweiler, Doberman Pinscher, German Shepherd, Pit Bull including American Staffordshire Terrier, Staffordshire Bull Terrier and Bull Terrier, C
    Read More Read Less
  • Fish
    • Pet Deposit
      Max of 255. Charged per pet.
      $300
    • Monthly Pet Fee
      Max of 255. Charged per pet.
      $35 / mo
    Restrictions:
    Pet Types Allowed: Dogs, Cats, Fish, Caged Birds. Number of Pets per Apartment: Maximum of 2. Pet Weight Limit: Maximum 100 lbs. combined at mature weight. Other Comments: Manager has discretion regarding each community pet policy. All breeds must be approved by management. The following is a noncomprehensive list of dogs that are not permitted: Akita, Rottweiler, Doberman Pinscher, German Shepherd, Pit Bull including American Staffordshire Terrier, Staffordshire Bull Terrier and Bull Terrier, C
    Read More Read Less

Property Fee Disclaimer: Based on community-supplied data and independent market research. Subject to change without notice. May exclude fees for mandatory or optional services and usage-based utilities.

Details

Lease Options

  • 9 - 12 Month Leases

Property Information

  • Built in 2022
  • 450 units/5 stories

Matterport 3D Tours

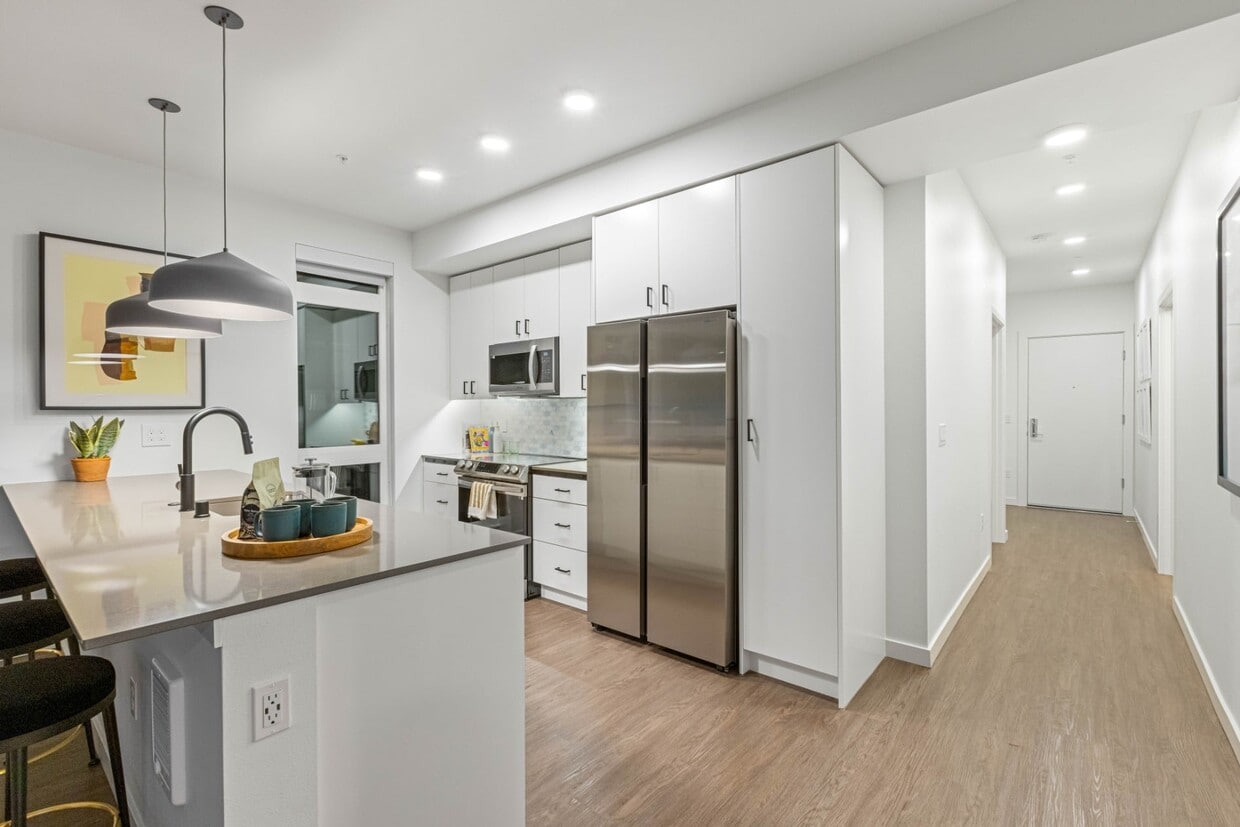
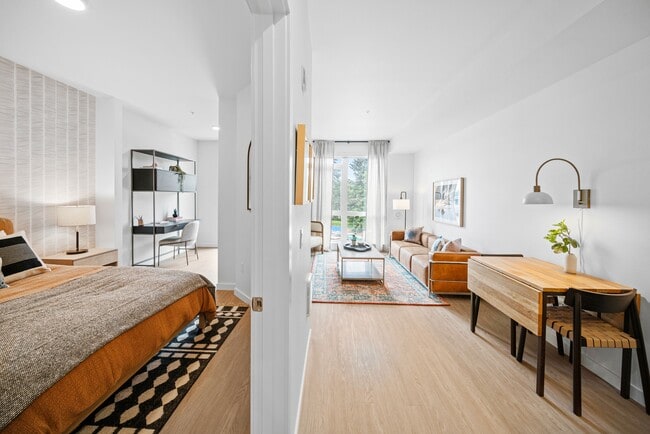
Embrace a life of modern luxury and tranquility in this exquisite 940 square foot residence. Nestled in the heart of Redmond, this home is a testament to contemporary design and effortless living. As you step inside, you're greeted by an abundance of natural light flooding through expansive windows, creating an airy and inviting atmosphere. The open-concept living area seamlessly blends the kitchen and living room, perfect for entertaining or relaxing after a long day. The sleek, modern kitchen boasts high-end appliances, ample storage, and a stylish island, making it a chef's dream. Elegant light wood cabinetry complements the crisp white countertops, creating a fresh and inviting culinary space. Two generously sized bedrooms, including a 140 square foot primary suite, offer peaceful retreats for rest and rejuvenation. The bathrooms feature modern fixtures and soothing neutral tones, providing spa-like comfort. Throughout the home, warm wood-look flooring adds a touch of sophistication and ties the spaces together beautifully. Energy-efficient features, including a wall-mounted air conditioning unit, ensure year-round comfort while minimizing your carbon footprint. The thoughtful layout maximizes every inch of space, with clever storage solutions and a harmonious flow between rooms. Located on the desirable E Lake Sammamish Trail, this home offers the perfect balance of urban convenience and natural beauty. Imagine starting your day with a refreshing walk or bike ride along the trail, then returning to your serene oasis. This is more than just a home; it's an invitation to elevate your lifestyle and embrace the very best of Pacific Northwest living.

2BR, 2BA - 1104SF
1/6
Embrace a life of modern luxury and tranquility in this exquisite 940 square foot residence. Nestled in the heart of Redmond, this home is a testament to contemporary design and effortless living. As you step inside, you're greeted by an abundance of natural light flooding through expansive windows, creating an airy and inviting atmosphere.

The open-concept living area seamlessly blends the kitchen and living room, perfect for entertaining or relaxing after a long day. The sleek, modern kitchen boasts high-end appliances, ample storage, and a stylish island, making it a chef's dream. Elegant light wood cabinetry complements the crisp white countertops, creating a fresh and inviting culinary space.

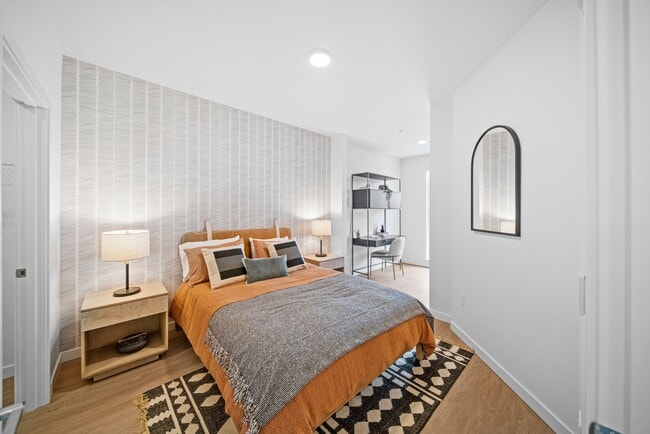
Two generously sized bedrooms, including a 140 square foot primary suite, offer peaceful retreats for rest and rejuvenation. The bathrooms feature modern fixtures and soothing neutral tones, providing spa-like comfort. Throughout the home, warm wood-look flooring adds a touch of sophistication and ties the spaces together beautifully.

Energy-efficient features, including a wall-mounted air conditioning unit, ensure year-round comfort while minimizing your carbon footprint. The thoughtful layout maximizes every inch of space, with clever storage solutions and a harmonious flow between rooms.

Located on the desirable E Lake Sammamish Trail, this home offers the perfect balance of urban convenience and natural beauty. Imagine starting your day with a refreshing walk or bike ride along the trail, then returning to your serene oasis. This is more than just a home; it's an invitation to elevate your lifestyle and embrace the very best of Pacific Northwest living. Step into a world where contemporary elegance meets effortless living. This stunning 560 sq ft apartment is a testament to smart design, maximizing every inch to create a spacious, airy ambiance. The heart of this home is a breathtaking open-concept living area, where floor-to-ceiling windows invite nature indoors, bathing the space in natural light and offering serene views of the surrounding greenery.

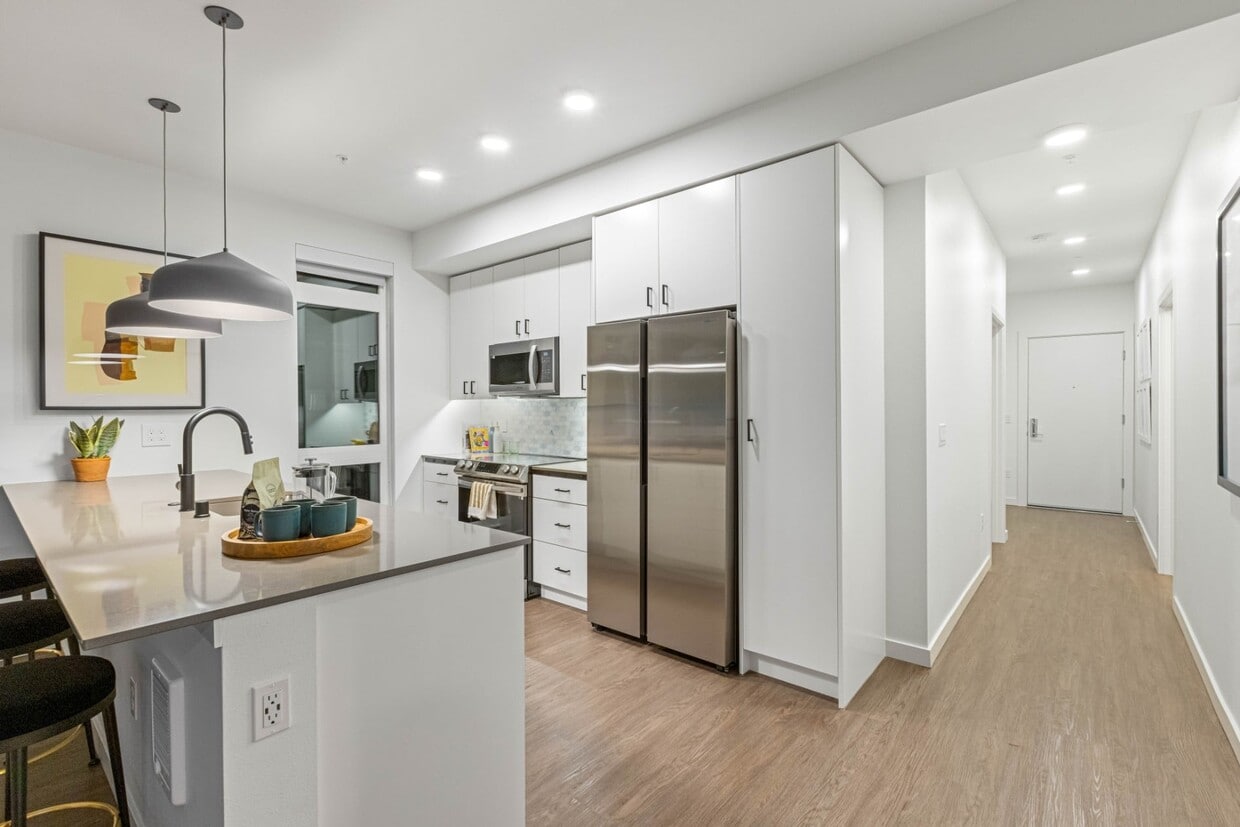
The sleek kitchen is a culinary enthusiast's dream, boasting pristine white cabinetry, gleaming stainless-steel appliances, and a stylish tile backsplash. Whether you're whipping up a gourmet meal or enjoying a quick breakfast, this space inspires creativity and conversation.

The generously-sized bedroom, measuring 120 sq ft, serves as a tranquil retreat. Large windows continue the theme of bringing the outdoors in, creating a peaceful atmosphere perfect for rest and rejuvenation. The bathroom epitomizes modern luxury with its clean lines, elegant fixtures, and ample storage.

Throughout the apartment, rich wood-look flooring adds warmth and sophistication, seamlessly connecting each living space. The thoughtful layout includes a welcoming hallway, providing a sense of arrival and offering additional storage options.

Located in the heart of Redmond, this home is your gateway to a vibrant, tech-forward community. Whether you're a young professional seeking a stylish pied-à-terre or downsizing without compromising on quality, this apartment offers the perfect blend of comfort, style, and location. Embrace the future of urban living in this exquisitely designed space that truly feels like home. Step into a world of contemporary elegance and effortless living in this stunning 720 square foot apartment. Bathed in natural light, this haven boasts floor-to-ceiling windows that frame picturesque views of the vibrant Redmond cityscape, creating an airy and inviting atmosphere throughout.

The heart of this home is the masterfully designed open-concept living area, where sophistication meets functionality. The gourmet kitchen is a culinary enthusiast's dream, featuring sleek cabinetry, high-end stainless steel appliances, and a stylish subway tile backsplash. Ample counter space and cleverly integrated storage solutions make meal preparation a joy.

Two generously sized bedrooms, including a 120 square foot primary suite, offer tranquil retreats for relaxation and rejuvenation. The two spa-inspired bathrooms boast modern fixtures and finishes, providing a luxurious start and end to each day.

Throughout the home, warm wood-toned flooring creates a seamless flow, while the crisp white walls serve as a blank canvas for your personal style. Every detail has been carefully considered to maximize both comfort and aesthetic appeal.

Located in the heart of Redmond, this property places you at the center of innovation and opportunity. Embrace a lifestyle of convenience, culture, and endless possibilities. Whether you're a young professional, a small family, or someone seeking a perfect pied-à-terre, this home is your gateway to the best that modern living has to offer. Don't just imagine your future – step into it today. Welcome to your new beginning at 17675 NE 69th Ct, E514, Redmond, WA. This exquisite property is not just a home; it's a canvas for your aspirations. Bask in the abundance of natural light that floods through expansive windows, creating an atmosphere of warmth and positivity. The heart of this home is the breathtaking kitchen and living area, where culinary adventures and cherished memories await. Sleek stainless-steel appliances and ample counter space inspire gourmet cooking, while the open concept design ensures you're always connected to loved ones.

Retreat to the sumptuous primary bedroom, a true sanctuary measuring 190 sq ft, where relaxation and rejuvenation become daily indulgences. The additional bedrooms offer versatility for family, guests, or home office spaces, adapting to your evolving needs. Pristine bathrooms featuring modern fixtures and soothing color palettes provide spa-like experiences within the comfort of your home.

Energy-efficient systems and thoughtful design elements not only reduce your carbon footprint but also your utility costs, allowing you to live sustainably without compromise. The in-unit laundry adds convenience to your daily routine, while the closet space ensures everything has its place.

Nestled in the vibrant city of Redmond, this home places you at the center of innovation and opportunity. Whether you're a tech professional or outdoor enthusiast, this location offers the perfect balance of urban amenities and natural beauty. Your future begins here – seize this opportunity to elevate your lifestyle and turn your dreams into reality.
Property Site Map

Select a unit to view pricing & availability

Any
Studio
1
2
3
Any
1+
2+
Move-In Date
Viewing Floor:
1 (1 unit)
2 (4 units)
3 (5 units)
4 (5 units)
5 (4 units)
6 (2 units)
7 (0 unit)
Matterport 3D Tour Matterport 3D Tour
Matterport 3D Tour

About Spectra

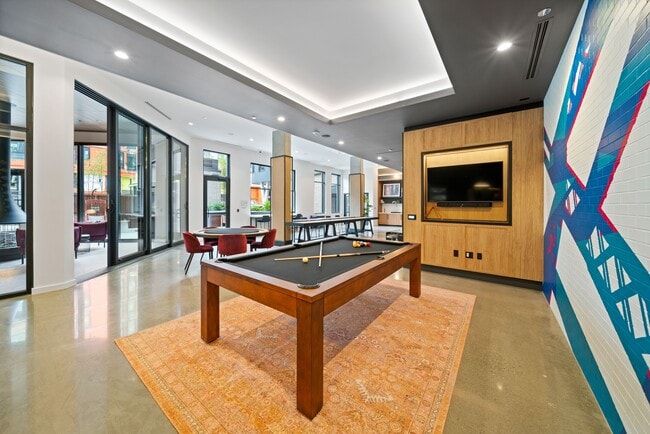
Spectra Apartment Homes feature three distinct interior design experiences and unique floor plans where residents can pick a studio, one, two, or three-bedroom apartment homes that fit their personal taste and style. The community features an expansive fitness center, an outdoor pool with a spa, and a bike lounge with storage. Spectra's proximity to Marymoor park will offer residents park living with recreational activities while also conveniently located across from Whole Foods Market and top restaurants in Redmond.

Spectra is an apartment community located in King County and the 98052 ZIP Code. This area is served by the Lake Washington School District attendance zone.

Unique Features

  • Bike Rack and Storage
  • Community Herb Garden
  • CoWorking with Private Offices
  • Easy access to light rail
  • Enclosed Playground
  • Entertainment Kitchen and Dining Room
  • Entertainment Lounge
  • Outdoor Gaming Area
  • Outdoor Lounge with Fire Pits
  • Package Lockers
  • Pet Park and Spa
  • Self-guided tours daily from 7am–7pm

Contact

View Property Website
Language: English
Open 10am - 6pm Today
  • Monday - Sunday, 10am - 6pm

Community Amenities

Pool

Fitness Center

Playground

Lounge

  • Lounge
  • Fitness Center
  • Spa
  • Pool
  • Playground

Apartment Features

  • Kitchen
  • Dining Room
  • Office
Location
17620 NE 69th Ct, Redmond,
WA 98052
Get Directions
Schools Restaurants Groceries Coffee Banks Shops Fitness
| Edit
Edit Commute

Destination is required

Under 30 minutes

Commute Time is calculated at rush hour.
Neighborhood

Situated just southeast of Downtown Redmond, Southeast Redmond is a picturesque neighborhood nestled alongside the northernmost shore of Lake Sammamish. Southeast Redmond offers residents the best of suburban living without having to sacrifice access to urban amenities.

The neighborhood boasts a broad range of apartments available for rent at various price points. Southeast Redmond is home to the sprawling Marymoor Park, where residents and visitors alike enjoy access to an expansive off-leash dog park, outdoor concerts and festivals, athletic fields, trails, and much more.

In addition to its everyday conveniences strewn along Redmond Way, Southeast Redmond residents appreciate quick access to the nearby Redmond Town Center and Bella Bottega Shopping Center. The neighborhood is a popular choice for many area commuters, with major employers like Microsoft and Nintendo USA just a short drive away.

Learn more about living in Southeast Redmond 
Average Prices by Area

Compare neighborhood and city base rent averages by bedroom.

Southeast Redmond Redmond, WA
Studio $2,043 $1,940
1 Bedroom $2,212 $2,364
2 Bedrooms $2,993 $3,019
3 Bedrooms $3,744 $3,564
Amenities
  • Lounge
  • Fitness Center
  • Spa
  • Pool
  • Playground
  • Bike Rack and Storage
  • Community Herb Garden
  • CoWorking with Private Offices
  • Easy access to light rail
  • Enclosed Playground
  • Entertainment Kitchen and Dining Room
  • Entertainment Lounge
  • Outdoor Gaming Area
  • Outdoor Lounge with Fire Pits
  • Package Lockers
  • Pet Park and Spa
  • Self-guided tours daily from 7am–7pm
  • Kitchen
  • Dining Room
  • Office
Expenses
Recurring
Bird Rent $35
Cat Rent $35
Dog Rent $35
Fish Rent $35
One-Time
Bird Fee $250
Bird Deposit $300
Cat Fee $250
Cat Deposit $300
Dog Fee $250
Dog Deposit $300
Fish Fee $250
Fish Deposit $300
Office Hours
Monday 10am - 6pm
Tuesday 10am - 6pm
Wednesday 10am - 6pm
Thursday 10am - 6pm
Friday 10am - 6pm
Saturday 10am - 6pm
Sunday 10am - 6pm
425-620-3108
Education
Colleges & Universities Distance
Lake Wash. Tech., Redmond
Walk: 6 min 0.4 mi
Lake Wash. Tech., Kirkland
Drive: 14 min 5.4 mi
Bellevue College
Drive: 16 min 8.0 mi
Univ. of Wash., Bothell
Drive: 19 min 10.8 mi
Spectra is within 6 minutes or 0.4 mile from Lake Wash. Tech., Redmond. It is also near Lake Wash. Tech., Kirkland and Bellevue College.
Schools
  • Public Schools
  • Private Schools
Benjamin Rush Elementary School
Public Elementary School
Grades K-5
631 Students
Nearby
Contractual Schools
Public Elementary, Middle & High School
Grades PK-12
12 Students
Nearby
Redmond Elementary School
Public Elementary School
Grades K-5
542 Students
Attendance Zone
Redmond Middle School
Public Middle School
Grades 6-8
943 Students
Attendance Zone
Redmond High School
Public High School
Grades 9-12
2,218 Students
Attendance Zone
Northern Lights Montessori
Private Elementary School
Grades PK-5
150 Students
Nearby
Eaton Arrowsmith Academy
Private Elementary, Middle & High School
Grades K-12
17 Students
Nearby
School data provided by The GreatSchools Rating helps parents compare schools within a state based on a variety of school quality indicators and provides a helpful picture of how effectively each school serves all of its students. Ratings are on a scale of 1 (below average) to 10 (above average) and can include test scores, college readiness, academic progress, advanced courses, equity, discipline and attendance data. We also advise parents to visit schools, consider other information on school performance and programs, and consider family needs as part of the school selection process.

View GreatSchools Rating Methodology


Data provided by GreatSchools.org © 2026. All rights reserved.
Transportation

Transportation options available in Redmond include Overlake Village, located 5.0 miles from Spectra. Spectra is near Seattle Paine Field International, located 22.8 miles or 36 minutes away, and Seattle-Tacoma International, located 24.8 miles or 36 minutes away.

Transit / Subway Distance
Overlake Village
Drive: 9 min 5.0 mi
South Bellevue
Drive: 17 min 10.4 mi
Roosevelt
Drive: 23 min 15.9 mi
Commuter Rail Distance
King Street (Seattle) Station
Drive: 25 min 16.7 mi
Mukilteo Station
Drive: 42 min 25.7 mi
Everett Station
Drive: 42 min 27.9 mi
Edmonds Station
Drive: 41 min 28.1 mi
Tacoma Dome Station
Drive: 57 min 43.0 mi
Airports Distance
Airports Distance
Seattle Paine Field International
Drive: 36 min 22.8 mi
Seattle-Tacoma International
Drive: 36 min 24.8 mi
Getting Around
Fairly Walkable
Walkability
50 / 100
Limited Public Transit
Transit
20 / 100
Exceptionally Drivable
Drivability
100 / 100
Exceptionally Bikeable
Bikeability
100 / 100

Scores provided by

What do Walkability, Transit, Drivability, and Bikeability mean? Walkability measures the walking distance to day-to-day needs. Transit measures access to public transportation. Drivability measures congestion, parking availability, and access to major roads. Bikeability measures the suitability for cycling. How It Works
-
Soundscore™
- / 100

Traffic

-

Airport

-

Businesses

-

Scores provided by

HowLoud What is a Sound Score Rating? A Sound Score Rating aggregates noise caused by vehicle traffic, airplane traffic and local sources. How It Works
Points of Interest

Time and distance from Spectra.

Shopping Centers Distance
Whole Foods Redmond
Walk: 5 min 0.3 mi
Creekside Crossings
Walk: 12 min 0.6 mi
Bear Creek Village
Walk: 13 min 0.7 mi
Spectra has 3 shopping centers within 0.7 mile, which is about a 13-minute walk. The miles and minutes will be for the farthest away property.
Parks and Recreation Distance
Luke McRedmond Landing
Drive: 4 min 1.7 mi
Arthur Johnson Park
Drive: 5 min 2.3 mi
Nike Neighborhood Park
Drive: 7 min 2.3 mi
Marymoor Park
Drive: 5 min 2.3 mi
Westside Neighborhood Park
Drive: 7 min 3.4 mi
Spectra has 5 parks within 3.4 miles, including Marymoor Park, Luke McRedmond Landing, and Nike Neighborhood Park.
Hospitals Distance
Hospitals Distance
EvergreenHealth Medical Center
Drive: 15 min 6.9 mi
Fairfax Hospital
Drive: 17 min 8.0 mi
Swedish Issaquah
Drive: 24 min 12.0 mi
Spectra has 3 hospitals within 12.0 miles, the nearest is EvergreenHealth Medical Center which is 6.9 miles away and a 15 minute drive.
Military Bases Distance
Fort Lawton Military Reserve
Drive: 39 min 19.3 mi
Everett Naval Station
Drive: 45 min 28.6 mi
Keyport Naval Reservation
Drive: 99 min 49.5 mi
Spectra has 3 military bases within 49.5 miles, the nearest is Fort Lawton Military Reserve which is 19.3 miles away and a 39 minute drive.


Reviews for Spectra

4.5
Renter Rating
5 Stars
86
4 Stars
24
3 Stars
10
2 Stars
3
1 Star
3
Share details of your own experience with this property
Renter Reviews 126 Reviews
 
  • Most Recent
  • Most Helpful
  • Rating Low-High
  • Rating High-Low
Submitted by a verified resident of the apartment community. Participating residents may receive reward points in exchange for posting a review during their lease term, regardless of the nature of the review. Delete

Property Manager Responded:

Property Manager Responded

Show full review Show less
Was this helpful? Vote review helpful Thanks for your feedback!
Flag Review
  1. ...
  2. ...

Spectra Photos

  • Spectra

  • 2BR, 2BA - 1104SF

  • Construction - Aug 2022

  • Clubhouse

  • Clubhouse

  • Clubhouse

  • Resident Lounge

  • Resident Lounge

  • Outdoor Lounge

Models

  • Studio

  • Studio

  • Studio

  • Studio

  • Studio

  • Studio

Nearby Apartments

Within 50 Miles of Spectra

  • The Piper

    17305 NE 67th Ct

    Redmond, WA 98052

    $1,263 - $4,960

    1-3 Br 0.3 mi

  • Ovation

    702 Spring St

    Seattle, WA 98104

    $2,027 - $7,146

    1-3 Br 11.2 mi

  • Tavin

    8511 15th Ave NW

    Seattle, WA 98117

    $1,800 - $4,000

    1-2 Br 12.8 mi

Frequently Asked Questions
Does Spectra have in-unit laundry?

Spectra does not offer in-unit laundry or shared facilities. Please contact the property to learn about nearby laundry options.

What utilities are included in rent at Spectra?

Utilities are not included in rent. Residents should plan to set up and pay for all services separately.

Is parking available at Spectra?

Contact this property for parking details.

Which floor plans are available, and what are the price ranges?

Spectra has studios to three-bedrooms with rent ranges from $1,198/mo. to $5,195/mo.

Is Spectra pet-friendly?

Yes, Spectra welcomes pets. Breed restrictions, weight limits, and additional fees may apply. View this property's pet policy.

How much income do I need to rent at Spectra?

A good rule of thumb is to spend no more than 30% of your gross income on rent. Based on the lowest available rent of $1,198 for a studio, you would need to earn about $47,920 per year to qualify. Want to double-check your budget? Calculate how much rent you can afford with our Rent Affordability Calculator.

Does Spectra have move-in specials?

Spectra is offering Discounts for eligible applicants, with rental rates starting at $1,198.

Does Spectra offer Matterport 3D tours?

Yes! Spectra offers 6 Matterport 3D Tours. Explore different floor plans and see unit level details, all without leaving home.
Back To Top
Send a Message
Contact Property
enter move in date in the format: 2 digit month / 2 digit day / 4 digit year

I would like to...

Send Message

Submitting Request

Send a Message
Contact Property

Thank you! Your email has been sent.

Error

Report an Issue Print Get Directions
Try These Popular Nearby Searches

Cities

  • Union Hill-Novelty Hill Rentals
  • Kirkland Rentals
  • Cottage Lake Rentals
  • Sammamish Rentals
  • Bellevue Rentals

Search by Bedrooms

  • Studio Apartments in Redmond
  • 1 Bedroom Apartments in Redmond
  • 2 Bedroom Apartments in Redmond
  • 3 Bedroom Apartments in Redmond

Other Rental Types

  • Redmond Lofts for Rent
  • Redmond Houses for Rent
  • Redmond Condos for Rent
  • Redmond Townhomes for Rent
  • Private Landlord Rentals Redmond
  • 98052 Houses for Rent
  • 98052 Condos for Rent
  • 98052 Townhomes for Rent

Stay on Budget

  • Redmond Apartments Under $800
  • Redmond Apartments Under $900
  • Redmond Apartments Under $1,000
  • Redmond Apartments Under $1,100
  • Redmond Apartments Under $1,300
  • Redmond Apartments Under $1,400
  • Redmond Apartments Under $1,500
  • Redmond Apartments Under $2,000

Filter by Popular Amenities

  • Pet Friendly Apartments in Redmond
  • Furnished Apartments in Redmond
  • Apartments with Washer & Dryer in Redmond
  • Wheelchair Accessible Apartments in Redmond
  • Apartments with EV Charging in Redmond
  • Apartments with Balcony in Redmond
  • Apartments with Air Conditioning in Redmond
  • Redmond Apartments with Pickleball Court
  • Redmond Apartments with Virtual Tours
  • Redmond Waterfront Apartments

Find Specialty Housing

  • Student Housing in Redmond
  • Redmond Low Income Housing
  • Senior Housing in Redmond
  • Short Term Rentals in Redmond
  • Luxury Apartments in Redmond
  • Cheap Apartments in Redmond
  • Corporate Housing in Redmond
  • Move-In Specials in Redmond
  • New Apartments in Redmond
  • About Us
  • Advertise
  • Legal Notices
  • Privacy Notice
  • Avoid Scams
  • Accessibility
  • Calculate Rent Affordability
  • Renterverse
  • Sitemap
Property Logo
apartments.com
© 2026 CoStar Group, Inc. Equal Housing Opportunity

Equal Housing Opportunity

© 2026 CoStar Group, Inc.

Equal Housing Opportunity

Ready to Apply?

Good News! This rental is accepting applications through Apartments.com. Act now and your $ purchase will include 9 additional FREE application submissions to participating properties.

Or if you already have an account


Required

Required

Valid Email Required

You must acknowledge the disclaimer to continue
Next
Continue

Take me to this property's website
Schedule Tour
Interested in this property? Schedule a tour today.
Rate & Review Spectra
Please select a rating
50 character minimum
By clicking submit, I agree to the Apartments.com Terms of Service and the Ratings & Reviews Terms of Use.

What Are Walk Score®, Transit Score®, and Bike Score® Ratings?

Walk Score® measures the walkability of any address. Transit Score® measures access to public transit. Bike Score® measures the bikeability of any address.

Learn How It Works

What is a Sound Score Rating?

A Sound Score Rating aggregates noise caused by vehicle traffic, airplane traffic and local sources.

Learn How It Works

Share This Listing
Listing Image

17620 NE 69th Ct

Redmond, WA 98052

Email

Link Copied

(425) 620-3108
Get Directions
Schools Restaurants Groceries Coffee Banks Shops Fitness
Select a unit to view pricing and availability
Floor
1 (1 unit)
2 (4 units)
3 (5 units)
4 (5 units)
5 (4 units)
6 (2 units)
7 (0 unit)
Any
Studio
1
2
3
Any
1+
2+
Move-In Date
Matterport 3D Tour Matterport 3D Tour
Matterport 3D Tour

