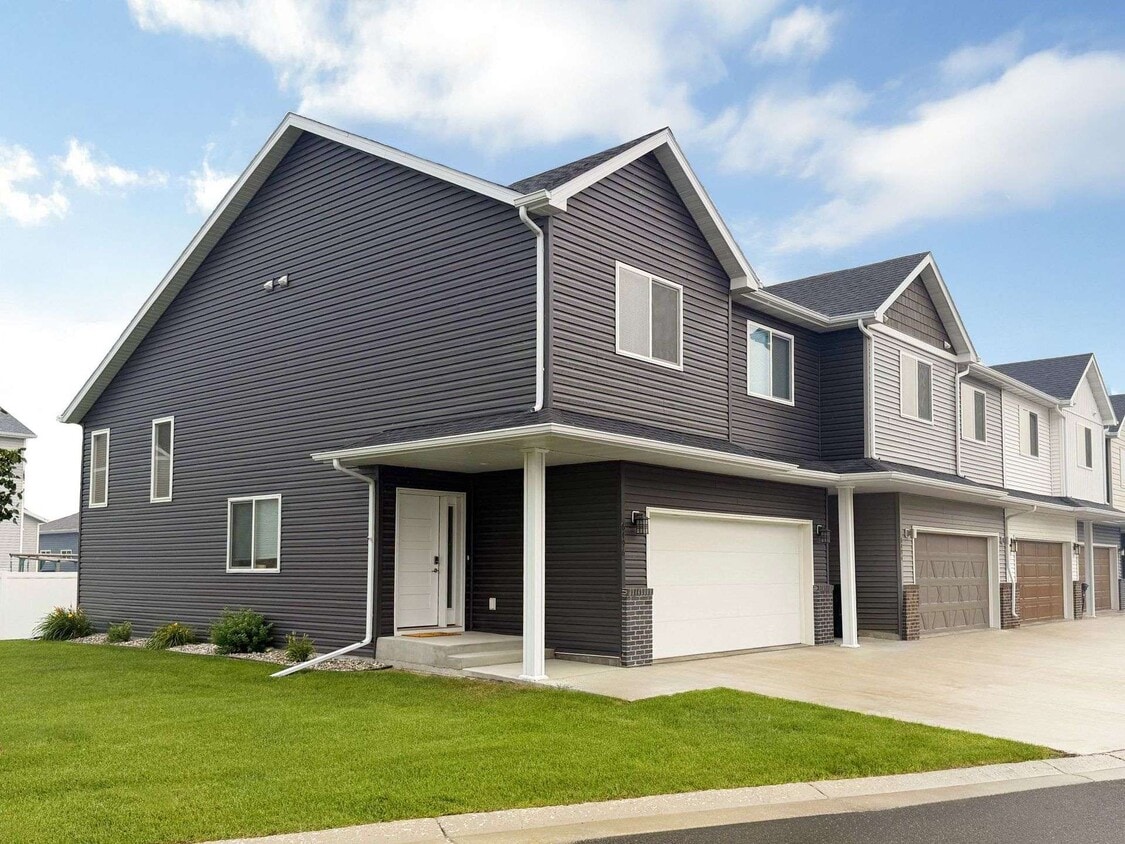
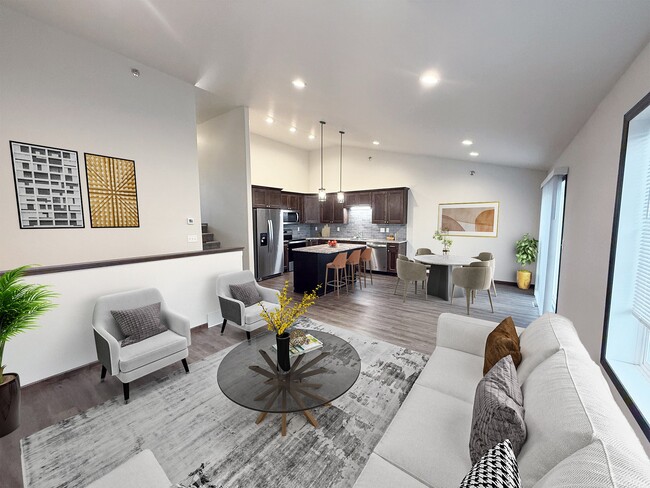
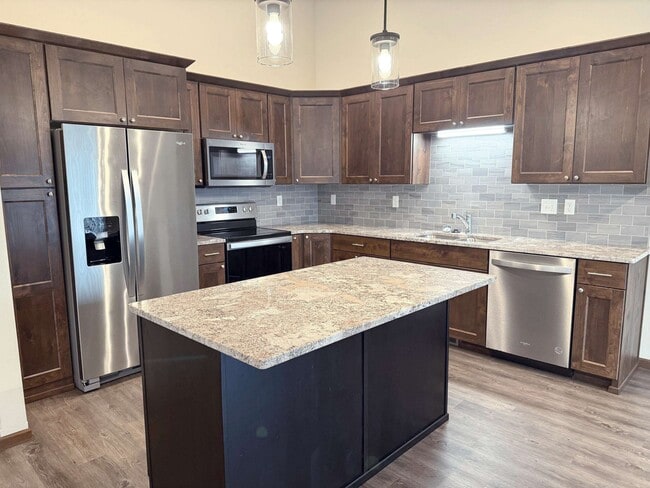
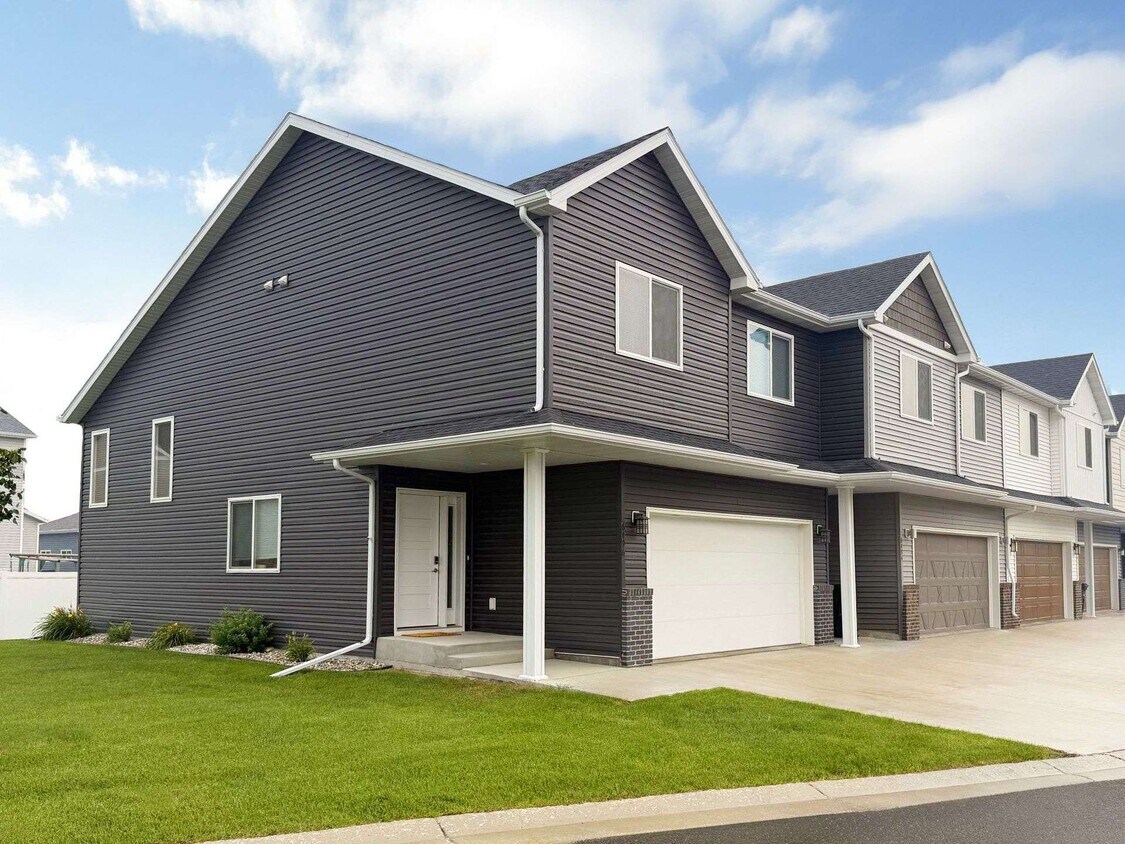
Located at 6482 21st Street South in Fargo, North Dakota, this two-story home offers four bedrooms and three bathrooms across a well-designed layout. The main floor provides a welcoming entrance and an open-concept kitchen and living area with soaring vaulted ceilings and warm hardwood-style flooring. The kitchen is outfitted with crisp white shaker cabinetry, a classic subway tile backsplash, stainless steel appliances, and a two-tone center island with pendant lighting overhead, creating a bright and functional space for cooking and gathering. Sliding glass doors and large windows flood the living area with natural light and provide views of the surrounding neighborhood. The upper floor hosts the bedrooms, including a generously sized primary bedroom with a ceiling fan and carpeted flooring, offering a comfortable retreat. Additional bedrooms share the same soft carpet finish and are each illuminated by windows with neighborhood views. The three bathrooms include a clean walk-in shower and a full tub/shower combo with stone-look tile flooring and white vanity cabinetry. A utility room, closet, and two staircases complete the functional layout. The home's neutral palette and modern finishes create a bright, move-in-ready atmosphere throughout.
-
-
Matterport 3D Exterior
-

-
Monthly Rent
$2,130
-
Bedrooms
3 - 4 bd
-
Bathrooms
2 - 3 ba
-
Square Feet
1,666 - 2,136 sq ft
Highlights
- Attached Garage
- Yard
- Hardwood Floors
Pricing & Floor Plans
-
Unit 6492price $2,130Unit Specialsquare feet 1,739availibility Now
-
Unit 6473price $2,130Unit Specialsquare feet 1,739availibility Now
-
Unit 6482price $2,130Unit Specialsquare feet 1,739availibility Now
-
Unit 6492price $2,130Unit Specialsquare feet 1,739availibility Now
-
Unit 6473price $2,130Unit Specialsquare feet 1,739availibility Now
-
Unit 6482price $2,130Unit Specialsquare feet 1,739availibility Now
Fees and Policies
The fees listed below are community-provided and may exclude utilities or add-ons. All payments are made directly to the property and are non-refundable unless otherwise specified. Use the Cost Calculator to determine costs based on your needs.
-
Utilities & Essentials
-
Insurance FeeMonthly RLL Fee Charged per unit.$15 / mo
-
-
One-Time Basics
-
Due at Application
-
Application Fee (Per Applicant)Charged per applicant.$55
-
-
Due at Application
-
Dogs
-
Pet DepositMax of 2. Charged per pet.$300
-
Monthly Pet FeeMax of 2. Charged per pet.$40
-
One-Time Pet FeeMax of 2. Charged per pet.$65
0 lbs. Weight LimitRestrictions:Breed restrictions may apply, call leasing office for more details.Read More Read LessComments -
-
Cats
-
Pet DepositMax of 2. Charged per pet.$300
-
Monthly Pet FeeMax of 2. Charged per pet.$40
-
One-Time Pet FeeMax of 2. Charged per pet.$65
0 lbs. Weight LimitRestrictions:Comments -
Property Fee Disclaimer: Based on community-supplied data and independent market research. Subject to change without notice. May exclude fees for mandatory or optional services and usage-based utilities.
Details
Lease Options
-
3 - 15 Month Leases
-
Short term lease
Property Information
-
Built in 2021
-
37 units/2 stories
Matterport 3D Tours
About Southridge Townhomes
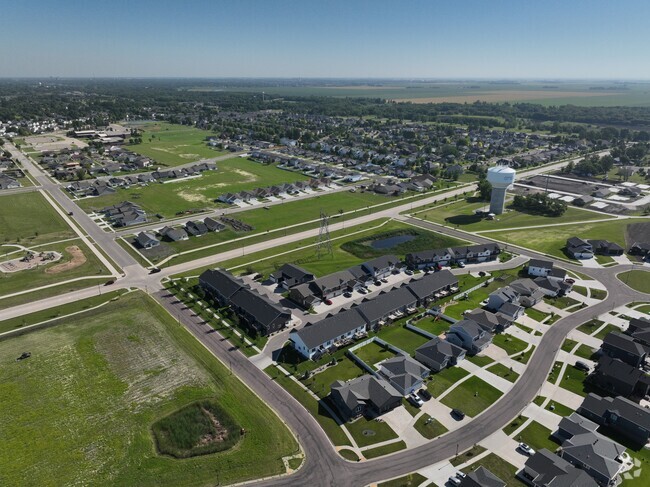
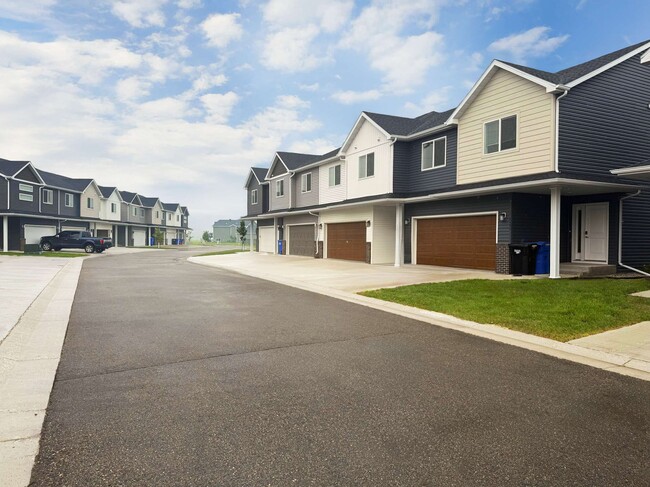
Welcome to Southridge Town homes, located in the vibrant city of Fargo, ND. Our spacious and modern town homes offer an array of amenities to enhance your living experience. Each home includes the comfort of central heat and air conditioning, ensuring a cool and refreshing environment year-round. Enjoy a laundry room space and fully equipped kitchen. Additional features include a basement with extra storage, a yard for outdoor activities, and an attached garage to protect your vehicle from the elements. We are a pet friendly community, and the neighborhood is great for those daily walks. Hardwood floors add a touch of elegance to your living space, creating a warm and inviting atmosphere. At Southridge Town homes, we strive to provide a comfortable and convenient living experience for all of our residents. Come and discover the perfect place to call home.
Southridge Townhomes is an apartment community located in Cass County and the 58104 ZIP Code. This area is served by the Fargo 1 School District attendance zone.
Community Amenities
- Laundry Facilities
- Maintenance on site
- Recycling
Apartment Features
Air Conditioning
Dishwasher
Hardwood Floors
Yard
- Air Conditioning
- Smoke Free
- Dishwasher
- Kitchen
- Refrigerator
- Hardwood Floors
- Basement
- Yard
Located along the Red River of the North, Fargo combines small-city accessibility with metropolitan amenities. The city's rental market remains affordable, with average one-bedroom apartments renting for $894, showing a 1.4% increase over the past year. Downtown Fargo features restored historic buildings alongside modern apartments. The city's park system includes Island Park, which offers walking trails and recreational facilities. Local landmarks like the historic Fargo Theatre and Plains Art Museum add to the downtown scene. The Roosevelt neighborhood, near North Dakota State University, is particularly popular with students.
As North Dakota's largest city, Fargo offers diverse rental options, from downtown apartments to residential communities in the expanding south and southwest areas. The average two-bedroom apartment rents for $1,058, while three-bedroom units typically rent for $1,440 monthly.
Learn more about living in Fargo- Laundry Facilities
- Maintenance on site
- Recycling
- Air Conditioning
- Smoke Free
- Dishwasher
- Kitchen
- Refrigerator
- Hardwood Floors
- Basement
- Yard
| Monday | 8am - 5pm |
|---|---|
| Tuesday | 8am - 5pm |
| Wednesday | 8am - 5pm |
| Thursday | 8am - 5pm |
| Friday | 8am - 5pm |
| Saturday | 8am - 5pm |
| Sunday | 8am - 5pm |
| Colleges & Universities | Distance | ||
|---|---|---|---|
| Colleges & Universities | Distance | ||
| Drive: | 14 min | 7.3 mi | |
| Drive: | 16 min | 8.2 mi | |
| Drive: | 18 min | 8.7 mi |


 The GreatSchools Rating helps parents compare schools within a state based on a variety of school quality indicators and provides a helpful picture of how effectively each school serves all of its students. Ratings are on a scale of 1 (below average) to 10 (above average) and can include test scores, college readiness, academic progress, advanced courses, equity, discipline and attendance data. We also advise parents to visit schools, consider other information on school performance and programs, and consider family needs as part of the school selection process.
View GreatSchools Rating Methodology
Data provided by GreatSchools.org © 2026. All rights reserved.
Scores provided by
 What do Walkability, Transit, Drivability, and Bikeability mean?
Walkability measures the walking distance to day-to-day needs.
Transit measures access to public transportation.
Drivability measures congestion, parking availability, and access to major roads.
Bikeability measures the suitability for cycling.
How It Works
What do Walkability, Transit, Drivability, and Bikeability mean?
Walkability measures the walking distance to day-to-day needs.
Transit measures access to public transportation.
Drivability measures congestion, parking availability, and access to major roads.
Bikeability measures the suitability for cycling.
How It Works
Traffic
ActiveAirport
CalmBusinesses
CalmScores provided by
HowLoud What is a Sound Score Rating? A Sound Score Rating aggregates noise caused by vehicle traffic, airplane traffic and local sources. How It WorksSouthridge Townhomes Photos
-
-
3BR, 3BA - 1,739SF
-
Southridge Townhomes Living Room Kitchen Dining
-
Southridge Townhomes
-
Southridge Townhomes Kitchen
-
Southridge Townhomes Living
-
Southridge Townhomes Living
-
Southridge Townhomes Laundry
-
Southridge Townhomes Bedroom
Nearby Apartments
Within 50 Miles of Southridge Townhomes
While Southridge Townhomes does not provide in‑unit laundry, on‑site laundry facilities are available for shared resident use.
Utilities are not included in rent. Residents should plan to set up and pay for all services separately.
Parking is available at Southridge Townhomes. Fees may apply depending on the type of parking offered. Contact this property for details.
Southridge Townhomes has three apartments renting for $2,130/mo.
Yes, Southridge Townhomes welcomes pets. Breed restrictions, weight limits, and additional fees may apply. View this property's pet policy.
A good rule of thumb is to spend no more than 30% of your gross income on rent. Based on the lowest available rent of $2,130 for a three-bedrooms, you would need to earn about $85,200 per year to qualify. Want to double-check your budget? Calculate how much rent you can afford with our Rent Affordability Calculator.
Southridge Townhomes is offering Specials for eligible applicants, with rental rates starting at $2,130.
Yes! Southridge Townhomes offers 2 Matterport 3D Tours. Explore different floor plans and see unit level details, all without leaving home.
6470 21st St S
Fargo, ND 58104