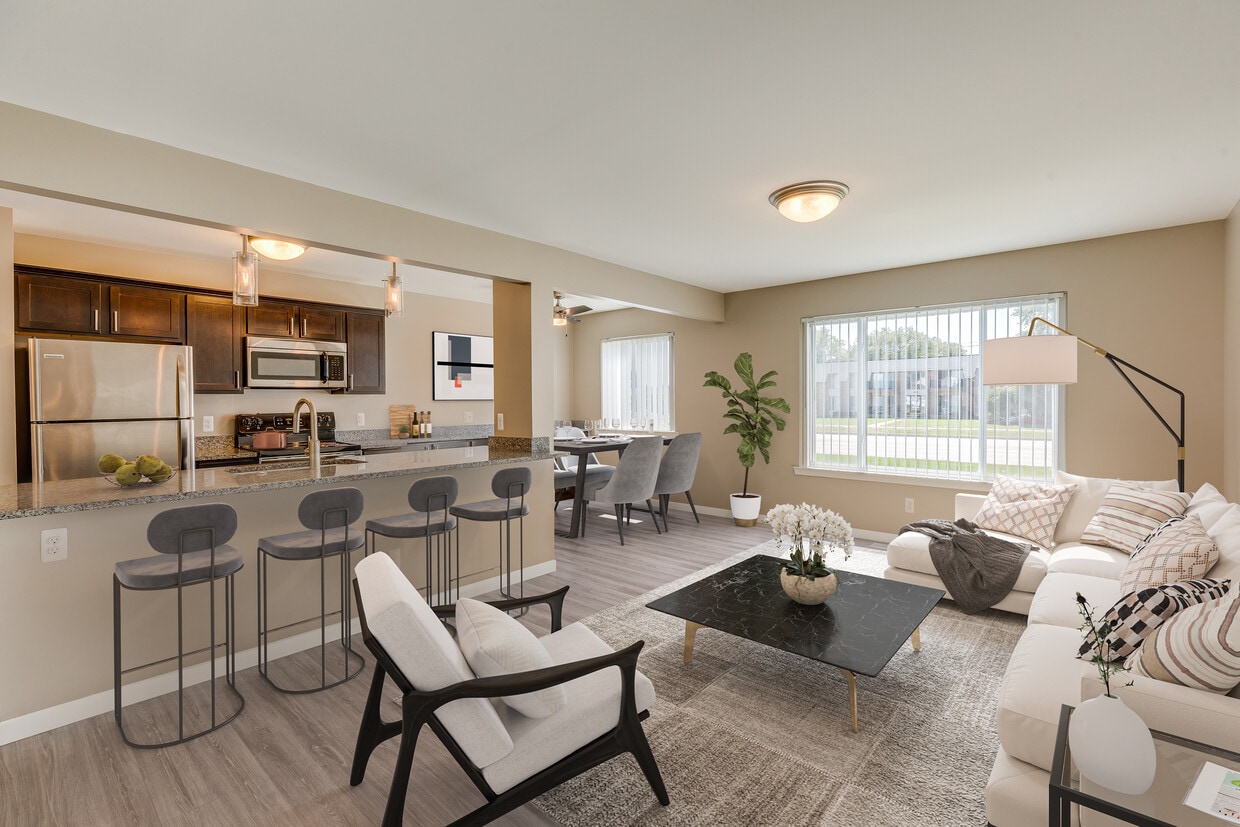
This 780 square foot single-story residence offers a well-designed layout with three bedrooms and one bathroom. The home features a blend of contemporary finishes, including hardwood and carpeted flooring. The galley-style kitchen is equipped with white cabinetry, stainless steel appliances, and marble-look countertops, optimizing the narrow space. Large windows in the living areas and bedrooms allow for abundant natural light, creating an airy atmosphere. The bathroom boasts a clean, white design with a shower/tub combination and a single vanity. The primary bedroom, measuring 280 square feet, provides ample space and includes a closet with sliding doors. Other bedrooms feature carpeting and built-in closets. The neutral color palette throughout the home offers a blank canvas for personalization. Despite its compact size, the efficient floor plan maximizes livability in this modern dwelling.
-
Monthly Rent
$1,040 - $1,450
-
Bedrooms
1 - 2 bd
-
Bathrooms
1 - 1.5 ba
-
Square Feet
620 - 1,031 sq ft

Highlights
- Top Rated by Renters
- Basketball Court
- Pool
- Walk-In Closets
- Planned Social Activities
- Controlled Access
- Sundeck
- Picnic Area
- Property Manager on Site
Pricing & Floor Plans
-
Unit 488-101price $1,040square feet 620availibility Now
-
Unit 608-102price $1,055square feet 620availibility Now
-
Unit 632-202price $1,065square feet 620availibility Now
-
Unit 504-108price $1,175square feet 969availibility Now
-
Unit 448-112price $1,285square feet 969availibility Oct 30
-
Unit 448-209price $1,185square feet 883availibility Now
-
Unit 448-109price $1,245square feet 883availibility Now
-
Unit 504-206price $1,255square feet 883availibility Now
-
Unit 432-107price $1,205square feet 807availibility Now
-
Unit 480-107price $1,315square feet 807availibility Now
-
Unit 568-111price $1,310square feet 807availibility Nov 2
-
Unit 424-212price $1,210square feet 837availibility Now
-
Unit 632-203price $1,225square feet 837availibility Now
-
Unit 552-203price $1,245square feet 837availibility Now
-
Unit 456-207price $1,450square feet 1,031availibility Sep 30
-
Unit 488-101price $1,040square feet 620availibility Now
-
Unit 608-102price $1,055square feet 620availibility Now
-
Unit 632-202price $1,065square feet 620availibility Now
-
Unit 504-108price $1,175square feet 969availibility Now
-
Unit 448-112price $1,285square feet 969availibility Oct 30
-
Unit 448-209price $1,185square feet 883availibility Now
-
Unit 448-109price $1,245square feet 883availibility Now
-
Unit 504-206price $1,255square feet 883availibility Now
-
Unit 432-107price $1,205square feet 807availibility Now
-
Unit 480-107price $1,315square feet 807availibility Now
-
Unit 568-111price $1,310square feet 807availibility Nov 2
-
Unit 424-212price $1,210square feet 837availibility Now
-
Unit 632-203price $1,225square feet 837availibility Now
-
Unit 552-203price $1,245square feet 837availibility Now
-
Unit 456-207price $1,450square feet 1,031availibility Sep 30
Fees and Policies
The fees listed below are community-provided and may exclude utilities or add-ons. All payments are made directly to the property and are non-refundable unless otherwise specified.
-
Utilities & Essentials
-
Trash Admin FeeCharged per unit.$5 / mo
-
Utility - Water/SewerThere will be a $4 administrative fee added. Charged per unit.Usage-Based
-
Utility - ElectricCharged per unit.Usage-Based
-
-
One-Time Basics
-
Due at Move-In
-
Admin Fee Due at Move InCharged per unit.$100
-
Utility Set Up FeeCharged per unit.$12.50
-
Holding FeeCharged per unit.$200
-
Application FeeCharged per unit.$65
-
-
Due at Move-In
Property Fee Disclaimer: Based on community-supplied data and independent market research. Subject to change without notice. May exclude fees for mandatory or optional services and usage-based utilities.
Details
Property Information
-
Built in 1971
-
224 units/2 stories
Matterport 3D Tours
About Southpointe Square
Southpointe Square Apartments combines comfortable homes with the conveniences that make everyday living easier. You'll have major employers within easy reach, the outdoors practically at your doorstep, and downtown's restaurants, culture, and energy just minutes away by car. And when you come back, you return to apartments in Woodhaven where thoughtful indoor and outdoor amenities make every day feel less like routine and more like living.
Southpointe Square is an apartment community located in Wayne County and the 48183 ZIP Code. This area is served by the Woodhaven-Brownstown School District attendance zone.
Unique Features
- Onsite laundry facilities
- Onsite management and 24/7 emergency maintenance
- Other
- Pet friendly
- Play Ground
- Renovated Units
- Spacious Floorplans
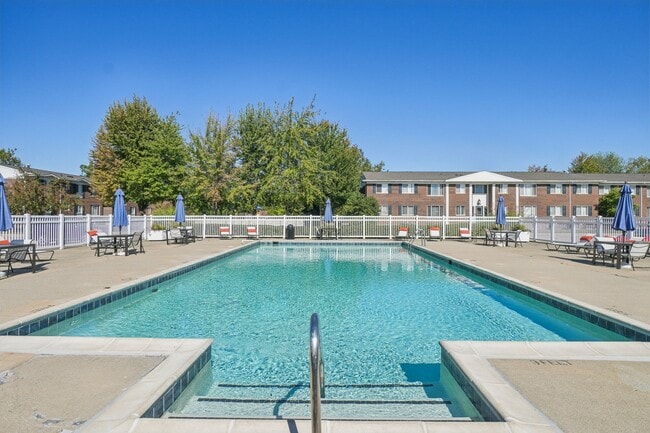
- Swimming pool
- Walk-in Closests In Select Apartments
- Walk-In Closets
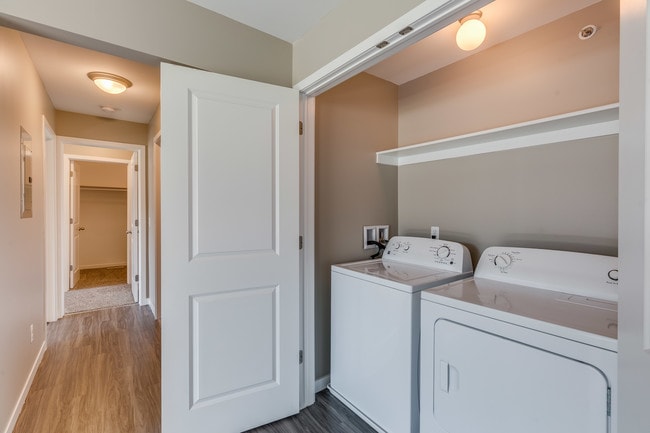
- Washer & Dryer in select units
- Washer/Dryer In Select Apartments
Community Amenities
Pool
Laundry Facilities
Playground
Clubhouse
- Wi-Fi
- Laundry Facilities
- Controlled Access
- Maintenance on site
- Property Manager on Site
- Renters Insurance Program
- Planned Social Activities
- Clubhouse
- Storage Space
- Walk-Up
- Pool
- Playground
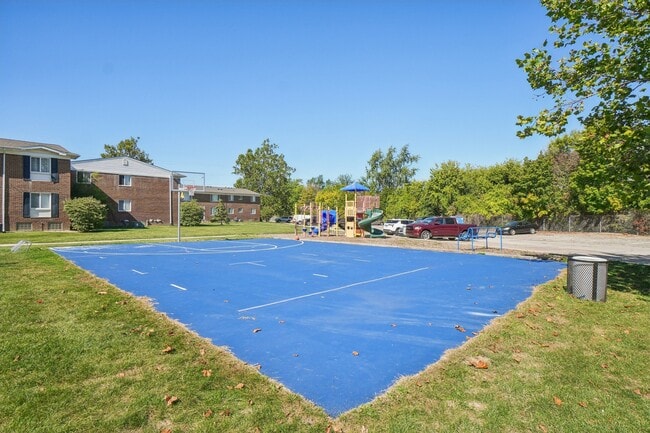
- Basketball Court
- Sundeck
- Courtyard
- Picnic Area
Apartment Features
Air Conditioning
Dishwasher
High Speed Internet Access
Walk-In Closets
- High Speed Internet Access
- Wi-Fi
- Air Conditioning
- Ceiling Fans
- Cable Ready
- Storage Space
- Tub/Shower
- Intercom
- Dishwasher
- Kitchen
- Range
- Refrigerator
- Freezer
- Carpet
- Vinyl Flooring
- Dining Room
- Walk-In Closets
- Linen Closet
- Window Coverings
Located south of Detroit, Downriver refers to a vast collection of cities and townships nestled alongside the western banks of the Detroit River. Among the 18 communities considered to be part of Downriver are Taylor, Romulus, Allen Park, Southgate, and Trenton.
Northern Downriver communities tend to be more suburban whereas the southern Downriver communities are more rural. Residents throughout the region enjoy the area’s ample opportunities for outdoor recreation along the river, including activities like fishing, boating, and birdwatching, in addition to hiking the extensive network of trails in the area. Downriver is especially popular among commuters for its proximity to Downtown Detroit and multiple major highways.
Learn more about living in DownriverCompare neighborhood and city base rent averages by bedroom.
| Downriver | Woodhaven, MI | |
|---|---|---|
| Studio | $917 | $839 |
| 1 Bedroom | $1,016 | $959 |
| 2 Bedrooms | $1,257 | $1,171 |
| 3 Bedrooms | $1,458 | $1,108 |
- Wi-Fi
- Laundry Facilities
- Controlled Access
- Maintenance on site
- Property Manager on Site
- Renters Insurance Program
- Planned Social Activities
- Clubhouse
- Storage Space
- Walk-Up
- Sundeck
- Courtyard
- Picnic Area
- Pool
- Playground
- Basketball Court
- Onsite laundry facilities
- Onsite management and 24/7 emergency maintenance
- Other
- Pet friendly
- Play Ground
- Renovated Units
- Spacious Floorplans
- Swimming pool
- Walk-in Closests In Select Apartments
- Walk-In Closets
- Washer & Dryer in select units
- Washer/Dryer In Select Apartments
- High Speed Internet Access
- Wi-Fi
- Air Conditioning
- Ceiling Fans
- Cable Ready
- Storage Space
- Tub/Shower
- Intercom
- Dishwasher
- Kitchen
- Range
- Refrigerator
- Freezer
- Carpet
- Vinyl Flooring
- Dining Room
- Walk-In Closets
- Linen Closet
- Window Coverings
| Monday | 10am - 6pm |
|---|---|
| Tuesday | 10am - 6pm |
| Wednesday | 10am - 6pm |
| Thursday | 10am - 6pm |
| Friday | 10am - 6pm |
| Saturday | 10am - 4pm |
| Sunday | Closed |
| Colleges & Universities | Distance | ||
|---|---|---|---|
| Colleges & Universities | Distance | ||
| Drive: | 12 min | 7.1 mi | |
| Drive: | 19 min | 13.1 mi | |
| Drive: | 28 min | 16.5 mi | |
| Drive: | 26 min | 17.6 mi |


 The GreatSchools Rating helps parents compare schools within a state based on a variety of school quality indicators and provides a helpful picture of how effectively each school serves all of its students. Ratings are on a scale of 1 (below average) to 10 (above average) and can include test scores, college readiness, academic progress, advanced courses, equity, discipline and attendance data. We also advise parents to visit schools, consider other information on school performance and programs, and consider family needs as part of the school selection process.
View GreatSchools Rating Methodology
Data provided by GreatSchools.org © 2026. All rights reserved.
Scores provided by
 What do Walkability, Transit, Drivability, and Bikeability mean?
Walkability measures the walking distance to day-to-day needs.
Transit measures access to public transportation.
Drivability measures congestion, parking availability, and access to major roads.
Bikeability measures the suitability for cycling.
How It Works
What do Walkability, Transit, Drivability, and Bikeability mean?
Walkability measures the walking distance to day-to-day needs.
Transit measures access to public transportation.
Drivability measures congestion, parking availability, and access to major roads.
Bikeability measures the suitability for cycling.
How It Works
Traffic
BusyAirport
CalmBusinesses
CalmScores provided by
HowLoud What is a Sound Score Rating? A Sound Score Rating aggregates noise caused by vehicle traffic, airplane traffic and local sources. How It WorksSouthpointe Square Photos
-
Southpointe Square
-
2 Bedroom 1 Bathroom - 837
-
-
-
-
-
-
-
Models
Nearby Apartments
Within 50 Miles of Southpointe Square
-
Spice Tree
4854 Washtenaw Ave
Ann Arbor, MI 48108
$1,250 - $1,720
1-3 Br 22.3 mi
-
South Grove Apartments
3510 Pheasant Run Cir
Ann Arbor, MI 48108
$1,310 - $1,580
1-2 Br 24.8 mi
-
Valley Ranch
1315 Oak Valley Dr
Ann Arbor, MI 48108
$1,715 - $2,180
1-2 Br 26.5 mi
-
Glens of Bloomfield
7480 Bingham Rd
Bloomfield Hills, MI 48301
$1,915 - $2,120
2-4 Br 27.2 mi
-
Cass Lake Shore Club
3530 Denise Ct
Waterford, MI 48328
$1,035 - $1,810
1-2 Br 33.9 mi
While Southpointe Square does not provide in‑unit laundry, on‑site laundry facilities are available for shared resident use.
Utilities are not included in rent. Residents should plan to set up and pay for all services separately.
Parking is available at Southpointe Square. Fees may apply depending on the type of parking offered. Contact this property for details.
Southpointe Square has one to two-bedrooms with rent ranges from $1,040/mo. to $1,450/mo.
Yes, Southpointe Square welcomes pets. Breed restrictions, weight limits, and additional fees may apply. View this property's pet policy.
A good rule of thumb is to spend no more than 30% of your gross income on rent. Based on the lowest available rent of $1,040 for a one-bedroom, you would need to earn about $41,600 per year to qualify. Want to double-check your budget? Calculate how much rent you can afford with our Rent Affordability Calculator.
Southpointe Square is offering 1 Month Free for eligible applicants, with rental rates starting at $1,040.
Yes! Southpointe Square offers 2 Matterport 3D Tours. Explore different floor plans and see unit level details, all without leaving home.
22520 West Rd
Woodhaven, MI 48183