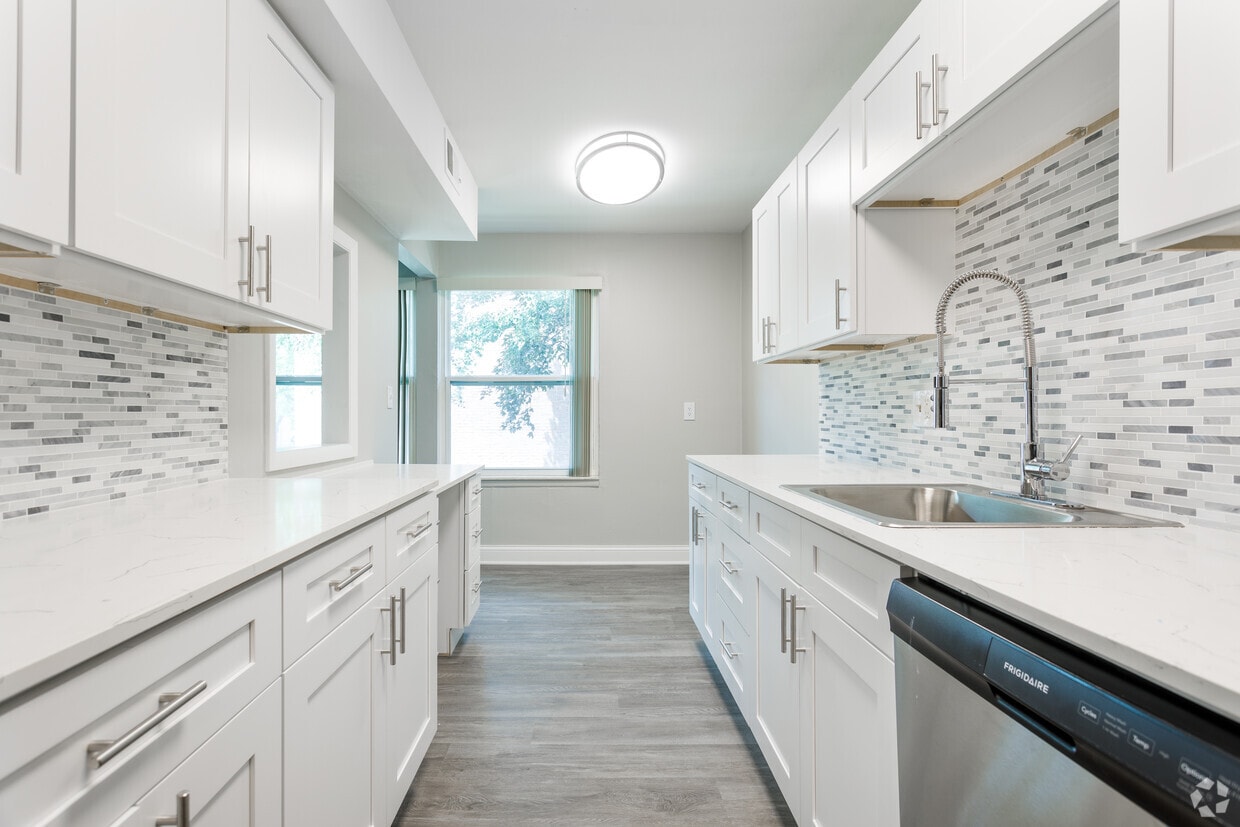
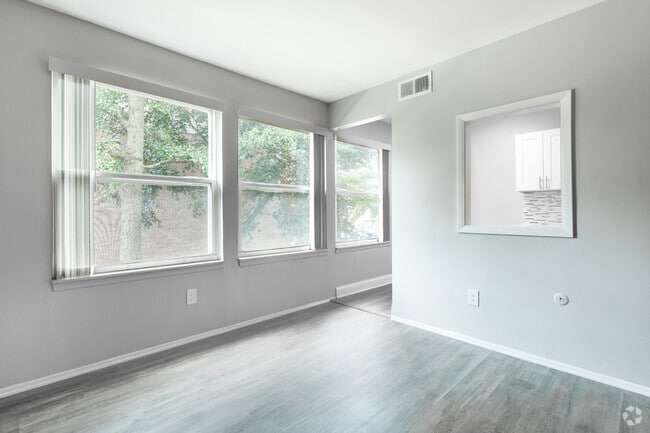
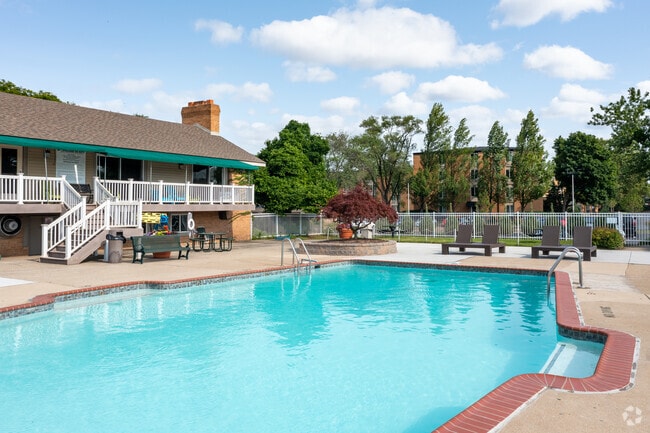
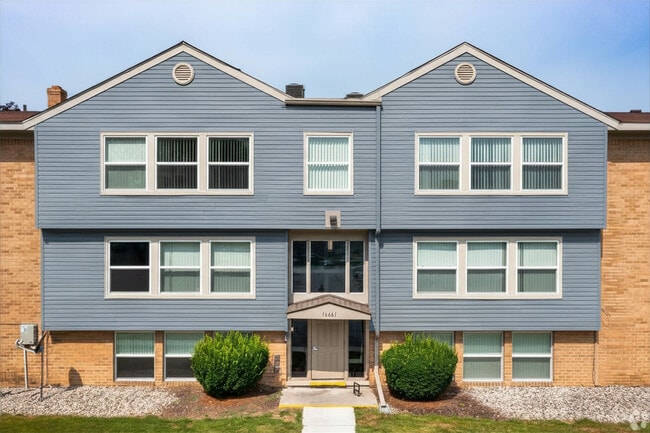
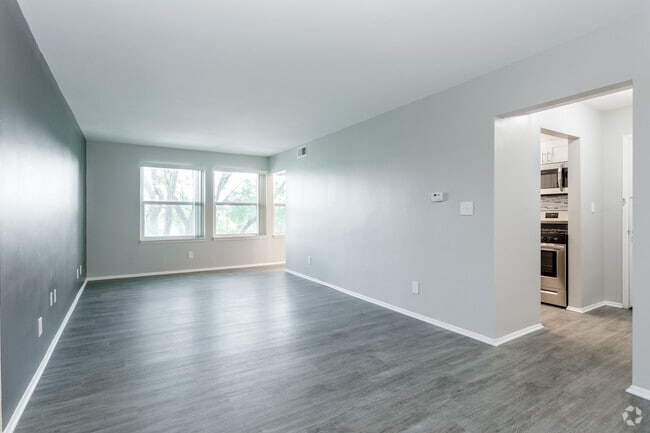
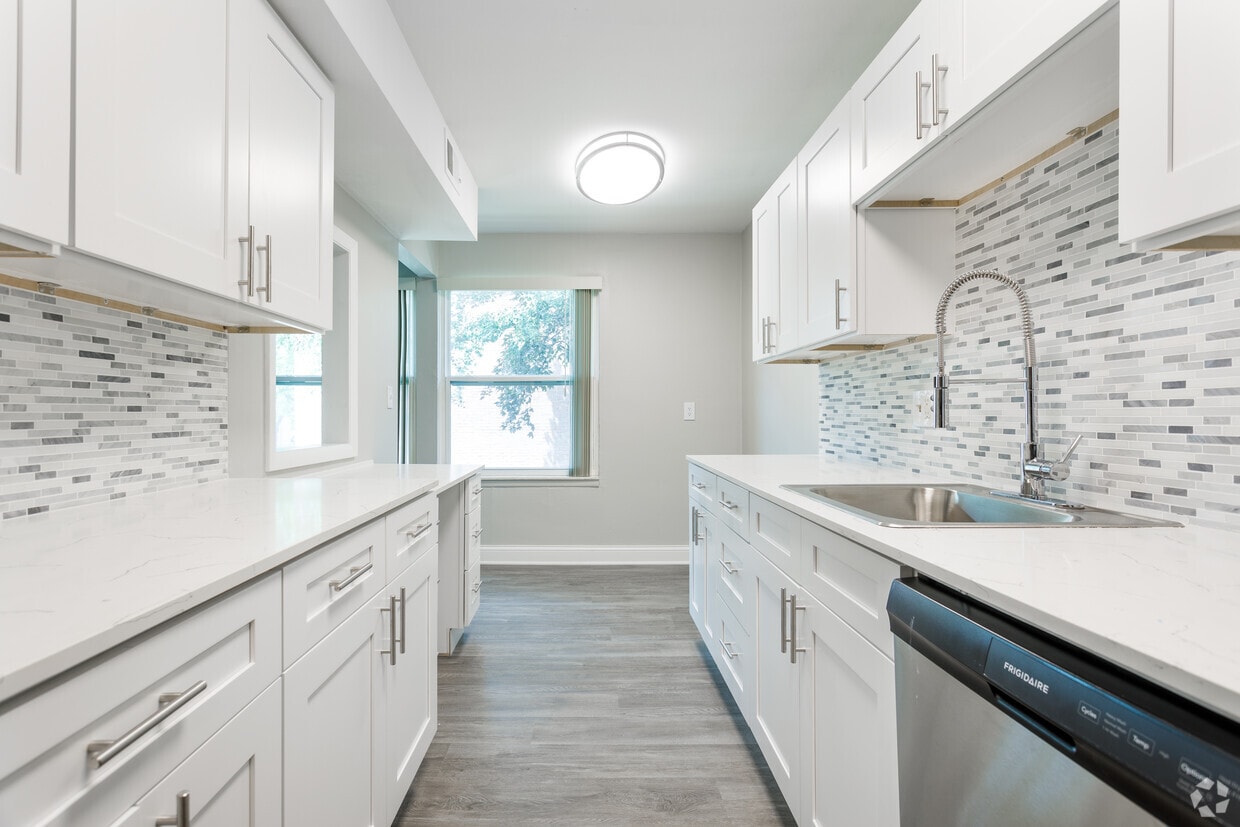
This single-floor, two-bedroom, one-bathroom residence offers a thoughtfully updated interior with modern finishes across a comfortable footprint. The galley-style kitchen is a standout feature, showcasing white shaker cabinetry with brushed nickel hardware, quartz countertops, a mosaic tile backsplash in neutral tones, and stainless steel appliances. A window at the end of the kitchen brings in natural light and views of surrounding greenery, enhancing the bright, clean aesthetic. Wood-look plank flooring runs throughout the unit, providing a cohesive and durable surface in every room. The living area is generously sized, featuring a ceiling fan with light fixture and a bold accent wall, adding depth to the otherwise neutral palette. Both bedrooms are well-proportioned, each with windows that frame outdoor views and allow ample natural light. The bathroom includes a white shaker vanity with a dark countertop, undermount sink, brushed nickel fixtures, and a full tub-shower combination with white tile surround. An adjacent linen closet provides convenient built-in storage. A separate vanity area with additional cabinetry and a mirrored fixture offers extra functionality. The overall design is clean, modern, and move-in ready.
Southgate Apartments & Townhomes
16700 Quarry Rd,
Southgate,
MI
48195
-
Monthly Rent
$799 - $1,674
-
Bedrooms
Studio - 2 bd
-
Bathrooms
1 ba
-
Square Feet
288 - 1,219 sq ft

Experience the ease of living at Southgate Apartments in Southgate, MI, just moments from downtown Wyandotte. Our community features spaciously-appointed studio, one, and two-bedroom apartments and townhomes, boasting 13 distinct floor plans to suit your needs. Enjoy comfortable interiors with walk-in closets featuring extra shelving, in-building laundry facilities, central heating and air conditioning, and your own private balcony or patio, plus a convenient carport. Select homes offer stylish upgrades like modern kitchens with gooseneck faucets and glass-top stoves, and beautifully remodeled bathrooms. And yes, your pets are welcome!
Highlights
- Pool
- Walk-In Closets
- Dog Park
- Balcony
- Patio
- Business Center
Pricing & Floor Plans
-
Unit SW-403price $799square feet 520availibility Now
-
Unit SW-211Rprice $949square feet 520availibility Now
-
Unit H-349price $999square feet 497availibility Oct 23
-
Unit H-412price $999square feet 497availibility Nov 8
-
Unit H-345price $925square feet 510availibility Now
-
Unit H-445price $925square feet 510availibility Now
-
Unit H-243price $925square feet 510availibility Now
-
Unit H-355price $949square feet 665availibility Now
-
Unit H-252price $1,074square feet 665availibility Now
-
Unit H-208price $1,074square feet 665availibility Now
-
Unit SW-305Rprice $999square feet 624availibility Now
-
Unit TR-01B5price $999square feet 828availibility Now
-
Unit TR-03C4price $1,175square feet 828availibility Now
-
Unit TR-04C5price $1,175square feet 828availibility Now
-
Unit TR-06A4price $1,129square feet 598availibility Now
-
Unit TR-05A4price $1,129square feet 598availibility Nov 9
-
Unit TR-01A4price $1,129square feet 598availibility Nov 22
-
Unit H-431price $1,049square feet 945availibility Now
-
Unit H-331price $1,275square feet 945availibility Now
-
Unit H-125Rprice $1,275square feet 945availibility Now

-
Unit TR-10A3price $1,099square feet 905availibility Now
-
Unit TR-07C5price $1,099square feet 905availibility Now
-
Unit TR-07C3price $1,274square feet 905availibility Now
-
Unit TR-09A8price $1,199square feet 1,035availibility Now
-
Unit TR-07B1price $1,349square feet 1,035availibility Now
-
Unit TR-04B8price $1,349square feet 1,035availibility Now
-
Unit H-360price $1,224square feet 905availibility Now
-
Unit H-359price $1,224square feet 905availibility Now
-
Unit H-237price $1,224square feet 905availibility Now
-
Unit TR-08C2price $1,249square feet 1,123availibility Now
-
Unit TR-01C2price $1,249square feet 1,123availibility Now
-
Unit TR-09C2price $1,374square feet 1,123availibility Now
-
Unit H-303price $1,249square feet 1,219availibility Now
-
Unit H-203price $1,399square feet 1,219availibility Now
-
Unit TH-4621price $1,474square feet 928availibility Now
-
Unit TH-4419price $1,474square feet 928availibility Now
-
Unit TH-4655Rprice $1,674square feet 928availibility Now
-
Unit SW-403price $799square feet 520availibility Now
-
Unit SW-211Rprice $949square feet 520availibility Now
-
Unit H-349price $999square feet 497availibility Oct 23
-
Unit H-412price $999square feet 497availibility Nov 8
-
Unit H-345price $925square feet 510availibility Now
-
Unit H-445price $925square feet 510availibility Now
-
Unit H-243price $925square feet 510availibility Now
-
Unit H-355price $949square feet 665availibility Now
-
Unit H-252price $1,074square feet 665availibility Now
-
Unit H-208price $1,074square feet 665availibility Now
-
Unit SW-305Rprice $999square feet 624availibility Now
-
Unit TR-01B5price $999square feet 828availibility Now
-
Unit TR-03C4price $1,175square feet 828availibility Now
-
Unit TR-04C5price $1,175square feet 828availibility Now
-
Unit TR-06A4price $1,129square feet 598availibility Now
-
Unit TR-05A4price $1,129square feet 598availibility Nov 9
-
Unit TR-01A4price $1,129square feet 598availibility Nov 22
-
Unit H-431price $1,049square feet 945availibility Now
-
Unit H-331price $1,275square feet 945availibility Now
-
Unit H-125Rprice $1,275square feet 945availibility Now
-
Unit TR-10A3price $1,099square feet 905availibility Now
-
Unit TR-07C5price $1,099square feet 905availibility Now
-
Unit TR-07C3price $1,274square feet 905availibility Now
-
Unit TR-09A8price $1,199square feet 1,035availibility Now
-
Unit TR-07B1price $1,349square feet 1,035availibility Now
-
Unit TR-04B8price $1,349square feet 1,035availibility Now
-
Unit H-360price $1,224square feet 905availibility Now
-
Unit H-359price $1,224square feet 905availibility Now
-
Unit H-237price $1,224square feet 905availibility Now
-
Unit TR-08C2price $1,249square feet 1,123availibility Now
-
Unit TR-01C2price $1,249square feet 1,123availibility Now
-
Unit TR-09C2price $1,374square feet 1,123availibility Now
-
Unit H-303price $1,249square feet 1,219availibility Now
-
Unit H-203price $1,399square feet 1,219availibility Now
-
Unit TH-4621price $1,474square feet 928availibility Now
-
Unit TH-4419price $1,474square feet 928availibility Now
-
Unit TH-4655Rprice $1,674square feet 928availibility Now
Fees and Policies
The fees listed below are community-provided and may exclude utilities or add-ons. All payments are made directly to the property and are non-refundable unless otherwise specified. Use the Cost Calculator to determine costs based on your needs.
-
One-Time Basics
-
Due at Application
-
Application Fee Per ApplicantCharged per applicant.$50
-
-
Due at Move-In
-
Administrative FeeCharged per unit.$100
-
-
Due at Application
Property Fee Disclaimer: Based on community-supplied data and independent market research. Subject to change without notice. May exclude fees for mandatory or optional services and usage-based utilities.
Details
Lease Options
-
12 - 18 Month Leases
Property Information
-
Built in 1975
-
488 units/3 stories
Matterport 3D Tours
About Southgate Apartments & Townhomes
Experience the ease of living at Southgate Apartments in Southgate, MI, just moments from downtown Wyandotte. Our community features spaciously-appointed studio, one, and two-bedroom apartments and townhomes, boasting 13 distinct floor plans to suit your needs. Enjoy comfortable interiors with walk-in closets featuring extra shelving, in-building laundry facilities, central heating and air conditioning, and your own private balcony or patio, plus a convenient carport. Select homes offer stylish upgrades like modern kitchens with gooseneck faucets and glass-top stoves, and beautifully remodeled bathrooms. And yes, your pets are welcome!
Southgate Apartments & Townhomes is an apartment community located in Wayne County and the 48195 ZIP Code. This area is served by the Wyandotte, School District Of The City Of attendance zone.
Unique Features
- 24-Hour Emergency Maintenance
- Bark Park
- Business Center - Coming Soon
- Ceiling Fan
- Fitness Center with New Equipment
- Large Closets
- New! Clubhouse with Game Room
- New! Community Lounge with Kitchenette
- On-Demand Parcel Lockers
- On-Site Maintenance
- On-Site Management
- Party Room - Coming Soon
- Patio/Balcony
- Refreshing Pool with Outdoor Kitchen
- Soft Close White Cabinets
- Tile Backsplash
- Vinyl Plank flooring
- Washer/Dryer in Townhomes
Community Amenities
Pool
Fitness Center
Laundry Facilities
Clubhouse
- Laundry Facilities
- Maintenance on site
- Business Center
- Clubhouse
- Lounge
- Fitness Center
- Pool
- Gameroom
- Dog Park
Apartment Features
Air Conditioning
Dishwasher
High Speed Internet Access
Walk-In Closets
- High Speed Internet Access
- Air Conditioning
- Heating
- Ceiling Fans
- Smoke Free
- Dishwasher
- Stainless Steel Appliances
- Kitchen
- Quartz Countertops
- Walk-In Closets
- Balcony
- Patio
Located south of Detroit, Downriver refers to a vast collection of cities and townships nestled alongside the western banks of the Detroit River. Among the 18 communities considered to be part of Downriver are Taylor, Romulus, Allen Park, Southgate, and Trenton.
Northern Downriver communities tend to be more suburban whereas the southern Downriver communities are more rural. Residents throughout the region enjoy the area’s ample opportunities for outdoor recreation along the river, including activities like fishing, boating, and birdwatching, in addition to hiking the extensive network of trails in the area. Downriver is especially popular among commuters for its proximity to Downtown Detroit and multiple major highways.
Learn more about living in DownriverCompare neighborhood and city base rent averages by bedroom.
| Downriver | Southgate, MI | |
|---|---|---|
| Studio | $925 | $1,070 |
| 1 Bedroom | $1,016 | $1,112 |
| 2 Bedrooms | $1,257 | $1,408 |
| 3 Bedrooms | $1,471 | $2,097 |
- Laundry Facilities
- Maintenance on site
- Business Center
- Clubhouse
- Lounge
- Dog Park
- Fitness Center
- Pool
- Gameroom
- 24-Hour Emergency Maintenance
- Bark Park
- Business Center - Coming Soon
- Ceiling Fan
- Fitness Center with New Equipment
- Large Closets
- New! Clubhouse with Game Room
- New! Community Lounge with Kitchenette
- On-Demand Parcel Lockers
- On-Site Maintenance
- On-Site Management
- Party Room - Coming Soon
- Patio/Balcony
- Refreshing Pool with Outdoor Kitchen
- Soft Close White Cabinets
- Tile Backsplash
- Vinyl Plank flooring
- Washer/Dryer in Townhomes
- High Speed Internet Access
- Air Conditioning
- Heating
- Ceiling Fans
- Smoke Free
- Dishwasher
- Stainless Steel Appliances
- Kitchen
- Quartz Countertops
- Walk-In Closets
- Balcony
- Patio
| Monday | 9am - 5pm |
|---|---|
| Tuesday | 9am - 5pm |
| Wednesday | 9am - 7pm |
| Thursday | 9am - 5pm |
| Friday | 9am - 5pm |
| Saturday | Closed |
| Sunday | Closed |
| Colleges & Universities | Distance | ||
|---|---|---|---|
| Colleges & Universities | Distance | ||
| Drive: | 12 min | 5.4 mi | |
| Drive: | 16 min | 7.7 mi | |
| Drive: | 23 min | 12.6 mi |


 The GreatSchools Rating helps parents compare schools within a state based on a variety of school quality indicators and provides a helpful picture of how effectively each school serves all of its students. Ratings are on a scale of 1 (below average) to 10 (above average) and can include test scores, college readiness, academic progress, advanced courses, equity, discipline and attendance data. We also advise parents to visit schools, consider other information on school performance and programs, and consider family needs as part of the school selection process.
View GreatSchools Rating Methodology
Data provided by GreatSchools.org © 2026. All rights reserved.
Scores provided by
 What do Walkability, Transit, Drivability, and Bikeability mean?
Walkability measures the walking distance to day-to-day needs.
Transit measures access to public transportation.
Drivability measures congestion, parking availability, and access to major roads.
Bikeability measures the suitability for cycling.
How It Works
What do Walkability, Transit, Drivability, and Bikeability mean?
Walkability measures the walking distance to day-to-day needs.
Transit measures access to public transportation.
Drivability measures congestion, parking availability, and access to major roads.
Bikeability measures the suitability for cycling.
How It Works
Traffic
BusyAirport
CalmBusinesses
ActiveScores provided by
HowLoud What is a Sound Score Rating? A Sound Score Rating aggregates noise caused by vehicle traffic, airplane traffic and local sources. How It WorksSouthgate Apartments & Townhomes Photos
-
Southgate Apartments & Townhomes
-
2 BR, 1 BA - 905 SF
-
2 BR, 1 BA - 905 SF
-
Swimming Pool
-
-
1 BR, 1 BA - 779 SF
-
2 BR, 1 BA - 905 SF
-
2 BR, 1 BA - 905 SF
-
2 BR, 1 BA - 905 SF
Nearby Apartments
Within 50 Miles of Southgate Apartments & Townhomes
-
Huntington House Apartments
17400 Fort St
Riverview, MI 48193
$949 - $1,224
1-2 Br 0.8 mi
-
Greentrees Apartments
19880 Fort St
Riverview, MI 48193
$999 - $1,399
1-2 Br 1.8 mi
-
The Waverly on the Lake
49000 Denton Rd
Belleville, MI 48111
$1,051 - $1,721
1-2 Br 17.5 mi
-
Landings at Cedar Creek
1055 Cedar Creek Dr
Monroe, MI 48162
$1,299 - $1,575
2-3 Br 20.2 mi
-
Garden Court Apartments
402 Stewart Rd
Monroe, MI 48162
$1,045 - $1,219
1-2 Br 20.5 mi
-
The Ranches Of Rosebrook
204 S Harris St
Ypsilanti, MI 48198
$1,115 Total Monthly Price
2 Br 12 Month Lease 21.1 mi
While this property does not provide in‑unit laundry, on‑site laundry facilities are available for shared resident use.
Utilities are not included in rent. Residents should plan to set up and pay for all services separately.
Contact this property for parking details.
This property has studios to two-bedrooms with rent ranges from $799/mo. to $1,674/mo.
This property does not allow pets, though service animals are always welcome in accordance with applicable laws.
A good rule of thumb is to spend no more than 30% of your gross income on rent. Based on the lowest available rent of $799 for a studio, you would need to earn about $31,960 per year to qualify. Want to double-check your budget? Calculate how much rent you can afford with our Rent Affordability Calculator.
This property is not currently offering any rent specials. Check back soon, as promotions change frequently.
Yes! This property offers 3 Matterport 3D Tours. Explore different floor plans and see unit level details, all without leaving home.
16700 Quarry Rd
Southgate, MI 48195
Property Manager Responded