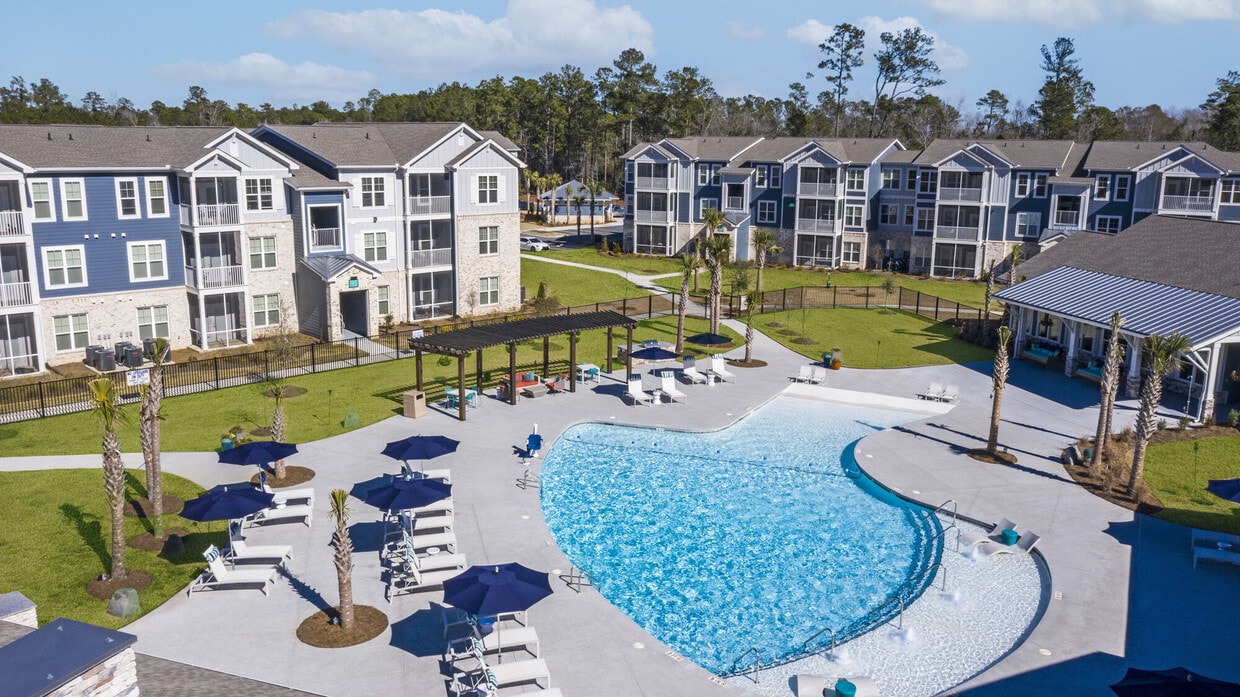
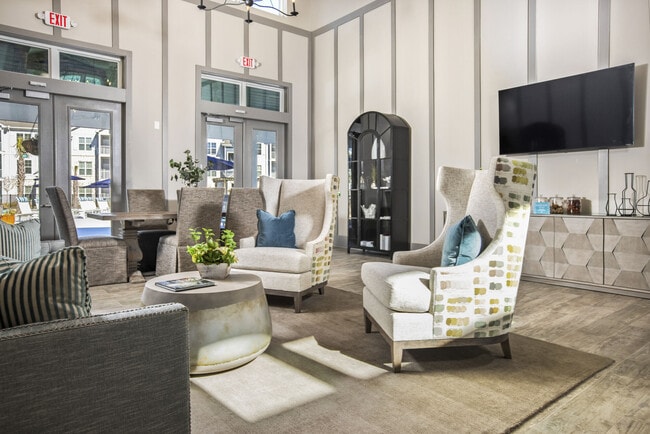
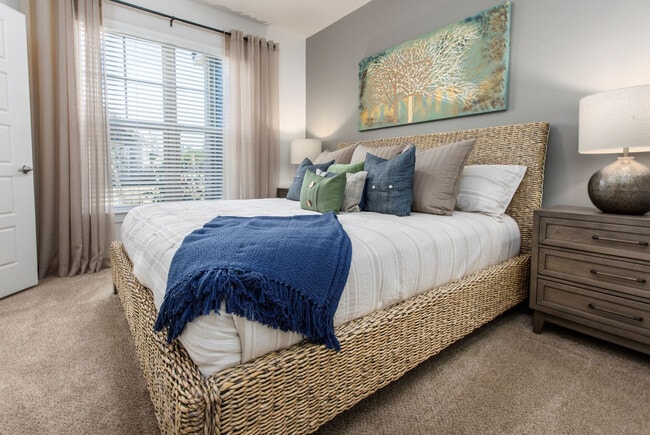
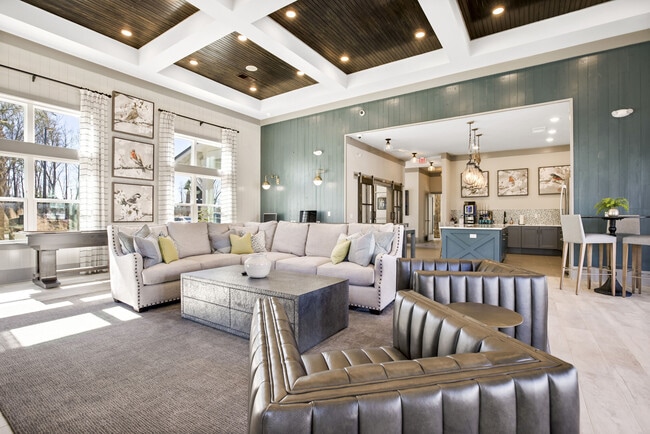
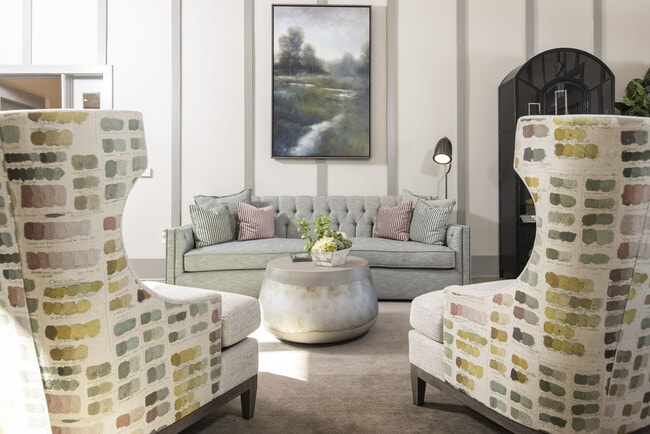
Located at 50 Cheryl Lane in Summerville, SC, this single-story community clubhouse is designed with a refined yet welcoming aesthetic that blends modern farmhouse and coastal influences throughout. The grand great room serves as the heart of the space, boasting soaring coffered ceilings with rich wood inlays, recessed lighting, and an eye-catching stone fireplace flanked by a wall-mounted TV. Expansive windows dressed in crisp striped drapery flood the room with natural light and offer views of the surrounding greenery, creating an airy, open ambiance. The fully equipped community kitchen features slate-blue shaker cabinetry, white quartz countertops, a mosaic tile backsplash, a large center island with seating, stainless steel appliances, and dramatic industrial-style pendant lighting. A dedicated conference room provides a functional gathering space with a rustic wood table, classic Windsor-style chairs, shiplap-accented walls, and a wall-mounted display screen. The entry foyer is appointed with large-format tile flooring and framed nature-inspired artwork, with glass double doors that open directly to the outdoor pool area. The cohesive design palette, featuring neutral tones, warm wood accents, and curated artwork, lends the entire space a polished yet approachable character.

-
Monthly Rent
$1,430 - $2,409
-
Bedrooms
1 - 3 bd
-
Bathrooms
1 - 2 ba
-
Square Feet
700 - 1,338 sq ft
Finding the right layout for your unique needs is easy at South City Apartments. Choose from a variety of versatile one, two, and three bedroom apartments, each featuring spacious interiors enhanced by natural light, sophisticated finishes, and high-end features that bring ease into your routine. Cook meals in a state-of-the-art kitchen with granite counters and stainless-steel appliances, and keep your home free of clutter with spacious closets. Enjoy a slice of the outdoors from the comfort of your screened-in patio or balcony.
Highlights
- Cabana
- Pool
- Spa
- Fireplace
- Gated
- Balcony
- Patio
Pricing & Floor Plans

-
Unit 520price $1,430square feet 760availibility Now
-
Unit 514price $1,500square feet 760availibility Now
-
Unit 511price $1,500square feet 760availibility Now
-
Unit 1110price $1,485square feet 700availibility Now
-
Unit 1108price $1,565square feet 700availibility Sep 5
-
Unit 1002price $1,485square feet 700availibility Sep 29
-
Unit 1712price $1,698square feet 1,043availibility Now
-
Unit 714price $1,698square feet 1,043availibility Now
-
Unit 819price $1,718square feet 1,043availibility Now
-
Unit 324price $1,768square feet 1,168availibility Now
-
Unit 510price $1,768square feet 1,168availibility Now
-
Unit 1408price $1,848square feet 1,168availibility Now
-
Unit 902price $2,409square feet 1,316availibility Sep 8
-
Unit 718price $2,179square feet 1,338availibility Now
-
Unit 1715price $2,200square feet 1,338availibility Now
-
Unit 1702price $2,280square feet 1,338availibility Aug 24
-
Unit 520price $1,430square feet 760availibility Now
-
Unit 514price $1,500square feet 760availibility Now
-
Unit 511price $1,500square feet 760availibility Now
-
Unit 1110price $1,485square feet 700availibility Now
-
Unit 1108price $1,565square feet 700availibility Sep 5
-
Unit 1002price $1,485square feet 700availibility Sep 29
-
Unit 1712price $1,698square feet 1,043availibility Now
-
Unit 714price $1,698square feet 1,043availibility Now
-
Unit 819price $1,718square feet 1,043availibility Now
-
Unit 324price $1,768square feet 1,168availibility Now
-
Unit 510price $1,768square feet 1,168availibility Now
-
Unit 1408price $1,848square feet 1,168availibility Now
-
Unit 902price $2,409square feet 1,316availibility Sep 8
-
Unit 718price $2,179square feet 1,338availibility Now
-
Unit 1715price $2,200square feet 1,338availibility Now
-
Unit 1702price $2,280square feet 1,338availibility Aug 24
Fees and Policies
The fees listed below are community-provided and may exclude utilities or add-ons. All payments are made directly to the property and are non-refundable unless otherwise specified. Use the Cost Calculator to determine costs based on your needs.
-
Utilities & Essentials
-
Trash ReimbValet Trash Charged per unit.$30 / mo
-
PESTPest Charged per unit.$5 / mo
-
-
One-Time Basics
-
Due at Application
-
Administrative FeesAdministrative Fees Charged per unit.$200
-
Application FeeApplication Fee Charged per applicant.$75
-
-
Due at Move-In
-
DepositDeposit Charged per unit.$500
-
-
Due at Application
-
Dogs
-
Pet Fees Or ChargesPet Fee - Dog Charged per pet.$400
-
Pet RentPet Rent - Dog Charged per pet.$20 / mo
Restrictions:Breed Restrictions ApplyRead More Read LessComments -
-
Cats
-
Pet Fees Or ChargesPet Fee - Cat Charged per pet.$400
-
Pet RentPet Rent - Cat Charged per pet.$20 / mo
Restrictions:Comments -
-
Garage Lot
-
Garage - ParkingGarage - Parking Charged per vehicle.$250 / mo
-
-
Storage - StorageStorage - Storage Charged per rentable item.$50 / mo
-
Month To Month ChargesMonth to Month Charged per unit.$300
-
Lease Termination FeeLease Termination Fee Charged per unit.250% of base rent
Property Fee Disclaimer: Based on community-supplied data and independent market research. Subject to change without notice. May exclude fees for mandatory or optional services and usage-based utilities.
Details
Lease Options
-
3 - 15 Month Leases
Property Information
-
Built in 2020
-
360 units/3 stories
Matterport 3D Tours
About South City Apartments
Finding the right layout for your unique needs is easy at South City Apartments. Choose from a variety of versatile one, two, and three bedroom apartments, each featuring spacious interiors enhanced by natural light, sophisticated finishes, and high-end features that bring ease into your routine. Cook meals in a state-of-the-art kitchen with granite counters and stainless-steel appliances, and keep your home free of clutter with spacious closets. Enjoy a slice of the outdoors from the comfort of your screened-in patio or balcony.
South City Apartments is an apartment community located in Berkeley County and the 29486 ZIP Code. This area is served by the Berkeley 01 attendance zone.
Community Amenities
Pool
Fitness Center
Gated
Car Wash Area
- Car Wash Area
- Walk-Up
- Fitness Center
- Spa
- Pool
- Gated
- Cabana
Apartment Features
Washer/Dryer
Air Conditioning
Dishwasher
Granite Countertops
- Washer/Dryer
- Air Conditioning
- Fireplace
- Dishwasher
- Granite Countertops
- Stainless Steel Appliances
- Kitchen
- Balcony
- Patio
Welcome to Summerville, South Carolina, known as "Flowertown in the Pines." Located in the Charleston metropolitan area, Summerville combines historic architecture with tree-lined streets and well-maintained parks. Rental options include garden-style apartments and newer residential communities, with current average rents around $1,465 for one-bedroom units. The rental market offers various options from studios starting at $1,474 to four-bedroom homes at $2,399. Notable areas include the historic downtown district, with its walkable streets and local shops, and the Nexton area's contemporary residential communities.
Summerville's connection to nature runs deep, highlighted by its historic 1847 law protecting pine trees – the first such legislation in the nation. The town's motto, "Sacra Pinus Esto" (The Pine is Sacred), reflects this heritage.
Learn more about living in SummervilleCompare neighborhood and city base rent averages by bedroom.
| Goose Creek | Summerville, SC | |
|---|---|---|
| Studio | $1,555 | $1,506 |
| 1 Bedroom | $1,532 | $1,513 |
| 2 Bedrooms | $1,744 | $1,790 |
| 3 Bedrooms | $2,132 | $2,250 |
- Car Wash Area
- Walk-Up
- Gated
- Cabana
- Fitness Center
- Spa
- Pool
- Washer/Dryer
- Air Conditioning
- Fireplace
- Dishwasher
- Granite Countertops
- Stainless Steel Appliances
- Kitchen
- Balcony
- Patio
| Monday | 9am - 6pm |
|---|---|
| Tuesday | 10am - 6pm |
| Wednesday | 10am - 6pm |
| Thursday | 10am - 6pm |
| Friday | 9am - 6pm |
| Saturday | 10am - 5pm |
| Sunday | Closed |
| Colleges & Universities | Distance | ||
|---|---|---|---|
| Colleges & Universities | Distance | ||
| Drive: | 13 min | 8.3 mi | |
| Drive: | 20 min | 11.5 mi | |
| Drive: | 18 min | 12.6 mi | |
| Drive: | 26 min | 18.6 mi |


 The GreatSchools Rating helps parents compare schools within a state based on a variety of school quality indicators and provides a helpful picture of how effectively each school serves all of its students. Ratings are on a scale of 1 (below average) to 10 (above average) and can include test scores, college readiness, academic progress, advanced courses, equity, discipline and attendance data. We also advise parents to visit schools, consider other information on school performance and programs, and consider family needs as part of the school selection process.
View GreatSchools Rating Methodology
Data provided by GreatSchools.org © 2026. All rights reserved.
Scores provided by
 What do Walkability, Transit, Drivability, and Bikeability mean?
Walkability measures the walking distance to day-to-day needs.
Transit measures access to public transportation.
Drivability measures congestion, parking availability, and access to major roads.
Bikeability measures the suitability for cycling.
How It Works
What do Walkability, Transit, Drivability, and Bikeability mean?
Walkability measures the walking distance to day-to-day needs.
Transit measures access to public transportation.
Drivability measures congestion, parking availability, and access to major roads.
Bikeability measures the suitability for cycling.
How It Works
Traffic
BusyAirport
CalmBusinesses
CalmScores provided by
HowLoud What is a Sound Score Rating? A Sound Score Rating aggregates noise caused by vehicle traffic, airplane traffic and local sources. How It WorksSouth City Apartments Photos
-
-
Clubhouse
-
-
-
-
-
-
-
Models
-
1 Bedroom
-
1 Bedroom
-
2 Bedrooms
-
2 Bedrooms
-
2 Bedrooms
-
3 Bedrooms
South City Apartments has units with in‑unit washers and dryers, making laundry day simple for residents.
Utilities are not included in rent. Residents should plan to set up and pay for all services separately.
Parking is available at South City Apartments. Fees may apply depending on the type of parking offered. Contact this property for details.
South City Apartments has one to three-bedrooms with rent ranges from $1,430/mo. to $2,409/mo.
Yes, South City Apartments welcomes pets. Breed restrictions, weight limits, and additional fees may apply. View this property's pet policy.
A good rule of thumb is to spend no more than 30% of your gross income on rent. Based on the lowest available rent of $1,430 for a one-bedroom, you would need to earn about $57,200 per year to qualify. Want to double-check your budget? Calculate how much rent you can afford with our Rent Affordability Calculator.
South City Apartments is not currently offering any rent specials. Check back soon, as promotions change frequently.
Yes! South City Apartments offers 7 Matterport 3D Tours. Explore different floor plans and see unit level details, all without leaving home.
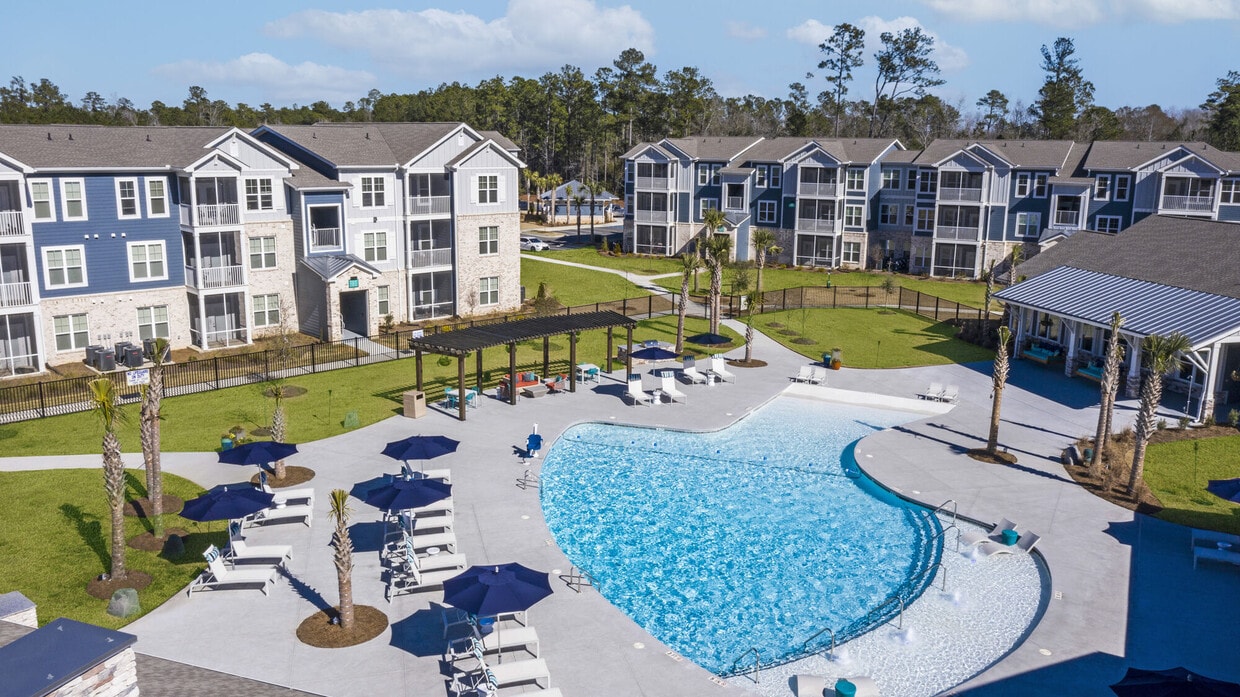
50 Cheryl Ln
Summerville, SC 29486