Located at 9303 E 81st St in Tulsa, Oklahoma, this fitness center offers a thoughtfully designed exercise space accommodating a comprehensive range of workout options. The room features durable rubber flooring throughout, providing a safe and functional surface for all types of exercise. Large multi-pane windows line the walls, flooding the space with natural light and offering views of the surrounding outdoor greenery, creating an inviting and energizing atmosphere. Ceiling fans are positioned throughout, ensuring consistent airflow and comfort during workouts. Crown molding and wainscoting add a refined architectural touch that elevates the overall aesthetic above that of a typical gym. The space is well-stocked with cardio equipment, including multiple treadmills and elliptical machines arranged along the windowed wall for an enjoyable workout experience. A dedicated free weights area features a tiered dumbbell rack with a full range of weights, accompanied by a weight bench and additional strength training equipment, including a multi-function cable machine. Wall-mounted televisions are strategically placed for easy viewing from various workout stations. Exercise reference charts posted on the walls provide useful guidance for users. A glass-paned interior door connects to an adjacent area, enhancing accessibility and flow within the facility.

-
Monthly Rent
$1,024 - $1,457
-
Bedrooms
1 - 3 bd
-
Bathrooms
1 - 2 ba
-
Square Feet
678 - 1,292 sq ft
Highlights
- Top Rated by Renters
- Tanning Salon
- Cabana
- High Ceilings
- Pool
- Walk-In Closets
- Spa
- Office
- Controlled Access
Pricing & Floor Plans
-
Unit 13-1321price $1,024square feet 678availibility Sep 24
-
Unit 08-822price $1,024square feet 678availibility Oct 29

-
Unit 03-312price $1,421square feet 1,246availibility Sep 4
-
Unit 04-404price $1,425square feet 1,246availibility Dec 1
-
Unit 09-906price $1,283square feet 1,082availibility Sep 18
-
Unit 07-702price $1,457square feet 1,130availibility Sep 29
-
Unit 03-309price $1,275square feet 1,130availibility Oct 6
-
Unit 10-1033price $1,275square feet 1,130availibility Oct 7
-
Unit 13-1321price $1,024square feet 678availibility Sep 24
-
Unit 08-822price $1,024square feet 678availibility Oct 29
-
Unit 03-312price $1,421square feet 1,246availibility Sep 4
-
Unit 04-404price $1,425square feet 1,246availibility Dec 1
-
Unit 09-906price $1,283square feet 1,082availibility Sep 18
-
Unit 07-702price $1,457square feet 1,130availibility Sep 29
-
Unit 03-309price $1,275square feet 1,130availibility Oct 6
-
Unit 10-1033price $1,275square feet 1,130availibility Oct 7
Fees and Policies
The fees listed below are community-provided and may exclude utilities or add-ons. All payments are made directly to the property and are non-refundable unless otherwise specified. Use the Cost Calculator to determine costs based on your needs.
-
Utilities & Essentials
-
GatewiseCharged per unit.$3 / mo
-
Parcel FeeCharged per unit.$6 / mo
-
-
One-Time Basics
-
DepositVaries by unit
-
Due at Application
-
Application Fee Per ApplicantCharged per applicant.$59
-
-
Due at Move-In
-
Administrative FeeCharged per unit.$150
-
-
-
Dogs
-
Dog DepositMax of 1. Charged per pet.$150
-
Dog FeeMax of 1. Charged per pet.$150
-
Dog RentCharged per pet.$30 / mo
Restrictions:We do not allow aggressive breeds in our communities. This list includes, but is not limited to: Pit Bulls, German Shepherds, Akitas, Staffordshire Terriers, Chows, Alaskan Malamutes, Doberman Pinschers, Rottweilers, Any wolf breeds, And any mix of these breeds. A meet & greet with property management may be required for your pet's approval.Read More Read LessComments -
-
Cats
-
Cat DepositMax of 1. Charged per pet.$150
-
Cat FeeMax of 1. Charged per pet.$150
-
Cat RentCharged per pet.$30 / mo
Restrictions:Comments -
-
Surface Lot
-
Garage LotAttached Garages are $125/month and Dettached Garages are $110/month
-
Other
Property Fee Disclaimer: Based on community-supplied data and independent market research. Subject to change without notice. May exclude fees for mandatory or optional services and usage-based utilities.
Details
Property Information
-
Built in 2009
-
336 units/3 stories
Matterport 3D Tours
About Sonoma Grande Apartments
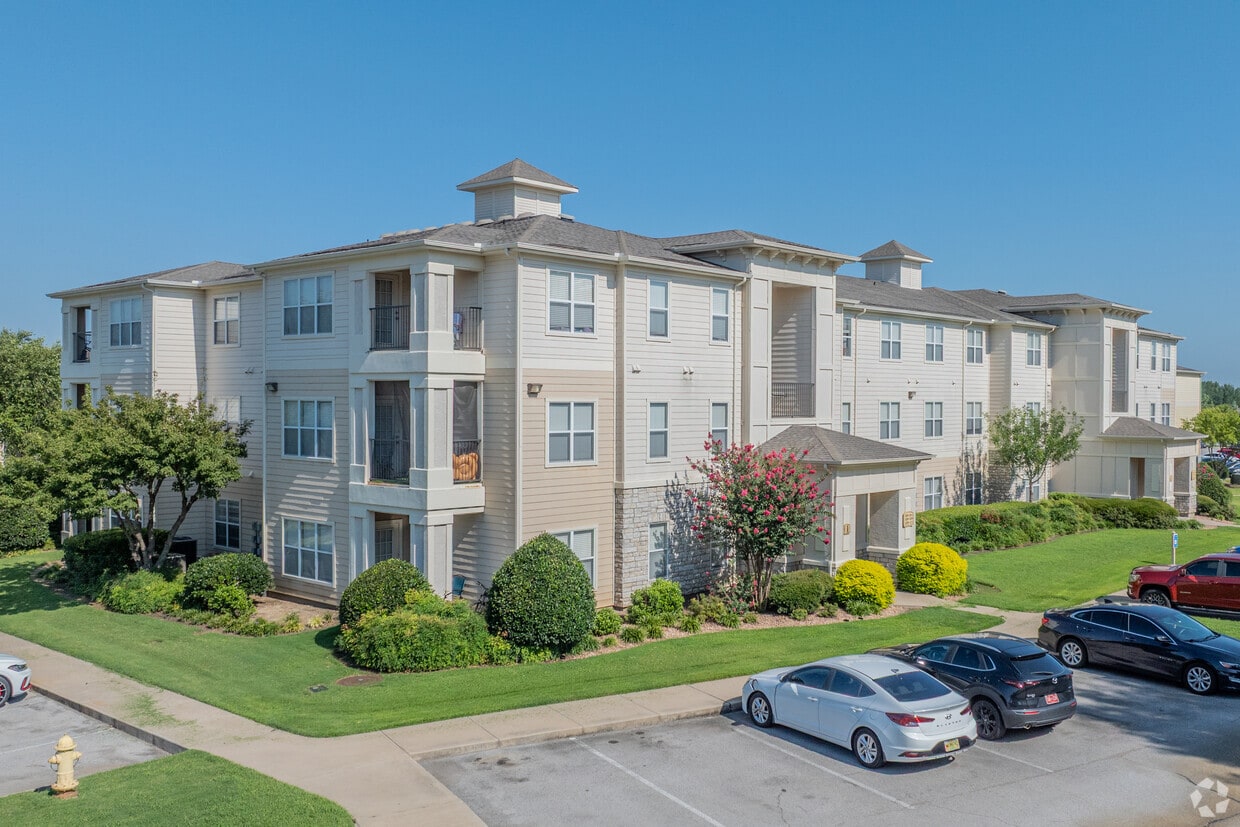
Sonoma Grande Apartment Homes in South Tulsa provides spacious one, two and three-bedroom apartments with natural light and high ceilings. Our accessible location off of Highway 169 means the best dining options and retail stores are very close by. Enjoy our private gym or take a dip in our shimmering resort-style pool. Our clubhouse, patios and cabanas offer a serene place to relax and socialize. Sonoma Grande is a pet-friendly community with excellent amenities. Come tour today!
Sonoma Grande Apartments is an apartment community located in Tulsa County and the 74133 ZIP Code. This area is served by the Union School District attendance zone.
Unique Features
- Attached Garage*
- Breakfast Bars
- Built-In Microwaves
- Carpet and Tile or Faux Wood Flooring
- Children’s Play Park
- Co-working Space With Free Wifi
- East Facing View*
- Expansive Pet-Friendly Grounds
- Extra Storage
- Gated Access
- Handicap Accessible - Interior*
- Handicap Accessible*
- High-Energy Fitness Center
- Laundry Room with Full Size Washer & Dryer
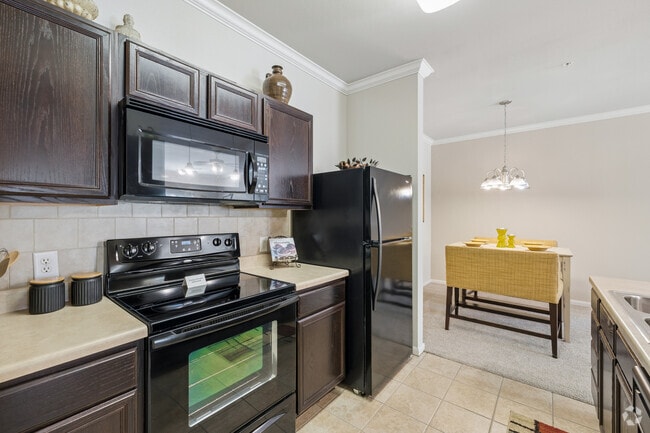
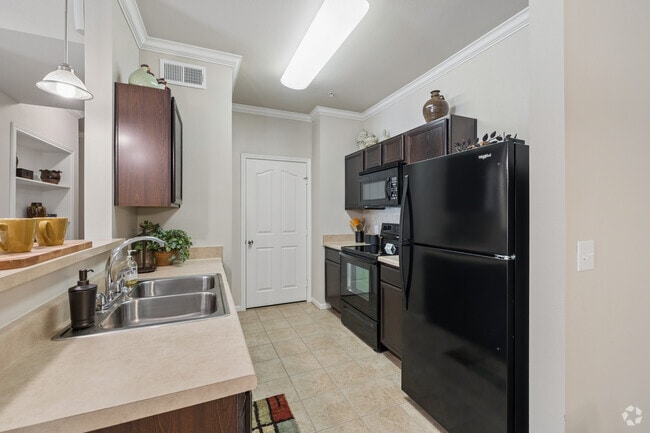
- Modern Black Appliances
- On-Site Tanning Center
- Outdoor Gourmet Kitchen & Barbecues
- Outdoor Kitchen, BBQ, and Griddle
- Outdoor Lounge
- Patios & Balconies*
- Preinstalled WiFi with 1st Month Free from COX
- Tub Upgrade / Fixtures Upgrade*
- West Facing View*
Community Amenities
Pool
Fitness Center
Laundry Facilities
Playground
- Package Service
- Laundry Facilities
- Controlled Access
- Maintenance on site
- Property Manager on Site
- Business Center
- Clubhouse
- Lounge
- Tanning Salon
- Walk-Up
- Fitness Center
- Hot Tub
- Spa
- Pool
- Playground
- Gated
- Cabana
- Courtyard
- Grill
Apartment Features
Washer/Dryer
Air Conditioning
Dishwasher
Washer/Dryer Hookup
High Speed Internet Access
Hardwood Floors
Walk-In Closets
Microwave
Indoor Features
- High Speed Internet Access
- Wi-Fi
- Washer/Dryer
- Washer/Dryer Hookup
- Air Conditioning
- Ceiling Fans
- Smoke Free
- Cable Ready
- Trash Compactor
- Storage Space
- Tub/Shower
- Fireplace
Kitchen Features & Appliances
- Dishwasher
- Disposal
- Kitchen
- Microwave
Model Details
- Hardwood Floors
- Carpet
- High Ceilings
- Office
- Built-In Bookshelves
- Vaulted Ceiling
- Walk-In Closets
- Linen Closet
- Balcony
- Patio
Situated just a few miles south of Downtown Tulsa, South Tulsa is a vast suburban area roughly located between the eastern banks of the Arkansas River and the town New Tulsa, stretching southward from Interstate 44. South Tulsa provides a broad range of apartments to suit any style and budget.
Residents enjoy a wide variety of suburban amenities in South Tulsa, including superb shopping at Woodland Hills Mall, thrills at River Spirit Casino Resort, and excellent outdoor recreation at LaFortune Park. The community is also convenient to area attractions like the Oklahoma Aquarium and Turkey Mountain Park.
Oral Roberts University is within close proximity to many apartments in South Tulsa, making the community a top choice for many students, faculty, and staff. Downtown Tulsa also sits within easy commuting distance of South Tulsa.
Learn more about living in South TulsaCompare neighborhood and city base rent averages by bedroom.
| South Tulsa | Tulsa, OK | |
|---|---|---|
| Studio | $793 | $769 |
| 1 Bedroom | $983 | $925 |
| 2 Bedrooms | $1,240 | $1,168 |
| 3 Bedrooms | $1,644 | $1,670 |
- Package Service
- Laundry Facilities
- Controlled Access
- Maintenance on site
- Property Manager on Site
- Business Center
- Clubhouse
- Lounge
- Tanning Salon
- Walk-Up
- Gated
- Cabana
- Courtyard
- Grill
- Fitness Center
- Hot Tub
- Spa
- Pool
- Playground
- Attached Garage*
- Breakfast Bars
- Built-In Microwaves
- Carpet and Tile or Faux Wood Flooring
- Children’s Play Park
- Co-working Space With Free Wifi
- East Facing View*
- Expansive Pet-Friendly Grounds
- Extra Storage
- Gated Access
- Handicap Accessible - Interior*
- Handicap Accessible*
- High-Energy Fitness Center
- Laundry Room with Full Size Washer & Dryer
- Modern Black Appliances
- On-Site Tanning Center
- Outdoor Gourmet Kitchen & Barbecues
- Outdoor Kitchen, BBQ, and Griddle
- Outdoor Lounge
- Patios & Balconies*
- Preinstalled WiFi with 1st Month Free from COX
- Tub Upgrade / Fixtures Upgrade*
- West Facing View*
- High Speed Internet Access
- Wi-Fi
- Washer/Dryer
- Washer/Dryer Hookup
- Air Conditioning
- Ceiling Fans
- Smoke Free
- Cable Ready
- Trash Compactor
- Storage Space
- Tub/Shower
- Fireplace
- Dishwasher
- Disposal
- Kitchen
- Microwave
- Hardwood Floors
- Carpet
- High Ceilings
- Office
- Built-In Bookshelves
- Vaulted Ceiling
- Walk-In Closets
- Linen Closet
- Balcony
- Patio
| Monday | 10am - 6pm |
|---|---|
| Tuesday | 10am - 6pm |
| Wednesday | 10am - 6pm |
| Thursday | 10am - 6pm |
| Friday | 10am - 6pm |
| Saturday | 10am - 5pm |
| Sunday | Closed |
| Colleges & Universities | Distance | ||
|---|---|---|---|
| Colleges & Universities | Distance | ||
| Walk: | 17 min | 0.9 mi | |
| Drive: | 12 min | 5.3 mi | |
| Drive: | 18 min | 12.2 mi | |
| Drive: | 21 min | 12.6 mi |


 The GreatSchools Rating helps parents compare schools within a state based on a variety of school quality indicators and provides a helpful picture of how effectively each school serves all of its students. Ratings are on a scale of 1 (below average) to 10 (above average) and can include test scores, college readiness, academic progress, advanced courses, equity, discipline and attendance data. We also advise parents to visit schools, consider other information on school performance and programs, and consider family needs as part of the school selection process.
View GreatSchools Rating Methodology
Data provided by GreatSchools.org © 2026. All rights reserved.
Scores provided by
 What do Walkability, Transit, Drivability, and Bikeability mean?
Walkability measures the walking distance to day-to-day needs.
Transit measures access to public transportation.
Drivability measures congestion, parking availability, and access to major roads.
Bikeability measures the suitability for cycling.
How It Works
What do Walkability, Transit, Drivability, and Bikeability mean?
Walkability measures the walking distance to day-to-day needs.
Transit measures access to public transportation.
Drivability measures congestion, parking availability, and access to major roads.
Bikeability measures the suitability for cycling.
How It Works
Traffic
BusyAirport
CalmBusinesses
CalmScores provided by
HowLoud What is a Sound Score Rating? A Sound Score Rating aggregates noise caused by vehicle traffic, airplane traffic and local sources. How It WorksSonoma Grande Apartments Photos
-
Sonoma Grande Apartments
-
Fitness Center
-
2BR, 2BA - 1,246SF - Kitchen
-
2BR, 2BA - 1,246SF - Kitchen
-
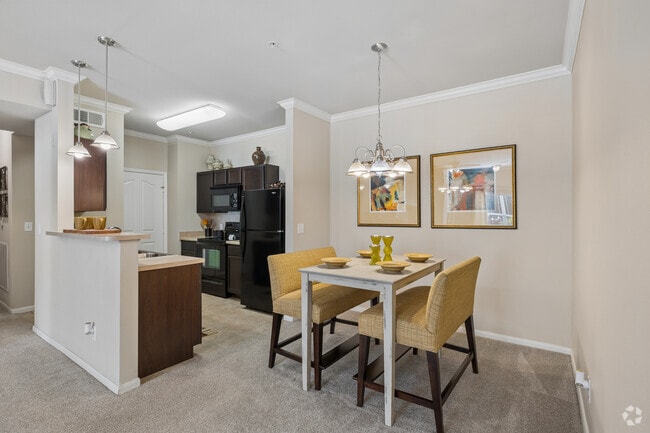
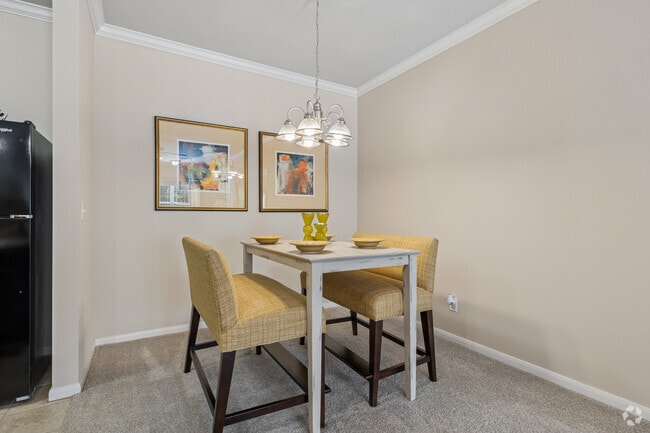
2BR, 2BA - 1,246SF - Dining Area
-
2BR, 2BA - 1,246SF - Dining Area
-
2BR, 2BA - 1,246SF - Living Area
-
2BR, 2BA - 1,246SF - Living Area
-
2BR, 2BA - 1,246SF - Primary Bedroom
Models
-
1 Bedroom
-
2 Bedrooms
-
2 Bedrooms
-
2 Bedrooms
-
2BR, 2BA - 1,246SF
-
3 Bedrooms
Sonoma Grande Apartments has units with in‑unit washers and dryers, making laundry day simple for residents.
Utilities are not included in rent. Residents should plan to set up and pay for all services separately.
Parking is available at Sonoma Grande Apartments. Fees may apply depending on the type of parking offered. Contact this property for details.
Sonoma Grande Apartments has one to three-bedrooms with rent ranges from $1,024/mo. to $1,457/mo.
Yes, Sonoma Grande Apartments welcomes pets. Breed restrictions, weight limits, and additional fees may apply. View this property's pet policy.
A good rule of thumb is to spend no more than 30% of your gross income on rent. Based on the lowest available rent of $1,024 for a one-bedroom, you would need to earn about $40,960 per year to qualify. Want to double-check your budget? Calculate how much rent you can afford with our Rent Affordability Calculator.
Sonoma Grande Apartments is offering Specials for eligible applicants, with rental rates starting at $1,024.
Yes! Sonoma Grande Apartments offers 4 Matterport 3D Tours. Explore different floor plans and see unit level details, all without leaving home.
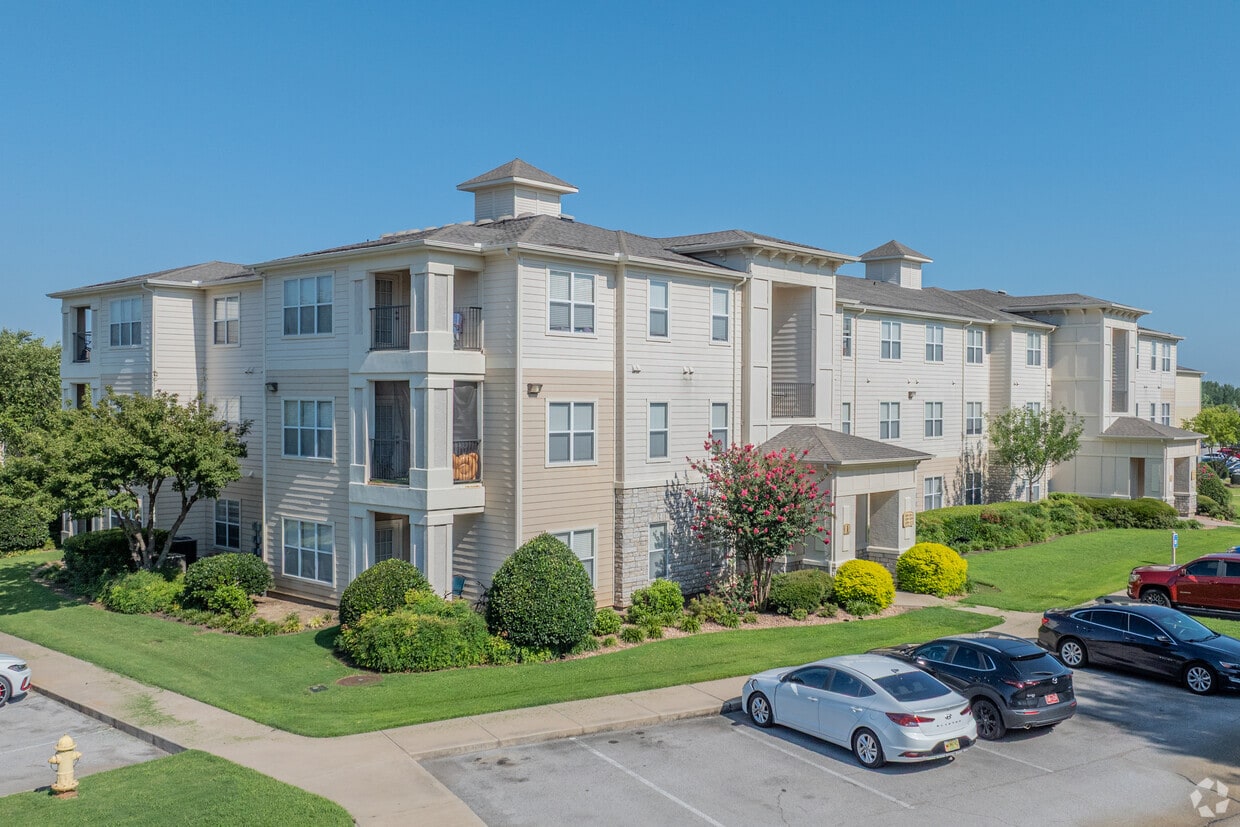
9303 E 81st St
Tulsa, OK 74133