This expansive outdoor amenity courtyard is thoughtfully designed to provide a resort-like experience within a modern multi-story residential building. The space is framed by the building's contemporary grey façade, featuring large windows and private balconies that overlook the courtyard below. At the heart of the space lies a sparkling outdoor swimming pool, bordered by smooth concrete decking and flanked by a dedicated cabana structure with lounge chairs. A gated entry ensures privacy and security for residents. The deck area is a standout feature, finished with stylish interlocking wood tiles and sheltered by a sleek black steel pergola strung with ambient string lights. Generously arranged seating — including plush sectional sofas, accent chairs, and wooden coffee tables — creates inviting conversation zones ideal for relaxing or entertaining. Adjacent to the deck, a lush green lawn area serves as both a recreational and leisure space, featuring a regulation bocce ball court and lounge seating. The surrounding landscaping is meticulously curated, incorporating a variety of trees, evergreen shrubs, ornamental grasses, and flowering plants set within gravel beds, adding natural texture and seasonal color. Horizontal wood privacy screens provide definition between zones while contributing warmth to the overall aesthetic. The open sky above allows for abundant natural light throughout the day.
-
-
Matterport 3D Exterior
-

-
Total Monthly Price
$2,386 - $3,932
-
Bedrooms
Studio - 2 bd
-
Bathrooms
1 - 2 ba
-
Square Feet
534 - 1,216 sq ft
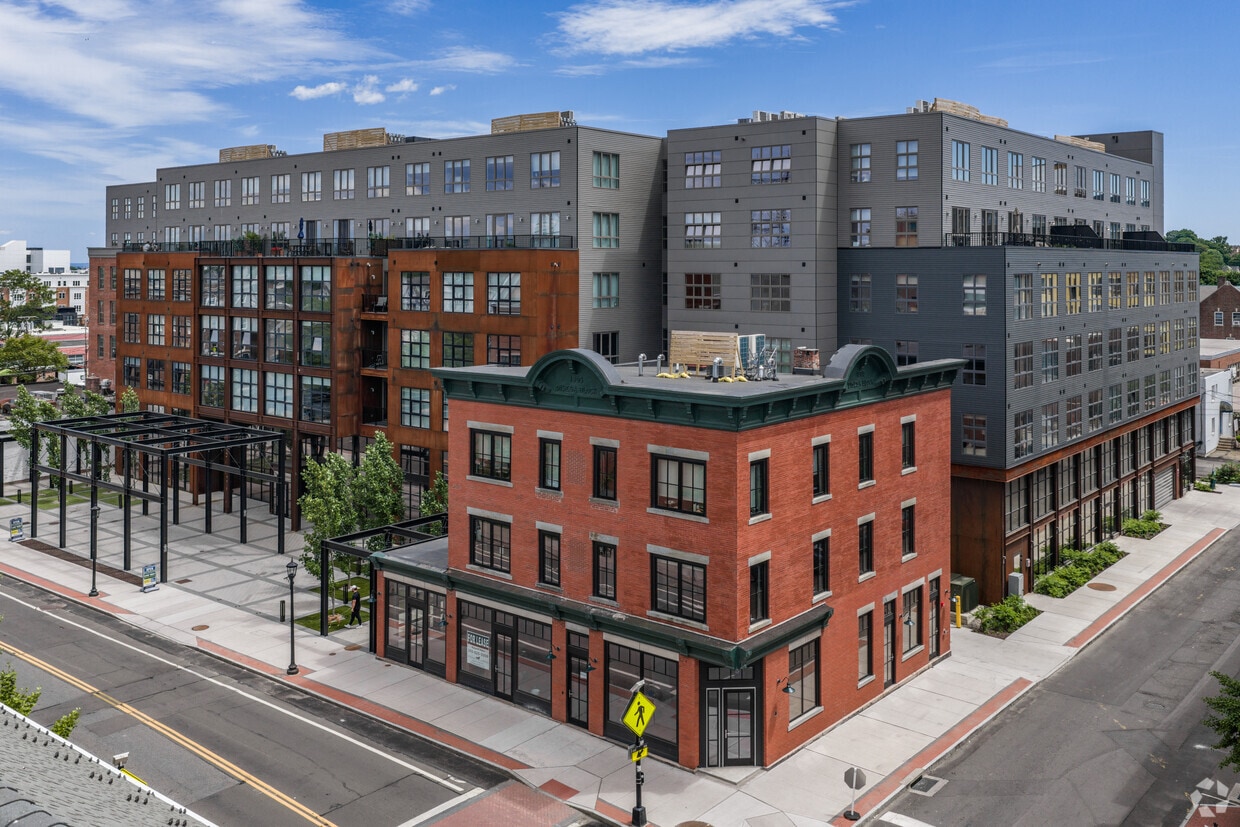
It's a moment of convergence. That spark of realization that everything is falling into place. These moments happen in our culture, they happen to each of us individually, and they happen to places, too. In Norwalk, right now is one of those moments. A new, forward-thinking urban mindset is at play, rooted deep in rich history. And it all comes together in one spot at Sono Central.This is Norwalk's ‘all in' moment. Let it be yours.
Highlights
- Premier Transit Location
- High Ceilings
- Pool
- Controlled Access
- Sundeck
- Gated
- Picnic Area
- Elevator
- Grill
Pricing & Floor Plans
-
Unit 521price $2,421square feet 574availibility Now
-
Unit 304price $2,386square feet 534availibility Sep 21
-
Unit 425price $2,848square feet 753availibility Sep 7
-
Unit 511price $3,431square feet 635availibility Sep 21
-
Unit 414price $2,725square feet 712availibility Oct 7
-
Unit 421price $2,855square feet 750availibility Oct 7
-
Unit 430price $3,731square feet 1,041availibility Now
-
Unit 627price $3,921square feet 1,041availibility Sep 27
-
Unit 433price $3,740square feet 1,041availibility Sep 28
-
Unit 509price $3,900square feet 903availibility Now
-
Unit 613price $3,838square feet 858availibility Sep 28
-
Unit 317price $3,932square feet 1,158availibility Sep 28
-
Unit 617price $3,715square feet 1,162availibility Nov 12
-
Unit 521price $2,421square feet 574availibility Now
-
Unit 304price $2,386square feet 534availibility Sep 21
-
Unit 425price $2,848square feet 753availibility Sep 7
-
Unit 511price $3,431square feet 635availibility Sep 21
-
Unit 414price $2,725square feet 712availibility Oct 7
-
Unit 421price $2,855square feet 750availibility Oct 7
-
Unit 430price $3,731square feet 1,041availibility Now
-
Unit 627price $3,921square feet 1,041availibility Sep 27
-
Unit 433price $3,740square feet 1,041availibility Sep 28
-
Unit 509price $3,900square feet 903availibility Now
-
Unit 613price $3,838square feet 858availibility Sep 28
-
Unit 317price $3,932square feet 1,158availibility Sep 28
-
Unit 617price $3,715square feet 1,162availibility Nov 12
Fees and Policies
The fees listed below are community-provided and may exclude utilities or add-ons. All payments are made directly to the property and are non-refundable unless otherwise specified.
-
Utilities & Essentials
-
Waste Removal FeeWaste Removal Fee Charged per unit.$10 / mo
-
WIFI ExpenseWifi Expense Charged per unit.$40 / mo
-
Utility feeFee Income Charged per unit.$5.25 / mo
-
Amenity FeeAmenity Fee Charged per unit.$80 / mo
-
-
One-Time Basics
-
DepositVaries by unit
-
-
Dogs
-
Dog FeeCharged per pet.$350
-
Dog RentCharged per pet.$50 / mo
50 lbs. Weight LimitRestrictions:Contact the leasing office.Read More Read LessComments -
-
Cats
-
Cat FeeCharged per pet.$350
-
Cat RentCharged per pet.$50 / mo
50 lbs. Weight LimitRestrictions:Comments -
-
Other Pets
-
Non Refundable Pet FeePet Fee Charge Charged per pet.$500
-
Pet FeeMax of 2. Pet Rent - Residential Charged per pet.$60 / mo
-
Pet ScreeningPet Screening Charged per pet.$30 / yr
-
-
Renters Liability InsuranceInsurance Reimb Estimate Charged per unit.$25 / mo
-
Lockout FeeLockout Fee Charged per unit.$100 - $200 / occurrence
-
NSF FeeNSF Fees Charged per unit.$35 / occurrence
-
Key/Lock/Remote FeeKey/Lock/Remote Fee Charged per unit.$100 / occurrence
-
Late FeeLAT Charged per unit.$5 - $50 / occurrence
Property Fee Disclaimer: Based on community-supplied data and independent market research. Subject to change without notice. May exclude fees for mandatory or optional services and usage-based utilities.
Details
Lease Options
-
6 - 18 Month Leases
Property Information
-
Built in 2024
-
150 units/6 stories
Matterport 3D Tours
About Sono Central
It's a moment of convergence. That spark of realization that everything is falling into place. These moments happen in our culture, they happen to each of us individually, and they happen to places, too. In Norwalk, right now is one of those moments. A new, forward-thinking urban mindset is at play, rooted deep in rich history. And it all comes together in one spot at Sono Central.This is Norwalk's ‘all in' moment. Let it be yours.
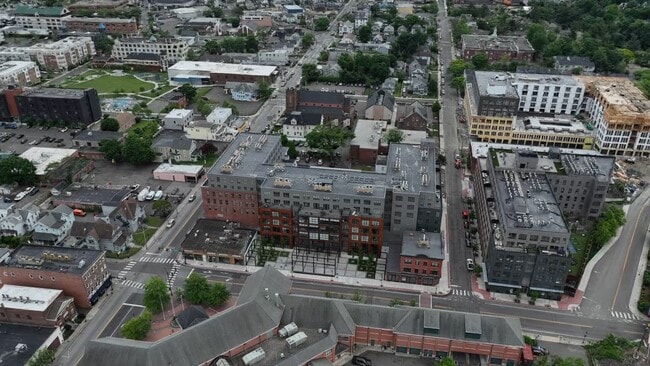
Sono Central is an apartment community located in Fairfield County and the 06854 ZIP Code. This area is served by the Norwalk School District attendance zone.
Unique Features
- BBQ/Picnic Area
- Efficient Appliances
- EV Charging On-Site
- Garden Courtyard
- Generous Closets
- Historic Building
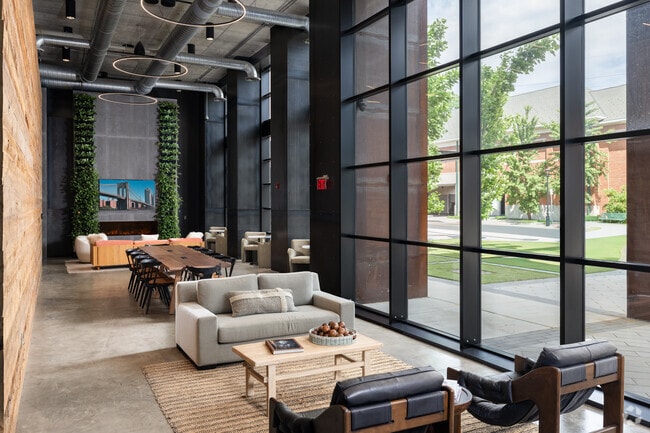
- Media Room
- Rock Climbing Wall
- Wood Plank Flooring
Contact
Community Amenities
Pool
Fitness Center
Elevator
Clubhouse
- Controlled Access
- Maintenance on site
- Property Manager on Site
- EV Charging
- Key Fob Entry
- Elevator
- Business Center
- Clubhouse
- Lounge
- Fitness Center
- Pool
- Gated
- Sundeck
- Courtyard
- Grill
- Picnic Area
Apartment Features
Washer/Dryer
Air Conditioning
Dishwasher
High Speed Internet Access
Microwave
Refrigerator
Wi-Fi
Tub/Shower
Indoor Features
- High Speed Internet Access
- Wi-Fi
- Washer/Dryer
- Air Conditioning
- Heating
- Smoke Free
- Cable Ready
- Tub/Shower
- Sprinkler System
Kitchen Features & Appliances
- Dishwasher
- Ice Maker
- Stainless Steel Appliances
- Microwave
- Oven
- Range
- Refrigerator
- Freezer
- Quartz Countertops
Model Details
- Vinyl Flooring
- High Ceilings
Commonly known as SoNo, South Norwalk offers a variety of shopping, dining and entertainment options. Frequented by residents of wealthy Fairfield County, the neighborhood’s vibrant nightlife and summertime activities put this neighborhood on the map. Its location just 50 miles north of New York City and 35 miles south of New Haven along the I-95 corridor makes it convenient for those who work in either city, and its hip urban feel and suburban setting attracts both singles and families.
Learn more about living in SoNoCompare neighborhood and city base rent averages by bedroom.
| SoNo | Norwalk, CT | |
|---|---|---|
| Studio | $2,410 | $2,145 |
| 1 Bedroom | $2,434 | $2,517 |
| 2 Bedrooms | $3,062 | $3,163 |
| 3 Bedrooms | $3,696 | $3,863 |
- Controlled Access
- Maintenance on site
- Property Manager on Site
- EV Charging
- Key Fob Entry
- Elevator
- Business Center
- Clubhouse
- Lounge
- Gated
- Sundeck
- Courtyard
- Grill
- Picnic Area
- Fitness Center
- Pool
- BBQ/Picnic Area
- Efficient Appliances
- EV Charging On-Site
- Garden Courtyard
- Generous Closets
- Historic Building
- Media Room
- Rock Climbing Wall
- Wood Plank Flooring
- High Speed Internet Access
- Wi-Fi
- Washer/Dryer
- Air Conditioning
- Heating
- Smoke Free
- Cable Ready
- Tub/Shower
- Sprinkler System
- Dishwasher
- Ice Maker
- Stainless Steel Appliances
- Microwave
- Oven
- Range
- Refrigerator
- Freezer
- Quartz Countertops
- Vinyl Flooring
- High Ceilings
| Monday | 9am - 6pm |
|---|---|
| Tuesday | 9am - 6pm |
| Wednesday | 9am - 6pm |
| Thursday | 9am - 6pm |
| Friday | 9am - 5pm |
| Saturday | 10am - 5pm |
| Sunday | Closed |
| Colleges & Universities | Distance | ||
|---|---|---|---|
| Colleges & Universities | Distance | ||
| Drive: | 15 min | 8.5 mi | |
| Drive: | 18 min | 11.6 mi | |
| Drive: | 24 min | 14.5 mi | |
| Drive: | 21 min | 14.8 mi |


 The GreatSchools Rating helps parents compare schools within a state based on a variety of school quality indicators and provides a helpful picture of how effectively each school serves all of its students. Ratings are on a scale of 1 (below average) to 10 (above average) and can include test scores, college readiness, academic progress, advanced courses, equity, discipline and attendance data. We also advise parents to visit schools, consider other information on school performance and programs, and consider family needs as part of the school selection process.
View GreatSchools Rating Methodology
Data provided by GreatSchools.org © 2026. All rights reserved.
Scores provided by
 What do Walkability, Transit, Drivability, and Bikeability mean?
Walkability measures the walking distance to day-to-day needs.
Transit measures access to public transportation.
Drivability measures congestion, parking availability, and access to major roads.
Bikeability measures the suitability for cycling.
How It Works
What do Walkability, Transit, Drivability, and Bikeability mean?
Walkability measures the walking distance to day-to-day needs.
Transit measures access to public transportation.
Drivability measures congestion, parking availability, and access to major roads.
Bikeability measures the suitability for cycling.
How It Works
Traffic
BusyAirport
CalmBusinesses
BusyScores provided by
HowLoud What is a Sound Score Rating? A Sound Score Rating aggregates noise caused by vehicle traffic, airplane traffic and local sources. How It WorksSono Central Photos
-
Sono Central
-
Pool - Outdoor Kitchen
-
-
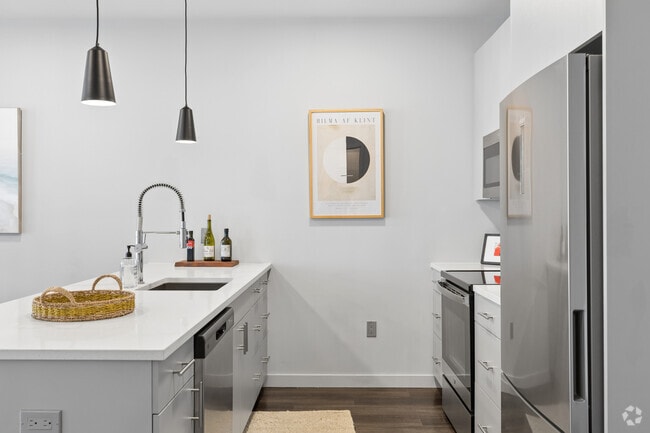
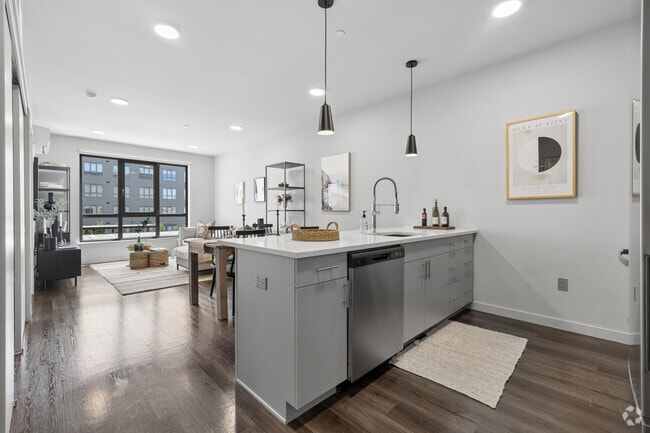
1BR, 1BA - 715SF - Kitchen
-
1BR, 1BA - 715SF - Kitchen and Living Room
-
1BR, 1BA - 715SF - Dining Area and Kitchen
-
1BR, 1BA - 715SF - Living Room
-
1BR, 1BA - 715SF - Bedroom
-
1BR, 1BA - 715SF - Bathroom
Models
-
Studio
-
Studio
-
Studio
-
A11
-
1 Bedroom
-
A11-1
Nearby Apartments
Within 50 Miles of Sono Central
-
Brim and Crown
230 East Ave
Norwalk, CT 06855
$2,515 - $3,352 Plus Fees
1-2 Br 0.9 mi
-
The Villages at Saugatuck
44 Hiawatha Lane Ext
Westport, CT 06880
$3,737 - $7,617 Total Monthly Price
1-3 Br 2.5 mi
-
The Anthem at Square 10
275 S Orange St
New Haven, CT 06510
$2,296 - $4,036 Total Monthly Price
1-2 Br 29.4 mi
-
Twenty Fair
20-34 Fair St
New Haven, CT 06511
$2,395 - $3,875 Total Monthly Price
1-2 Br 29.6 mi
-
The Audubon New Haven
335-367 Orange St
New Haven, CT 06511
$2,350 - $4,200 Plus Fees
1-3 Br 29.9 mi
-
Park and Main
99 Main St
Hartford, CT 06106
$1,639 - $2,114 Total Monthly Price
1-2 Br 59.7 mi
Sono Central has units with in‑unit washers and dryers, making laundry day simple for residents.
Utilities are not included in rent. Residents should plan to set up and pay for all services separately.
Parking is available at Sono Central. Fees may apply depending on the type of parking offered. Contact this property for details.
Sono Central has studios to two-bedrooms with rent ranges from $2,386/mo. to $3,932/mo.
Yes, Sono Central welcomes pets. Breed restrictions, weight limits, and additional fees may apply. View this property's pet policy.
A good rule of thumb is to spend no more than 30% of your gross income on rent. Based on the lowest available rent of $2,386 for a studio, you would need to earn about $95,440 per year to qualify. Want to double-check your budget? Calculate how much rent you can afford with our Rent Affordability Calculator.
Sono Central is not currently offering any rent specials. Check back soon, as promotions change frequently.
Yes! Sono Central offers 6 Matterport 3D Tours. Explore different floor plans and see unit level details, all without leaving home.
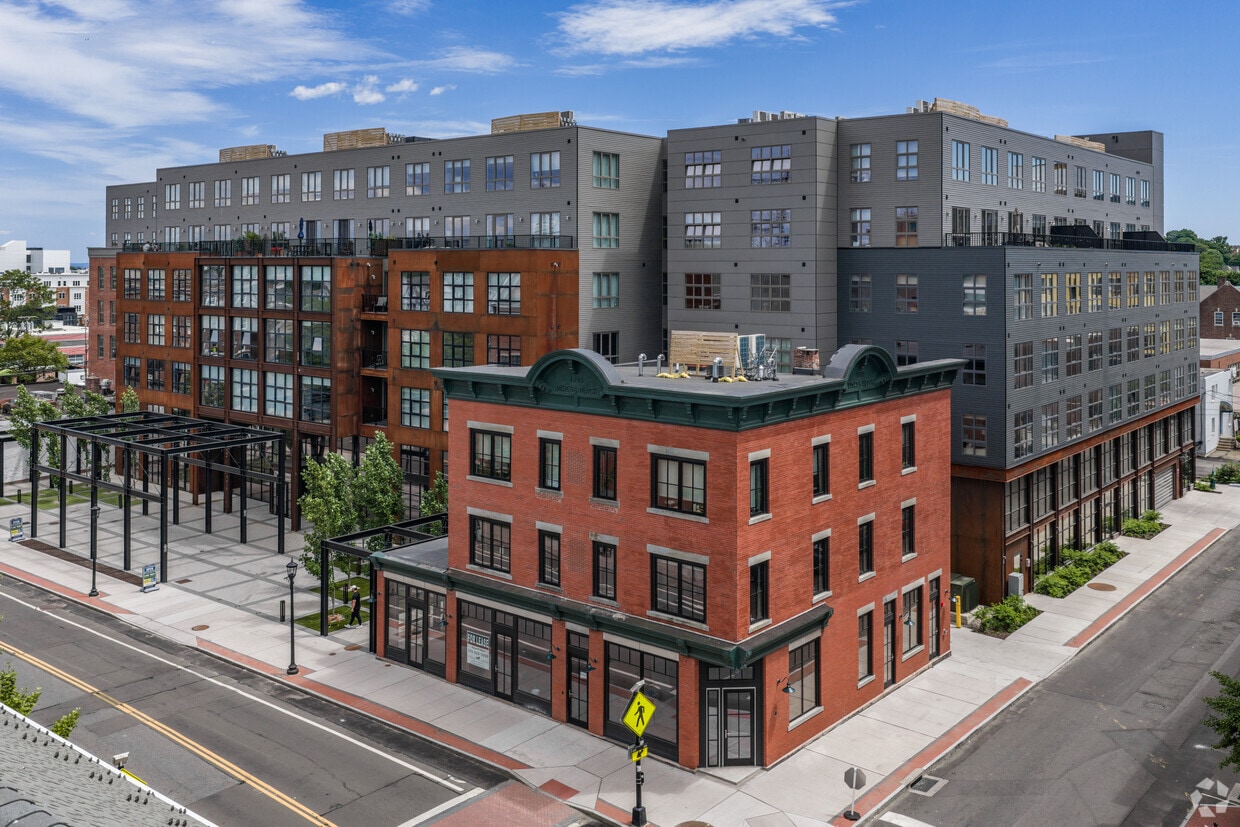
10 Monroe St
Norwalk, CT 06854