Map
  • Add a Property
  • Renter Tools
    • Favorites
    • Saved Searches
  • Manage Rentals
  • Apartments For Rent
  • Houses For Rent
  • Condos For Rent
  • Townhomes For Rent
  • Help Center
  • Glendale Average Rent
  • Area Guide
  • Rent Calculator
  • Property Management Companies
English

Language

English Español
Apartments.com Logo
Manage Rentals      Sign Up / Sign In
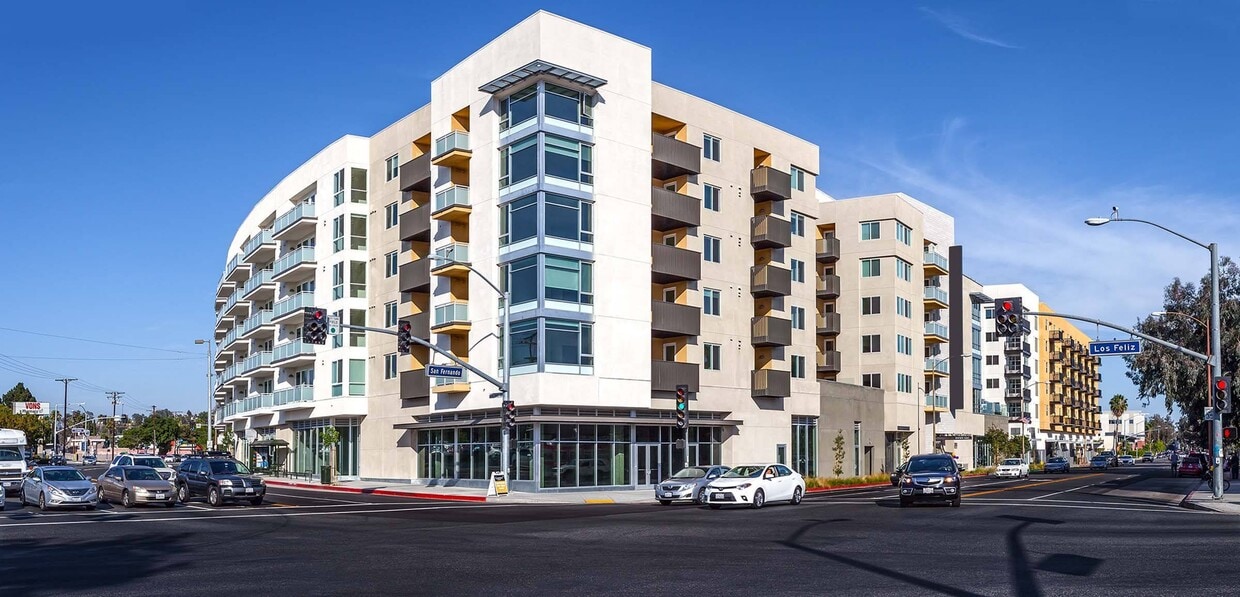
  • Primary Photo - Sona Glendale
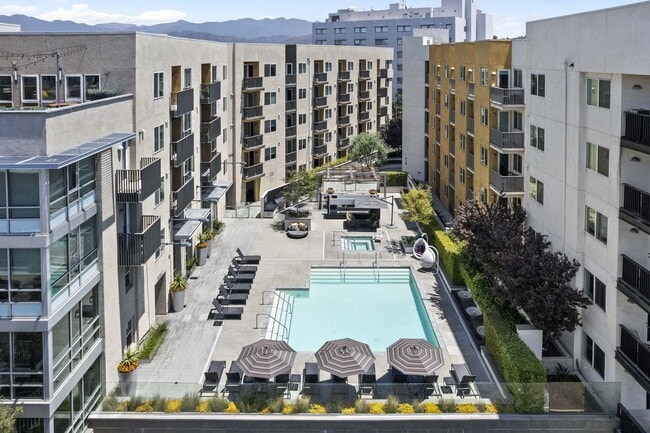
  • Interior Photo - Sona Glendale
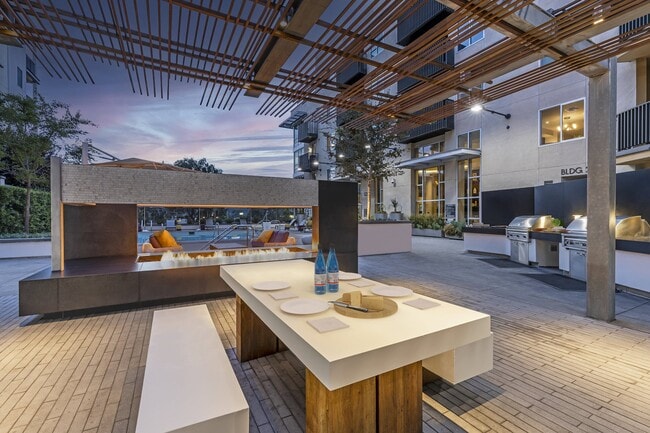
    Interior Photo - Sona Glendale
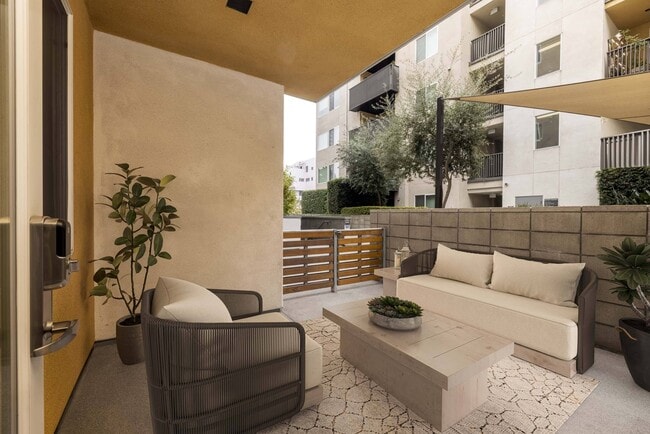
  • Interior Photo - Sona Glendale
    Interior Photo - Sona Glendale
Contact This Property

Tour Options: In-Person

Language: English

Open 9am - 6pm Today

View All Hours Office Hours Monday - Friday, 9am - 6pm Saturday, 10am - 5pm Sunday, Closed

Sona Glendale media gallery Unit
call 747-977-8466
Floor Plan View Body
California Los Angeles County Glendale Tropico

Sona Glendale

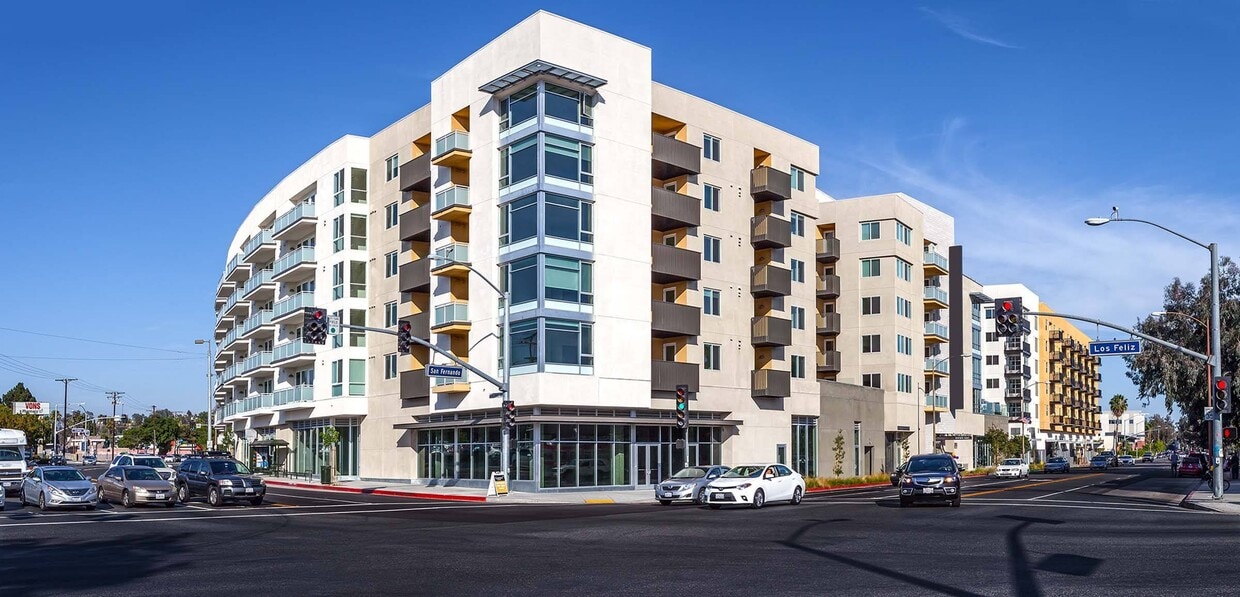
3900 San Fernando Rd, Glendale, CA 91204

2.0
Renter Rating 8 Reviews
Today
Share Listing
Favorites
747-977-8466
Property Management Company Logo
  • Monthly Rent

    $2,364 - $4,547

  • Bedrooms

    Studio - 2 bd

  • Bathrooms

    1 - 2 ba

  • Square Feet

    601 - 2,176 sq ft

Sona Glendale
Property Management Company Logo
Share Listing
Favorites

Come home to Sona Glendale: a modern apartment community in the heart of Glendale, CA, offering sun-filled studios, one-, and two-bedroom homes (including loft-style floor plans) with chef-inspired kitchens, private balconies with hillside and mountain views, and resort-style amenities including a rooftop sky lounge, pool and spa, and fitness center, all minutes from Brand Blvd., the Americana and Galleria, CVS, Atwater Village, and so much more.

Read More

Highlights

  • High Ceilings
  • Pool
  • Deck
  • Spa
  • Office
  • Walking/Biking Trails
  • Sundeck
  • Dog Park
  • Gated

Pricing & Floor Plans

filter results by bedrooms
Cost Calculator: Estimate your monthly and one-time fees.
S1
Starting at $2,364 Studio 1 Bath 601 Sq Ft
2 Available units
Unit
Base Price
Sq Ft
Availability
Unit Details
  • Unit 1321
    price $2,364
    square feet 601
    availibility Now
  • Unit 1622
    price $2,539
    square feet 601
    availibility Now
A1d
$2,859 1 Bed 1 Bath 676 Sq Ft
1 Available unit
Unit
Base Price
Sq Ft
Availability
Unit Details
  • Unit 2224
    price $2,859
    square feet 676
    availibility Now
A1c
$2,883 1 Bed 1 Bath 688 Sq Ft
1 Available unit
Unit
Base Price
Sq Ft
Availability
Unit Details
  • Unit 2226
    price $2,883
    square feet 688
    availibility Now
A1dA
$2,899 1 Bed 1 Bath 676 Sq Ft
1 Available unit
Unit
Base Price
Sq Ft
Availability
Unit Details
  • Unit 2324
    price $2,899
    square feet 676
    availibility Now
A2e
$2,908 1 Bed 1 Bath 752 Sq Ft
1 Available unit
Unit
Base Price
Sq Ft
Availability
Unit Details
  • Unit 2506
    price $2,908
    square feet 752
    availibility Now
A2c
$2,921 1 Bed 1 Bath 770 Sq Ft
1 Available unit
Unit
Base Price
Sq Ft
Availability
Unit Details
  • Unit 2403
    price $2,921
    square feet 770
    availibility Now
A4
$2,998 1 Bed 1 Bath 809 Sq Ft
1 Available unit
Unit
Base Price
Sq Ft
Availability
Unit Details
  • Unit 1511
    price $2,998
    square feet 809
    availibility Now
A2b
$3,027 1 Bed 1 Bath 764 Sq Ft
1 Available unit
Unit
Base Price
Sq Ft
Availability
Unit Details
  • Unit 1615
    price $3,027
    square feet 764
    availibility Now
A5
$3,197 1 Bed 1 Bath 939 Sq Ft
1 Available unit
Unit
Base Price
Sq Ft
Availability
Unit Details
  • Unit 2425
    price $3,197
    square feet 939
    availibility Now
B1
Starting at $3,590 2 Beds 2 Baths 1,086 Sq Ft
2 Available units
Unit
Base Price
Sq Ft
Availability
Unit Details
  • Unit 2312
    price $3,590
    square feet 1,086
    availibility Now
  • Unit 2612
    price $3,765
    square feet 1,086
    availibility Now
B4.1
$3,714 2 Beds 2 Baths 1,175 Sq Ft
1 Available unit
Unit
Base Price
Sq Ft
Availability
Unit Details
  • Unit 1418
    price $3,714
    square feet 1,175
    availibility Now
B3
$3,761 2 Beds 2 Baths 1,208 Sq Ft
1 Available unit
Unit
Base Price
Sq Ft
Availability
Unit Details
  • Unit 2218
    price $3,761
    square feet 1,208
    availibility Now
B3c
$3,872 2 Beds 2 Baths 1,196 Sq Ft
1 Available unit
Unit
Base Price
Sq Ft
Availability
Unit Details
  • Unit 2202
    price $3,872
    square feet 1,196
    availibility Now
B3d
$3,882 2 Beds 2 Baths 1,179 Sq Ft
1 Available unit
Unit
Base Price
Sq Ft
Availability
Unit Details
  • Unit 2437
    price $3,882
    square feet 1,179
    availibility Now
B3e
$4,117 2 Beds 2 Baths 1,261 Sq Ft
1 Available unit
Unit
Base Price
Sq Ft
Availability
Unit Details
  • Unit 2536
    price $4,117
    square feet 1,261
    availibility Now
B8
$4,510 2 Beds 2 Baths 1,546 Sq Ft
1 Available unit
Unit
Base Price
Sq Ft
Availability
Unit Details
  • Unit 1207
    price $4,510
    square feet 1,546
    availibility Now
B9
$4,547 2 Beds 2 Baths 1,480 Sq Ft
1 Available unit
Unit
Base Price
Sq Ft
Availability
Unit Details
  • Unit 2605
    price $4,547
    square feet 1,480
    availibility Now
B5
$3,552 2 Beds 2 Baths 1,067 Sq Ft
1 Available unit
Unit
Base Price
Sq Ft
Availability
Unit Details
  • Unit 2310
    price $3,552
    square feet 1,067
    availibility Aug 25
S1-aff
Call for Rent Studio 1 Bath 601 Sq Ft
Not Available
Matterport 3D Tour
LW1
Call for Rent Studio 1 Bath 1,523 Sq Ft
Not Available
LW2
Call for Rent Studio 1 Bath 1,472 Sq Ft
Not Available
LW3
Call for Rent Studio 1 Bath 1,626 Sq Ft
Not Available
LW4
Call for Rent Studio 1 Bath 1,301 Sq Ft
Not Available
LW5
Call for Rent Studio 1 Bath 1,226 Sq Ft
Not Available
LW6
Call for Rent Studio 1 Bath 1,487 Sq Ft
Not Available
LW7
Call for Rent Studio 1 Bath 1,892 Sq Ft
Not Available
LW8
Call for Rent Studio 1 Bath 1,574 Sq Ft
Not Available
S1.1
Call for Rent Studio 1 Bath 620 Sq Ft
Not Available
S2
Call for Rent Studio 1 Bath 614 Sq Ft
Not Available
LW20
Call for Rent Studio 1 Bath 1,429 Sq Ft
Not Available
LW19
Call for Rent Studio 1 Bath 1,447 Sq Ft
Not Available
LW18
Call for Rent Studio 1 Bath 1,830 Sq Ft
Not Available
LW17
Call for Rent Studio 1 Bath 2,176 Sq Ft
Not Available
S1A
Call for Rent Studio 1 Bath 601 Sq Ft
Not Available
S1.1-aff
Call for Rent Studio 1 Bath 620 Sq Ft
Not Available
A1-aff
Call for Rent 1 Bed 1 Bath 731 Sq Ft
Not Available
A2a
Call for Rent 1 Bed 1 Bath 770 Sq Ft
Not Available
A2d
Call for Rent 1 Bed 1 Bath 791 Sq Ft
Not Available
LW15
Call for Rent 1 Bed 1 Bath 1,314 Sq Ft
Not Available
LW16
Call for Rent 1 Bed 1 Bath 1,275 Sq Ft
Not Available
LW10
Call for Rent 1 Bed 1.5 Baths 1,791 Sq Ft
Not Available
LW11
Call for Rent 1 Bed 1.5 Baths 1,418 Sq Ft
Not Available
LW12
Call for Rent 1 Bed 1.5 Baths 1,127 Sq Ft
Not Available
LW13
Call for Rent 1 Bed 1.5 Baths 1,505 Sq Ft
Not Available
LW14
Call for Rent 1 Bed 1.5 Baths 1,283 Sq Ft
Not Available
LW9
Call for Rent 1 Bed 1.5 Baths 1,414 Sq Ft
Not Available
A1.2A
Call for Rent 1 Bed 1 Bath 717 Sq Ft
Not Available
A1.4
Call for Rent 1 Bed 1 Bath 725 Sq Ft
Not Available
A1.9
Call for Rent 1 Bed 1 Bath 732 Sq Ft
Not Available
A1b
Call for Rent 1 Bed 1 Bath 693 Sq Ft
Not Available
A1.6
Call for Rent 1 Bed 1 Bath 737 Sq Ft
Not Available
A1.8
Call for Rent 1 Bed 1 Bath 730 Sq Ft
Not Available
A1.10
Call for Rent 1 Bed 1 Bath 738 Sq Ft
Not Available
A1.1
Call for Rent 1 Bed 1 Bath 717 Sq Ft
Not Available
A1
Call for Rent 1 Bed 1 Bath 731 Sq Ft
Not Available
A1.3
Call for Rent 1 Bed 1 Bath 725 Sq Ft
Not Available
A1.7
Call for Rent 1 Bed 1 Bath 731 Sq Ft
Not Available
A1.5-aff
Call for Rent 1 Bed 1 Bath 729 Sq Ft
Not Available
A3
Call for Rent 1 Bed 1 Bath 817 Sq Ft
Not Available
A1c-aff
Call for Rent 1 Bed 1 Bath 688 Sq Ft
Not Available
A1.7A
Call for Rent 1 Bed 1 Bath 731 Sq Ft
Not Available
A1b-aff
Call for Rent 1 Bed 1 Bath 693 Sq Ft
Not Available
A2a-aff
Call for Rent 1 Bed 1 Bath 770 Sq Ft
Not Available
B2.1
Call for Rent 2 Beds 2 Baths 1,287 Sq Ft
Not Available
B3a
Call for Rent 2 Beds 2 Baths 1,230 Sq Ft
Not Available
B3b
Call for Rent 2 Beds 2 Baths 1,189 Sq Ft
Not Available
B4a
Call for Rent 2 Beds 2 Baths 1,132 Sq Ft
Not Available
B7
Call for Rent 2 Beds 2 Baths 984 Sq Ft
Not Available
B6
Call for Rent 2 Beds 2 Baths 1,008 Sq Ft
Not Available
B1.1
Call for Rent 2 Beds 2 Baths 1,054 Sq Ft
Not Available
B2
Call for Rent 2 Beds 2 Baths 1,162 Sq Ft
Not Available
B4.3
Call for Rent 2 Beds 2 Baths 1,176 Sq Ft
Not Available
B3bA
Call for Rent 2 Beds 2 Baths 1,189 Sq Ft
Not Available
B4-aff
Call for Rent 2 Beds 2 Baths 1,175 Sq Ft
Not Available
B3a-aff
Call for Rent 2 Beds 2 Baths 1,230 Sq Ft
Not Available
B4.2-aff
Call for Rent 2 Beds 2 Baths 1,176 Sq Ft
Not Available
B4.1-aff
Call for Rent 2 Beds 2 Baths 1,175 Sq Ft
Not Available
B5-aff
Call for Rent 2 Beds 2 Baths 1,067 Sq Ft
Not Available
B10-aff
Call for Rent 2 Beds 2 Baths 1,050 Sq Ft
Not Available
S1
Starting at $2,364 Studio 1 Bath 601 Sq Ft
2 Available units
Unit
Base Price
Sq Ft
Availability
Unit Details
  • Unit 1321
    price $2,364
    square feet 601
    availibility Now
  • Unit 1622
    price $2,539
    square feet 601
    availibility Now
S1-aff
Call for Rent Studio 1 Bath 601 Sq Ft
Not Available
Matterport 3D Tour
LW1
Call for Rent Studio 1 Bath 1,523 Sq Ft
Not Available
LW2
Call for Rent Studio 1 Bath 1,472 Sq Ft
Not Available
LW3
Call for Rent Studio 1 Bath 1,626 Sq Ft
Not Available
LW4
Call for Rent Studio 1 Bath 1,301 Sq Ft
Not Available
LW5
Call for Rent Studio 1 Bath 1,226 Sq Ft
Not Available
LW6
Call for Rent Studio 1 Bath 1,487 Sq Ft
Not Available
LW7
Call for Rent Studio 1 Bath 1,892 Sq Ft
Not Available
LW8
Call for Rent Studio 1 Bath 1,574 Sq Ft
Not Available
S1.1
Call for Rent Studio 1 Bath 620 Sq Ft
Not Available
S2
Call for Rent Studio 1 Bath 614 Sq Ft
Not Available
LW20
Call for Rent Studio 1 Bath 1,429 Sq Ft
Not Available
LW19
Call for Rent Studio 1 Bath 1,447 Sq Ft
Not Available
LW18
Call for Rent Studio 1 Bath 1,830 Sq Ft
Not Available
LW17
Call for Rent Studio 1 Bath 2,176 Sq Ft
Not Available
S1A
Call for Rent Studio 1 Bath 601 Sq Ft
Not Available
S1.1-aff
Call for Rent Studio 1 Bath 620 Sq Ft
Not Available
A1d
$2,859 1 Bed 1 Bath 676 Sq Ft
1 Available unit
Unit
Base Price
Sq Ft
Availability
Unit Details
  • Unit 2224
    price $2,859
    square feet 676
    availibility Now
A1c
$2,883 1 Bed 1 Bath 688 Sq Ft
1 Available unit
Unit
Base Price
Sq Ft
Availability
Unit Details
  • Unit 2226
    price $2,883
    square feet 688
    availibility Now
A1dA
$2,899 1 Bed 1 Bath 676 Sq Ft
1 Available unit
Unit
Base Price
Sq Ft
Availability
Unit Details
  • Unit 2324
    price $2,899
    square feet 676
    availibility Now
A2e
$2,908 1 Bed 1 Bath 752 Sq Ft
1 Available unit
Unit
Base Price
Sq Ft
Availability
Unit Details
  • Unit 2506
    price $2,908
    square feet 752
    availibility Now
A2c
$2,921 1 Bed 1 Bath 770 Sq Ft
1 Available unit
Unit
Base Price
Sq Ft
Availability
Unit Details
  • Unit 2403
    price $2,921
    square feet 770
    availibility Now
A4
$2,998 1 Bed 1 Bath 809 Sq Ft
1 Available unit
Unit
Base Price
Sq Ft
Availability
Unit Details
  • Unit 1511
    price $2,998
    square feet 809
    availibility Now
A2b
$3,027 1 Bed 1 Bath 764 Sq Ft
1 Available unit
Unit
Base Price
Sq Ft
Availability
Unit Details
  • Unit 1615
    price $3,027
    square feet 764
    availibility Now
A5
$3,197 1 Bed 1 Bath 939 Sq Ft
1 Available unit
Unit
Base Price
Sq Ft
Availability
Unit Details
  • Unit 2425
    price $3,197
    square feet 939
    availibility Now
A1-aff
Call for Rent 1 Bed 1 Bath 731 Sq Ft
Not Available
A2a
Call for Rent 1 Bed 1 Bath 770 Sq Ft
Not Available
A2d
Call for Rent 1 Bed 1 Bath 791 Sq Ft
Not Available
LW15
Call for Rent 1 Bed 1 Bath 1,314 Sq Ft
Not Available
LW16
Call for Rent 1 Bed 1 Bath 1,275 Sq Ft
Not Available
LW10
Call for Rent 1 Bed 1.5 Baths 1,791 Sq Ft
Not Available
LW11
Call for Rent 1 Bed 1.5 Baths 1,418 Sq Ft
Not Available
LW12
Call for Rent 1 Bed 1.5 Baths 1,127 Sq Ft
Not Available
LW13
Call for Rent 1 Bed 1.5 Baths 1,505 Sq Ft
Not Available
LW14
Call for Rent 1 Bed 1.5 Baths 1,283 Sq Ft
Not Available
LW9
Call for Rent 1 Bed 1.5 Baths 1,414 Sq Ft
Not Available
A1.2A
Call for Rent 1 Bed 1 Bath 717 Sq Ft
Not Available
A1.4
Call for Rent 1 Bed 1 Bath 725 Sq Ft
Not Available
A1.9
Call for Rent 1 Bed 1 Bath 732 Sq Ft
Not Available
A1b
Call for Rent 1 Bed 1 Bath 693 Sq Ft
Not Available
A1.6
Call for Rent 1 Bed 1 Bath 737 Sq Ft
Not Available
A1.8
Call for Rent 1 Bed 1 Bath 730 Sq Ft
Not Available
A1.10
Call for Rent 1 Bed 1 Bath 738 Sq Ft
Not Available
A1.1
Call for Rent 1 Bed 1 Bath 717 Sq Ft
Not Available
A1
Call for Rent 1 Bed 1 Bath 731 Sq Ft
Not Available
A1.3
Call for Rent 1 Bed 1 Bath 725 Sq Ft
Not Available
A1.7
Call for Rent 1 Bed 1 Bath 731 Sq Ft
Not Available
A1.5-aff
Call for Rent 1 Bed 1 Bath 729 Sq Ft
Not Available
A3
Call for Rent 1 Bed 1 Bath 817 Sq Ft
Not Available
A1c-aff
Call for Rent 1 Bed 1 Bath 688 Sq Ft
Not Available
A1.7A
Call for Rent 1 Bed 1 Bath 731 Sq Ft
Not Available
A1b-aff
Call for Rent 1 Bed 1 Bath 693 Sq Ft
Not Available
A2a-aff
Call for Rent 1 Bed 1 Bath 770 Sq Ft
Not Available
B1
Starting at $3,590 2 Beds 2 Baths 1,086 Sq Ft
2 Available units
Unit
Base Price
Sq Ft
Availability
Unit Details
  • Unit 2312
    price $3,590
    square feet 1,086
    availibility Now
  • Unit 2612
    price $3,765
    square feet 1,086
    availibility Now
B4.1
$3,714 2 Beds 2 Baths 1,175 Sq Ft
1 Available unit
Unit
Base Price
Sq Ft
Availability
Unit Details
  • Unit 1418
    price $3,714
    square feet 1,175
    availibility Now
B3
$3,761 2 Beds 2 Baths 1,208 Sq Ft
1 Available unit
Unit
Base Price
Sq Ft
Availability
Unit Details
  • Unit 2218
    price $3,761
    square feet 1,208
    availibility Now
B3c
$3,872 2 Beds 2 Baths 1,196 Sq Ft
1 Available unit
Unit
Base Price
Sq Ft
Availability
Unit Details
  • Unit 2202
    price $3,872
    square feet 1,196
    availibility Now
B3d
$3,882 2 Beds 2 Baths 1,179 Sq Ft
1 Available unit
Unit
Base Price
Sq Ft
Availability
Unit Details
  • Unit 2437
    price $3,882
    square feet 1,179
    availibility Now
B3e
$4,117 2 Beds 2 Baths 1,261 Sq Ft
1 Available unit
Unit
Base Price
Sq Ft
Availability
Unit Details
  • Unit 2536
    price $4,117
    square feet 1,261
    availibility Now
B8
$4,510 2 Beds 2 Baths 1,546 Sq Ft
1 Available unit
Unit
Base Price
Sq Ft
Availability
Unit Details
  • Unit 1207
    price $4,510
    square feet 1,546
    availibility Now
B9
$4,547 2 Beds 2 Baths 1,480 Sq Ft
1 Available unit
Unit
Base Price
Sq Ft
Availability
Unit Details
  • Unit 2605
    price $4,547
    square feet 1,480
    availibility Now
B5
$3,552 2 Beds 2 Baths 1,067 Sq Ft
1 Available unit
Unit
Base Price
Sq Ft
Availability
Unit Details
  • Unit 2310
    price $3,552
    square feet 1,067
    availibility Aug 25
B2.1
Call for Rent 2 Beds 2 Baths 1,287 Sq Ft
Not Available
B3a
Call for Rent 2 Beds 2 Baths 1,230 Sq Ft
Not Available
B3b
Call for Rent 2 Beds 2 Baths 1,189 Sq Ft
Not Available
B4a
Call for Rent 2 Beds 2 Baths 1,132 Sq Ft
Not Available
B7
Call for Rent 2 Beds 2 Baths 984 Sq Ft
Not Available
B6
Call for Rent 2 Beds 2 Baths 1,008 Sq Ft
Not Available
B1.1
Call for Rent 2 Beds 2 Baths 1,054 Sq Ft
Not Available
B2
Call for Rent 2 Beds 2 Baths 1,162 Sq Ft
Not Available
B4.3
Call for Rent 2 Beds 2 Baths 1,176 Sq Ft
Not Available
B3bA
Call for Rent 2 Beds 2 Baths 1,189 Sq Ft
Not Available
B4-aff
Call for Rent 2 Beds 2 Baths 1,175 Sq Ft
Not Available
B3a-aff
Call for Rent 2 Beds 2 Baths 1,230 Sq Ft
Not Available
B4.2-aff
Call for Rent 2 Beds 2 Baths 1,176 Sq Ft
Not Available
B4.1-aff
Call for Rent 2 Beds 2 Baths 1,175 Sq Ft
Not Available
B5-aff
Call for Rent 2 Beds 2 Baths 1,067 Sq Ft
Not Available
B10-aff
Call for Rent 2 Beds 2 Baths 1,050 Sq Ft
Not Available
* Price shown is base rent. Excludes user-selected optional fees and variable or usage-based fees and required charges due at or prior to move-in or at move-out.View Fees and Policies for details. Price, availability, fees, and any applicable rent special are subject to change without notice.
* Square footage definitions vary. Displayed square footage is approximate.

Fees and Policies

The fees listed below are community-provided and may exclude utilities or add-ons. All payments are made directly to the property and are non-refundable unless otherwise specified. Use the Cost Calculator to determine costs based on your needs.

Pet policies are negotiable.

  • Dogs
    • Dog Deposit
      Max of 2. Charged per pet.
      $500
    • Dog Rent
      Charged per pet.
      $50 / mo
    Restrictions:
    Prohibited dog breeds include Rottweiler, Chow Chow, Doberman Pinscher, Presa Canario, Alaskan Malamute, Akita, Pit Bull Terrier, Staffordshire Terrier, Bullmastiff, wolf hybrids, and any mixes of these breeds.
    Read More Read Less
    Comments
    Required documentation includes vaccination records, breed verification if applicable, a signed Animal Addendum, and a pet photo
    Read More Read Less
  • Cats
    • Cat Deposit
      Max of 2. Charged per pet.
      $500
    • Cat Rent
      Charged per pet.
      $50 / mo
    Restrictions:
    None
    Read More Read Less
    Comments
    Required documentation includes vaccination records, breed verification if applicable, a signed Animal Addendum, and a pet photo
    Read More Read Less
  • Garage Lot
    Parking is available in our 3-story underground parking garage! Each space is assigned and $75 each. Visitor parking is available in the retail parking garage.
  • Covered

Property Fee Disclaimer: Based on community-supplied data and independent market research. Subject to change without notice. May exclude fees for mandatory or optional services and usage-based utilities.

Details

Utilities Included

  • Cable

Lease Options

  • 12 mo

Property Information

  • Built in 2015
  • 307 units/6 stories
  • Furnished Units Available

Matterport 3D Tours

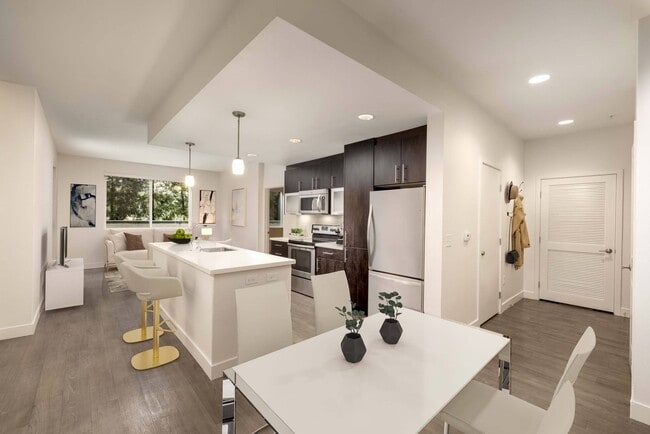
This single-floor space showcases a thoughtfully designed open-plan interior that seamlessly blends living and dining areas. The living zone is anchored by a plush, curved yellow sofa and coordinating armchair arranged atop a rich, dark shag area rug, creating a warm and inviting focal point. A sleek black coffee table serves as a functional centerpiece, accented by a sculptural decorative figure. Adjacent seating includes modern orange and grey accent chairs, adding vibrant pops of color throughout. A striking black-and-white patterned feature wall with an animal motif provides a bold graphic contrast to the otherwise neutral palette of white ceilings and light flooring. Recessed and flush-mount ceiling lighting ensures even illumination throughout, complemented by a tall arc floor lamp that adds ambient warmth to the seating area. The dining area features bar-height seating and a minimalist table beneath a decorative pendant light fixture, with large floor-to-ceiling windows and sliding glass doors flooding the space with natural light and providing access to an outdoor area. The overall ambiance is contemporary, curated, and sophisticated.

E Room
1/2
This single-floor space showcases a thoughtfully designed open-plan interior that seamlessly blends living and dining areas. The living zone is anchored by a plush, curved yellow sofa and coordinating armchair arranged atop a rich, dark shag area rug, creating a warm and inviting focal point. A sleek black coffee table serves as a functional centerpiece, accented by a sculptural decorative figure. Adjacent seating includes modern orange and grey accent chairs, adding vibrant pops of color throughout.

A striking black-and-white patterned feature wall with an animal motif provides a bold graphic contrast to the otherwise neutral palette of white ceilings and light flooring. Recessed and flush-mount ceiling lighting ensures even illumination throughout, complemented by a tall arc floor lamp that adds ambient warmth to the seating area.

The dining area features bar-height seating and a minimalist table beneath a decorative pendant light fixture, with large floor-to-ceiling windows and sliding glass doors flooding the space with natural light and providing access to an outdoor area. The overall ambiance is contemporary, curated, and sophisticated.

About Sona Glendale

Come home to Sona Glendale: a modern apartment community in the heart of Glendale, CA, offering sun-filled studios, one-, and two-bedroom homes (including loft-style floor plans) with chef-inspired kitchens, private balconies with hillside and mountain views, and resort-style amenities including a rooftop sky lounge, pool and spa, and fitness center, all minutes from Brand Blvd., the Americana and Galleria, CVS, Atwater Village, and so much more.

Sona Glendale is an apartment community located in Los Angeles County and the 91204 ZIP Code. This area is served by the Glendale Unified School District attendance zone.

Unique Features

  • Air Conditioner
  • BBQ/Picnic Area
  • Carpeting
  • Ceiling Fan
  • Electronic Thermostat
  • Extra Storage
  • Large Closets
  • Linen closet
  • Media Room
  • Pantry
  • Patio/Balcony
  • Security Alarm
  • Spanish Speaking Staff
  • View
  • W/D Hookup
  • Wheelchair Access

Contact

View Property Website
Language: English
Open 9am - 6pm Today
  • Monday - Friday, 9am - 6pm
  • Saturday, 10am - 5pm
  • Sunday, Closed
Property Management Company Logo

Community Amenities

Pool

Fitness Center

Elevator

Clubhouse

  • Maintenance on site
  • Property Manager on Site
  • Recycling
  • Elevator
  • Business Center
  • Clubhouse
  • Fitness Center
  • Spa
  • Pool
  • Walking/Biking Trails
  • Gated
  • Sundeck
  • Courtyard
  • Picnic Area
  • Dog Park

Apartment Features

Washer/Dryer

Air Conditioning

Dishwasher

Washer/Dryer Hookup

High Speed Internet Access

Hardwood Floors

Microwave

Refrigerator

Indoor Features

  • High Speed Internet Access
  • Washer/Dryer
  • Washer/Dryer Hookup
  • Air Conditioning
  • Ceiling Fans
  • Smoke Free
  • Wheelchair Accessible (Rooms)

Kitchen Features & Appliances

  • Dishwasher
  • Disposal
  • Stainless Steel Appliances
  • Pantry
  • Kitchen
  • Microwave
  • Refrigerator
  • Quartz Countertops

Model Details

  • Hardwood Floors
  • High Ceilings
  • Office
  • Recreation Room
  • Linen Closet
  • Furnished
  • Window Coverings
  • Balcony
  • Patio
  • Deck
Location
3900 San Fernando Rd, Glendale,
CA 91204
Get Directions
Schools Restaurants Groceries Coffee Banks Shops Fitness
| Edit
Edit Commute

Destination is required

Under 30 minutes

Commute Time is calculated at rush hour.
Neighborhood

Situated just two miles south of Downtown Glendale, Tropico is a vibrant neighborhood brimming with activity. San Fernando Road, Central Avenue, Brand Boulevard, and Los Feliz Road serve as the neighborhood’s main thoroughfares, boasting a bevy of diverse restaurants, shops, and services in a bustling locale.

Tropico’s rental options range from luxury apartments and condos to modern townhomes. Residents enjoy quick access to the sprawling Griffith Park, which neighbors the community to the west. Glendale Station is located in the neighborhood, affording many Tropico residents short commute times throughout Greater Los Angeles.

Learn more about living in Tropico 
Average Prices by Area

Compare neighborhood and city base rent averages by bedroom.

Tropico Glendale, CA
Studio $2,221 $2,053
1 Bedroom $2,330 $2,117
2 Bedrooms $3,088 $2,666
3 Bedrooms $4,161 $3,459
Amenities
  • Maintenance on site
  • Property Manager on Site
  • Recycling
  • Elevator
  • Business Center
  • Clubhouse
  • Gated
  • Sundeck
  • Courtyard
  • Picnic Area
  • Dog Park
  • Fitness Center
  • Spa
  • Pool
  • Walking/Biking Trails
  • Air Conditioner
  • BBQ/Picnic Area
  • Carpeting
  • Ceiling Fan
  • Electronic Thermostat
  • Extra Storage
  • Large Closets
  • Linen closet
  • Media Room
  • Pantry
  • Patio/Balcony
  • Security Alarm
  • Spanish Speaking Staff
  • View
  • W/D Hookup
  • Wheelchair Access
  • High Speed Internet Access
  • Washer/Dryer
  • Washer/Dryer Hookup
  • Air Conditioning
  • Ceiling Fans
  • Smoke Free
  • Wheelchair Accessible (Rooms)
  • Dishwasher
  • Disposal
  • Stainless Steel Appliances
  • Pantry
  • Kitchen
  • Microwave
  • Refrigerator
  • Quartz Countertops
  • Hardwood Floors
  • High Ceilings
  • Office
  • Recreation Room
  • Linen Closet
  • Furnished
  • Window Coverings
  • Balcony
  • Patio
  • Deck
Expenses
Recurring
Cat Rent $50
Dog Rent $50
One-Time
Cat Fee $0
Cat Deposit $500
Dog Fee $0
Dog Deposit $500
Utilities Included
Cable Included
Office Hours
Monday 9am - 6pm
Tuesday 9am - 6pm
Wednesday 9am - 6pm
Thursday 9am - 6pm
Friday 9am - 6pm
Saturday 10am - 5pm
Sunday Closed
747-977-8466
Education
Colleges & Universities Distance
Occidental College
Drive: 8 min 3.8 mi
Glendale Community College
Drive: 8 min 4.1 mi
City College
Drive: 7 min 4.2 mi
Los Angeles Film School
Drive: 9 min 5.3 mi
Sona Glendale is within 8 minutes or 3.8 miles from Occidental College. It is also near Glendale Community College and City College.
Schools
  • Public Schools
  • Private Schools
Cerritos Elementary School
Public Elementary School
Grades K-5
490 Students
Attendance Zone
GreatSchools rating: 5 out of 10
Toland Way Elementary School
Public Elementary School
Grades K-5
218 Students
Nearby
GreatSchools rating: 7 out of 10
Eagle Rock Elementary and Magnet Center
Public Elementary School
Grades K-5
755 Students
Nearby
GreatSchools rating: 7 out of 10
Metro Charter Elementary
Charter Elementary School
Grades K-5
75 Students
Nearby
Theodore Roosevelt Middle
Public Middle School
Grades 6-8
842 Students
Attendance Zone
GreatSchools rating: 4 out of 10
Glendale High
Public High School
Grades 9-12
2,066 Students
Attendance Zone
GreatSchools rating: 6 out of 10
Alliance Leichtman-Levine Family Foundation Environmental Science High
Public High School
Grades 9-12
296 Students
Nearby
GreatSchools rating: 9 out of 10
Holy Trinity Elementary School
Private Elementary & Middle School
Grades K-8
Nearby
Holy Family Elementary School
Private Elementary & Middle School
Grades PK-8
236 Students
Nearby
Holy Family High School College Preparatory
Private High School
Grades 9-12
82 Students
Nearby
School data provided by GreatSchools The GreatSchools Rating helps parents compare schools within a state based on a variety of school quality indicators and provides a helpful picture of how effectively each school serves all of its students. Ratings are on a scale of 1 (below average) to 10 (above average) and can include test scores, college readiness, academic progress, advanced courses, equity, discipline and attendance data. We also advise parents to visit schools, consider other information on school performance and programs, and consider family needs as part of the school selection process.

View GreatSchools Rating Methodology


Data provided by GreatSchools.org © 2026. All rights reserved.
Transportation

Transportation options available in Glendale include Vermont/Sunset Station, located 3.4 miles from Sona Glendale. Sona Glendale is near Bob Hope, located 10.9 miles or 16 minutes away, and Los Angeles International, located 20.7 miles or 33 minutes away.

Transit / Subway Distance
Vermont/Sunset Station
Drive: 6 min 3.4 mi
Hollywood/Western Station
Drive: 6 min 3.9 mi
Vermont/Santa Monica Station
Drive: 7 min 3.9 mi
Heritage Square/Arroyo Station
Drive: 9 min 4.9 mi
Southwest Museum Station
Drive: 9 min 5.1 mi
Commuter Rail Distance
Glendale Amtrak
Walk: 7 min 0.4 mi
Glendale Metrolink Station
Walk: 7 min 0.4 mi
Downtown Burbank Metrolink Station
Drive: 8 min 5.8 mi
Los Angeles
Drive: 11 min 6.7 mi
L. A. Union Station Metrolink Station
Drive: 11 min 7.1 mi
Airports Distance
Airports Distance
Bob Hope
Drive: 16 min 10.9 mi
Los Angeles International
Drive: 33 min 20.7 mi
Getting Around
Very Walkable
Walkability
80 / 100
Strong Public Transit
Transit
80 / 100
Exceptionally Drivable
Drivability
100 / 100
Moderately Bikeable
Bikeability
60 / 100

Scores provided by

Local Logic What do Walkability, Transit, Drivability, and Bikeability mean? Walkability measures the walking distance to day-to-day needs. Transit measures access to public transportation. Drivability measures congestion, parking availability, and access to major roads. Bikeability measures the suitability for cycling. How It Works
Busy
Soundscore™
67 / 100

Traffic

Busy

Airport

Calm

Businesses

Busy

Scores provided by

HowLoud What is a Sound Score Rating? A Sound Score Rating aggregates noise caused by vehicle traffic, airplane traffic and local sources. How It Works
Points of Interest

Time and distance from Sona Glendale.

Shopping Centers Distance
401 W Los Feliz Rd
Walk: 2 min 0.1 mi
4106 San Fernando Rd
Walk: 4 min 0.2 mi
1224 S Central Ave
Walk: 7 min 0.4 mi
Sona Glendale has 3 shopping centers within 0.4 mile, which is about a 7-minute walk. The miles and minutes will be for the farthest away property.
Parks and Recreation Distance
Marsh Park
Drive: 6 min 2.5 mi
Bird Sanctuary
Drive: 6 min 2.9 mi
Elyria Canyon Park
Drive: 6 min 3.0 mi
Los Angeles Zoo
Drive: 11 min 3.5 mi
Griffith Observatory
Drive: 10 min 4.1 mi
Sona Glendale has 5 parks within 4.1 miles, including Marsh Park, Bird Sanctuary, and Elyria Canyon Park.
Hospitals Distance
Hospitals Distance
Glendale Memorial Hospital & Health Center
Walk: 1 min 0.1 mi
Glendale Adventist Medical Center
Drive: 8 min 3.3 mi
Children's Hospital of Los Angeles
Drive: 6 min 3.4 mi
Sona Glendale has 3 hospitals within 3.4 miles, the nearest is Glendale Memorial Hospital & Health Center which is 0.1 mile away and a 1 minute walk.
Military Bases Distance
Los Angeles Air Force Base
Drive: 30 min 22.3 mi
Los Alamitos Army Airfield
Drive: 43 min 30.7 mi
Long Beach Naval Station
Drive: 45 min 33.1 mi
Sona Glendale has 3 military bases within 33.1 miles, the nearest is Los Angeles Air Force Base which is 22.3 miles away and a 30 minute drive.


Reviews for Sona Glendale

2.0
Renter Rating
5 Stars
2
4 Stars
0
3 Stars
0
2 Stars
0
1 Star
6
Share details of your own experience with this property
Renter Reviews 8 Reviews
 
  • Most Recent
  • Most Helpful
  • Rating Low-High
  • Rating High-Low
Submitted by a verified resident of the apartment community. Participating residents may receive reward points in exchange for posting a review during their lease term, regardless of the nature of the review. Delete

Property Manager Responded:

Property Manager Responded

Show full review Show less
Was this helpful? Vote review helpful Thanks for your feedback!
Flag Review
  1. ...
  2. ...

Sona Glendale Photos

  • Sona Glendale

  • E Room

Models

  • THE S1

  • Studio

  • Studio

  • Studio

  • Studio

  • Studio

Nearby Apartments

Within 50 Miles of Sona Glendale

  • The Gershwin

    5529-5533 Hollywood Blvd

    Los Angeles, CA 90028

    Call for Rent

    1-2 Br 3.5 mi

  • Silva

    235 N Hoover St

    Los Angeles, CA 90004

    $2,695 - $4,491

    1-3 Br 3.9 mi

  • Violet on Virgil

    160 S Virgil Ave

    Los Angeles, CA 90004

    $1,825 - $2,600

    1-2 Br 4.2 mi

  • Belle on Bev

    1800 Beverly Blvd

    Los Angeles, CA 90057

    $2,849 - $3,679

    1-2 Br 4.3 mi

  • Jasper

    2528 S Grand Ave

    Los Angeles, CA 90007

    $2,457 - $3,985

    1-2 Br 7.0 mi

  • The Parker

    5935 W Pico Blvd

    Los Angeles, CA 90035

    $2,775 - $3,390

    1-2 Br 8.2 mi

Frequently Asked Questions
Does Sona Glendale have in-unit laundry?

Sona Glendale has units with in‑unit washers and dryers, making laundry day simple for residents.

What utilities are included in rent at Sona Glendale?

Sona Glendale includes cable in rent. Residents are responsible for any other utilities not listed.

Is parking available at Sona Glendale?

Parking is available at Sona Glendale. Fees may apply depending on the type of parking offered. Contact this property for details.

Which floor plans are available, and what are the price ranges?

Sona Glendale has studios to two-bedrooms with rent ranges from $2,364/mo. to $4,547/mo.

Is Sona Glendale pet-friendly?

Yes, Sona Glendale welcomes pets. Breed restrictions, weight limits, and additional fees may apply. View this property's pet policy.

How much income do I need to rent at Sona Glendale?

A good rule of thumb is to spend no more than 30% of your gross income on rent. Based on the lowest available rent of $2,364 for a studio, you would need to earn about $94,560 per year to qualify. Want to double-check your budget? Calculate how much rent you can afford with our Rent Affordability Calculator.

Does Sona Glendale have move-in specials?

Sona Glendale is not currently offering any rent specials. Check back soon, as promotions change frequently.

Does Sona Glendale offer Matterport 3D tours?

Yes! Sona Glendale offers 2 Matterport 3D Tours. Explore different floor plans and see unit level details, all without leaving home.
Back To Top
Send a Message
Contact Property
enter move in date in the format: 2 digit month / 2 digit day / 4 digit year

I would like to... Optional

Send Message

Submitting Request

Send a Message
Contact Property

Thank you! Your email has been sent.

Error

Report an Issue Print Get Directions
Try These Popular Nearby Searches

Cities

  • La Crescenta-Montrose Rentals
  • La Cañada Flintridge Rentals
  • Eagle Rock Rentals
  • Burbank Rentals
  • Tujunga Rentals

Search by Bedrooms

  • Studio Apartments in Glendale
  • 1 Bedroom Apartments in Glendale
  • 2 Bedroom Apartments in Glendale
  • 3 Bedroom Apartments in Glendale
  • Rooms for Rent in Glendale

Other Rental Types

  • Glendale Lofts for Rent
  • Glendale Houses for Rent
  • Glendale Condos for Rent
  • Glendale Townhomes for Rent
  • Private Landlord Rentals Glendale
  • Glendale Duplex Rentals
  • 91204 Houses for Rent
  • 91204 Condos for Rent
  • 91204 Townhomes for Rent

Stay on Budget

  • Glendale Apartments Under $1,400
  • Glendale Apartments Under $1,500
  • Glendale Apartments Under $2,000

Filter by Popular Amenities

  • Pet Friendly Apartments in Glendale
  • Furnished Apartments in Glendale
  • Apartments with Washer & Dryer in Glendale
  • Wheelchair Accessible Apartments in Glendale
  • Apartments with EV Charging in Glendale
  • Apartments with Balcony in Glendale
  • Apartments with Air Conditioning in Glendale
  • Glendale Apartments with Virtual Tours

Find Specialty Housing

  • Student Housing in Glendale
  • Glendale Low Income Housing
  • Senior Housing in Glendale
  • Short Term Rentals in Glendale
  • Luxury Apartments in Glendale
  • Cheap Apartments in Glendale
  • Corporate Housing in Glendale
  • Move-In Specials in Glendale
  • New Apartments in Glendale

Nearby Properties

  • Citadel on Central
  • The Griffith
  • Gateway Glendale
  • Hue39
  • About Us
  • Advertise
  • Legal Notices
  • Privacy Notice
  • Avoid Scams
  • Accessibility
  • Calculate Rent Affordability
  • Renterverse
  • Sitemap
Property Logo
apartments.com
© 2026 CoStar Group, Inc. Equal Housing Opportunity

Equal Housing Opportunity

© 2026 CoStar Group, Inc.

Equal Housing Opportunity

Ready to Apply?

Good News! This rental is accepting applications through Apartments.com. Act now and your $ purchase will include 9 additional FREE application submissions to participating properties.

Or if you already have an account


Required

Required

Valid Email Required

You must acknowledge the disclaimer to continue
Next
You're leaving Apartments.com

Do you want this community to contact you?

Required

Required

Valid Email Required

Continue to Property Website Skip this Step
Continue

Take me to this property's website
Request Tour
Interested in this property? Request a tour today.
Rate & Review Sona Glendale
Please select a rating
50 character minimum
By clicking submit, I agree to the Apartments.com Terms of Service and the Ratings & Reviews Terms of Use.
Share This Listing
Listing Image

3900 San Fernando Rd

Glendale, CA 91204

Email

Link Copied

(747) 977-8466
Get Directions
Schools Restaurants Groceries Coffee Banks Shops Fitness

