
Located at 591 Peabody Rd in Vacaville, California, this single-story outdoor amenity facility serves as a communal recreational hub. The space is centered around a generously sized swimming pool with clearly marked depth indicators and a surrounding terracotta-toned concrete deck that provides ample room for lounging. Adjacent to the pool is a bubbling spa/hot tub, perfect for relaxation. A set of teal-colored chaise lounges and outdoor dining sets are arranged throughout the deck area, offering comfortable spaces for sunbathing and socializing. The building itself features a Craftsman-inspired architectural design, with wood panel siding, stone accents, pitched gabled rooflines, and warm-toned painted doors. Inside, the facility includes two restrooms — designated for separate use — as well as a utility room. Colorful mural artwork decorates the exterior facade, adding a vibrant, welcoming touch to the space. A covered pavilion with a pergola-style roof and built-in BBQ grill provides a shaded outdoor kitchen and dining area, ideal for gatherings. The surrounding landscape is lined with mature trees, including ornamental and deciduous varieties, which frame the space with natural greenery. The pool area is enclosed by a fence, ensuring privacy and security for users of this well-appointed community amenity space.
-
Monthly Rent
$1,875 - $2,358
-
Bedrooms
1 - 2 bd
-
Bathrooms
1 - 2 ba
-
Square Feet
620 - 850 sq ft

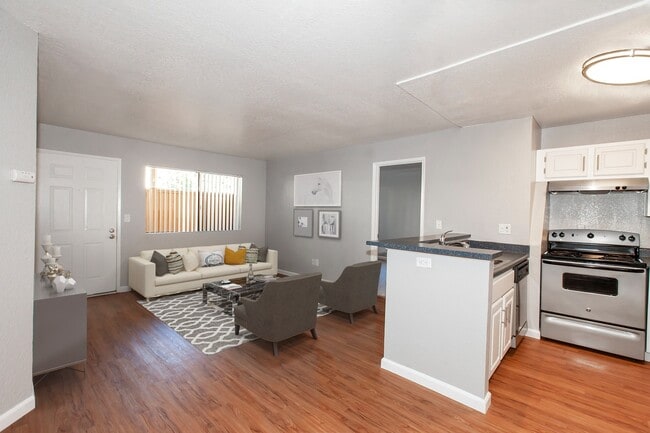
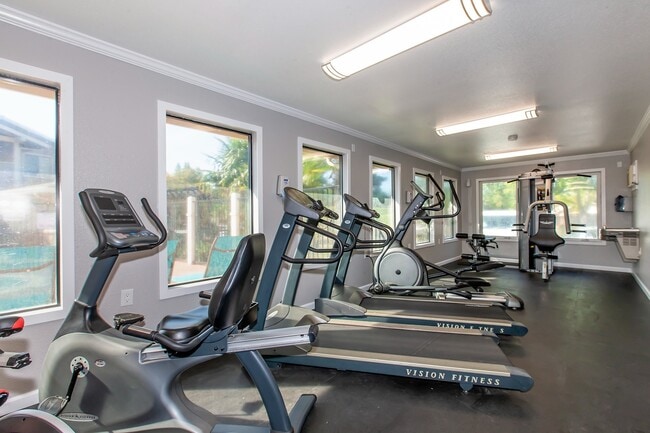
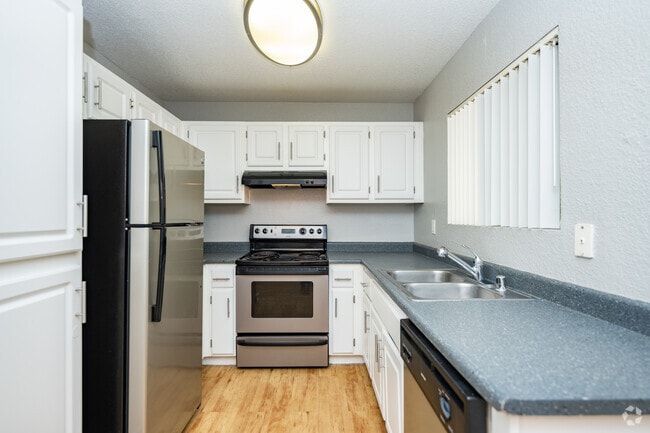
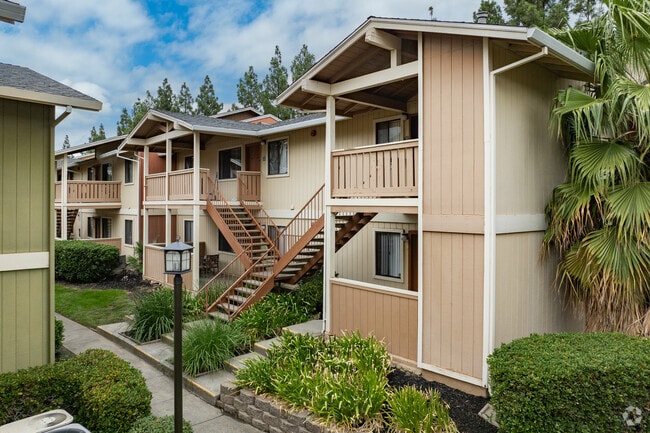
Experience the very best in convenient living at Sommerset Apartments, just minutes from Travis Air Force Base and downtown Vacaville, CA. Your new home at Sommerset Apartments offers desirable Vacaville apartment homes for a price that fits your budget. Our pet-friendly community has pleasant one and two bedroom homes with renovated floor plans and stylish, functional features to suit your lifestyle. Enjoy must-have amenities like a full-size washer and dryer, ample storage space, and wood-style flooring. The inviting community boasts a resort-style swimming pool and hot tub, as well as modern fitness center and professionally landscaped grounds Apartment Management Consultants, Broker License # 01525033
Highlights
- Top Rated by Renters
- Furnished Units Available
- Pool
- Walk-In Closets
- Spa
- Picnic Area
- Grill
- Balcony
- Property Manager on Site
Pricing & Floor Plans
-
Unit 145price $1,875square feet 620availibility Now
-
Unit 244price $1,875square feet 620availibility Now
-
Unit 268price $2,025square feet 620availibility Now
-
Unit 241price $2,080square feet 620availibility Now
-
Unit 254price $2,050square feet 740availibility Now
-
Unit 201price $2,269square feet 740availibility Now
-
Unit 256price $2,209square feet 740availibility Aug 26
-
Unit 119price $2,204square feet 740availibility Now
-
Unit 128price $2,304square feet 740availibility Now
-
Unit 159price $2,304square feet 740availibility Now
-
Unit 240price $2,302square feet 850availibility Now
-
Unit 110price $2,358square feet 850availibility Now
-
Unit 163price $2,358square feet 850availibility Now
-
Unit 162price $2,358square feet 850availibility Sep 4
-
Unit 145price $1,875square feet 620availibility Now
-
Unit 244price $1,875square feet 620availibility Now
-
Unit 268price $2,025square feet 620availibility Now
-
Unit 241price $2,080square feet 620availibility Now
-
Unit 254price $2,050square feet 740availibility Now
-
Unit 201price $2,269square feet 740availibility Now
-
Unit 256price $2,209square feet 740availibility Aug 26
-
Unit 119price $2,204square feet 740availibility Now
-
Unit 128price $2,304square feet 740availibility Now
-
Unit 159price $2,304square feet 740availibility Now
-
Unit 240price $2,302square feet 850availibility Now
-
Unit 110price $2,358square feet 850availibility Now
-
Unit 163price $2,358square feet 850availibility Now
-
Unit 162price $2,358square feet 850availibility Sep 4
Fees and Policies
The fees listed below are community-provided and may exclude utilities or add-ons. All payments are made directly to the property and are non-refundable unless otherwise specified. Use the Cost Calculator to determine costs based on your needs.
-
One-Time Basics
-
Due at Application
-
Application Fee Per ApplicantCharged per applicant.$51
-
APPFCharged per unit.$54
-
-
Due at Application
Pet policies are negotiable.
-
Dogs
Max of 2, 25 lbs. Weight Limit
-
Cats
Max of 2
-
Covered
-
PETDCharged per unit.$500
-
PETFCharged per unit.$50 / mo
Property Fee Disclaimer: Based on community-supplied data and independent market research. Subject to change without notice. May exclude fees for mandatory or optional services and usage-based utilities.
Details
Lease Options
-
Short term lease
Property Information
-
Built in 1986
-
136 units/2 stories
-
Furnished Units Available
Matterport 3D Tours
About Sommerset
Experience the very best in convenient living at Sommerset Apartments, just minutes from Travis Air Force Base and downtown Vacaville, CA. Your new home at Sommerset Apartments offers desirable Vacaville apartment homes for a price that fits your budget. Our pet-friendly community has pleasant one and two bedroom homes with renovated floor plans and stylish, functional features to suit your lifestyle. Enjoy must-have amenities like a full-size washer and dryer, ample storage space, and wood-style flooring. The inviting community boasts a resort-style swimming pool and hot tub, as well as modern fitness center and professionally landscaped grounds Apartment Management Consultants, Broker License # 01525033
Sommerset is an apartment community located in Solano County and the 95687 ZIP Code. This area is served by the Vacaville Unified School District attendance zone.
Unique Features
- Commuter Friendly Location
- Corner Unit
- Grey Walls
- Maintenance On-Site
- Minutes To Great Shopping And Dining
- Professional Management on-site
- Proximity
- Renovated Homes Available
- Renovation
- Upgraded Cabinets
Community Amenities
Pool
Fitness Center
Furnished Units Available
Grill
- Package Service
- Maintenance on site
- Property Manager on Site
- Furnished Units Available
- Online Services
- Public Transportation
- Lounge
- Multi Use Room
- Breakfast/Coffee Concierge
- Storage Space
- Walk-Up
- Fitness Center
- Hot Tub
- Spa
- Pool
- Courtyard
- Grill
- Picnic Area
- Private Bathroom
Apartment Features
Washer/Dryer
Air Conditioning
Dishwasher
High Speed Internet Access
Hardwood Floors
Walk-In Closets
Refrigerator
Wi-Fi
Indoor Features
- High Speed Internet Access
- Wi-Fi
- Washer/Dryer
- Air Conditioning
- Heating
- Ceiling Fans
- Smoke Free
- Cable Ready
- Satellite TV
- Storage Space
- Tub/Shower
Kitchen Features & Appliances
- Dishwasher
- Disposal
- Stainless Steel Appliances
- Pantry
- Kitchen
- Oven
- Range
- Refrigerator
- Freezer
- Breakfast Nook
Model Details
- Hardwood Floors
- Carpet
- Vinyl Flooring
- Family Room
- Sunroom
- Vaulted Ceiling
- Views
- Walk-In Closets
- Linen Closet
- Window Coverings
- Balcony
- Patio
Vacaville sits squarely between Sacramento and San Francisco along I-80, making it a genuine crossroads city rather than just a stopover. Founded in 1851 on land originally granted to Juan Manuel Vaca, it has grown into a city of just over 100,000 people while holding onto a walkable downtown anchored by Main Street boutiques, the Vacaville Museum, and the Performing Arts Theatre on Ulatis Drive. Major employers like Genentech and Kaiser Permanente give the local economy a strong biotech and healthcare backbone, and Solano Community College's Vacaville Center adds an academic presence. Neighborhoods range from the historic downtown core near Andrews Park to newer communities along Vaca Valley Parkway and the tree-lined streets of Browns Valley. The annual Fiesta Days celebration draws residents downtown each summer for parades and live music, keeping the city's agricultural heritage front and center.
Learn more about living in Vacaville- Package Service
- Maintenance on site
- Property Manager on Site
- Furnished Units Available
- Online Services
- Public Transportation
- Lounge
- Multi Use Room
- Breakfast/Coffee Concierge
- Storage Space
- Walk-Up
- Courtyard
- Grill
- Picnic Area
- Fitness Center
- Hot Tub
- Spa
- Pool
- Private Bathroom
- Commuter Friendly Location
- Corner Unit
- Grey Walls
- Maintenance On-Site
- Minutes To Great Shopping And Dining
- Professional Management on-site
- Proximity
- Renovated Homes Available
- Renovation
- Upgraded Cabinets
- High Speed Internet Access
- Wi-Fi
- Washer/Dryer
- Air Conditioning
- Heating
- Ceiling Fans
- Smoke Free
- Cable Ready
- Satellite TV
- Storage Space
- Tub/Shower
- Dishwasher
- Disposal
- Stainless Steel Appliances
- Pantry
- Kitchen
- Oven
- Range
- Refrigerator
- Freezer
- Breakfast Nook
- Hardwood Floors
- Carpet
- Vinyl Flooring
- Family Room
- Sunroom
- Vaulted Ceiling
- Views
- Walk-In Closets
- Linen Closet
- Window Coverings
- Balcony
- Patio
| Monday | 9am - 6pm |
|---|---|
| Tuesday | 9am - 6pm |
| Wednesday | 9am - 6pm |
| Thursday | 9am - 6pm |
| Friday | 9am - 6pm |
| Saturday | 9am - 6pm |
| Sunday | Closed |
| Colleges & Universities | Distance | ||
|---|---|---|---|
| Colleges & Universities | Distance | ||
| Drive: | 22 min | 15.6 mi | |
| Drive: | 26 min | 19.3 mi | |
| Drive: | 33 min | 25.7 mi | |
| Drive: | 38 min | 29.1 mi |


 The GreatSchools Rating helps parents compare schools within a state based on a variety of school quality indicators and provides a helpful picture of how effectively each school serves all of its students. Ratings are on a scale of 1 (below average) to 10 (above average) and can include test scores, college readiness, academic progress, advanced courses, equity, discipline and attendance data. We also advise parents to visit schools, consider other information on school performance and programs, and consider family needs as part of the school selection process.
View GreatSchools Rating Methodology
Data provided by GreatSchools.org © 2026. All rights reserved.
Scores provided by
 What do Walkability, Transit, Drivability, and Bikeability mean?
Walkability measures the walking distance to day-to-day needs.
Transit measures access to public transportation.
Drivability measures congestion, parking availability, and access to major roads.
Bikeability measures the suitability for cycling.
How It Works
What do Walkability, Transit, Drivability, and Bikeability mean?
Walkability measures the walking distance to day-to-day needs.
Transit measures access to public transportation.
Drivability measures congestion, parking availability, and access to major roads.
Bikeability measures the suitability for cycling.
How It Works
Traffic
BusyAirport
ActiveBusinesses
ActiveScores provided by
HowLoud What is a Sound Score Rating? A Sound Score Rating aggregates noise caused by vehicle traffic, airplane traffic and local sources. How It WorksSommerset Photos
-
Sommerset
-
Pool/Fitness
-
Sommerset
-
Sommerset
-
2BR, 1BA - 740SF - Kitchen
-
Alternate
-
2BR, 2BA - 850SF - Dining Room
-
2BR, 2BA
-
2BR, 2BA - 850SF - Kitchen
Models
-
1 Bedroom 1 Bathroom
-
2 Bedroom 1 Bathroom
-
2 Bedroom 2 Bathroom
Nearby Apartments
Within 50 Miles of Sommerset
-
Parkwood
2450 Peach Tree Dr
Fairfield, CA 94533
$1,849 - $2,500
1-2 Br 6.2 mi
-
Charleston
4337 Norwood Ave
Sacramento, CA 95838
$1,620 - $2,025
1-2 Br 34.8 mi
-
Juniper
9190 Blue Point Ln
Sacramento, CA 95826
$1,450 - $1,925
1-4 Br 35.9 mi
-
Six1Five
615 Healdsburg Ave
Santa Rosa, CA 95401
$2,232 - $2,514
1-2 Br 41.0 mi
-
Park Hacienda
5650 Owens Dr
Pleasanton, CA 94588
$2,699 - $4,100
1-3 Br 45.1 mi
-
Crocker Oaks Apartments
8000 Painted Desert Way
Roseville, CA 95747
$1,645 - $2,350
1-3 Br 46.5 mi
Sommerset has units with in‑unit washers and dryers, making laundry day simple for residents.
Utilities are not included in rent. Residents should plan to set up and pay for all services separately.
Parking is available at Sommerset. Contact this property for details.
Sommerset has one to two-bedrooms with rent ranges from $1,875/mo. to $2,358/mo.
Yes, Sommerset welcomes pets. Breed restrictions, weight limits, and additional fees may apply. View this property's pet policy.
A good rule of thumb is to spend no more than 30% of your gross income on rent. Based on the lowest available rent of $1,875 for a one-bedroom, you would need to earn about $75,000 per year to qualify. Want to double-check your budget? Calculate how much rent you can afford with our Rent Affordability Calculator.
Sommerset is not currently offering any rent specials. Check back soon, as promotions change frequently.
Yes! Sommerset offers 4 Matterport 3D Tours. Explore different floor plans and see unit level details, all without leaving home.

591 Peabody Rd
Vacaville, CA 95687
Property Manager Responded