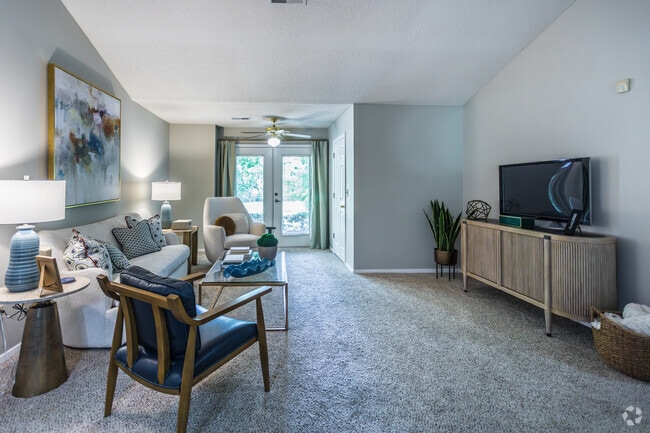
This single-floor residence offers a thoughtfully designed living space that combines comfort and functionality. The living room serves as the focal point of the home, showcasing wall-to-wall plush carpeting that adds warmth underfoot and a soft, neutral color palette across the walls that creates a calm and inviting atmosphere throughout. Natural light flows generously into the living area through a set of glass patio doors dressed with patterned curtains, offering a bright and airy feel. A ceiling fan positioned centrally above the seating area provides both comfort and a subtle architectural detail. The room accommodates a well-appointed seating arrangement, including a sofa, an accent armchair, and a leather chair, all centered around a round side table — making it an ideal gathering space. Decorative wall accents, including a starburst mirror and framed artwork, add visual interest to the neutral walls, while floor lamps contribute additional ambient lighting. The textured ceiling adds a classic residential character to the space. The open layout allows for easy flow between areas, enhancing the overall sense of spaciousness. This home is a comfortable, move-in ready space well-suited for everyday living.

-
Monthly Rent
$1,008 - $1,981
-
Bedrooms
1 - 3 bd
-
Bathrooms
1 - 2 ba
-
Square Feet
792 - 1,469 sq ft
Highlights
- English and Spanish Speaking Staff
- Pool
- Walk-In Closets
- Office
- Controlled Access
- Gated
- Grill
- Balcony
- Property Manager on Site
Pricing & Floor Plans
-
Unit 9248-302price $1,008Unit Specialsquare feet 792availibility Now
-
Unit 9236-204price $1,008Unit Specialsquare feet 792availibility Aug 31
-
Unit 9236-202price $1,008Unit Specialsquare feet 792availibility Oct 5
-
Unit 9360-302price $1,016Unit Specialsquare feet 820availibility Oct 1
-
Unit 9360-304price $1,016Unit Specialsquare feet 820availibility Oct 12
-
Unit 9360-203price $1,016Unit Specialsquare feet 820availibility Oct 14
-
Unit 9345-204price $1,207Unit Specialsquare feet 1,125availibility Now
-
Unit 3075-301price $1,207Unit Specialsquare feet 1,125availibility Sep 1
-
Unit 9355-201price $1,207Unit Specialsquare feet 1,125availibility Sep 12
-
Unit 2989-202price $1,216Unit Specialsquare feet 1,127availibility Sep 4
-
Unit 2965-101price $1,216Unit Specialsquare feet 1,127availibility Sep 11
-
Unit 2999-302price $1,216Unit Specialsquare feet 1,127availibility Oct 1
-
Unit 9290-201price $1,227Unit Specialsquare feet 1,159availibility Sep 11
-
Unit 9302-201price $1,227Unit Specialsquare feet 1,159availibility Sep 22
-
Unit 9284-204price $1,227Unit Specialsquare feet 1,159availibility Sep 24
-
Unit 9318-204price $1,570Unit Specialsquare feet 1,469availibility Now
-
Unit 9300-204price $1,570Unit Specialsquare feet 1,469availibility Now
-
Unit 9308-202price $1,570Unit Specialsquare feet 1,469availibility Sep 5
-
Unit 9248-302price $1,008Unit Specialsquare feet 792availibility Now
-
Unit 9236-204price $1,008Unit Specialsquare feet 792availibility Aug 31
-
Unit 9236-202price $1,008Unit Specialsquare feet 792availibility Oct 5
-
Unit 9360-302price $1,016Unit Specialsquare feet 820availibility Oct 1
-
Unit 9360-304price $1,016Unit Specialsquare feet 820availibility Oct 12
-
Unit 9360-203price $1,016Unit Specialsquare feet 820availibility Oct 14
-
Unit 9345-204price $1,207Unit Specialsquare feet 1,125availibility Now
-
Unit 3075-301price $1,207Unit Specialsquare feet 1,125availibility Sep 1
-
Unit 9355-201price $1,207Unit Specialsquare feet 1,125availibility Sep 12
-
Unit 2989-202price $1,216Unit Specialsquare feet 1,127availibility Sep 4
-
Unit 2965-101price $1,216Unit Specialsquare feet 1,127availibility Sep 11
-
Unit 2999-302price $1,216Unit Specialsquare feet 1,127availibility Oct 1
-
Unit 9290-201price $1,227Unit Specialsquare feet 1,159availibility Sep 11
-
Unit 9302-201price $1,227Unit Specialsquare feet 1,159availibility Sep 22
-
Unit 9284-204price $1,227Unit Specialsquare feet 1,159availibility Sep 24
-
Unit 9318-204price $1,570Unit Specialsquare feet 1,469availibility Now
-
Unit 9300-204price $1,570Unit Specialsquare feet 1,469availibility Now
-
Unit 9308-202price $1,570Unit Specialsquare feet 1,469availibility Sep 5
Fees and Policies
The fees listed below are community-provided and may exclude utilities or add-ons. All payments are made directly to the property and are non-refundable unless otherwise specified. Use the Cost Calculator to determine costs based on your needs.
-
One-Time Basics
-
Due at Application
-
Application Fee Per ApplicantCharged per applicant.$50
-
-
Due at Move-In
-
Administrative FeeCharged per unit.$150
-
-
Due at Application
-
Dogs
-
Monthly Pet FeeMax of 2. Charged per pet.$20
-
One-Time Pet FeeMax of 2. Charged per pet.$300
0 lbs. Weight LimitRestrictions:Breed and weight restrictions apply.Read More Read LessComments -
-
Cats
-
Monthly Pet FeeMax of 2. Charged per pet.$20
-
One-Time Pet FeeMax of 2. Charged per pet.$300
0 lbs. Weight LimitComments -
-
Birds
-
Allowed
-
-
Fish
-
Allowed
-
-
Reptiles
-
Allowed
-
Property Fee Disclaimer: Based on community-supplied data and independent market research. Subject to change without notice. May exclude fees for mandatory or optional services and usage-based utilities.
Details
Lease Options
-
6 - 12 Month Leases
Property Information
-
Built in 1998
-
432 units/2 stories
Matterport 3D Tours
About Somerset at Lakeland
Exquisitely designed and landscaped, Somerset at Lakeland offers a wonderful blend of convenience and care free living along with an energetic team dedicated to your satisfaction and an unmatched standard of excellence in living in Lakeland, TN. Just minutes from both Cordova and Bartlett, we are located within the Lakeland School District with spacious one, two- and three-bedroom apartment homes, two sparkling swimming pools, a 24-hour fitness center and three stocked ponds. With stunning views of neighboring Stonebridge Golf Course, you'll find yourself in a unique rural setting conveniently located just minutes from the Wolfchase Galleria Mall and Interstate 40. We welcome you to experience the best living in Lakeland at Somerset at Lakeland Apartments!
Somerset at Lakeland is an apartment community located in Shelby County and the 38002 ZIP Code. This area is served by the Lakeland School System attendance zone.
Unique Features
- 1, 2 and 3 Bedroom Apartment Homes
- 24 Hour Fitness Center
- Car Wash Area with Vacuum
- Ceramic Tile Floors
- Covered Parking Available
- Direct Unit Access
- Disposals
- Easy Access to Major Highways
- Friendly Office & Maintenance Staff
- Friendly, Caring Staff
- Frost-Free Refigerator with Icemaker
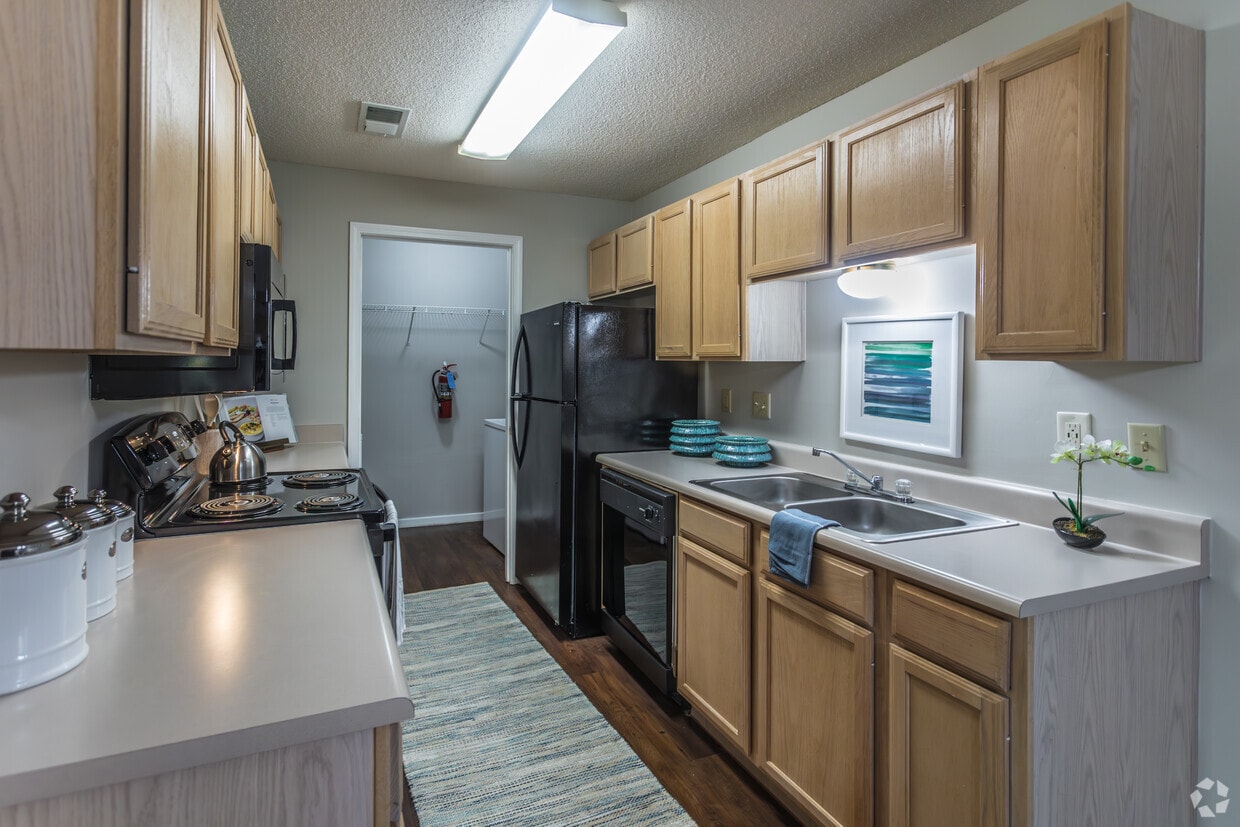
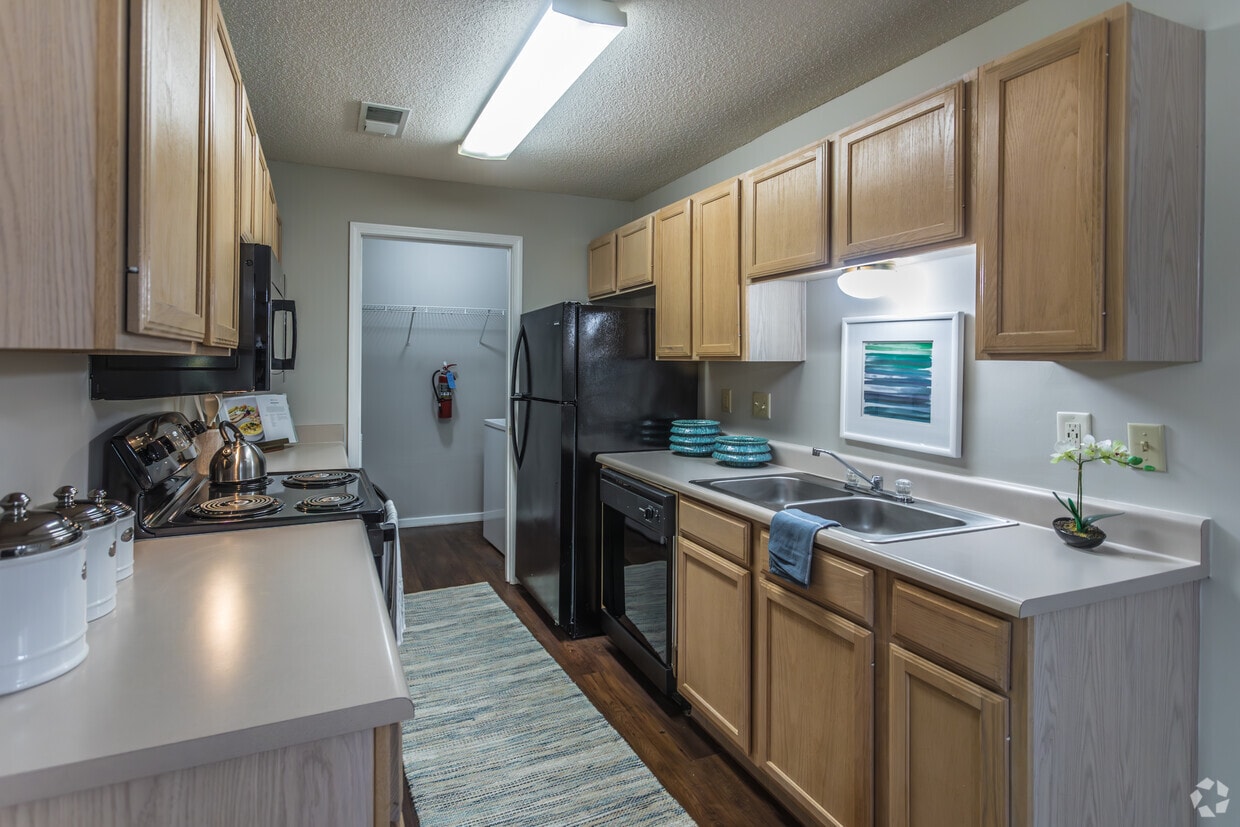
- Fully Equipped Kitchens
- Fully Gated Community
- Jetty Alternative Security Deposit Option
- Lakeland School District- Lakeland High School
- Lakeland Schools
- Lap Swimming Pool
- Light Fixture Upgrades*
- Located on Stonebridge Golf Course
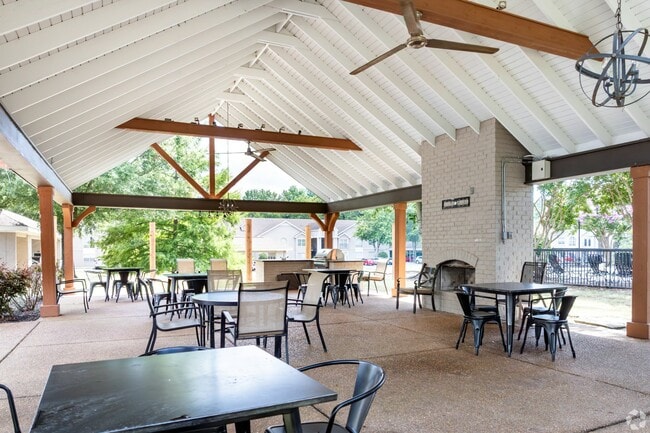
- Outdoor Grilling Pavilion
- Pets Welcome!
- Self Cleaning Ovens
- Spacious Bedrooms
- Spacious Closets
- Storage Units and Covered Parking Available
- Three Stocked Ponds
- Two Swimming pools
- Vaulted Ceilings*
- Washer Dryer Hookup
Community Amenities
Pool
Fitness Center
Laundry Facilities
Playground
- Laundry Facilities
- Controlled Access
- Maintenance on site
- Property Manager on Site
- Online Services
- Car Wash Area
- Walk-Up
- Fitness Center
- Pool
- Playground
- Gated
- Courtyard
- Grill
- Pond
Apartment Features
Air Conditioning
Dishwasher
Washer/Dryer Hookup
High Speed Internet Access
Walk-In Closets
Microwave
Refrigerator
Tub/Shower
Indoor Features
- High Speed Internet Access
- Washer/Dryer Hookup
- Air Conditioning
- Heating
- Ceiling Fans
- Cable Ready
- Security System
- Storage Space
- Tub/Shower
Kitchen Features & Appliances
- Dishwasher
- Disposal
- Ice Maker
- Kitchen
- Microwave
- Oven
- Refrigerator
- Freezer
Model Details
- Carpet
- Tile Floors
- Vinyl Flooring
- Office
- Vaulted Ceiling
- Views
- Walk-In Closets
- Linen Closet
- Window Coverings
- Balcony
- Patio
Tucked along I-40 on Memphis's northeast edge, Arlington has grown from a quiet rural stretch into one of Shelby County's most sought-after towns without losing its tree-lined character. Depot Square, the historic downtown shopping district, anchors the community, while easy highway access puts Memphis's entertainment, dining, and culture within a short drive.
The town's history runs deep. S.Y. Wilson & Company, a general store built around 1893, remains one of the county's oldest continuously operating businesses. The Rachel H.K. Burrow Museum, listed on the National Register of Historic Places, offers an authentic glimpse of the area's past.
Arlington's rental landscape leans toward spacious options, with apartment communities and townhomes offering more square footage than you'd find closer to the city core. Each spring, the Arlington in April festival brings the community together, featuring live demonstrations at one of the nation's last working blacksmith shops.
Learn more about living in ArlingtonCompare neighborhood and city base rent averages by bedroom.
| Lakeland | Arlington, TN | |
|---|---|---|
| 1 Bedroom | $1,301 | $1,267 |
| 2 Bedrooms | $1,454 | $1,362 |
| 3 Bedrooms | $1,797 | $1,907 |
- Laundry Facilities
- Controlled Access
- Maintenance on site
- Property Manager on Site
- Online Services
- Car Wash Area
- Walk-Up
- Gated
- Courtyard
- Grill
- Pond
- Fitness Center
- Pool
- Playground
- 1, 2 and 3 Bedroom Apartment Homes
- 24 Hour Fitness Center
- Car Wash Area with Vacuum
- Ceramic Tile Floors
- Covered Parking Available
- Direct Unit Access
- Disposals
- Easy Access to Major Highways
- Friendly Office & Maintenance Staff
- Friendly, Caring Staff
- Frost-Free Refigerator with Icemaker
- Fully Equipped Kitchens
- Fully Gated Community
- Jetty Alternative Security Deposit Option
- Lakeland School District- Lakeland High School
- Lakeland Schools
- Lap Swimming Pool
- Light Fixture Upgrades*
- Located on Stonebridge Golf Course
- Outdoor Grilling Pavilion
- Pets Welcome!
- Self Cleaning Ovens
- Spacious Bedrooms
- Spacious Closets
- Storage Units and Covered Parking Available
- Three Stocked Ponds
- Two Swimming pools
- Vaulted Ceilings*
- Washer Dryer Hookup
- High Speed Internet Access
- Washer/Dryer Hookup
- Air Conditioning
- Heating
- Ceiling Fans
- Cable Ready
- Security System
- Storage Space
- Tub/Shower
- Dishwasher
- Disposal
- Ice Maker
- Kitchen
- Microwave
- Oven
- Refrigerator
- Freezer
- Carpet
- Tile Floors
- Vinyl Flooring
- Office
- Vaulted Ceiling
- Views
- Walk-In Closets
- Linen Closet
- Window Coverings
- Balcony
- Patio
| Monday | 8:30am - 5:30pm |
|---|---|
| Tuesday | 8:30am - 5:30pm |
| Wednesday | 8:30am - 5:30pm |
| Thursday | 8:30am - 5:30pm |
| Friday | 8:30am - 5:30pm |
| Saturday | 10am - 5pm |
| Sunday | Closed |
| Colleges & Universities | Distance | ||
|---|---|---|---|
| Colleges & Universities | Distance | ||
| Drive: | 13 min | 8.2 mi | |
| Drive: | 20 min | 14.0 mi | |
| Drive: | 22 min | 14.4 mi | |
| Drive: | 35 min | 18.2 mi |


 The GreatSchools Rating helps parents compare schools within a state based on a variety of school quality indicators and provides a helpful picture of how effectively each school serves all of its students. Ratings are on a scale of 1 (below average) to 10 (above average) and can include test scores, college readiness, academic progress, advanced courses, equity, discipline and attendance data. We also advise parents to visit schools, consider other information on school performance and programs, and consider family needs as part of the school selection process.
View GreatSchools Rating Methodology
Data provided by GreatSchools.org © 2026. All rights reserved.
Scores provided by
 What do Walkability, Transit, Drivability, and Bikeability mean?
Walkability measures the walking distance to day-to-day needs.
Transit measures access to public transportation.
Drivability measures congestion, parking availability, and access to major roads.
Bikeability measures the suitability for cycling.
How It Works
What do Walkability, Transit, Drivability, and Bikeability mean?
Walkability measures the walking distance to day-to-day needs.
Transit measures access to public transportation.
Drivability measures congestion, parking availability, and access to major roads.
Bikeability measures the suitability for cycling.
How It Works
Traffic
BusyAirport
CalmBusinesses
CalmScores provided by
HowLoud What is a Sound Score Rating? A Sound Score Rating aggregates noise caused by vehicle traffic, airplane traffic and local sources. How It WorksSomerset at Lakeland Photos
-
Somerset at Lakeland
-
1 BR, 1 BA - 792 SF
-
2BR, 2BA - 1,159SF - Living Room
-
Community Room
-
2BR, 2BA - 1,159SF - Second Bedroom
-
Outdoor Patio
-
Lake View
-
2BR, 2BA - 1,159SF - Primary Bedroom
-
Models
-
A1
-
A2
-
B2
-
B3
-
C2
Nearby Apartments
Within 50 Miles of Somerset at Lakeland
-
Dogwood Creek
1969 N Dogwood Creek Dr
Collierville, TN 38017
$1,110 - $2,210
1-3 Br 7.6 mi
-
Bailey Creek Apartment Homes
1907 Bailey Woods Dr N
Collierville, TN 38017
$1,296 - $1,920
1-3 Br 11.5 mi
-
Woodlands at Capital Way
185 Capital Way
Atoka, TN 38004
$1,226 - $1,519
1-3 Br 16.7 mi
-
Civic Center East Apartments
4744 W.E. Ross Pky
Southaven, MS 38671
$1,295 - $1,780
1-3 Br 23.9 mi
-
Civic Center West Apartments
4740 Highway 51 N
Southaven, MS 38671
$1,270 - $1,740
1-3 Br 24.0 mi
While Somerset at Lakeland does not provide in‑unit laundry, on‑site laundry facilities are available for shared resident use.
Utilities are not included in rent. Residents should plan to set up and pay for all services separately.
Parking is available at Somerset at Lakeland and is free of charge for residents.
Somerset at Lakeland has one to three-bedrooms with rent ranges from $1,008/mo. to $1,981/mo.
Yes, Somerset at Lakeland welcomes pets. Breed restrictions, weight limits, and additional fees may apply. View this property's pet policy.
A good rule of thumb is to spend no more than 30% of your gross income on rent. Based on the lowest available rent of $1,008 for a one-bedroom, you would need to earn about $40,320 per year to qualify. Want to double-check your budget? Calculate how much rent you can afford with our Rent Affordability Calculator.
Somerset at Lakeland is offering Specials for eligible applicants, with rental rates starting at $1,008.
Yes! Somerset at Lakeland offers 8 Matterport 3D Tours. Explore different floor plans and see unit level details, all without leaving home.
2918 Champions Dr
Arlington, TN 38002