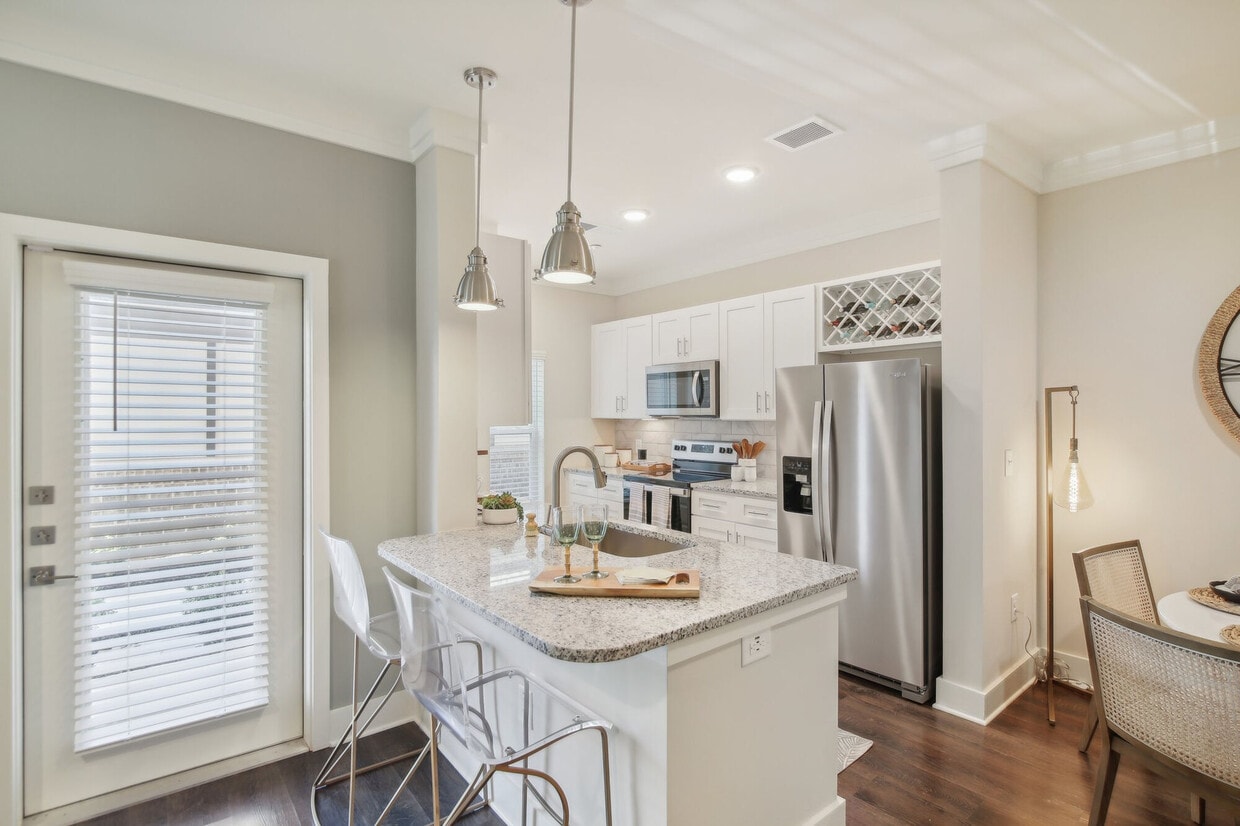


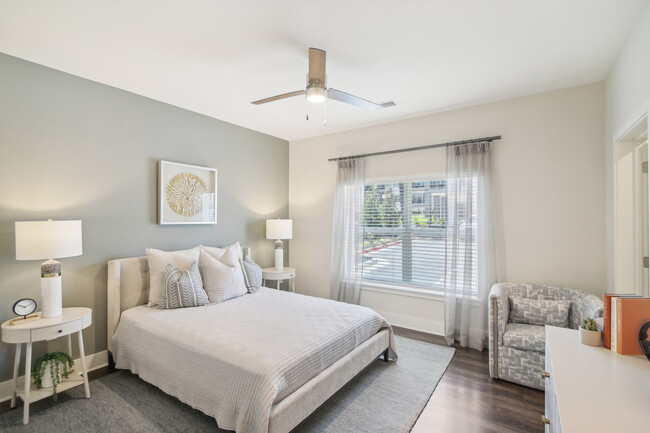
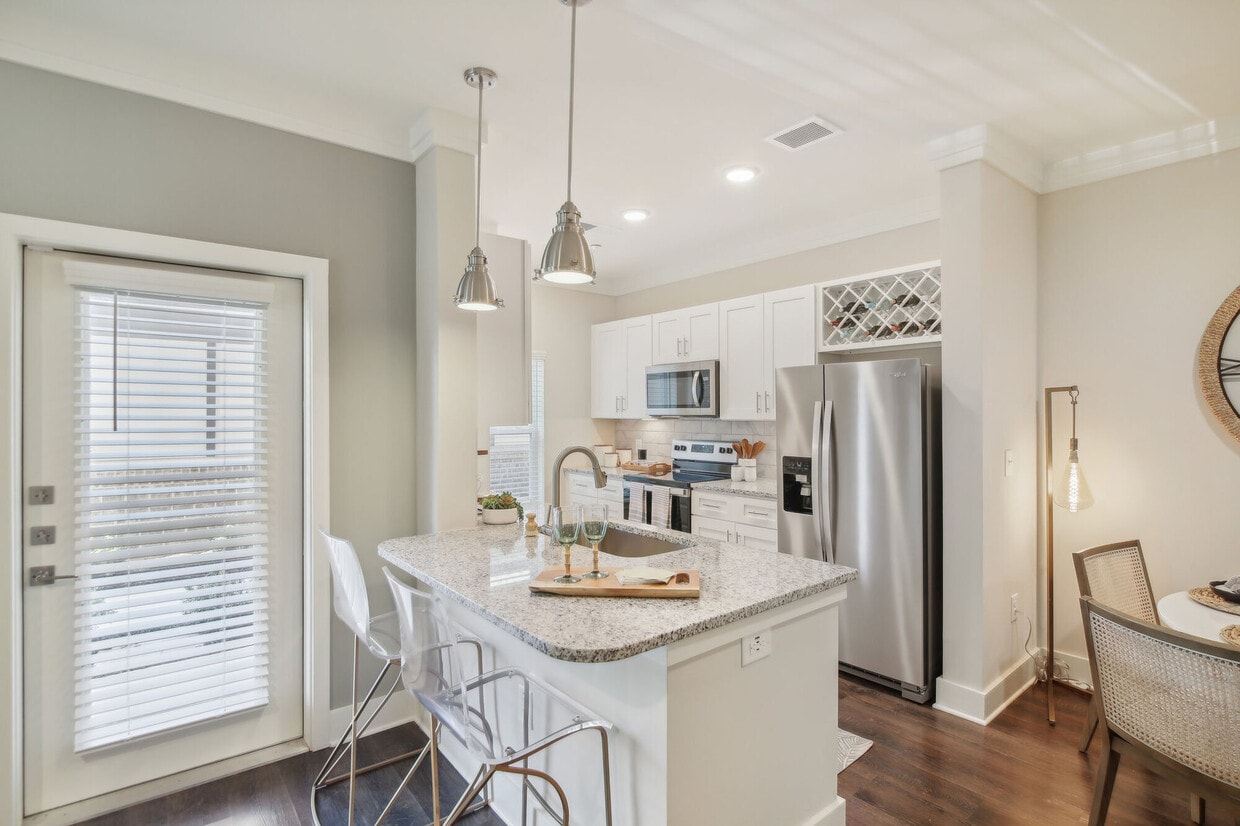
This single-floor residence combines modern finishes with a functional, open layout. Rich hardwood-style flooring flows throughout the main living areas, reflecting natural light that streams in through a large triple-pane window with exterior views. Crown molding and a ceiling fan add refined detail to the spacious living area, which connects seamlessly to the kitchen. The kitchen is well-appointed with crisp white shaker-style cabinetry, granite countertops, and a marble-patterned tile backsplash. A full suite of stainless steel appliances includes a French door refrigerator with ice maker, electric range, over-the-range microwave, and dishwasher. A decorative diamond-patterned tile accent and upper glass-front cabinetry add visual interest. The bathroom features hardwood-style flooring consistent with the rest of the unit, a soaking tub with a subway tile surround extending to the ceiling, brushed nickel fixtures, and a curved shower rod. The neutral, warm-toned walls throughout the unit create a cohesive, welcoming ambiance well-suited to a variety of interior styles.
Somerset Apartments
1245 Towne Centre Village Dr,
McDonough,
GA
30253

-
Monthly Rent
$1,470 - $3,270
-
Bedrooms
1 - 3 bd
-
Bathrooms
1 - 3 ba
-
Square Feet
528 - 1,717 sq ft
Highlights
- Top Rated by Renters
- Media Center/Movie Theatre
- Pool
- Walk-In Closets
- Pet Play Area
- Controlled Access
- Fireplace
- Island Kitchen
- Sundeck
Pricing & Floor Plans
-
Unit 4411price $1,820square feet 528availibility Now
-
Unit 1211price $1,470square feet 528availibility Oct 22
-
Unit 3403price $1,499square feet 684availibility Now
-
Unit 4112price $1,635square feet 684availibility Now
-
Unit 3103price $1,745square feet 684availibility Now
-
Unit 1306price $1,619square feet 826availibility Now
-
Unit 1206price $1,619square feet 826availibility Now
-
Unit 4314price $1,619square feet 826availibility Now
-
Unit 3205price $1,805square feet 815availibility Now
-
Unit 4217price $1,845square feet 815availibility Now
-
Unit 1307price $1,770square feet 815availibility Oct 6
-
Unit 4307price $1,970square feet 985availibility Now
-
Unit 4405price $2,245square feet 985availibility Now
-
Unit 1412price $1,889square feet 1,149availibility Now
-
Unit 2208price $2,070square feet 1,149availibility Now
-
Unit 1212price $2,070square feet 1,149availibility Now
-
Unit 2115price $2,370square feet 1,294availibility Now
-
Unit 4302price $2,405square feet 1,294availibility Now
-
Unit 3101price $2,805square feet 1,294availibility Now
-
Unit 2410price $2,745square feet 1,325availibility Now
-
Unit 1113price $2,419square feet 1,577availibility Now
-
Unit 4104price $2,760square feet 1,577availibility Now
-
Unit 4316price $2,945square feet 1,717availibility Now
-
Unit 4216price $2,945square feet 1,717availibility Now
-
Unit 3310price $2,945square feet 1,717availibility Now
-
Unit 4411price $1,820square feet 528availibility Now
-
Unit 1211price $1,470square feet 528availibility Oct 22
-
Unit 3403price $1,499square feet 684availibility Now
-
Unit 4112price $1,635square feet 684availibility Now
-
Unit 3103price $1,745square feet 684availibility Now
-
Unit 1306price $1,619square feet 826availibility Now
-
Unit 1206price $1,619square feet 826availibility Now
-
Unit 4314price $1,619square feet 826availibility Now
-
Unit 3205price $1,805square feet 815availibility Now
-
Unit 4217price $1,845square feet 815availibility Now
-
Unit 1307price $1,770square feet 815availibility Oct 6
-
Unit 4307price $1,970square feet 985availibility Now
-
Unit 4405price $2,245square feet 985availibility Now
-
Unit 1412price $1,889square feet 1,149availibility Now
-
Unit 2208price $2,070square feet 1,149availibility Now
-
Unit 1212price $2,070square feet 1,149availibility Now
-
Unit 2115price $2,370square feet 1,294availibility Now
-
Unit 4302price $2,405square feet 1,294availibility Now
-
Unit 3101price $2,805square feet 1,294availibility Now
-
Unit 2410price $2,745square feet 1,325availibility Now
-
Unit 1113price $2,419square feet 1,577availibility Now
-
Unit 4104price $2,760square feet 1,577availibility Now
-
Unit 4316price $2,945square feet 1,717availibility Now
-
Unit 4216price $2,945square feet 1,717availibility Now
-
Unit 3310price $2,945square feet 1,717availibility Now
Fees and Policies
The fees listed below are community-provided and may exclude utilities or add-ons. All payments are made directly to the property and are non-refundable unless otherwise specified.
-
One-Time Basics
-
Due at Application
-
Application Fee Per ApplicantCharged per applicant.$75
-
-
Due at Move-In
-
Administrative FeeCharged per unit.$200
-
-
Due at Application
-
Dogs
-
Monthly Pet FeeMax of 255. Charged per pet.$25
-
One-Time Pet FeeMax of 255. Charged per pet.$350
Restrictions:There is a limit of two pets per apartment and pets are limited by breed. A minimum pet fee of $350 per pet is due upon move in or when getting a pet payable online or via and eMoney order. Monthly pet rent is $25 which must be paid with full rent payment using the resident online portal or eMoney order. These requirements do not apply to service/assistive animals.Read More Read Less -
-
Cats
-
Monthly Pet FeeMax of 255. Charged per pet.$25
-
One-Time Pet FeeMax of 255. Charged per pet.$350
Restrictions:There is a limit of two pets per apartment and pets are limited by breed. A minimum pet fee of $350 per pet is due upon move in or when getting a pet payable online or via and eMoney order. Monthly pet rent is $25 which must be paid with full rent payment using the resident online portal or eMoney order. These requirements do not apply to service/assistive animals. -
-
Surface Lot
-
Parking DepositCharged per vehicle.$0
-
Property Fee Disclaimer: Based on community-supplied data and independent market research. Subject to change without notice. May exclude fees for mandatory or optional services and usage-based utilities.
Details
Lease Options
-
3 - 15 Month Leases
Property Information
-
Built in 2023
-
306 units/4 stories
Matterport 3D Tours
Select a unit to view pricing & availability
 Matterport 3D Tour

About Somerset Apartments
Meet Somerset, your fresh, new address in McDonough, Georgia. Our luxury community brings you an inviting Studio, 1, 2 & 3 bedroom apartment home in a notable neighborhood. From exploring exciting territory around town or keeping it close to home by taking advantage of gated community, you’ll always have something to look forward to when you live at Somerset.
Somerset Apartments is an apartment community located in Henry County and the 30253 ZIP Code. This area is served by the Henry County School District attendance zone.
Unique Features
- 42'' Upper Cabinets W/ Slow Closures
- Bean-to-cup Barista Coffee Bar
- Cardio Machines
- Chef Inspired Kitchens
- Coffee Bar
- Easy online rent payments
- Farm House Single Basin Sinks
- Gated Entry
- Guest Parking
- Intrusion Alarm System
- Luxer One Package Lockers
- New Construction
- Online Maintenance Portal
- Online Payment System
- Online Rent Payment
- Online Resident Services
- Outdoor Fireplace W/ Covered Pavilion
- Outdoor Sport Court
- Promaxima Equipment & Free Weights
- Quiet Meeting Rooms
- Recessed Lighting In Living Areas
- RentPlus
- Security Cameras Throughout Common Areas
- Spacious Spin Room
- Sync Room With Micro-working Stations
- Theater Room W/ 7.1 Multi Dolby Digital
- Tile Shower With Glass Door Enclosure
- Two Bark Parks For Our Furry Residents
- Two Outdoor Grilling Kitchens
- Usb Powered Outlets
Community Amenities
Pool
Fitness Center
Elevator
Playground
Clubhouse
Controlled Access
Business Center
Gated
Property Services
- Community-Wide WiFi
- Controlled Access
- Maintenance on site
- Property Manager on Site
- Video Patrol
- Online Services
- Pet Play Area
- Car Wash Area
- Wheelchair Accessible
Shared Community
- Elevator
- Business Center
- Clubhouse
- Multi Use Room
- Conference Rooms
Fitness & Recreation
- Fitness Center
- Pool
- Playground
- Media Center/Movie Theatre
Outdoor Features
- Gated
- Sundeck
- Dog Park
Apartment Features
Washer/Dryer
Air Conditioning
Dishwasher
Walk-In Closets
Island Kitchen
Granite Countertops
Microwave
Refrigerator
Indoor Features
- Wi-Fi
- Washer/Dryer
- Air Conditioning
- Heating
- Ceiling Fans
- Security System
- Double Vanities
- Tub/Shower
- Fireplace
Kitchen Features & Appliances
- Dishwasher
- Disposal
- Ice Maker
- Granite Countertops
- Stainless Steel Appliances
- Island Kitchen
- Kitchen
- Microwave
- Oven
- Range
- Refrigerator
- Freezer
- Coffee System
Model Details
- Vinyl Flooring
- Walk-In Closets
- Large Bedrooms
- Balcony
- Patio
Located 28 miles southeast of Atlanta, McDonough, Georgia combines historic charm with contemporary living. The city's heart is its traditional town square, where the historic Henry County Courthouse stands among local shops and restaurants. From the square, neighborhoods extend outward, offering various rental options including townhomes and single-family homes. Residents enjoy easy access to Interstate 75 and numerous parks throughout the community.
The downtown district, listed on the National Register of Historic Places, preserves McDonough's architectural heritage dating to 1823. The annual Geranium Festival celebrates the city's nickname with local art, music, and community activities. McDonough provides residents with multiple shopping centers, parks, and recreational facilities. Several educational institutions maintain nearby campuses, and the area has served as a filming location for various productions.
Learn more about living in Mcdonough- Community-Wide WiFi
- Controlled Access
- Maintenance on site
- Property Manager on Site
- Video Patrol
- Online Services
- Pet Play Area
- Car Wash Area
- Wheelchair Accessible
- Elevator
- Business Center
- Clubhouse
- Multi Use Room
- Conference Rooms
- Gated
- Sundeck
- Dog Park
- Fitness Center
- Pool
- Playground
- Media Center/Movie Theatre
- 42'' Upper Cabinets W/ Slow Closures
- Bean-to-cup Barista Coffee Bar
- Cardio Machines
- Chef Inspired Kitchens
- Coffee Bar
- Easy online rent payments
- Farm House Single Basin Sinks
- Gated Entry
- Guest Parking
- Intrusion Alarm System
- Luxer One Package Lockers
- New Construction
- Online Maintenance Portal
- Online Payment System
- Online Rent Payment
- Online Resident Services
- Outdoor Fireplace W/ Covered Pavilion
- Outdoor Sport Court
- Promaxima Equipment & Free Weights
- Quiet Meeting Rooms
- Recessed Lighting In Living Areas
- RentPlus
- Security Cameras Throughout Common Areas
- Spacious Spin Room
- Sync Room With Micro-working Stations
- Theater Room W/ 7.1 Multi Dolby Digital
- Tile Shower With Glass Door Enclosure
- Two Bark Parks For Our Furry Residents
- Two Outdoor Grilling Kitchens
- Usb Powered Outlets
- Wi-Fi
- Washer/Dryer
- Air Conditioning
- Heating
- Ceiling Fans
- Security System
- Double Vanities
- Tub/Shower
- Fireplace
- Dishwasher
- Disposal
- Ice Maker
- Granite Countertops
- Stainless Steel Appliances
- Island Kitchen
- Kitchen
- Microwave
- Oven
- Range
- Refrigerator
- Freezer
- Coffee System
- Vinyl Flooring
- Walk-In Closets
- Large Bedrooms
- Balcony
- Patio
| Monday | 9am - 6pm |
|---|---|
| Tuesday | 9am - 6pm |
| Wednesday | 9am - 6pm |
| Thursday | 9am - 6pm |
| Friday | 9am - 6pm |
| Saturday | 10am - 5pm |
| Sunday | Closed |
| Colleges & Universities | Distance | ||
|---|---|---|---|
| Colleges & Universities | Distance | ||
| Drive: | 21 min | 14.4 mi | |
| Drive: | 32 min | 23.1 mi | |
| Drive: | 32 min | 24.4 mi | |
| Drive: | 36 min | 25.1 mi |


 The GreatSchools Rating helps parents compare schools within a state based on a variety of school quality indicators and provides a helpful picture of how effectively each school serves all of its students. Ratings are on a scale of 1 (below average) to 10 (above average) and can include test scores, college readiness, academic progress, advanced courses, equity, discipline and attendance data. We also advise parents to visit schools, consider other information on school performance and programs, and consider family needs as part of the school selection process.
View GreatSchools Rating Methodology
Data provided by GreatSchools.org © 2026. All rights reserved.
Scores provided by
 What do Walkability, Transit, Drivability, and Bikeability mean?
Walkability measures the walking distance to day-to-day needs.
Transit measures access to public transportation.
Drivability measures congestion, parking availability, and access to major roads.
Bikeability measures the suitability for cycling.
How It Works
What do Walkability, Transit, Drivability, and Bikeability mean?
Walkability measures the walking distance to day-to-day needs.
Transit measures access to public transportation.
Drivability measures congestion, parking availability, and access to major roads.
Bikeability measures the suitability for cycling.
How It Works
Traffic
ActiveAirport
CalmBusinesses
CalmScores provided by
HowLoud What is a Sound Score Rating? A Sound Score Rating aggregates noise caused by vehicle traffic, airplane traffic and local sources. How It WorksSomerset Apartments Photos
-
-
Studio, 1BA - 528SF
-
-
-
-
-
-
-
Models
-
1 Bedroom
-
1 Bedroom
-
1 Bedroom
-
1 Bedroom
-
1 Bedroom
-
2 Bedrooms
Nearby Apartments
Within 50 Miles of Somerset Apartments
-
Citizen on the Beltline
665 Auburn Ave
Atlanta, GA 30312
$1,680 - $4,315
1-2 Br 21.9 mi
-
Chapel Creek
1600 Winters Creek Dr
Doraville, GA 30360
$967 - $1,742
1-2 Br 32.2 mi
-
The Quinn at Perimeter
8 Perimeter Ctr E
Atlanta, GA 30346
$1,502 - $2,211
1-2 Br 32.8 mi
-
Chandler Residences
1055 Alpharetta St
Roswell, GA 30075
$2,039 - $5,531
1-3 Br 39.9 mi
-
Enclave at Roswell Apartments
11251 Alpharetta Hwy
Roswell, GA 30076
$1,070 - $2,025
1-3 Br 41.4 mi
-
Aventon Gwynn
1224 Old Peachtree Rd
Lawrenceville, GA 30043
$1,479 - $2,509
1-3 Br 42.0 mi
Somerset Apartments has units with in‑unit washers and dryers, making laundry day simple for residents.
Utilities are not included in rent. Residents should plan to set up and pay for all services separately.
Parking is available at Somerset Apartments and is free of charge for residents.
Somerset Apartments has one to three-bedrooms with rent ranges from $1,470/mo. to $3,270/mo.
Yes, Somerset Apartments welcomes pets. Breed restrictions, weight limits, and additional fees may apply. View this property's pet policy.
A good rule of thumb is to spend no more than 30% of your gross income on rent. Based on the lowest available rent of $1,470 for a one-bedroom, you would need to earn about $58,800 per year to qualify. Want to double-check your budget? Calculate how much rent you can afford with our Rent Affordability Calculator.
Somerset Apartments is offering Specials for eligible applicants, with rental rates starting at $1,470.
Yes! Somerset Apartments offers 6 Matterport 3D Tours. Explore different floor plans and see unit level details, all without leaving home.
1245 Towne Centre Village Dr
McDonough, GA 30253