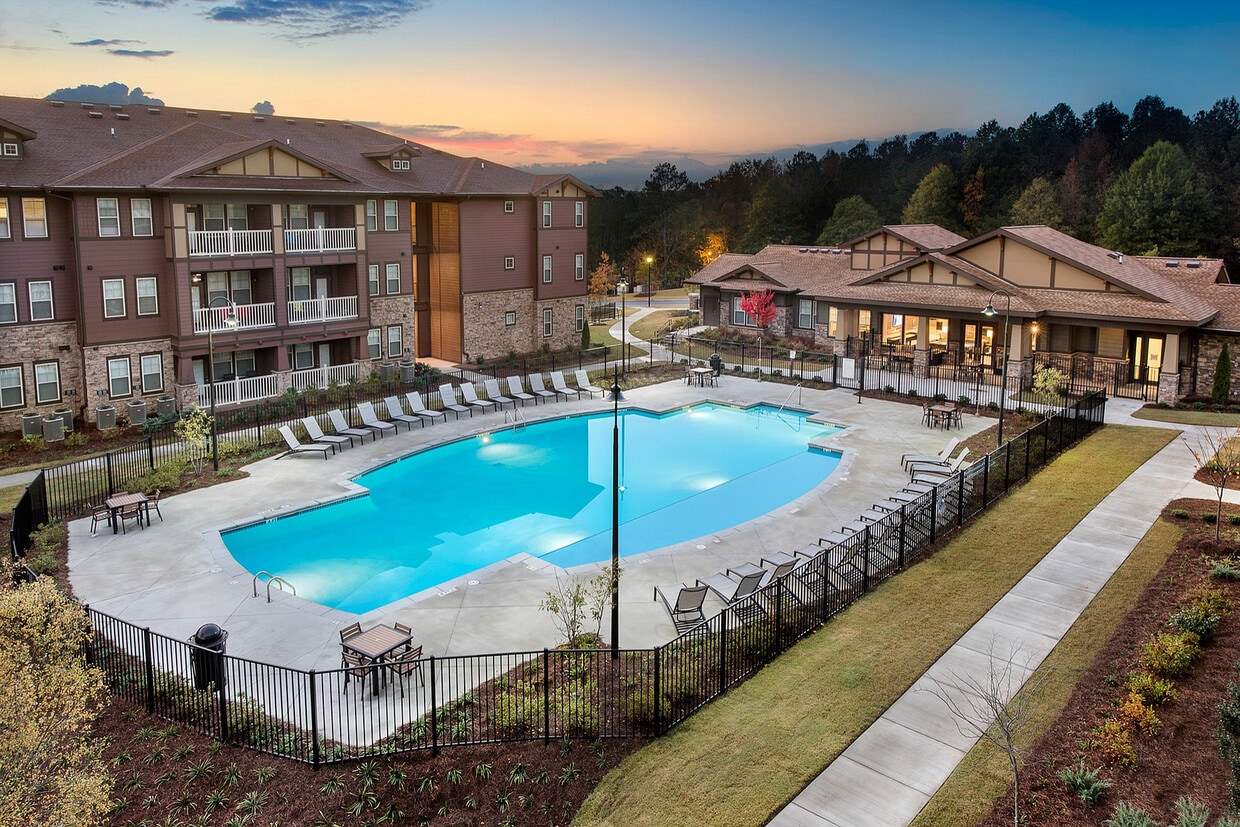
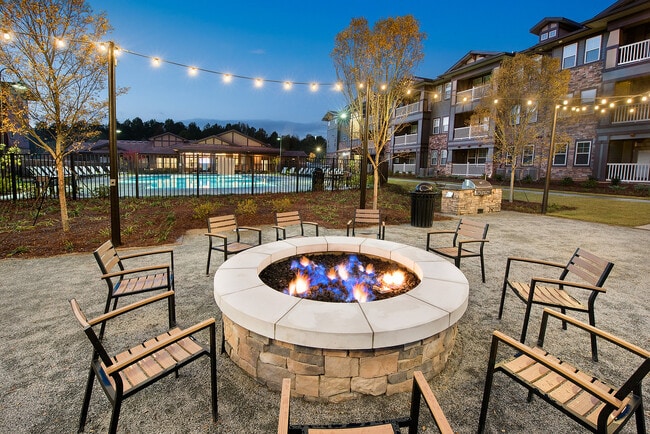
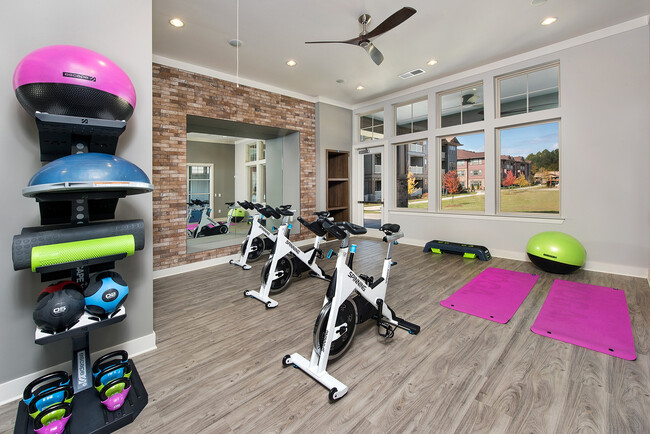
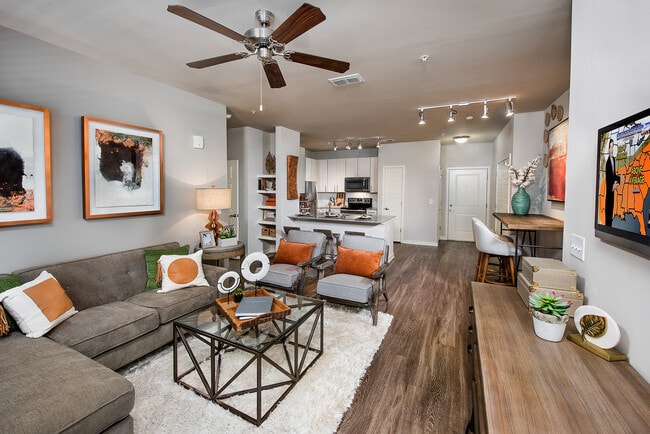
Located at 1111 Oakley Industrial Blvd in Fairburn, GA, this single-floor community clubhouse offers a well-appointed amenity space designed with modern, upscale finishes throughout. The grand entry lobby sets an impressive tone with soaring double-height ceilings, bold geometric wall treatments in yellow and gray, floor-to-ceiling windows that flood the space with natural light, and light wood-look flooring that carries throughout the facility. Exposed wood beam ceilings add warmth and architectural character to the main gathering areas. The expansive lounge features a dramatic floor-to-ceiling brick fireplace, a wall-mounted TV, built-in shelving, comfortable seating arrangements, and a full-size billiards table, making it an ideal space for both relaxation and recreation. A cozy lounge nook nearby offers built-in bench seating, stylish pendant lighting, and patterned carpeting for a more intimate atmosphere. The conference and dining room provides a large wood table with leather seating, abundant natural light from oversized windows with views of the outdoors, and elegant pendant lighting. The kitchenette is outfitted with warm wood cabinetry, open floating shelves with decorative accents, stainless steel appliances including a microwave and beverage cooler, a coffee station, and a sink — all set against bold navy blue walls with textured tile backsplash.
Solstice Apartment Homes
1111 Oakley Industrial Blvd,
Fairburn,
GA
30213

-
Monthly Rent
$1,410 - $3,178
-
Bedrooms
1 - 2 bd
-
Bathrooms
1 - 2 ba
-
Square Feet
698 - 1,303 sq ft
Highlights
- Cabana
- Pet Washing Station
- High Ceilings
- Pool
- Walk-In Closets
- Planned Social Activities
- Pet Play Area
- Office
- Controlled Access
Pricing & Floor Plans

-
Unit Bldg-8-8206price $1,420Unit Specialsquare feet 698availibility Now
-
Unit Bldg-8-8207price $1,430Unit Specialsquare feet 698availibility Now
-
Unit Bldg-7-7106price $1,485Unit Specialsquare feet 698availibility Sep 4
-
Unit Bldg-4-4302price $1,535Unit Specialsquare feet 817availibility Sep 5
-
Unit Bldg-6-6302price $1,415Unit Specialsquare feet 817availibility Sep 8
-
Unit Bldg-8-8211price $1,515Unit Specialsquare feet 817availibility Sep 9
-
Unit Bldg-7-7317price $1,495Unit Specialsquare feet 851availibility Oct 6
-
Unit Bldg-1-1311price $1,659Unit Specialsquare feet 851availibility Oct 9
-
Unit Bldg-11-11305price $1,885Unit Specialsquare feet 1,191availibility Sep 8
-
Unit Bldg-11-11315price $1,825Unit Specialsquare feet 1,191availibility Oct 2
-
Unit Bldg-7-7311price $1,850Unit Specialsquare feet 1,191availibility Oct 2
-
Unit Bldg-10-10203price $2,308Unit Specialsquare feet 1,147availibility Sep 10
-
Unit Bldg-8-8206price $1,420Unit Specialsquare feet 698availibility Now
-
Unit Bldg-8-8207price $1,430Unit Specialsquare feet 698availibility Now
-
Unit Bldg-7-7106price $1,485Unit Specialsquare feet 698availibility Sep 4
-
Unit Bldg-4-4302price $1,535Unit Specialsquare feet 817availibility Sep 5
-
Unit Bldg-6-6302price $1,415Unit Specialsquare feet 817availibility Sep 8
-
Unit Bldg-8-8211price $1,515Unit Specialsquare feet 817availibility Sep 9
-
Unit Bldg-7-7317price $1,495Unit Specialsquare feet 851availibility Oct 6
-
Unit Bldg-1-1311price $1,659Unit Specialsquare feet 851availibility Oct 9
-
Unit Bldg-11-11305price $1,885Unit Specialsquare feet 1,191availibility Sep 8
-
Unit Bldg-11-11315price $1,825Unit Specialsquare feet 1,191availibility Oct 2
-
Unit Bldg-7-7311price $1,850Unit Specialsquare feet 1,191availibility Oct 2
-
Unit Bldg-10-10203price $2,308Unit Specialsquare feet 1,147availibility Sep 10
Fees and Policies
The fees listed below are community-provided and may exclude utilities or add-ons. All payments are made directly to the property and are non-refundable unless otherwise specified. Use the Cost Calculator to determine costs based on your needs.
-
Utilities & Essentials
-
Technology RentVaries by unit
-
-
One-Time Basics
-
Application FeeVaries by unit
-
Administration FeeVaries by unit
-
-
Dogs
-
Pet FeeMax of 10. Charged per pet.$250
-
Pet RentMax of 10. Charged per pet.$25 / mo
75 lbs. Weight Limit -
-
Cats
-
Pet FeeMax of 10. Charged per pet.$250
-
Pet RentMax of 10. Charged per pet.$25 / mo
35 lbs. Weight Limit -
-
Surface Lot
Property Fee Disclaimer: Based on community-supplied data and independent market research. Subject to change without notice. May exclude fees for mandatory or optional services and usage-based utilities.
Details
Lease Options
-
7 - 18 Month Leases
-
Short term lease
Property Information
-
Built in 2017
-
308 units/4 stories
Matterport 3D Tours
About Solstice Apartment Homes
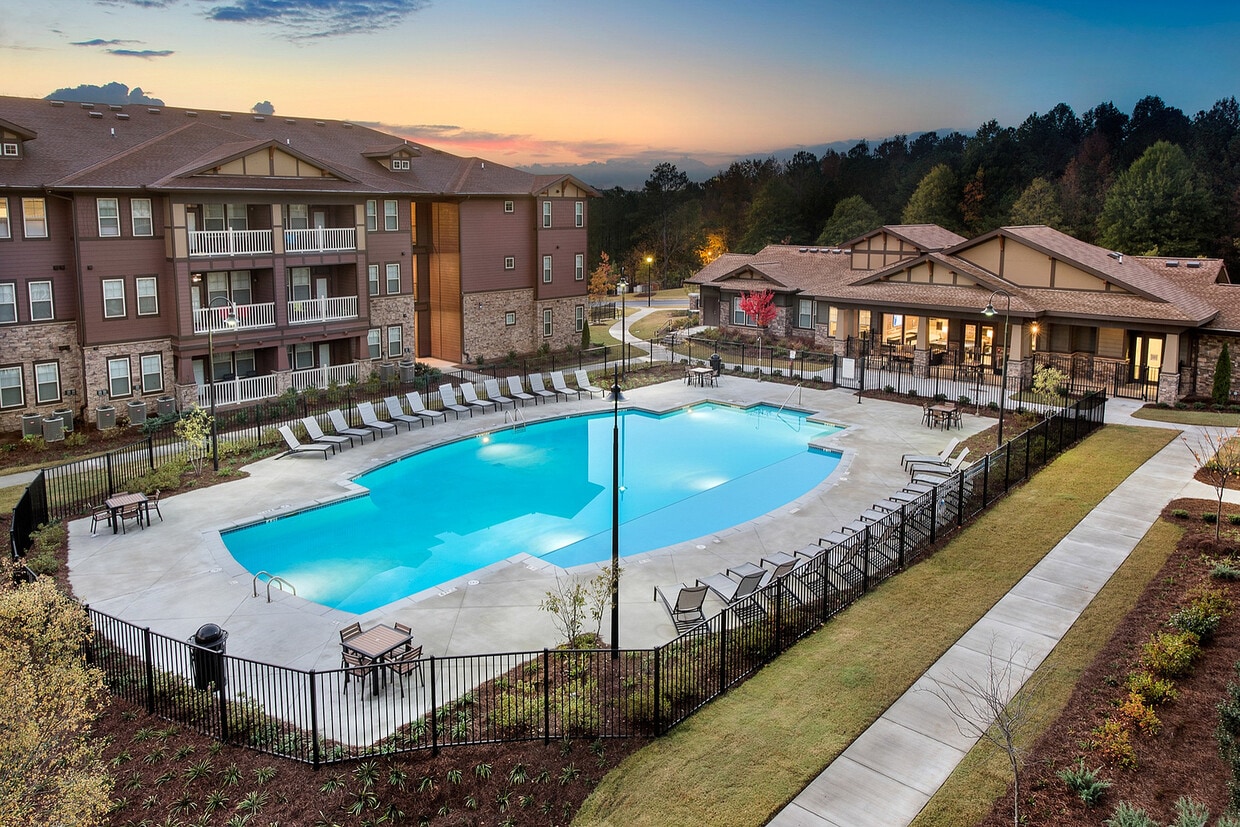
Discover the ideal lifestyle at Solstice Apartments, where modern comfort meets community charm. Our one- and two-bedroom homes offer spacious layouts and a peaceful setting, complete with a relaxing pool and scenic surroundings. Conveniently located near I-85, downtown Fairburn, Trickum Creek, parks, and Atlanta, Solstice keeps you close to everything you need. Experience comfort, convenience, and connection - welcome home to Solstice!
Solstice Apartment Homes is an apartment community located in Fulton County and the 30213 ZIP Code. This area is served by the Fulton County School District attendance zone.
Unique Features
- Attached Garages in Townhomes
- BBQ / Picnic Area
- Close to public transit, shopping, and entertainment
- EV Charging
- Gazebo
- Large Walk-in Closets
- Online Maintenance Portal
- Online Payment Program
- Peak Longevity Discount
- Renter's Insurance Program
- Resort-style Pool Surrounded by Convenient Kitchen, Fireplace, and Grilling Stations
- Washer and Dryer in Unit
Community Amenities
Pool
Fitness Center
Elevator
Clubhouse
Controlled Access
Business Center
Grill
Gated
Property Services
- Wi-Fi
- Controlled Access
- Maintenance on site
- Property Manager on Site
- 24 Hour Access
- Trash Pickup - Door to Door
- Renters Insurance Program
- Online Services
- Planned Social Activities
- Pet Play Area
- Pet Washing Station
- EV Charging
- Car Wash Area
Shared Community
- Elevator
- Business Center
- Clubhouse
- Lounge
- Breakfast/Coffee Concierge
- Storage Space
- Conference Rooms
- Corporate Suites
Fitness & Recreation
- Fitness Center
- Pool
- Volleyball Court
- Walking/Biking Trails
Outdoor Features
- Gated
- Fenced Lot
- Cabana
- Courtyard
- Grill
- Dog Park
Apartment Features
Washer/Dryer
Air Conditioning
Dishwasher
High Speed Internet Access
Hardwood Floors
Walk-In Closets
Island Kitchen
Granite Countertops
Indoor Features
- High Speed Internet Access
- Washer/Dryer
- Air Conditioning
- Heating
- Ceiling Fans
- Smoke Free
- Cable Ready
- Storage Space
- Double Vanities
- Tub/Shower
- Surround Sound
- Sprinkler System
- Wheelchair Accessible (Rooms)
Kitchen Features & Appliances
- Dishwasher
- Disposal
- Ice Maker
- Granite Countertops
- Stainless Steel Appliances
- Pantry
- Island Kitchen
- Eat-in Kitchen
- Kitchen
- Microwave
- Oven
- Range
- Refrigerator
- Freezer
Model Details
- Hardwood Floors
- Carpet
- Tile Floors
- Vinyl Flooring
- Dining Room
- High Ceilings
- Family Room
- Office
- Built-In Bookshelves
- Views
- Walk-In Closets
- Linen Closet
- Double Pane Windows
- Window Coverings
- Large Bedrooms
- Balcony
- Patio
Fairburn, Georgia is a quaint suburb of Atlanta, Georgia, 20 minutes or so from downtown and Hartsfield-Jackson Atlanta International Airport. The town’s greatest attraction is the annual Georgia Renaissance Festival, a unique adventure for the whole family. Duncan Park is a fun family spot with lakeside views, waterpark, playground, ball fields, and a walking trail. Private schools reside in the area, and the public schools are zoned into Fulton County.
Georgia Military College as well as Brenau University’s South Atlanta campus call Fairburn home. This educational hub is full of historical museums, local businesses, breweries, supermarkets, chain restaurants, and anything else you would want to live near in a suburban area. Find your quality apartment in Fairburn to enjoy the wide variety of restaurants and shops in town, and maybe take a trip to downtown Atlanta and enjoy the perks of living near Georgia’s capital.
Learn more about living in Fairburn- Wi-Fi
- Controlled Access
- Maintenance on site
- Property Manager on Site
- 24 Hour Access
- Trash Pickup - Door to Door
- Renters Insurance Program
- Online Services
- Planned Social Activities
- Pet Play Area
- Pet Washing Station
- EV Charging
- Car Wash Area
- Elevator
- Business Center
- Clubhouse
- Lounge
- Breakfast/Coffee Concierge
- Storage Space
- Conference Rooms
- Corporate Suites
- Gated
- Fenced Lot
- Cabana
- Courtyard
- Grill
- Dog Park
- Fitness Center
- Pool
- Volleyball Court
- Walking/Biking Trails
- Attached Garages in Townhomes
- BBQ / Picnic Area
- Close to public transit, shopping, and entertainment
- EV Charging
- Gazebo
- Large Walk-in Closets
- Online Maintenance Portal
- Online Payment Program
- Peak Longevity Discount
- Renter's Insurance Program
- Resort-style Pool Surrounded by Convenient Kitchen, Fireplace, and Grilling Stations
- Washer and Dryer in Unit
- High Speed Internet Access
- Washer/Dryer
- Air Conditioning
- Heating
- Ceiling Fans
- Smoke Free
- Cable Ready
- Storage Space
- Double Vanities
- Tub/Shower
- Surround Sound
- Sprinkler System
- Wheelchair Accessible (Rooms)
- Dishwasher
- Disposal
- Ice Maker
- Granite Countertops
- Stainless Steel Appliances
- Pantry
- Island Kitchen
- Eat-in Kitchen
- Kitchen
- Microwave
- Oven
- Range
- Refrigerator
- Freezer
- Hardwood Floors
- Carpet
- Tile Floors
- Vinyl Flooring
- Dining Room
- High Ceilings
- Family Room
- Office
- Built-In Bookshelves
- Views
- Walk-In Closets
- Linen Closet
- Double Pane Windows
- Window Coverings
- Large Bedrooms
- Balcony
- Patio
| Monday | 9am - 6pm |
|---|---|
| Tuesday | 9am - 6pm |
| Wednesday | 9am - 6pm |
| Thursday | 9am - 6pm |
| Friday | 9am - 6pm |
| Saturday | 10am - 4pm |
| Sunday | Closed |
| Colleges & Universities | Distance | ||
|---|---|---|---|
| Colleges & Universities | Distance | ||
| Drive: | 23 min | 17.3 mi | |
| Drive: | 27 min | 18.0 mi | |
| Drive: | 28 min | 19.9 mi | |
| Drive: | 28 min | 20.6 mi |


 The GreatSchools Rating helps parents compare schools within a state based on a variety of school quality indicators and provides a helpful picture of how effectively each school serves all of its students. Ratings are on a scale of 1 (below average) to 10 (above average) and can include test scores, college readiness, academic progress, advanced courses, equity, discipline and attendance data. We also advise parents to visit schools, consider other information on school performance and programs, and consider family needs as part of the school selection process.
View GreatSchools Rating Methodology
Data provided by GreatSchools.org © 2026. All rights reserved.
Scores provided by
 What do Walkability, Transit, Drivability, and Bikeability mean?
Walkability measures the walking distance to day-to-day needs.
Transit measures access to public transportation.
Drivability measures congestion, parking availability, and access to major roads.
Bikeability measures the suitability for cycling.
How It Works
What do Walkability, Transit, Drivability, and Bikeability mean?
Walkability measures the walking distance to day-to-day needs.
Transit measures access to public transportation.
Drivability measures congestion, parking availability, and access to major roads.
Bikeability measures the suitability for cycling.
How It Works
Traffic
BusyAirport
CalmBusinesses
CalmScores provided by
HowLoud What is a Sound Score Rating? A Sound Score Rating aggregates noise caused by vehicle traffic, airplane traffic and local sources. How It WorksSolstice Apartment Homes Photos
-
Solstice Apartment Homes
-
Clubhouse
-
Courtyard
-
Solstice Apartments
-
Celestial - Living Room
-
Celestial - Living Room
-
Celestial - Living Room
-
Celestial - Living Room
-
Celestial - Bedroom 1
Nearby Apartments
Within 50 Miles of Solstice Apartment Homes
Solstice Apartment Homes has units with in‑unit washers and dryers, making laundry day simple for residents.
Utilities are not included in rent. Residents should plan to set up and pay for all services separately.
Parking is available at Solstice Apartment Homes. Contact this property for details.
Solstice Apartment Homes has one to two-bedrooms with rent ranges from $1,410/mo. to $3,178/mo.
Yes, Solstice Apartment Homes welcomes pets. Breed restrictions, weight limits, and additional fees may apply. View this property's pet policy.
A good rule of thumb is to spend no more than 30% of your gross income on rent. Based on the lowest available rent of $1,410 for a one-bedroom, you would need to earn about $56,400 per year to qualify. Want to double-check your budget? Calculate how much rent you can afford with our Rent Affordability Calculator.
Solstice Apartment Homes is offering Specials for eligible applicants, with rental rates starting at $1,410.
Yes! Solstice Apartment Homes offers 7 Matterport 3D Tours. Explore different floor plans and see unit level details, all without leaving home.
1111 Oakley Industrial Blvd
Fairburn, GA 30213
Property Manager Responded