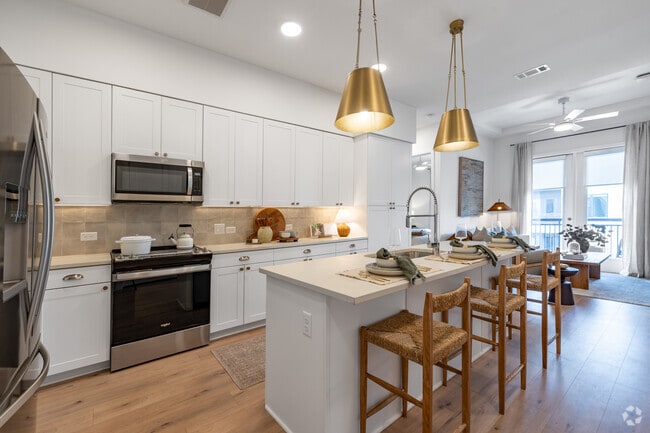
This 2-bedroom, 2-bathroom residence is designed with a clean, modern aesthetic and an efficient single-floor layout that makes excellent use of every room. The open-concept kitchen is a standout feature, showcasing floor-to-ceiling white shaker cabinetry with brushed gold hardware, a neutral tile backsplash, stainless steel appliances, and a large central island with seating for several. Dual gold pendant lights anchor the island, adding a warm, refined touch. Light hardwood flooring runs throughout the main living areas, enhancing the bright and airy atmosphere. The living room benefits from natural light through floor-to-ceiling glass doors that open to a private balcony, and is finished with a ceiling fan for added comfort. Both bedrooms are serene and well-proportioned, with large windows that invite natural light. The primary bedroom connects to a spacious en-suite bathroom featuring a double vanity with illuminated mirrors, a soaking tub, and a walk-in closet with built-in shelving and hanging rods. A second walk-in closet provides additional storage. The second bathroom mirrors the same crisp, white design language. A hallway connects all rooms seamlessly, completing this polished and functional home.

-
Total Monthly Price
$1,443 - $4,367
-
Bedrooms
Studio - 2 bd
-
Bathrooms
1 - 2 ba
-
Square Feet
503 - 1,394 sq ft
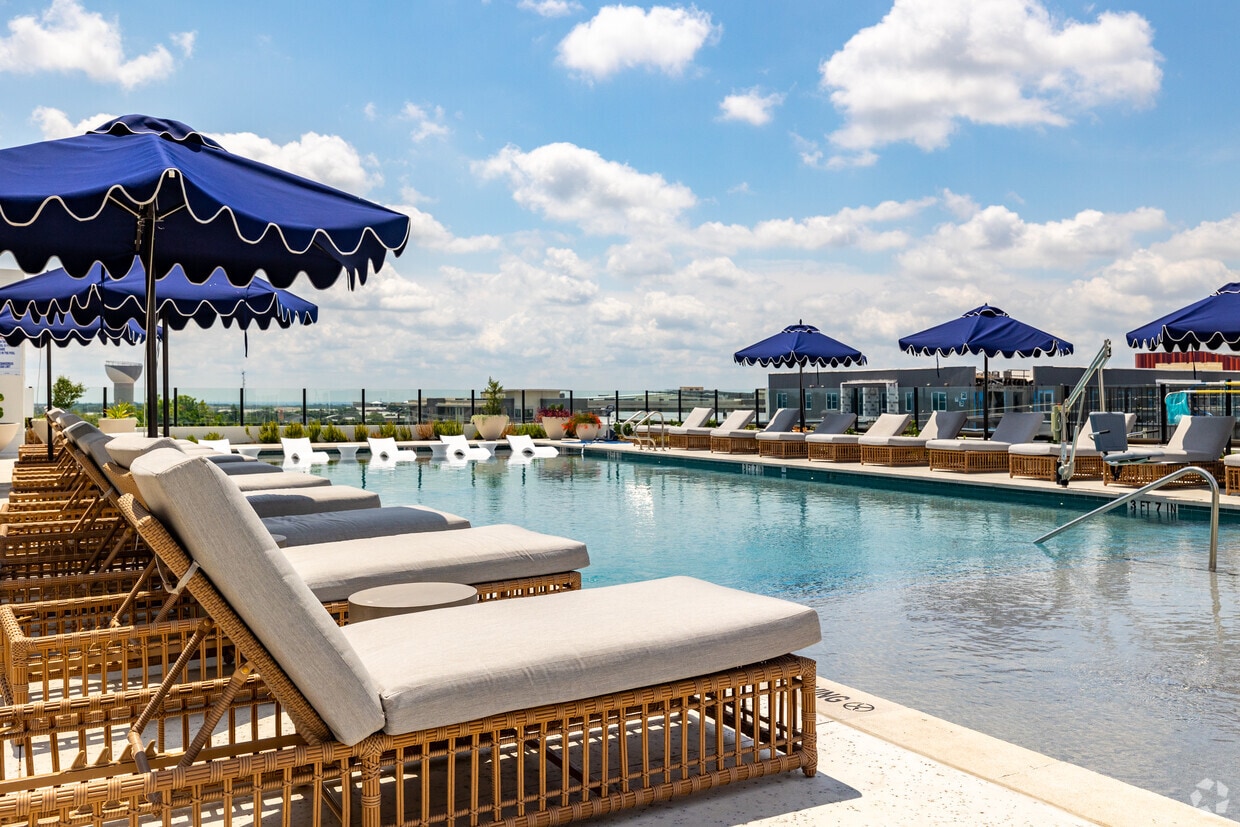
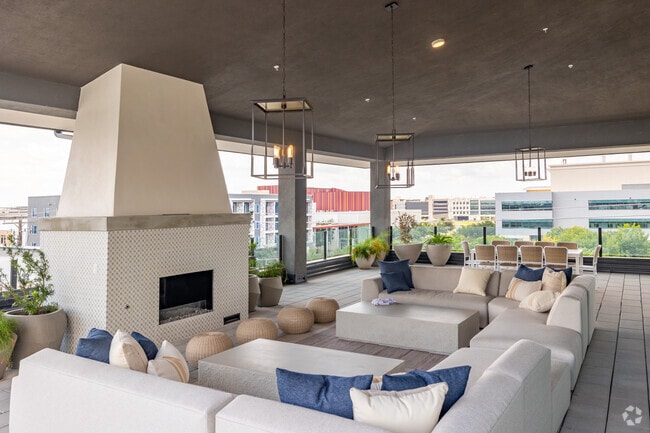
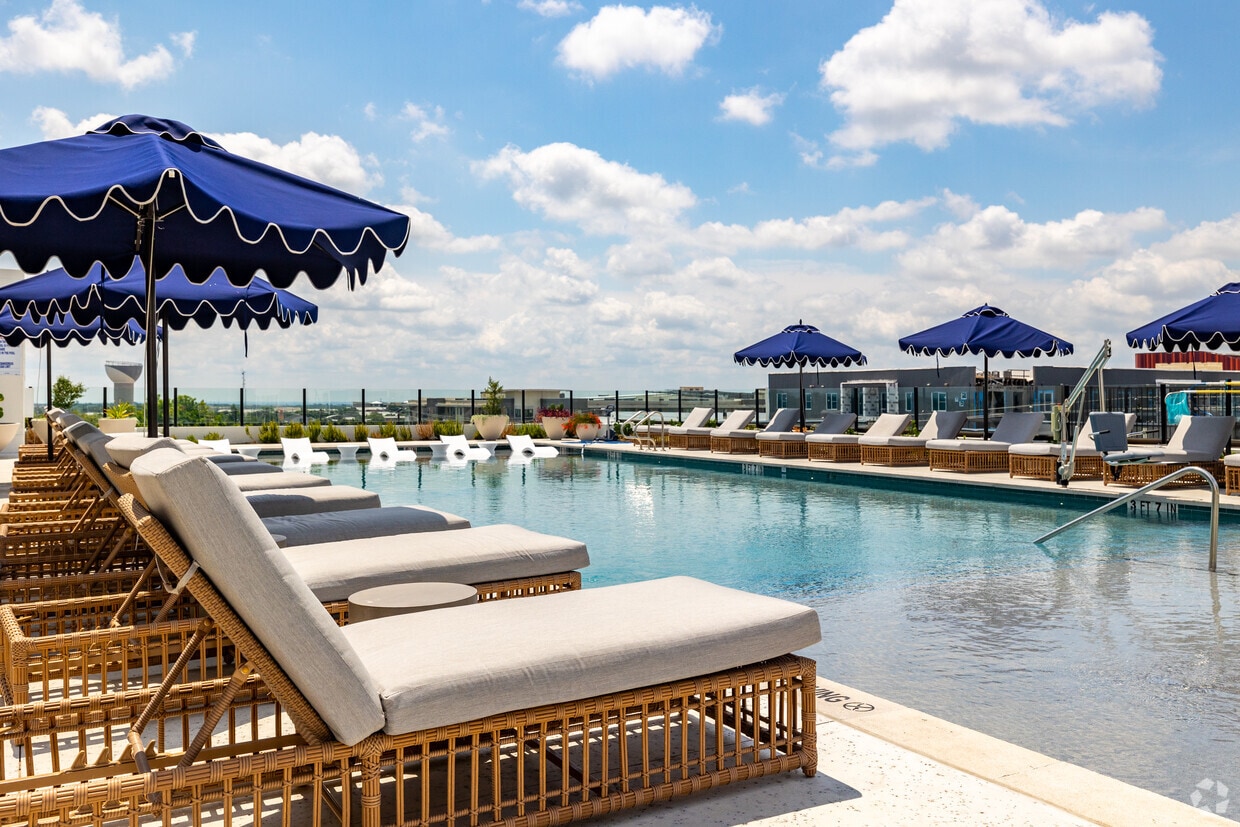
A residential gem has arrived in Mueller and you're invited to embark on the living experience you've always dreamed of. Introducing Solomon: a modern collection of luxury apartments in Austin, TX, with inspirational and relaxing interiors and a mix of social spaces designed for you to live in alignment with what matters most. Solomon is a departure from the ordinary. It is your sanctuary. Your haven. Your escape. Living here feels like a five-star upgrade. The only difference: it's your home.
Highlights
- Top Rated by Renters
- Roof Terrace
- Pet Washing Station
- Pool
- Dog Park
- Gated
- Picnic Area
- Elevator
- Grill
Pricing & Floor Plans
-
Unit 402price $1,443square feet 506availibility Now
-
Unit 170price $1,443square feet 511availibility Nov 13
-
Unit 492price $1,443square feet 503availibility Nov 16
-
Unit 302price $1,988square feet 506availibility Now
-
Unit 443price $1,788square feet 622availibility Oct 10
-
Unit 309price $1,443square feet 622availibility Nov 2
-
Unit 536price $2,347square feet 674availibility Now
-
Unit 234price $2,327square feet 703availibility Sep 15
-
Unit 562price $2,537square feet 725availibility Sep 21
-
Unit 124price $3,136square feet 891availibility Now
-
Unit 153price $2,293square feet 759availibility Sep 9
-
Unit 280price $2,177square feet 657availibility Sep 14
-
Unit 382price $2,127square feet 657availibility Sep 26
-
Unit 286price $2,177square feet 657availibility Sep 30
-
Unit 522price $2,757square feet 799availibility Oct 7
-
Unit 122price $2,881square feet 824availibility Oct 14
-
Unit 406price $2,992square feet 954availibility Oct 24
-
Unit 457price $2,378square feet 767availibility Oct 26
-
Unit 461price $2,353square feet 719availibility Dec 2
-
Unit 224price $3,042square feet 1,007availibility Nov 1
-
Unit 324price $2,992square feet 1,007availibility Nov 28
-
Unit 138price $3,325square feet 1,044availibility Now
-
Unit 146price $3,300square feet 1,080availibility Oct 2
-
Unit 293price $4,367square feet 1,205availibility Oct 17
-
Unit 168price $4,307square feet 1,335availibility Nov 7
-
Unit 402price $1,443square feet 506availibility Now
-
Unit 170price $1,443square feet 511availibility Nov 13
-
Unit 492price $1,443square feet 503availibility Nov 16
-
Unit 302price $1,988square feet 506availibility Now
-
Unit 443price $1,788square feet 622availibility Oct 10
-
Unit 309price $1,443square feet 622availibility Nov 2
-
Unit 536price $2,347square feet 674availibility Now
-
Unit 234price $2,327square feet 703availibility Sep 15
-
Unit 562price $2,537square feet 725availibility Sep 21
-
Unit 124price $3,136square feet 891availibility Now
-
Unit 153price $2,293square feet 759availibility Sep 9
-
Unit 280price $2,177square feet 657availibility Sep 14
-
Unit 382price $2,127square feet 657availibility Sep 26
-
Unit 286price $2,177square feet 657availibility Sep 30
-
Unit 522price $2,757square feet 799availibility Oct 7
-
Unit 122price $2,881square feet 824availibility Oct 14
-
Unit 406price $2,992square feet 954availibility Oct 24
-
Unit 457price $2,378square feet 767availibility Oct 26
-
Unit 461price $2,353square feet 719availibility Dec 2
-
Unit 224price $3,042square feet 1,007availibility Nov 1
-
Unit 324price $2,992square feet 1,007availibility Nov 28
-
Unit 138price $3,325square feet 1,044availibility Now
-
Unit 146price $3,300square feet 1,080availibility Oct 2
-
Unit 293price $4,367square feet 1,205availibility Oct 17
-
Unit 168price $4,307square feet 1,335availibility Nov 7
Fees and Policies
The fees listed below are community-provided and may exclude utilities or add-ons. All payments are made directly to the property and are non-refundable unless otherwise specified. Use the Cost Calculator to determine costs based on your needs.
-
Utilities & Essentials
-
Boiler ManagementAmount for boiler heating/management services. Charged per unit.$13.75 / mo
-
Community Amenity FeeAmount for community amenity use and services. Charged per unit.$20 / mo
-
Trash Services - DoorstepAmount for doorstep trash removal from rental home. Charged per unit.$25 / mo
-
Trash Administrative FeeAmount to manage trash service billing. Charged per unit.$3 / mo
-
Utility - Stormwater/Drainage Admin FeeAmount to manage drainage billing. Charged per unit.$3 / mo
-
Internet ServicesAmount for internet services provided by community. Charged per unit.$60 / mo
-
Pest Control ServicesAmount for pest control services. Charged per unit.$7 / mo
-
Trash Services - HaulingUsage-Based (Utilities). Amount for shared trash/waste services. Charged per unit.
Disclaimer: Utility apportionment is allocation: divided eq per unit.Varies / mo -
Utility - Water/SewerUsage-Based (Utilities). Amount for provision and/or consumption of water and sewer services Charged per unit.
Disclaimer: Utility apportionment is submetered water/gas/electric.Varies / mo -
Utility - Electric - Third PartyUsage-Based (Utilities). Amount for provision and consumption of electric paid to a third party. Charged per unit. Payable to 3rd PartyVaries / mo
-
Utility - GasUsage-Based (Utilities). Amount for provision and consumption of natural gas. Charged per unit.
Disclaimer: Utility apportionment is submetered water/gas/electric.Varies / mo -
Utility - Water/Wastewater Submeter Admin FeeUsage-Based (Utilities). Amount for water billing services calculated as a percentage of consumption as allowed by regulation. Charged per unit.Varies / mo
-
-
One-Time Basics
-
Due at Application
-
Application FeeAmount to process application, initiate screening, and take a rental home off the market. Charged per applicant.$125
-
-
Due at Move-In
-
Security Deposit (Refundable)Amount intended to be held through residency that may be applied toward amounts owed at move-out. Refunds processed per application and lease terms. Charged per unit.$500
-
-
Due at Application
-
Dogs
Restrictions:Rottweiler, doberman pinscher, pit bull terrier, staffordshire terrier, chow, presa canarias, akita, alaskan malamute, wolf hyrbid or any mix thereof.Read More Read LessComments
-
Cats
Restrictions:Comments
-
Pet Fees
-
Pet FeeMax of 2. Amount to facilitate authorized pet move-in. Charged per pet.$300
-
Pet RentMax of 2. Monthly amount for authorized pet. Charged per pet.$25 / mo
-
Pet Management - Third PartyMax of 1. Amount for authorized pet registration and screening services. Charged per pet. Payable to 3rd Party
Disclaimer: Price varies based on number of pets.$25 - $30 / yr
-
-
Covered
-
Parking FeeMax of 1. Amount for covered parking space/services. May be subject to availability. Charged per rentable item.
Disclaimer: Price varies based on rentable item size.$100 - $250 / mo
Comments -
-
Electric Vehicle Parking
-
Parking FeeMax of 1. Amount for electric vehicle space; reserved or pay-per-use station. May be subject to availability. Charged per occurrence. Payable to 3rd Party
Disclaimer: Price varies based on length of time.Varies
Comments -
-
Additional Parking Options
-
Covered
-
Electric Vehicle Parking
-
-
Storage Unit$50- $75/month
-
Positive Credit Reporting ServicesAmount to send positive payment history to credit reporting agency(ies); per person. Charged per leaseholder. Payable to 3rd Party$4.95 / mo
-
Renters Liability Only - Non-ComplianceAmount for not maintaining required Renters Liability Policy. Charged per occurrence.$15 / occurrence
-
Returned Payment Fee (NSF)Amount for returned payment. Charged per occurrence.$75 / occurrence
-
Intra-Community Transfer FeeAmount due when transferring to another rental unit within community. Charged per occurrence.$1,500 / occurrence
-
Utility - Vacant Processing FeeAmount for failing to transfer utilities into resident name. Charged per occurrence.$50 / occurrence
-
Utility - Vacant Cost RecoveryUsage-Based (Utilities). Amount for utility usage not transferred to resident responsibility any time during occupancy. Charged per occurrence.Varies / occurrence
Property Fee Disclaimer: Total Monthly Leasing Price includes base rent, all monthly mandatory and any user-selected optional fees. Excludes variable, usage-based, and required charges due at or prior to move-in or at move-out. Security Deposit may change based on screening results, but total will not exceed legal maximums. Some items may be taxed under applicable law. Some fees may not apply to rental homes subject to an affordable program. All fees are subject to application and/or lease terms. Prices and availability subject to change. Resident is responsible for damages beyond ordinary wear and tear. Resident may need to maintain insurance and to activate and maintain utility services, including but not limited to electricity, water, gas, and internet, per the lease. Additional fees may apply as detailed in the application and/or lease agreement, which can be requested prior to applying. Pets: Pet breed and other pet restrictions apply. Rentable Items: All Parking, storage, and other rentable items are subject to availability. Final pricing and availability will be determined during lease agreement. See Leasing Agent for details.
Details
Lease Options
-
6 - 15 Month Leases
Property Information
-
Built in 2023
-
369 units/5 stories
Matterport 3D Tour
Select a unit to view pricing & availability
 Matterport 3D Tour

About Solomon
A residential gem has arrived in Mueller and you're invited to embark on the living experience you've always dreamed of. Introducing Solomon: a modern collection of luxury apartments in Austin, TX, with inspirational and relaxing interiors and a mix of social spaces designed for you to live in alignment with what matters most. Solomon is a departure from the ordinary. It is your sanctuary. Your haven. Your escape. Living here feels like a five-star upgrade. The only difference: it's your home.
Solomon is an apartment community located in Travis County and the 78723 ZIP Code. This area is served by the Austin Independent School District attendance zone.
Unique Features
- Air Conditioner
- Bark Park
- BBQ/Picnic Area
- Built In Serving Bar and Wine Fridge*
- Ceiling Fan
- Cyber Café
- Efficient Appliances
- Electronic Thermostat
- EV Charging
- Extra Storage
- Flexible Payment Options With Flex
- Garage
- Gated Community
- Internet
- Large Closets
- Media Room
- Patio/Balcony
- Podcast Studio
- quartz Counters
- Wheelchair Access
Community Amenities
Pool
Fitness Center
Elevator
Clubhouse
Roof Terrace
Recycling
Business Center
Grill
Property Services
- Package Service
- Community-Wide WiFi
- Maintenance on site
- Trash Pickup - Door to Door
- Recycling
- Pet Washing Station
- EV Charging
Shared Community
- Elevator
- Business Center
- Clubhouse
- Lounge
- Multi Use Room
- Storage Space
Fitness & Recreation
- Fitness Center
- Pool
- Bicycle Storage
Outdoor Features
- Gated
- Roof Terrace
- Courtyard
- Grill
- Picnic Area
- Dog Park
Apartment Features
Washer/Dryer
Air Conditioning
Dishwasher
Washer/Dryer Hookup
- Washer/Dryer
- Washer/Dryer Hookup
- Air Conditioning
- Ceiling Fans
- Cable Ready
- Tub/Shower
- Dishwasher
- Disposal
- Stainless Steel Appliances
- Kitchen
- Microwave
- Refrigerator
- Window Coverings
- Balcony
- Patio
Wedged between the North Loop and University Hills, Windsor Park offers a terrific neighborhood just north of Downtown Austin. With I-35 and Highway 290 serving as the west and northern borders, getting around the Austin area is easy, and the University of Texas at Austin is a short three miles southwest. As you explore apartments in Windsor Park, you'll notice a variety of ranch-style homes dating to the 1950s, giving the neighborhood an established, family-friendly vibe. With Downtown Austin only about four miles south, this is a terrific option for commuters.
Windsor Park provides a large park, Bartholomew District Park, on its south side. This 57-acre park features a swimming pool, a splash pad, disc golf, picnic areas, a playground, and basketball courts. Just a short distance south of Batholomew Park, Mueller Lake Park has a lake and an amphitheater. Shops, restaurants, and other businesses are scattered throughout the neighborhood.
Learn more about living in Windsor ParkCompare neighborhood and city base rent averages by bedroom.
| Windsor Park | Austin, TX | |
|---|---|---|
| Studio | $1,358 | $1,235 |
| 1 Bedroom | $1,354 | $1,423 |
| 2 Bedrooms | $1,553 | $1,842 |
| 3 Bedrooms | $1,971 | $2,453 |
- Package Service
- Community-Wide WiFi
- Maintenance on site
- Trash Pickup - Door to Door
- Recycling
- Pet Washing Station
- EV Charging
- Elevator
- Business Center
- Clubhouse
- Lounge
- Multi Use Room
- Storage Space
- Gated
- Roof Terrace
- Courtyard
- Grill
- Picnic Area
- Dog Park
- Fitness Center
- Pool
- Bicycle Storage
- Air Conditioner
- Bark Park
- BBQ/Picnic Area
- Built In Serving Bar and Wine Fridge*
- Ceiling Fan
- Cyber Café
- Efficient Appliances
- Electronic Thermostat
- EV Charging
- Extra Storage
- Flexible Payment Options With Flex
- Garage
- Gated Community
- Internet
- Large Closets
- Media Room
- Patio/Balcony
- Podcast Studio
- quartz Counters
- Wheelchair Access
- Washer/Dryer
- Washer/Dryer Hookup
- Air Conditioning
- Ceiling Fans
- Cable Ready
- Tub/Shower
- Dishwasher
- Disposal
- Stainless Steel Appliances
- Kitchen
- Microwave
- Refrigerator
- Window Coverings
- Balcony
- Patio
| Monday | 9am - 6pm |
|---|---|
| Tuesday | 10am - 6pm |
| Wednesday | 9am - 6pm |
| Thursday | 10am - 6pm |
| Friday | 9am - 6pm |
| Saturday | 10am - 5pm |
| Sunday | 12pm - 5pm |
| Colleges & Universities | Distance | ||
|---|---|---|---|
| Colleges & Universities | Distance | ||
| Drive: | 5 min | 3.0 mi | |
| Drive: | 7 min | 3.5 mi | |
| Drive: | 11 min | 6.0 mi | |
| Drive: | 12 min | 7.6 mi |


 The GreatSchools Rating helps parents compare schools within a state based on a variety of school quality indicators and provides a helpful picture of how effectively each school serves all of its students. Ratings are on a scale of 1 (below average) to 10 (above average) and can include test scores, college readiness, academic progress, advanced courses, equity, discipline and attendance data. We also advise parents to visit schools, consider other information on school performance and programs, and consider family needs as part of the school selection process.
View GreatSchools Rating Methodology
Data provided by GreatSchools.org © 2026. All rights reserved.
Transportation options available in Austin include Highland Station, located 2.2 miles from Solomon. Solomon is near Austin-Bergstrom International, located 12.3 miles or 24 minutes away.
| Transit / Subway | Distance | ||
|---|---|---|---|
| Transit / Subway | Distance | ||
| Drive: | 3 min | 2.2 mi | |
| Drive: | 5 min | 2.4 mi | |
| Drive: | 6 min | 3.1 mi | |
| Drive: | 7 min | 4.3 mi | |
| Drive: | 7 min | 4.7 mi |
| Commuter Rail | Distance | ||
|---|---|---|---|
| Commuter Rail | Distance | ||
|
|
Drive: | 10 min | 5.7 mi |
|
|
Drive: | 40 min | 32.1 mi |
|
|
Drive: | 42 min | 34.8 mi |
| Airports | Distance | ||
|---|---|---|---|
| Airports | Distance | ||
|
Austin-Bergstrom International
|
Drive: | 24 min | 12.3 mi |
Scores provided by
 What do Walkability, Transit, Drivability, and Bikeability mean?
Walkability measures the walking distance to day-to-day needs.
Transit measures access to public transportation.
Drivability measures congestion, parking availability, and access to major roads.
Bikeability measures the suitability for cycling.
How It Works
What do Walkability, Transit, Drivability, and Bikeability mean?
Walkability measures the walking distance to day-to-day needs.
Transit measures access to public transportation.
Drivability measures congestion, parking availability, and access to major roads.
Bikeability measures the suitability for cycling.
How It Works
Traffic
BusyAirport
CalmBusinesses
ActiveScores provided by
HowLoud What is a Sound Score Rating? A Sound Score Rating aggregates noise caused by vehicle traffic, airplane traffic and local sources. How It WorksTime and distance from Solomon.
| Shopping Centers | Distance | ||
|---|---|---|---|
| Shopping Centers | Distance | ||
| Walk: | 10 min | 0.5 mi | |
| Walk: | 13 min | 0.7 mi | |
| Walk: | 15 min | 0.8 mi |
| Parks and Recreation | Distance | ||
|---|---|---|---|
| Parks and Recreation | Distance | ||
|
Thinkery
|
Walk: | 15 min | 0.8 mi |
|
Elisabet Ney Museum
|
Drive: | 5 min | 2.2 mi |
|
Texas Memorial Museum
|
Drive: | 6 min | 3.0 mi |
|
Boggy Creek Greenbelt
|
Drive: | 7 min | 3.4 mi |
|
Shoal Creek Greenbelt Park
|
Drive: | 9 min | 4.4 mi |
| Hospitals | Distance | ||
|---|---|---|---|
| Hospitals | Distance | ||
| Walk: | 6 min | 0.3 mi | |
| Drive: | 4 min | 2.3 mi | |
| Drive: | 4 min | 2.4 mi |
| Military Bases | Distance | ||
|---|---|---|---|
| Military Bases | Distance | ||
| Drive: | 84 min | 69.8 mi | |
| Drive: | 87 min | 70.9 mi | |
| Drive: | 92 min | 80.0 mi | |
| Drive: | 113 min | 97.3 mi |
Solomon Photos
-
Solomon
-
2BR, 2BA - 1,044SF
-
2BR, 2BA - 1,044SF - Kitchen
-
-
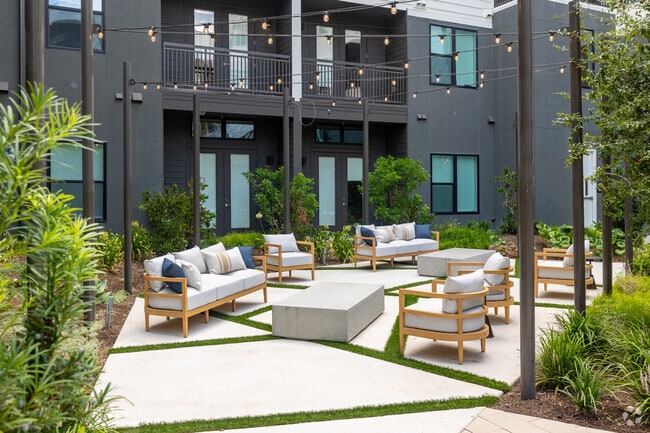
Courtyard
-
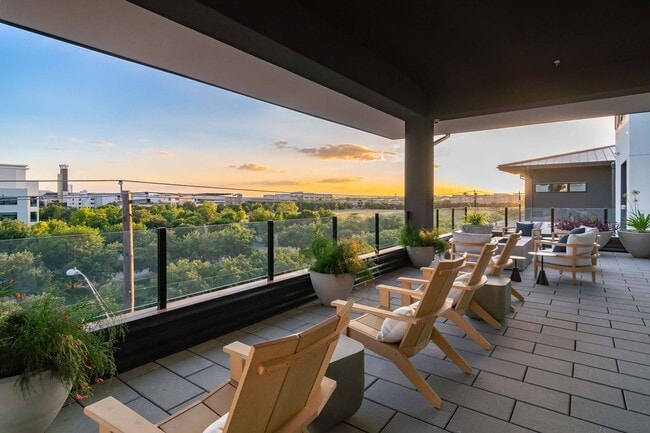
Sky Lounge
-
Cowork
-
Pool
-
Sky Lounge
Models
-
Studio
-
Studio
-
Studio
-
Studio
-
1 Bedroom
-
1 Bedroom
Nearby Apartments
Within 50 Miles of Solomon
-
Korina at the Grove
4424 Jackson Ave
Austin, TX 78731
$1,264 - $4,303 Total Monthly Price
1-3 Br 3.0 mi
-
Urban East
6400 E Riverside Dr
Austin, TX 78741
$1,198 - $2,733 Total Monthly Price
1-3 Br 5.7 mi
-
The Prado
11701 Dionda Ln
Del Valle, TX 78617
$1,475 - $2,605 Total Monthly Price
1-3 Br 8.2 mi
-
The Bower
404 E Olympic Dr
Pflugerville, TX 78660
$1,355 - $2,610 Total Monthly Price
1-3 Br 9.7 mi
-
Onyx 183
6800 McNeil Dr
Austin, TX 78729
$935 - $2,278 Total Monthly Price
1-3 Br 9.8 mi
-
Estates at Bee Cave
3544 Ranch Road 620 S
Austin, TX 78738
$1,305 - $3,114 Total Monthly Price
1-3 Br 15.2 mi
Solomon has units with in‑unit washers and dryers, making laundry day simple for residents.
Utilities are not included in rent. Residents should plan to set up and pay for all services separately.
Parking is available at Solomon. Fees may apply depending on the type of parking offered. Contact this property for details.
Solomon has studios to two-bedrooms with rent ranges from $1,443/mo. to $4,367/mo.
Yes, Solomon welcomes pets. Breed restrictions, weight limits, and additional fees may apply. View this property's pet policy.
A good rule of thumb is to spend no more than 30% of your gross income on rent. Based on the lowest available rent of $1,443 for a studio, you would need to earn about $57,720 per year to qualify. Want to double-check your budget? Calculate how much rent you can afford with our Rent Affordability Calculator.
Solomon is not currently offering any rent specials. Check back soon, as promotions change frequently.
Yes! Solomon offers 6 Matterport 3D Tours. Explore different floor plans and see unit level details, all without leaving home.
1414 E 51st St
Austin, TX 78723