-
Monthly Rent
$1,699 - $2,776
-
Bedrooms
1 - 3 bd
-
Bathrooms
1 - 2 ba
-
Square Feet
510 - 1,258 sq ft
Solasta

Favorites
Highlights
- Pickleball Court
- Roof Terrace
- Cabana
- Porch
- Pet Washing Station
- High Ceilings
- Pool
- Walk-In Closets
- Deck
Pricing & Floor Plans
filter results by bedrooms
1BD, 1BTH A1
$1,699
1 Bed
1 Bath
510 Sq Ft

1 Available unit
Unit
Base Price
Sq Ft
Availability
Unit Details
-
Unit 6301price $1,699square feet 510availibility Now
1BD, 1BTH A2
Starting at $1,799
1 Bed
1 Bath
555 Sq Ft
3 Available units
Unit
Base Price
Sq Ft
Availability
Unit Details
-
Unit 4312price $1,799square feet 555availibility Now
-
Unit 5312price $1,799square feet 555availibility Now
-
Unit 6313price $1,799square feet 555availibility Now
1BD, 1BTH A3
$1,888
1 Bed
1 Bath
624 Sq Ft
1 Available unit
Unit
Base Price
Sq Ft
Availability
Unit Details
-
Unit 3403price $1,888square feet 624availibility Now
1BD, 1BTH A4
Starting at $1,949
1 Bed
1 Bath
679 Sq Ft
3 Available units
Unit
Base Price
Sq Ft
Availability
Unit Details
-
Unit 2106price $1,949square feet 679availibility Now
-
Unit 3406price $1,949square feet 679availibility Now
-
Unit 6110price $2,231square feet 679availibility Sep 25
2BD, 2BTH C1
Starting at $2,199
2 Beds
2 Baths
847 Sq Ft
3 Available units
Unit
Base Price
Sq Ft
Availability
Unit Details
-
Unit 1408price $2,199square feet 847availibility Now
-
Unit 2203price $2,199square feet 847availibility Now
-
Unit 4305price $2,199square feet 847availibility Now
2BD, 2BTH C2
Starting at $2,299
2 Beds
2 Baths
979 Sq Ft
3 Available units
Unit
Base Price
Sq Ft
Availability
Unit Details
-
Unit 4309price $2,299square feet 979availibility Now
-
Unit 2304price $2,776square feet 979availibility Sep 26
-
Unit 3305price $2,776square feet 979availibility Oct 2
2BD, 1BTH B1
$2,459
2 Beds
1 Bath
754 Sq Ft
1 Available unit
Unit
Base Price
Sq Ft
Availability
Unit Details
-
Unit 6214price $2,459square feet 754availibility Sep 27
3BD, 2BTH D1
Starting at $2,699
3 Beds
2 Baths
1,258 Sq Ft
3 Available units
Unit
Base Price
Sq Ft
Availability
Unit Details
-
Unit 3312price $2,699square feet 1,258availibility Now
-
Unit 1310price $2,699square feet 1,258availibility Now
-
Unit 6212price $2,699square feet 1,258availibility Now
1BD, 1BTH A1
$1,699
1 Bed
1 Bath
510 Sq Ft
1 Available unit
Unit
Base Price
Sq Ft
Availability
Unit Details
-
Unit 6301price $1,699square feet 510availibility Now
1BD, 1BTH A2
Starting at $1,799
1 Bed
1 Bath
555 Sq Ft
3 Available units
Unit
Base Price
Sq Ft
Availability
Unit Details
-
Unit 4312price $1,799square feet 555availibility Now
-
Unit 5312price $1,799square feet 555availibility Now
-
Unit 6313price $1,799square feet 555availibility Now
1BD, 1BTH A3
$1,888
1 Bed
1 Bath
624 Sq Ft
1 Available unit
Unit
Base Price
Sq Ft
Availability
Unit Details
-
Unit 3403price $1,888square feet 624availibility Now
1BD, 1BTH A4
Starting at $1,949
1 Bed
1 Bath
679 Sq Ft
3 Available units
Unit
Base Price
Sq Ft
Availability
Unit Details
-
Unit 2106price $1,949square feet 679availibility Now
-
Unit 3406price $1,949square feet 679availibility Now
-
Unit 6110price $2,231square feet 679availibility Sep 25
2BD, 2BTH C1
Starting at $2,199
2 Beds
2 Baths
847 Sq Ft
3 Available units
Unit
Base Price
Sq Ft
Availability
Unit Details
-
Unit 1408price $2,199square feet 847availibility Now
-
Unit 2203price $2,199square feet 847availibility Now
-
Unit 4305price $2,199square feet 847availibility Now
2BD, 2BTH C2
Starting at $2,299
2 Beds
2 Baths
979 Sq Ft
3 Available units
Unit
Base Price
Sq Ft
Availability
Unit Details
-
Unit 4309price $2,299square feet 979availibility Now
-
Unit 2304price $2,776square feet 979availibility Sep 26
-
Unit 3305price $2,776square feet 979availibility Oct 2
2BD, 1BTH B1
$2,459
2 Beds
1 Bath
754 Sq Ft
1 Available unit
Unit
Base Price
Sq Ft
Availability
Unit Details
-
Unit 6214price $2,459square feet 754availibility Sep 27
3BD, 2BTH D1
Starting at $2,699
3 Beds
2 Baths
1,258 Sq Ft
3 Available units
Unit
Base Price
Sq Ft
Availability
Unit Details
-
Unit 3312price $2,699square feet 1,258availibility Now
-
Unit 1310price $2,699square feet 1,258availibility Now
-
Unit 6212price $2,699square feet 1,258availibility Now
* Price shown is base rent. Excludes user-selected optional fees and variable or usage-based fees and required charges due at or prior to move-in or at move-out.View Fees and Policies for details.
Price, availability, fees, and any applicable rent special are subject to change without notice.
* Square footage definitions vary. Displayed square footage is approximate.
Fees and Policies
The fees listed below are community-provided and may exclude utilities or add-ons. All payments are made directly to the property and are non-refundable unless otherwise specified. Use the Cost Calculator to determine costs based on your needs.
-
Dogs
-
Pet DepositMax of 2. Charged per unit.$500Max chargeable amount: $500
-
Monthly Pet FeeMax of 2. Charged per pet.$50 / moMax chargeable amount: $50
0 lbs. Weight Limit, Pet interview, Spayed/NeuteredRestrictions:No weight limit. Cats and Dogs Welcome. Breed Restrictions Apply. 2 Pet Maximum. Call our office for more details!Read More Read LessComments -
-
Cats
-
Pet DepositMax of 2. Charged per unit.$500Max chargeable amount: $500
-
Monthly Pet FeeMax of 2. Charged per pet.$50 / moMax chargeable amount: $50
0 lbs. Weight Limit, Pet interview, Spayed/NeuteredRestrictions:Comments -
-
Garage Lot
-
Parking DepositCharged per vehicle.$0
Comments -
-
Carport
-
Parking FeeCharged per vehicle.$175 / mo
-
-
Surface Lot
-
Parking DepositCharged per vehicle.$0
Comments -
-
Other
-
Parking DepositCharged per vehicle.$0
Comments -
-
Additional Parking Options
-
Covered
-
Property Fee Disclaimer: Based on community-supplied data and independent market research. Subject to change without notice. May exclude fees for mandatory or optional services and usage-based utilities.
Details
Lease Options
-
12 mo
Property Information
-
Built in 2023
-
266 units/4 stories
Matterport 3D Tours
About Solasta
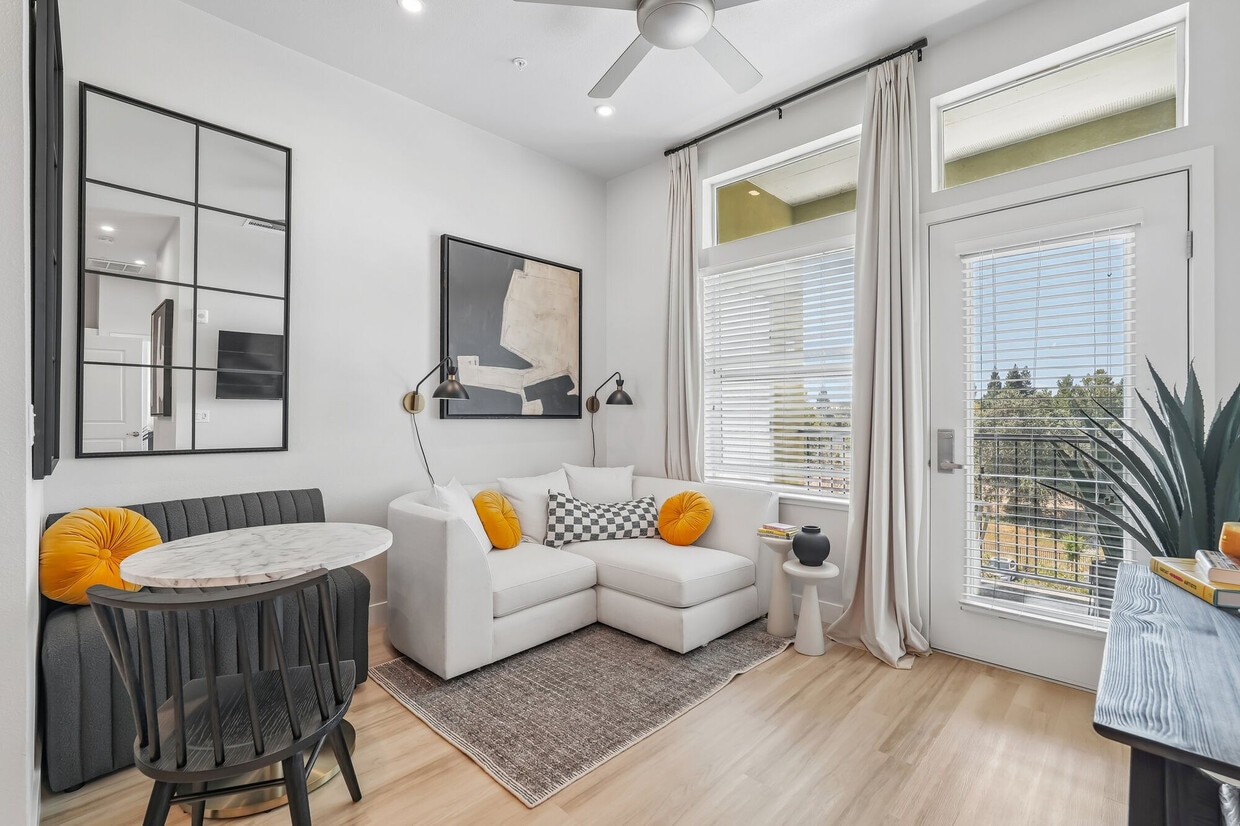
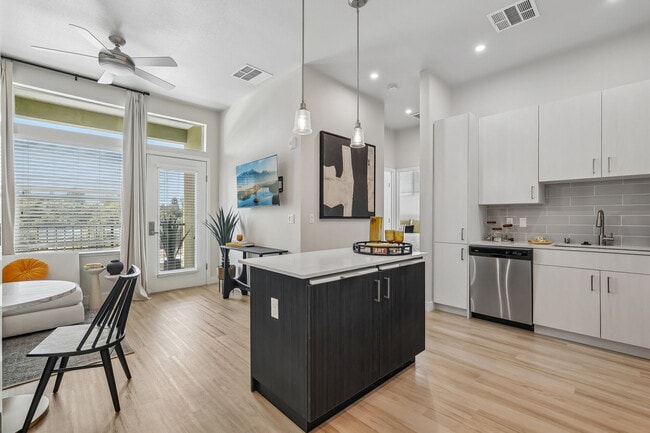
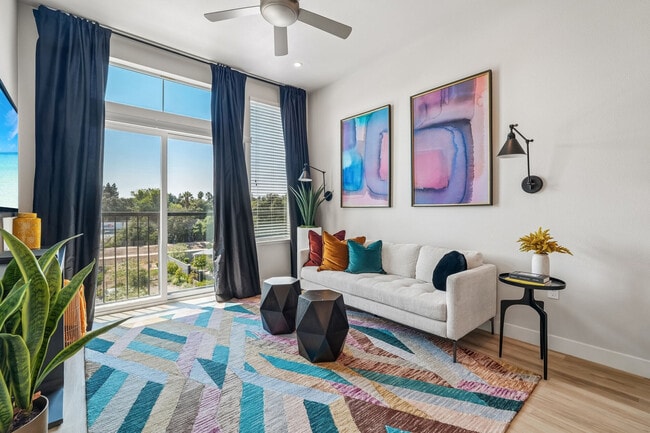
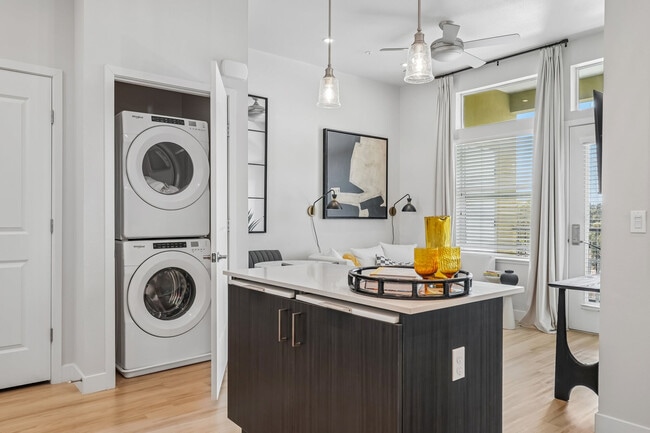
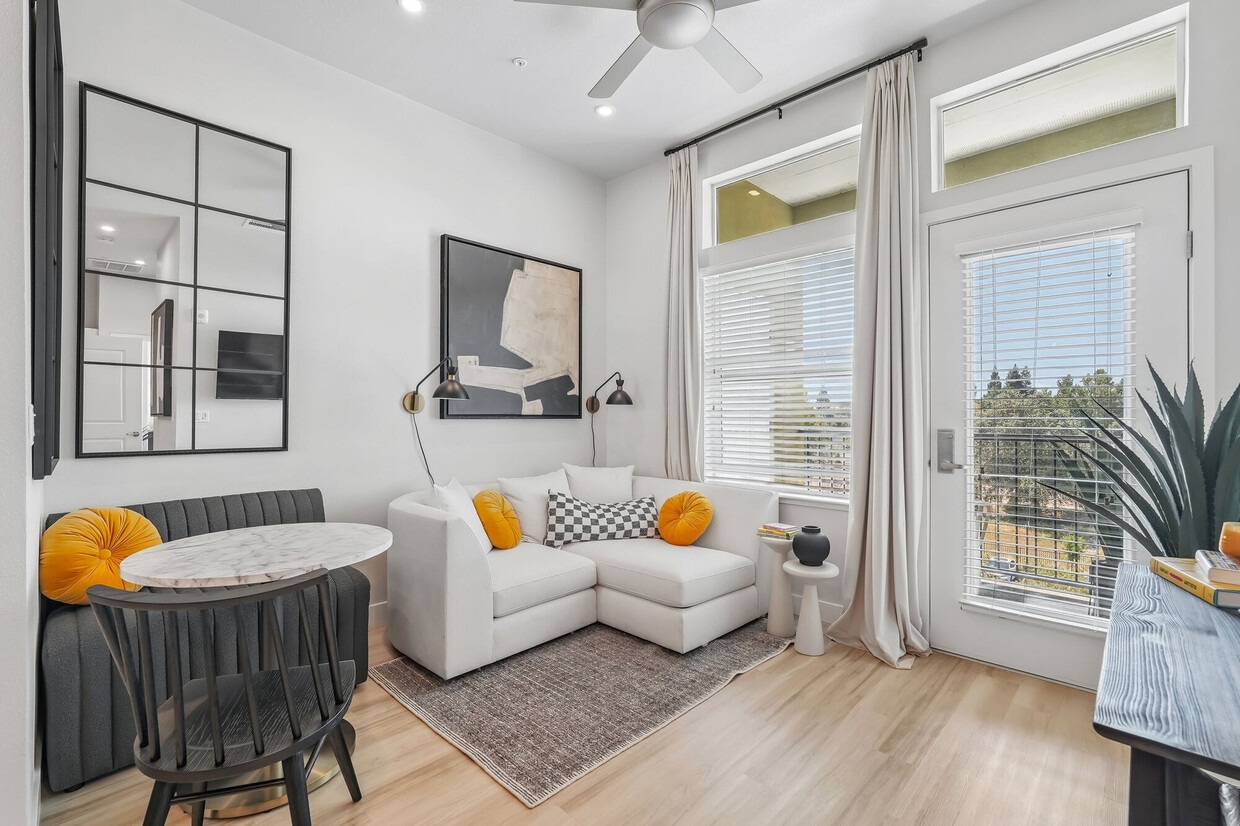
Welcome to Solasta, high end apartments in Sacramento. Find your new home at our spectacular community. Each one-, two-, and three-bedroom floor plan delivers daily comfort and convenience at Solasta. Open kitchens feature quartz counters, stainless-steel appliances, and generously sized pantries, while select homes go further with a gourmet kitchen island. Personal comfort bubbles expand in select layouts with a private patio or mudroom, and keyless entry makes life even easier. Solasta in Z'berg Park gives you a community filled to the brim with life-enhancing amenity spaces. Make it a memorable day at the heated saltwater pool, where you can dive in, get a tan, and have a barbecue at the poolside grills and pavilion. Watch the sunset any night you please with our prime rooftop deck that features a fireplace for cozy evenings. And if you work from home, you’ll have plenty of space to claim as your surrogate office, whether in the private workshare area or our clubhouse. Stay on top of things with our private workshare spaces, EV charging stations, and bicycle workstation. Busy schedules deserve a home base that connects it all. Solasta in Southwestern Sacramento, California, puts you in the prime Pocket/Greenhaven area, one of Sacramento's most established and desirable residential neighborhoods. Hit the shops at the Delta Shores Shopping Center, walk the pup up to Edwin L. Z'berg Park, or join friends at Hop Junction for a bite and brew. Love where you live at our spot in Z'berg Park.
Solasta is an apartment community located in Sacramento County and the 95831 ZIP Code. This area is served by the Sacramento City Unified School District attendance zone.
Unique Features
- 2.5 Miles From Delta Shores Shopping Center
- 24-Hour Concierge Parcel Acceptance
- 24-Hour Emergency Maintenance
- 24-Hour Strength Training & Wellness Studio With C
- 8 Miles From Downtown Sacramento
- Bark Park
- Bluetooth Showerhead Speaker in Primary Bathroom
- Built-In Shower Shelving
- Close To Great Shopping And Dining
- Commuter Friendly Location
- Controlled-Access Community Buildings & Amenity Sp
- Cycle Storage With Bicycle Workstation
- Directly Off I-5 With Easy Access to Highway 80
- Eco-Friendly, Filtered Water Bottle Refill Station
- Electric Vehicle Charging Stations
- Entry Mudroom*
- Exclusive Resident Retreat Clubhouse
- Full-Sized, Front-Load Washer & Dryer
- Generous Pantries*
- Gourmet Kitchen Islands*
- Gourmet Kitchenette With Coffee & Tea Bar
- Grey Subway-Tile Inspired Backsplash Complimented
- Hammock Zen Garden
- Hardwood Inspired Flooring With Plush Carpet in Be
- Heated Saltwater Swimming Pool & Spa
- Integrated Chopping Boards
- Keyless Entry
- Linen Closets
- Lively Resident Parlor With Billiards, Arcade Tabl
- Mail Gallery
- Minutes To Downtown Sacramento
- Move-In Loading Zones
- Outdoor Ping Pong
- Patio Storage*
- Paw Spas
- Personal Storage*
- Phone-Charging Lockers
- Pickleball Court
- Poolside Pavilion With Fireplace Lounge Seating &
- Private Garage*
- Private Patio*
- Private Workshare With Complimentary Wi-Fi
- Roof Terrace
- Rooftop Deck With Fireplace & Outdoor TVs
- Stainless-Steel Appliances
- Undermount Kitchen Sink
- Upscale Resident Lounge With Fireplace & TVs
- View of Sacramento Historic Landmark*
- We Have Partnered With Flex! Split Your Rent Into
- White Ash, Soft-Close Custom Cabinetry
- White Faux-Wood Blinds
Community Amenities
Pool
Elevator
Concierge
Playground
Clubhouse
Roof Terrace
Controlled Access
Recycling
Property Services
- Controlled Access
- Maintenance on site
- Concierge
- Trash Pickup - Door to Door
- Recycling
- Composting
- Pet Play Area
- Pet Washing Station
- EV Charging
- Key Fob Entry
Shared Community
- Elevator
- Clubhouse
- Lounge
- Multi Use Room
- Breakfast/Coffee Concierge
- Storage Space
- Conference Rooms
Fitness & Recreation
- Hot Tub
- Spa
- Pool
- Playground
- Bicycle Storage
- Gameroom
- Pickleball Court
Outdoor Features
- Roof Terrace
- Cabana
- Courtyard
- Grill
- Picnic Area
- Zen Garden
- Dog Park
Student Features
- Private Bathroom
Apartment Features
Washer/Dryer
Air Conditioning
Dishwasher
High Speed Internet Access
Hardwood Floors
Walk-In Closets
Island Kitchen
Microwave
Indoor Features
- High Speed Internet Access
- Wi-Fi
- Washer/Dryer
- Air Conditioning
- Heating
- Ceiling Fans
- Smoke Free
- Cable Ready
- Security System
- Trash Compactor
- Storage Space
- Tub/Shower
- Fireplace
- Framed Mirrors
Kitchen Features & Appliances
- Dishwasher
- Disposal
- Ice Maker
- Island Kitchen
- Microwave
- Oven
- Range
- Refrigerator
- Freezer
- Instant Hot Water
- Quartz Countertops
Model Details
- Hardwood Floors
- Vinyl Flooring
- Dining Room
- High Ceilings
- Mud Room
- Views
- Walk-In Closets
- Linen Closet
- Double Pane Windows
- Window Coverings
- Large Bedrooms
- Balcony
- Porch
- Deck
7600 Klotz Ranch Ct,
Sacramento,
CA
95831
Pocketed within the Sacramento River, you’ll discover a cozy neighborhood known as Pocket-Greenhaven in Sacramento, California. Urban in population but suburban in atmosphere, Pocket-Greenhaven is a wonderful place to settle down. A family-friendly environment and tight-knit community await you in this scenic neighborhood.
Living on the riverfront awards you several perks such as waterfront parks! Enjoy scenic riverfront green space at Garcia Bend Park, boasting multi-use fields, a boat launch, and more. Interested in practicing your golf swing? No problem—Bing Maloney Golf Course is basically in your backyard.
Situated 10 miles southwest of Downtown Sacramento, Pocket-Greenhaven offers its residents proximity to wonderful historic attractions such as the California State Capitol Museum, the Sacramento Zoo, and the California State Railroad Museum. Enjoy access to local restaurants, bars, retailers, subway stations, theaters, and more.
Learn more about living in Pocket-Greenhaven
Average Prices by Area
Compare neighborhood and city base rent averages by bedroom.
| Pocket-Greenhaven | Sacramento, CA | |
|---|---|---|
| Studio | $732 | $1,519 |
| 1 Bedroom | $1,681 | $1,578 |
| 2 Bedrooms | $1,962 | $1,876 |
| 3 Bedrooms | $2,458 | $2,435 |
Amenities
- Controlled Access
- Maintenance on site
- Concierge
- Trash Pickup - Door to Door
- Recycling
- Composting
- Pet Play Area
- Pet Washing Station
- EV Charging
- Key Fob Entry
- Elevator
- Clubhouse
- Lounge
- Multi Use Room
- Breakfast/Coffee Concierge
- Storage Space
- Conference Rooms
- Roof Terrace
- Cabana
- Courtyard
- Grill
- Picnic Area
- Zen Garden
- Dog Park
- Hot Tub
- Spa
- Pool
- Playground
- Bicycle Storage
- Gameroom
- Pickleball Court
- Private Bathroom
- 2.5 Miles From Delta Shores Shopping Center
- 24-Hour Concierge Parcel Acceptance
- 24-Hour Emergency Maintenance
- 24-Hour Strength Training & Wellness Studio With C
- 8 Miles From Downtown Sacramento
- Bark Park
- Bluetooth Showerhead Speaker in Primary Bathroom
- Built-In Shower Shelving
- Close To Great Shopping And Dining
- Commuter Friendly Location
- Controlled-Access Community Buildings & Amenity Sp
- Cycle Storage With Bicycle Workstation
- Directly Off I-5 With Easy Access to Highway 80
- Eco-Friendly, Filtered Water Bottle Refill Station
- Electric Vehicle Charging Stations
- Entry Mudroom*
- Exclusive Resident Retreat Clubhouse
- Full-Sized, Front-Load Washer & Dryer
- Generous Pantries*
- Gourmet Kitchen Islands*
- Gourmet Kitchenette With Coffee & Tea Bar
- Grey Subway-Tile Inspired Backsplash Complimented
- Hammock Zen Garden
- Hardwood Inspired Flooring With Plush Carpet in Be
- Heated Saltwater Swimming Pool & Spa
- Integrated Chopping Boards
- Keyless Entry
- Linen Closets
- Lively Resident Parlor With Billiards, Arcade Tabl
- Mail Gallery
- Minutes To Downtown Sacramento
- Move-In Loading Zones
- Outdoor Ping Pong
- Patio Storage*
- Paw Spas
- Personal Storage*
- Phone-Charging Lockers
- Pickleball Court
- Poolside Pavilion With Fireplace Lounge Seating &
- Private Garage*
- Private Patio*
- Private Workshare With Complimentary Wi-Fi
- Roof Terrace
- Rooftop Deck With Fireplace & Outdoor TVs
- Stainless-Steel Appliances
- Undermount Kitchen Sink
- Upscale Resident Lounge With Fireplace & TVs
- View of Sacramento Historic Landmark*
- We Have Partnered With Flex! Split Your Rent Into
- White Ash, Soft-Close Custom Cabinetry
- White Faux-Wood Blinds
- High Speed Internet Access
- Wi-Fi
- Washer/Dryer
- Air Conditioning
- Heating
- Ceiling Fans
- Smoke Free
- Cable Ready
- Security System
- Trash Compactor
- Storage Space
- Tub/Shower
- Fireplace
- Framed Mirrors
- Dishwasher
- Disposal
- Ice Maker
- Island Kitchen
- Microwave
- Oven
- Range
- Refrigerator
- Freezer
- Instant Hot Water
- Quartz Countertops
- Hardwood Floors
- Vinyl Flooring
- Dining Room
- High Ceilings
- Mud Room
- Views
- Walk-In Closets
- Linen Closet
- Double Pane Windows
- Window Coverings
- Large Bedrooms
- Balcony
- Porch
- Deck
Expenses
Recurring
Cat Rent
$50
Dog Rent
$50
One-Time
Cat Fee
$0
Cat Deposit
$500
Dog Fee
$0
Dog Deposit
$500
Office Hours
844-460-3583
| Monday | 9am - 6pm |
|---|---|
| Tuesday | 9am - 6pm |
| Wednesday | 9am - 6pm |
| Thursday | 9am - 6pm |
| Friday | 9am - 6pm |
| Saturday | 9am - 6pm |
| Sunday | 9am - 6pm |
Education
| Colleges & Universities | Distance | ||
|---|---|---|---|
| Colleges & Universities | Distance | ||
| Drive: | 9 min | 4.8 mi | |
| Drive: | 14 min | 6.5 mi | |
| Drive: | 19 min | 12.9 mi | |
| Drive: | 29 min | 22.0 mi |
Solasta is within 9 minutes or 4.8 miles from Sacramento City College. It is also near Cosumnes River College and Sacramento State.
Schools


Public Elementary School
Grades K-5
450 Students
Nearby
Public Elementary & Middle School
Grades PK-8
380 Students
Nearby
Public Elementary School
Grades K-5
360 Students
Attendance Zone
Public Middle School
Grades 6-8
339 Students
Attendance Zone
Public High School
Grades 9-12
1,652 Students
Attendance Zone
Private Elementary School
Grades PK-5
144 Students
Nearby
Private Elementary, Middle & High School
Grades K-12
Nearby
School data provided by
 The GreatSchools Rating helps parents compare schools within a state based on a variety of school quality indicators and provides a helpful picture of how effectively each school serves all of its students. Ratings are on a scale of 1 (below average) to 10 (above average) and can include test scores, college readiness, academic progress, advanced courses, equity, discipline and attendance data. We also advise parents to visit schools, consider other information on school performance and programs, and consider family needs as part of the school selection process.
View GreatSchools Rating Methodology
Data provided by GreatSchools.org © 2026. All rights reserved.
The GreatSchools Rating helps parents compare schools within a state based on a variety of school quality indicators and provides a helpful picture of how effectively each school serves all of its students. Ratings are on a scale of 1 (below average) to 10 (above average) and can include test scores, college readiness, academic progress, advanced courses, equity, discipline and attendance data. We also advise parents to visit schools, consider other information on school performance and programs, and consider family needs as part of the school selection process.
View GreatSchools Rating Methodology
Data provided by GreatSchools.org © 2026. All rights reserved.
Transportation options available in Sacramento include Meadowview, located 2.3 miles from Solasta. Solasta is near Sacramento International, located 18.4 miles or 24 minutes away.
| Transit / Subway | Distance | ||
|---|---|---|---|
| Transit / Subway | Distance | ||
|
|
Drive: | 5 min | 2.3 mi |
|
|
Drive: | 6 min | 3.2 mi |
| Drive: | 9 min | 3.4 mi | |
| Drive: | 9 min | 3.4 mi | |
|
|
Drive: | 8 min | 4.0 mi |
| Commuter Rail | Distance | ||
|---|---|---|---|
| Commuter Rail | Distance | ||
|
|
Drive: | 11 min | 8.1 mi |
|
|
Drive: | 26 min | 20.2 mi |
|
|
Drive: | 37 min | 28.0 mi |
|
|
Drive: | 37 min | 30.2 mi |
|
|
Drive: | 56 min | 43.6 mi |
| Airports | Distance | ||
|---|---|---|---|
| Airports | Distance | ||
|
Sacramento International
|
Drive: | 24 min | 18.4 mi |
Getting Around
 What do Walkability, Transit, Drivability, and Bikeability mean?
Walkability measures the walking distance to day-to-day needs.
Transit measures access to public transportation.
Drivability measures congestion, parking availability, and access to major roads.
Bikeability measures the suitability for cycling.
How It Works
What do Walkability, Transit, Drivability, and Bikeability mean?
Walkability measures the walking distance to day-to-day needs.
Transit measures access to public transportation.
Drivability measures congestion, parking availability, and access to major roads.
Bikeability measures the suitability for cycling.
How It Works
Somewhat Walkable
Walkability
30
/ 100
Limited Public Transit
Transit
30
/ 100
Exceptionally Drivable
Drivability
100
/ 100
Fairly Bikeable
Bikeability
50
/ 100
Scores provided by
What do Walkability, Transit, Drivability, and Bikeability mean?
Walkability measures the walking distance to day-to-day needs.
Transit measures access to public transportation.
Drivability measures congestion, parking availability, and access to major roads.
Bikeability measures the suitability for cycling.
How It Works
Busy
Soundscore™
63
/ 100
Traffic
BusyAirport
CalmBusinesses
CalmScores provided by
HowLoud What is a Sound Score Rating? A Sound Score Rating aggregates noise caused by vehicle traffic, airplane traffic and local sources. How It WorksTime and distance from Solasta.
| Shopping Centers | Distance | ||
|---|---|---|---|
| Shopping Centers | Distance | ||
| Walk: | 9 min | 0.5 mi | |
| Walk: | 10 min | 0.5 mi | |
| Walk: | 15 min | 0.8 mi |
Solasta has 3 shopping centers within 0.8 mile, which is about a 15-minute walk. The miles and minutes will be for the farthest away property.
| Parks and Recreation | Distance | ||
|---|---|---|---|
| Parks and Recreation | Distance | ||
|
Sacramento Zoo
|
Drive: | 7 min | 5.1 mi |
|
California Native Plant Demonstration Garden
|
Drive: | 11 min | 7.3 mi |
|
California State Capitol Museum
|
Drive: | 12 min | 8.3 mi |
|
Leland Stanford Mansion State Historic Park
|
Drive: | 12 min | 8.3 mi |
|
Sutter's Fort State Historical Monument
|
Drive: | 13 min | 9.9 mi |
Solasta has 5 parks within 9.9 miles, including Sacramento Zoo, California Native Plant Demonstration Garden, and Leland Stanford Mansion State Historic Park.
| Hospitals | Distance | ||
|---|---|---|---|
| Hospitals | Distance | ||
| Drive: | 9 min | 5.0 mi | |
| Drive: | 10 min | 5.6 mi | |
| Drive: | 11 min | 5.8 mi |
Solasta has 3 hospitals within 5.8 miles, the nearest is Kaiser Foundation Hospital South Sacramento which is 5.0 miles away and a 9 minute drive.
| Military Bases | Distance | ||
|---|---|---|---|
| Military Bases | Distance | ||
| Drive: | 32 min | 19.8 mi | |
| Drive: | 60 min | 46.0 mi | |
| Drive: | 58 min | 46.6 mi |
Solasta has 3 military bases within 46.6 miles, the nearest is McClellan Air Force Base which is 19.8 miles away and a 32 minute drive.
Solasta Photos
-
-
Clubhouse
-
-
-
-
-
-
-
Models
-
1 Bedroom
-
1 Bedroom
-
1 Bedroom
-
1 Bedroom
-
2 Bedrooms
-
2 Bedrooms
Nearby Apartments
Within 50 Miles of Solasta
-
The Eleven Hundred
1100 Howe Ave
Sacramento, CA 95825
$1,499 - $2,850
1-3 Br 8.9 mi
-
The Palms
1481 Exposition Blvd
Sacramento, CA 95815
$1,564 - $2,550
1-3 Br 8.9 mi
-
Woodlake Close
2059 Royal Oaks Dr
Sacramento, CA 95815
$1,575 - $2,125
1-2 Br 9.0 mi
-
Fulton Oaks
2633 Fulton Ave
Sacramento, CA 95821
$1,450 - $1,875
1-2 Br 10.9 mi
-
The Spoke
801 J St
Davis, CA 95616
$600 - $1,850
1-2 Br 13.6 mi
-
Hub Apartments
525 Willard Dr
Folsom, CA 95630
$2,425 - $3,630
1-3 Br 21.8 mi
Does Solasta have in-unit laundry?
Solasta has units with in‑unit washers and dryers, making laundry day simple for residents.
What utilities are included in rent at Solasta?
Utilities are not included in rent. Residents should plan to set up and pay for all services separately.
Is parking available at Solasta?
Parking is available at Solasta. Fees may apply depending on the type of parking offered. Contact this property for details.
Which floor plans are available, and what are the price ranges?
Solasta has one to three-bedrooms with rent ranges from $1,699/mo. to $2,776/mo.
Is Solasta pet-friendly?
Yes, Solasta welcomes pets. Breed restrictions, weight limits, and additional fees may apply. View this property's pet policy.
How much income do I need to rent at Solasta?
A good rule of thumb is to spend no more than 30% of your gross income on rent. Based on the lowest available rent of $1,699 for a one-bedroom, you would need to earn about $67,960 per year to qualify. Want to double-check your budget? Calculate how much rent you can afford with our Rent Affordability Calculator.
Does Solasta have move-in specials?
Solasta is offering 2 Months Free for eligible applicants, with rental rates starting at $1,699.
Does Solasta offer Matterport 3D tours?
Yes! Solasta offers 9 Matterport 3D Tours. Explore different floor plans and see unit level details, all without leaving home.
7600 Klotz Ranch Ct
Sacramento, CA 95831