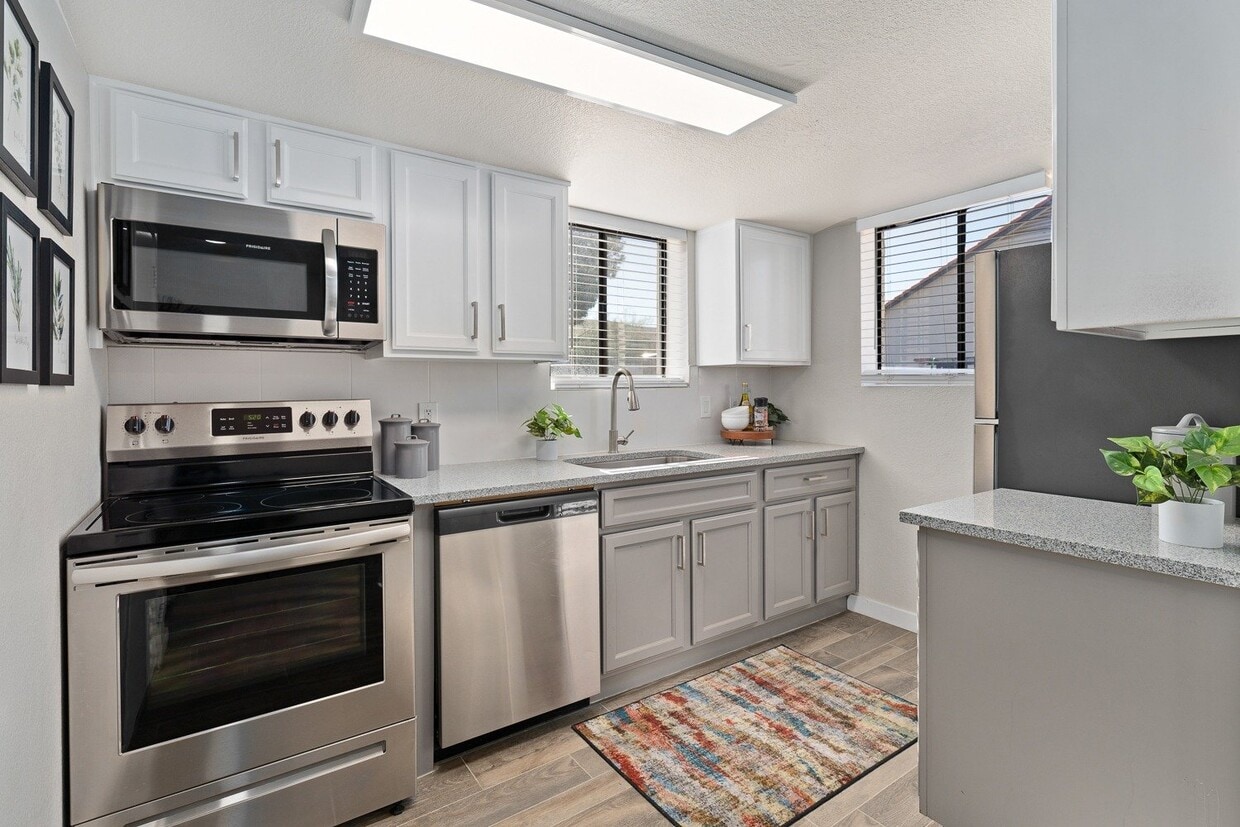
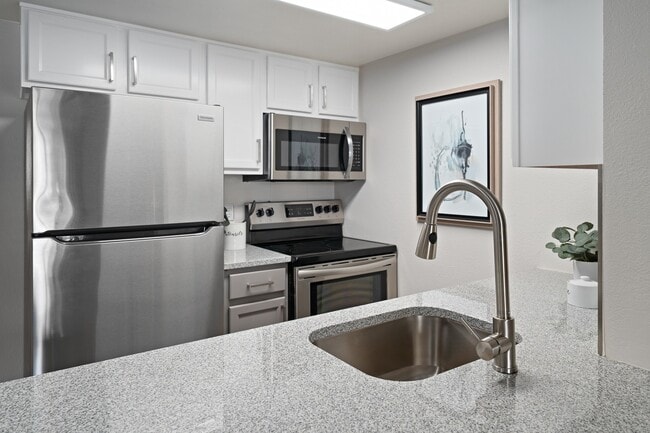
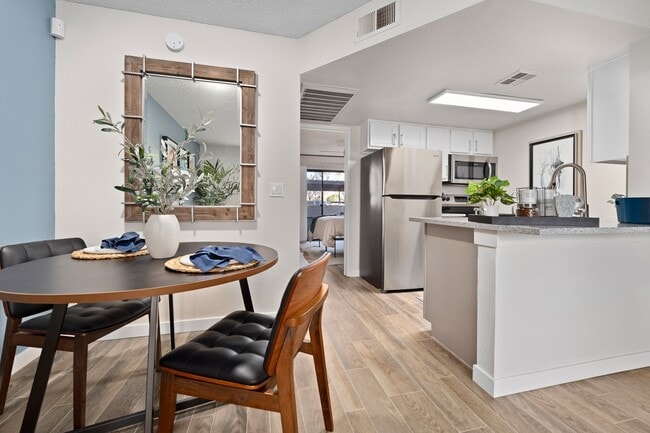
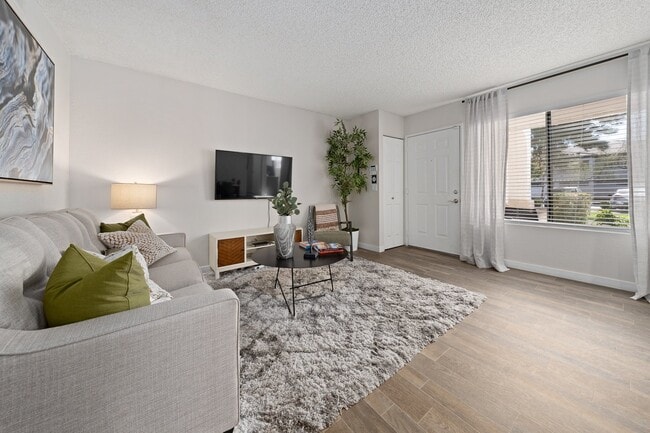
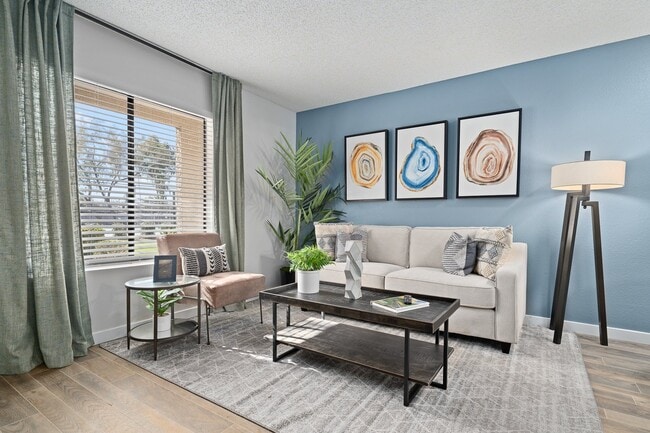
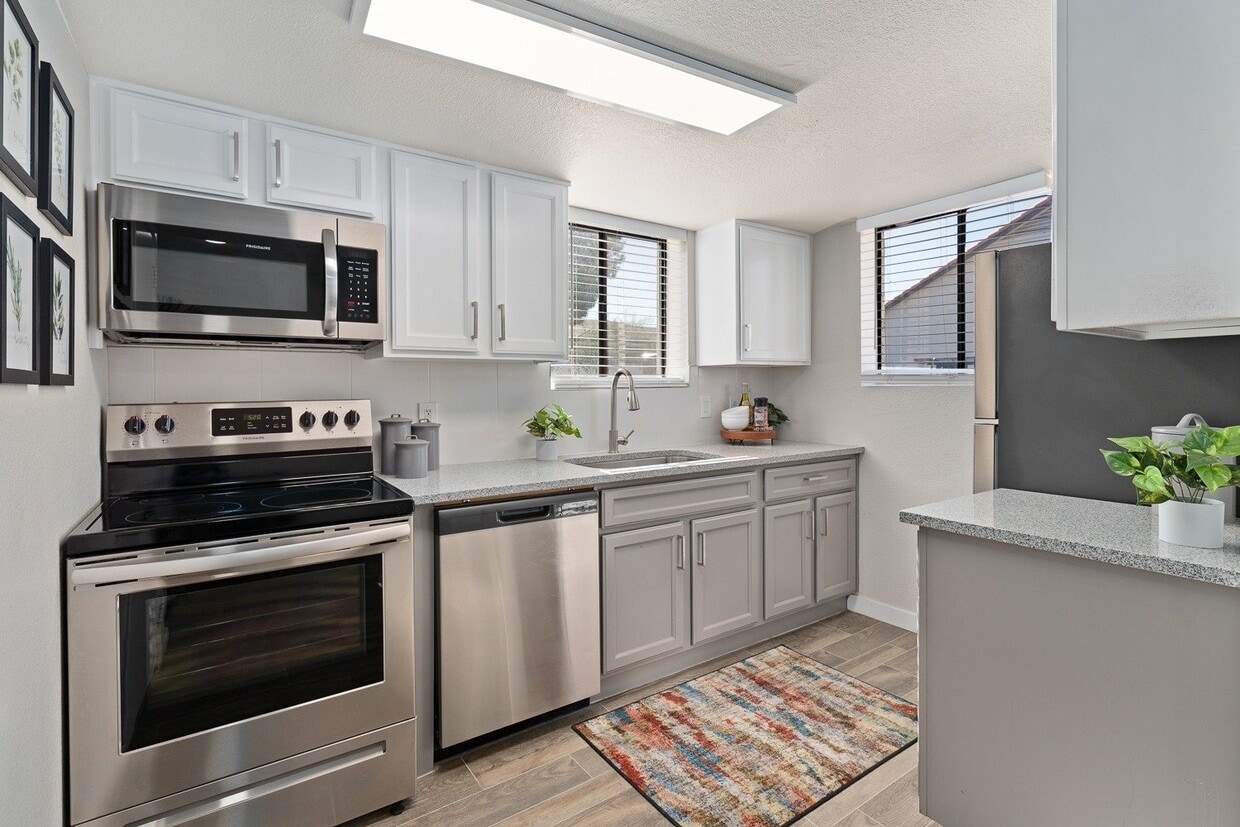
This single-floor residence offers a thoughtfully designed open-concept layout that seamlessly connects the living, dining, and kitchen areas. The living room is a comfortable and stylish space, highlighted by rich wood-look flooring, a textured ceiling, and a striking accent wall in a cool slate blue. A large window fitted with layered blinds and draping curtains invites natural light while maintaining privacy, and the space accommodates a full seating arrangement with room for a cozy reading nook near the entry. A trio of geode-inspired artwork adds a distinctive decorative touch to the main wall. The dining area transitions naturally from the living space, providing a compact yet functional setting for meals. The galley-style kitchen is efficiently organized with ample white upper and lower cabinetry, stone-look countertops, a stainless steel undermount sink, and a full suite of stainless steel appliances including a refrigerator and range. A skylight-style overhead fixture brightens the kitchen throughout the day. The bathroom features a tub and shower combination enclosed by a curved rod and clean white curtain, keeping the space bright and functional. Throughout the residence, consistent wood-look flooring and a neutral color palette create a cohesive, modern ambiance.

-
Total Monthly Price
$944 - $1,486
-
Bedrooms
1 - 2 bd
-
Bathrooms
1 - 2 ba
-
Square Feet
550 - 900 sq ft
Highlights
- Top Rated by Renters
- Sauna
- Basketball Court
- Den
- Porch
- Pool
- Walk-In Closets
- Spa
- Office
Pricing & Floor Plans
-
Unit 3075price $959square feet 600availibility Now
-
Unit 2138price $1,014square feet 600availibility Now
-
Unit 1068price $1,044square feet 600availibility Sep 18
-
Unit 1104price $1,244square feet 600availibility Now
-
Unit 1018price $1,244square feet 600availibility Nov 25
-
Unit 3016price $944square feet 550availibility Sep 15
-
Unit 2001price $1,032square feet 800availibility Sep 25
-
Unit 3023price $1,036square feet 900availibility Now
-
Unit 3080price $1,118square feet 900availibility Now
-
Unit 3110price $1,137square feet 900availibility Sep 21
-
Unit 3040price $1,137square feet 900availibility Sep 26
-
Unit 2061price $1,178square feet 800availibility Now
-
Unit 2042price $1,298square feet 800availibility Sep 15
-
Unit 3012price $1,262square feet 800availibility Sep 29
-
Unit 1090price $1,331square feet 900availibility Now
-
Unit 1009price $1,486square feet 900availibility Oct 22
-
Unit 3049price $1,437square feet 900availibility Nov 19
-
Unit 1013price $1,462square feet 900availibility Sep 29
-
Unit 3075price $959square feet 600availibility Now
-
Unit 2138price $1,014square feet 600availibility Now
-
Unit 1068price $1,044square feet 600availibility Sep 18
-
Unit 1104price $1,244square feet 600availibility Now
-
Unit 1018price $1,244square feet 600availibility Nov 25
-
Unit 3016price $944square feet 550availibility Sep 15
-
Unit 2001price $1,032square feet 800availibility Sep 25
-
Unit 3023price $1,036square feet 900availibility Now
-
Unit 3080price $1,118square feet 900availibility Now
-
Unit 3110price $1,137square feet 900availibility Sep 21
-
Unit 3040price $1,137square feet 900availibility Sep 26
-
Unit 2061price $1,178square feet 800availibility Now
-
Unit 2042price $1,298square feet 800availibility Sep 15
-
Unit 3012price $1,262square feet 800availibility Sep 29
-
Unit 1090price $1,331square feet 900availibility Now
-
Unit 1009price $1,486square feet 900availibility Oct 22
-
Unit 3049price $1,437square feet 900availibility Nov 19
-
Unit 1013price $1,462square feet 900availibility Sep 29
Fees and Policies
The fees listed below are community-provided and may exclude utilities or add-ons. All payments are made directly to the property and are non-refundable unless otherwise specified. Use the Cost Calculator to determine costs based on your needs.
-
Utilities & Essentials
-
Utility - Billing Administrative FeeAmount to manage utility services billing. Charged per unit.$10 / mo
-
Trash Services - DoorstepAmount for doorstep trash removal from rental home. Charged per unit.$20 / mo
-
Pest Control ServicesAmount for pest control services. Charged per unit.$3 / mo
-
Trash Services - HaulingUsage-Based (Utilities). Amount for shared trash/waste services. Charged per unit.
Disclaimer: Utility apportionment is allocation: divided eq per unit.Varies / mo -
Utility - Electric - Third PartyUsage-Based (Utilities). Amount for provision and consumption of electric paid to a third party. Charged per unit. Payable to 3rd PartyVaries / mo
-
Utility - Water/SewerUsage-Based (Utilities). Amount for provision and/or consumption of water and sewer services Charged per unit. Payable to 3rd Party
Disclaimer: Utility apportionment is allocation: divided eq per unit.Varies / mo -
Common Area - GasUsage-Based (Utilities). Shared amount for common area gas usage. Charged per unit.Varies / mo
-
Renters Liability Insurance - Third PartyAmount for renters liability insurance obtained through resident's provider of choice. Charged per leaseholder. Payable to 3rd Party
Disclaimer: Price varies based on selections with third party provider.Varies / mo -
Common Area - ElectricUsage-Based (Utilities). Shared amount for common area electric usage. Charged per unit.
Disclaimer: Utility apportionment is allocation: ratio occupancy formula.Varies / mo
-
-
One-Time Basics
-
Due at Application
-
Administrative FeeAmount to facilitate move-in process for a resident. Charged per unit.$200
-
Application FeeAmount to process application, initiate screening, and take a rental home off the market. Charged per applicant.$50
-
-
Due at Move-In
-
Security Deposit (Refundable)Amount intended to be held through residency that may be applied toward amounts owed at move-out. Refunds processed per application and lease terms. Charged per unit.$350
-
-
Due at Application
-
Dogs
Restrictions:NoneRead More Read LessComments
-
Cats
Restrictions:Comments
-
Other Pets
-
Pet Deposit (Refundable)Max of 1. Amount for pet living in rental home. May be assessed per pet or per rental home, based on lease requirements. Refunds processed per lease terms. Charged per pet.$200
-
Pet FeeMax of 1. Amount to facilitate authorized pet move-in. Charged per pet.$200
-
Pet RentMax of 1. Monthly amount for authorized pet. Charged per pet.$35 / mo
-
Pet Rent - Additional PetMax of 1. Monthly amount for additional authorized pet. Charged per pet.$60 / mo
-
-
Access Device - AdditionalAmount to obtain additional access device(s) for community; additional fob, additional key. May be subject to availability. Charged per device.$25
-
Common Area/Clubhouse RentalAmount to rent a shared common area space, including clubhouse. May be subject to availability. Charged per occurrence.$200 / occurrence
-
Renters Liability/Content - Property ProgramAmount to participate in the property Renters Liability Program. Charged per unit.$14.50 / mo
-
Security Deposit - Additional (Refundable)Additional amount, based on screening results, intended to be held through residency that may be applied toward amounts owed at move-out. Refunds processed per application and lease terms. Charged per unit.150% of base rentMax chargeable amount: 150% of base rent
-
Renters Liability Only - Non-ComplianceAmount for not maintaining required Renters Liability Policy. Charged per occurrence.$10.75 / occurrence
-
Lease ViolationAmount for violation of community policies and/or per lease terms. Charged per occurrence.
Disclaimer: Price varies based on type of non-compliance.$25 - $500 / occurrence -
Access Device - ReplacementAmount to obtain a replacement access device for community; fobs, keys, remotes, access passes. Charged per occurrence.$25 / occurrence
-
Pet/Animal - Lease ViolationAmount for violation of community policies related to pet or assistance animal. Charged per occurrence.
Disclaimer: Price varies based on type of non-compliance.$30 - $300 / occurrence -
Returned Payment Fee (NSF)Amount for returned payment. Charged per occurrence.$35 / occurrence
-
Utility - Vacant Processing FeeAmount for failing to transfer utilities into resident name. Charged per occurrence.$50 / occurrence
-
Early Lease Termination/CancellationAmount to terminate lease earlier than lease end date; excludes rent and other charges. Charged per occurrence.200% of base rent / occurrence
-
Legal/Eviction FeesAmount for legal expenses incurred for lease violations. Charged per occurrence.
Disclaimer: Price varies based on type of non-compliance.Varies / occurrence -
Late FeeAmount for paying after rent due date; per terms of lease. Charged per occurrence.$10 / day
-
Positive Credit Reporting ServicesAmount to send positive payment history to credit reporting agency(ies); per person. Charged per leaseholder. Payable to 3rd Party
Disclaimer: Price varies based on selections with third party provider.$11 - $18 / mo -
Payment Services - AlternativeAmount for using a third party rent payment installment program (i.e. Flex, Jetty Rent). Charged per occurrence. Payable to 3rd Party$15 / occurrence
-
Trash Container - ReplacementAmount to replace trash/waste container. Charged per occurrence.$25 / occurrence
-
Access/Lock Change FeeAmount to change or reprogram access to rental home. Charged per occurrence.$25 / occurrence
-
Lease Violation - TrashAmount for violation of waste-related community policies. Charged per occurrence.$35 / occurrence
-
Lighting Supplies/RepairsAmount to provide and/or repair lighting; light bulbs. Charged per occurrence.
Disclaimer: Price varies based on number of items.$5 - $25 / occurrence -
Intra-Community Transfer FeeAmount due when transferring to another rental unit within community. Charged per occurrence.$500 / occurrence
-
Utility - Vacant Cost RecoveryUsage-Based (Utilities). Amount for utility usage not transferred to resident responsibility any time during occupancy. Charged per occurrence.Varies / occurrence
-
Payment Services - Third PartyAmount for using a third party, electronic payment processing service (i.e. credit card, ACH, etc.). Charged per occurrence. Payable to 3rd Party
Disclaimer: Price varies based on selections with third party provider.Varies / occurrence
Property Fee Disclaimer: Total Monthly Leasing Price includes base rent, all monthly mandatory and any user-selected optional fees. Excludes variable, usage-based, and required charges due at or prior to move-in or at move-out. Security Deposit may change based on screening results, but total will not exceed legal maximums. Some items may be taxed under applicable law. Some fees may not apply to rental homes subject to an affordable program. All fees are subject to application and/or lease terms. Prices and availability subject to change. Resident is responsible for damages beyond ordinary wear and tear. Resident may need to maintain insurance and to activate and maintain utility services, including but not limited to electricity, water, gas, and internet, per the lease. Additional fees may apply as detailed in the application and/or lease agreement, which can be requested prior to applying. Pets: Pet breed and other pet restrictions apply. Rentable Items: All Parking, storage, and other rentable items are subject to availability. Final pricing and availability will be determined during lease agreement. See Leasing Agent for details.
Details
Lease Options
-
1 - 15 Month Leases
-
Short term lease
Property Information
-
Built in 1998
-
420 units/3 stories
Matterport 3D Tours
Select a unit to view pricing & availability
 Matterport 3D Tour

About Solas Glendale
Experience the bold new look of Solas Glendale Apartments! Nestled in Glendale, AZ, our beautifully designed apartments offer comfort, convenience, and style. Located off North 61st Ave, we're just 5 minutes from Glendale Community College and close to public transportation. Enjoy quick access to Westgate Entertainment District, Park West, Walmart Supercenter, and more, with shorter commutes to Phoenix or Peoria via 101 and I-17 freeways.Indulge in a vacation-like experience with our amenities, including three swimming pools, racquetball courts, hot tub, soccer and basketball courts, BBQ picnic area, and clubhouse. Retreat to our cozy one and two-bedroom homes featuring all-electric kitchens, washer/dryers, balconies/patios, cable, and walk-in closets. Enjoy high-speed internet & Wi-Fi, 24-hour maintenance, and pet stations for added convenience. Furry friends are welcome!
Solas Glendale is an apartment community located in Maricopa County and the 85302 ZIP Code. This area is served by the Glendale Union High School District attendance zone.
Unique Features
- 24/7 On-Call Maintenance
- Airbnb-friendly
- All-electric Kitchen
- All-Electric Stainless Steel * Gourmet Kitchen
- Balcony or Patio
- Basketball Court
- Breakfast Bar*
- Ceiling Fan (Master Bedroom)
- Courtesy Patrol
- Covered Parking
- Duo-Toned Kitchen Cabinetry & Accent Paint*
- Easy Access to Shopping
- Extra Storage
- Faux Wood Flooring
- Gas Firepits
- Gym
- Large Bedrooms
- Mounted Microwave
- Near GCC
- New Fitness Center
- One Bedroom
- Online Payments
- Pet Friendly
- Pet Park
- Pet Stations
- Picnic Area with Barbeque
- Pool
- Preinstalled WiFi with 1st Month Free from COX
- Satin Nickel Finishes*
- Sauna
- Short Term Leases
- Soccer Field
- Three Bedrooms
- Tiled Backsplash*
- Two Bedrooms
- Walk-In Closets
- Washer And Dryer
- Washer and Dryer In Unit
- Wood-Style Floors*
- Yoga Studio
Community Amenities
Pool
Fitness Center
Clubhouse
Business Center
- Wi-Fi
- 24 Hour Access
- Online Services
- Composting
- Public Transportation
- Business Center
- Clubhouse
- Multi Use Room
- Fitness Center
- Sauna
- Spa
- Pool
- Basketball Court
- Racquetball Court
- Walking/Biking Trails
- Gated
- Grill
- Picnic Area
Apartment Features
Washer/Dryer
Air Conditioning
Dishwasher
High Speed Internet Access
Hardwood Floors
Walk-In Closets
Granite Countertops
Microwave
Indoor Features
- High Speed Internet Access
- Wi-Fi
- Washer/Dryer
- Air Conditioning
- Heating
- Ceiling Fans
- Cable Ready
- Satellite TV
- Tub/Shower
- Sprinkler System
Kitchen Features & Appliances
- Dishwasher
- Disposal
- Ice Maker
- Granite Countertops
- Pantry
- Kitchen
- Microwave
- Oven
- Range
- Refrigerator
- Freezer
Model Details
- Hardwood Floors
- Vinyl Flooring
- Office
- Den
- Walk-In Closets
- Window Coverings
- Large Bedrooms
- Balcony
- Patio
- Porch
Extending south from West Peoria Avenue to West Northern Avenue, South Peoria provides easy access to Highway 101, Peoria Town Center, Sun City, Arizona State University West Campus, and Glendale Community College. Once named one of the best places to live in the US, Peoria offers a vibrant downtown with plenty to see and do. Catch a live performance at the Center for the Performing Arts or Theater Works, cheer on local sports teams at the Peoria Sports Complex, and enjoy exploring the shops along Bell Road.
Taking full advantage of the sunshine, desert landscape, and palm trees, South Peoria’s parks provide a range of outdoor activities for residents to enjoy. Thunderbird Park provides trails for walking and biking along the canal, a playground, disc golf course, and more. Those with pets will appreciate Sunnyslope Dog Park, located at the corner of West Olive Avenue and North 71st Avenue.
Learn more about living in South PeoriaCompare neighborhood and city base rent averages by bedroom.
| South Peoria | Glendale, AZ | |
|---|---|---|
| Studio | $935 | $899 |
| 1 Bedroom | $1,128 | $1,180 |
| 2 Bedrooms | $1,473 | $1,457 |
| 3 Bedrooms | $2,197 | $1,903 |
- Wi-Fi
- 24 Hour Access
- Online Services
- Composting
- Public Transportation
- Business Center
- Clubhouse
- Multi Use Room
- Gated
- Grill
- Picnic Area
- Fitness Center
- Sauna
- Spa
- Pool
- Basketball Court
- Racquetball Court
- Walking/Biking Trails
- 24/7 On-Call Maintenance
- Airbnb-friendly
- All-electric Kitchen
- All-Electric Stainless Steel * Gourmet Kitchen
- Balcony or Patio
- Basketball Court
- Breakfast Bar*
- Ceiling Fan (Master Bedroom)
- Courtesy Patrol
- Covered Parking
- Duo-Toned Kitchen Cabinetry & Accent Paint*
- Easy Access to Shopping
- Extra Storage
- Faux Wood Flooring
- Gas Firepits
- Gym
- Large Bedrooms
- Mounted Microwave
- Near GCC
- New Fitness Center
- One Bedroom
- Online Payments
- Pet Friendly
- Pet Park
- Pet Stations
- Picnic Area with Barbeque
- Pool
- Preinstalled WiFi with 1st Month Free from COX
- Satin Nickel Finishes*
- Sauna
- Short Term Leases
- Soccer Field
- Three Bedrooms
- Tiled Backsplash*
- Two Bedrooms
- Walk-In Closets
- Washer And Dryer
- Washer and Dryer In Unit
- Wood-Style Floors*
- Yoga Studio
- High Speed Internet Access
- Wi-Fi
- Washer/Dryer
- Air Conditioning
- Heating
- Ceiling Fans
- Cable Ready
- Satellite TV
- Tub/Shower
- Sprinkler System
- Dishwasher
- Disposal
- Ice Maker
- Granite Countertops
- Pantry
- Kitchen
- Microwave
- Oven
- Range
- Refrigerator
- Freezer
- Hardwood Floors
- Vinyl Flooring
- Office
- Den
- Walk-In Closets
- Window Coverings
- Large Bedrooms
- Balcony
- Patio
- Porch
| Monday | 8:30am - 5:30pm |
|---|---|
| Tuesday | 8:30am - 5:30pm |
| Wednesday | 8:30am - 5:30pm |
| Thursday | 8:30am - 5:30pm |
| Friday | 8:30am - 5:30pm |
| Saturday | 9am - 5pm |
| Sunday | Closed |
| Colleges & Universities | Distance | ||
|---|---|---|---|
| Colleges & Universities | Distance | ||
| Drive: | 5 min | 1.5 mi | |
| Drive: | 12 min | 5.1 mi | |
| Drive: | 13 min | 5.7 mi | |
| Drive: | 14 min | 6.6 mi |


 The GreatSchools Rating helps parents compare schools within a state based on a variety of school quality indicators and provides a helpful picture of how effectively each school serves all of its students. Ratings are on a scale of 1 (below average) to 10 (above average) and can include test scores, college readiness, academic progress, advanced courses, equity, discipline and attendance data. We also advise parents to visit schools, consider other information on school performance and programs, and consider family needs as part of the school selection process.
View GreatSchools Rating Methodology
Data provided by GreatSchools.org © 2026. All rights reserved.
Transportation options available in Glendale include Metro Pkwy, located 5.6 miles from Solas Glendale. Solas Glendale is near Phoenix Sky Harbor International, located 17.3 miles or 30 minutes away, and Phoenix-Mesa Gateway, located 44.1 miles or 62 minutes away.
| Transit / Subway | Distance | ||
|---|---|---|---|
| Transit / Subway | Distance | ||
|
|
Drive: | 12 min | 5.6 mi |
|
|
Drive: | 12 min | 5.8 mi |
|
|
Drive: | 12 min | 6.0 mi |
|
|
Drive: | 12 min | 6.0 mi |
|
|
Drive: | 13 min | 6.3 mi |
| Airports | Distance | ||
|---|---|---|---|
| Airports | Distance | ||
|
Phoenix Sky Harbor International
|
Drive: | 30 min | 17.3 mi |
|
Phoenix-Mesa Gateway
|
Drive: | 62 min | 44.1 mi |
Scores provided by
 What do Walkability, Transit, Drivability, and Bikeability mean?
Walkability measures the walking distance to day-to-day needs.
Transit measures access to public transportation.
Drivability measures congestion, parking availability, and access to major roads.
Bikeability measures the suitability for cycling.
How It Works
What do Walkability, Transit, Drivability, and Bikeability mean?
Walkability measures the walking distance to day-to-day needs.
Transit measures access to public transportation.
Drivability measures congestion, parking availability, and access to major roads.
Bikeability measures the suitability for cycling.
How It Works
Traffic
BusyAirport
CalmBusinesses
CalmScores provided by
HowLoud What is a Sound Score Rating? A Sound Score Rating aggregates noise caused by vehicle traffic, airplane traffic and local sources. How It WorksTime and distance from Solas Glendale.
| Shopping Centers | Distance | ||
|---|---|---|---|
| Shopping Centers | Distance | ||
| Walk: | 8 min | 0.5 mi | |
| Walk: | 11 min | 0.6 mi | |
| Walk: | 14 min | 0.7 mi |
| Parks and Recreation | Distance | ||
|---|---|---|---|
| Parks and Recreation | Distance | ||
|
Maryvale Park
|
Drive: | 11 min | 5.4 mi |
|
El Oso Park
|
Drive: | 13 min | 6.4 mi |
|
Acoma Park
|
Drive: | 14 min | 7.2 mi |
|
North Mountain Park
|
Drive: | 18 min | 9.1 mi |
|
Conocido Park
|
Drive: | 18 min | 9.2 mi |
| Hospitals | Distance | ||
|---|---|---|---|
| Hospitals | Distance | ||
| Drive: | 5 min | 2.3 mi | |
| Drive: | 9 min | 4.5 mi | |
| Drive: | 14 min | 7.1 mi |
| Military Bases | Distance | ||
|---|---|---|---|
| Military Bases | Distance | ||
| Drive: | 19 min | 10.2 mi | |
| Drive: | 30 min | 17.1 mi | |
| Drive: | 100 min | 73.2 mi |
Solas Glendale Photos
-
Solas Glendale
-
1BR, 1BA - 600SF
-
-
-
-
-
-
-
Models
-
1 Bedroom
-
1 Bedroom
-
1 Bedroom
-
1 Bedroom
-
1 Bedroom
-
2 Bedrooms
Nearby Apartments
Within 50 Miles of Solas Glendale
-
Ascent on Peoria
4040 W Peoria Ave
Phoenix, AZ 85029
$909 - $1,329 Total Monthly Price
1-2 Br 3.3 mi
-
Sierra Pines
9410 N 31st Ave
Phoenix, AZ 85051
$992 - $1,507 Total Monthly Price
1-2 Br 4.0 mi
-
Cardinal 95
9600 W Georgia Ave
Glendale, AZ 85305
$1,326 - $2,174 Total Monthly Price
1-3 Br 12 Month Lease 5.0 mi
-
Broadstone Ascend
12905 W Indian School Rd
Avondale, AZ 85392
$1,285 - $1,835 Total Monthly Price
1-2 Br 9.4 mi
-
Adara
888 N 4th St
Phoenix, AZ 85004
$1,442 - $3,162 Total Monthly Price
1-4 Br 12 Month Lease 9.8 mi
-
The Beverly
7395 E Legacy Blvd
Scottsdale, AZ 85255
$2,198 - $5,061 Total Monthly Price
1-3 Br 17.3 mi
Solas Glendale has units with in‑unit washers and dryers, making laundry day simple for residents.
Utilities are not included in rent. Residents should plan to set up and pay for all services separately.
Parking is available at Solas Glendale. Fees may apply depending on the type of parking offered. Contact this property for details.
Solas Glendale has one to two-bedrooms with rent ranges from $944/mo. to $1,486/mo.
Yes, Solas Glendale welcomes pets. Breed restrictions, weight limits, and additional fees may apply. View this property's pet policy.
A good rule of thumb is to spend no more than 30% of your gross income on rent. Based on the lowest available rent of $944 for a one-bedroom, you would need to earn about $37,760 per year to qualify. Want to double-check your budget? Calculate how much rent you can afford with our Rent Affordability Calculator.
Solas Glendale is offering 1 Month Free for eligible applicants, with rental rates starting at $944.
Yes! Solas Glendale offers 2 Matterport 3D Tours. Explore different floor plans and see unit level details, all without leaving home.
8150 N 61st Ave
Glendale, AZ 85302