

This single-floor space offers a straightforward, functional layout that connects the main living area to the kitchen in an open, accessible arrangement. The living area is finished with wall-to-wall carpet in a neutral tone, contributing to a clean and understated aesthetic throughout. White walls and a textured popcorn ceiling help reflect light and maintain a bright, airy feel within the space. A recessed light fixture provides focused overhead illumination in the central area. A partial dividing wall separates the living space from the kitchen zone, which transitions to a hardwood-style flooring. The kitchen features white cabinetry, including upper wall-mounted cabinets and lower base cabinets with a light-colored countertop, offering practical storage and preparation space. The cabinetry maintains a consistent, simple style suited to everyday use. A sliding door, visible along the left wall, provides access to an adjacent area, adding to the overall functionality of the layout. Ventilation is supported by a ceiling vent above the living area. The space presents a clean, move-in ready environment with a cohesive neutral color palette throughout.
-
Monthly Rent
$785 - $1,157
-
Bedrooms
1 - 2 bd
-
Bathrooms
1 - 2 ba
-
Square Feet
520 - 809 sq ft

Highlights
- English and Spanish Speaking Staff
- Basketball Court
- Tennis Court
- Porch
- Pool
- Walk-In Closets
- Planned Social Activities
- Pet Play Area
- Sundeck
Pricing & Floor Plans

-
Unit 023price $860square feet 520availibility Now
-
Unit 145price $930square feet 520availibility Now
-
Unit 141price $930square feet 520availibility Now
-
Unit 113price $1,066square feet 760availibility Now
-
Unit 032price $1,076square feet 760availibility Aug 29
-
Unit 034price $1,076square feet 760availibility Aug 30
-
Unit 059price $1,147square feet 809availibility Now
-
Unit 107price $992square feet 809availibility Sep 7
-
Unit 099price $1,147square feet 809availibility Sep 12
-
Unit 023price $860square feet 520availibility Now
-
Unit 145price $930square feet 520availibility Now
-
Unit 141price $930square feet 520availibility Now
-
Unit 113price $1,066square feet 760availibility Now
-
Unit 032price $1,076square feet 760availibility Aug 29
-
Unit 034price $1,076square feet 760availibility Aug 30
-
Unit 059price $1,147square feet 809availibility Now
-
Unit 107price $992square feet 809availibility Sep 7
-
Unit 099price $1,147square feet 809availibility Sep 12
Fees and Policies
The fees listed below are community-provided and may exclude utilities or add-ons. All payments are made directly to the property and are non-refundable unless otherwise specified.
Property Fee Disclaimer: Based on community-supplied data and independent market research. Subject to change without notice. May exclude fees for mandatory or optional services and usage-based utilities.
Details
Property Information
-
Built in 1986
-
152 units/2 stories
Matterport 3D Tours
About Solano Springs
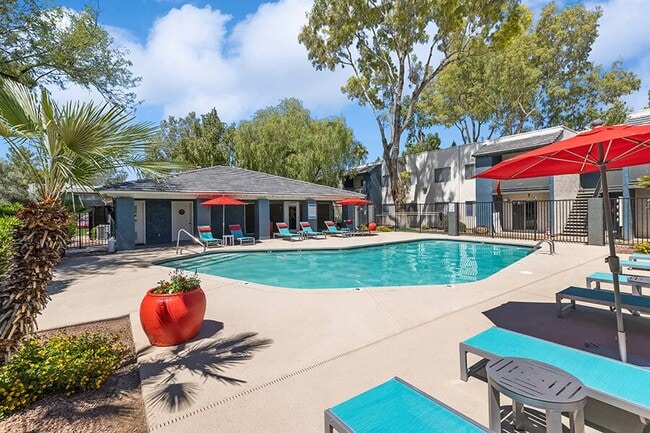


Discover comfortable living in the heart of South Tucson, where spacious one- and two-bedroom floor plans are thoughtfully designed to fit your lifestyle. Discover South Tucson, AZ, apartments with thoughtfully selected amenities, including a basketball court, business center, and playground. Combined with our location near Tucson Mountain Park and well-appointed apartment interiors, Solano Springs is designed to provide comfort and peace of mind.Solano Springs also offers convenient access to Tucson International Airport, Downtown Tucson, and Tucson Spectrum. Our dedication to providing a quality living experience and exceptional customer service sets our community apart. When you call Solano Springs home, you'll enjoy thoughtfully designed apartment features, including ceiling fans, custom kitchen cabinetry, oversized closets, and ample storage. In addition to our many community amenities, you'll appreciate the beautiful, lush landscaping that creates a garden-like setting, perfect for escaping the hustle and bustle of city life. Schedule a tour of Solano Springs today.
Solano Springs is an apartment community located in Pima County and the 85706 ZIP Code. This area is served by the Sunnyside Unified District attendance zone.
Unique Features
- Ample Storage Space
- Bark Park
- BBQ and Picnic Area
- Bedroom & Living Room Ceiling Fans
- Cable Ready Homes
- Central Air Conditioning
- Community Courtyard
- Custom Cabinetry
- Easy and Secure Online Rent Payments
- Energy-Efficient Kitchen Appliances
- Monthly Resident Events
- Nearby Dog Park
- Night Patrol
- Non-Smoking Community
- Off Street Parking
- Plush Carpeting
- Preinstalled WiFi w/ First Month Free from Cox
- Private Patio / Balcony
- Project Access
- Soccer Field
- Spanish Speaking Staff - Se Habla Español
Contact
Community Amenities
Pool
Laundry Facilities
Playground
Clubhouse
Recycling
Business Center
Grill
Pet Play Area
Property Services
- Package Service
- Laundry Facilities
- Maintenance on site
- Property Manager on Site
- Recycling
- Online Services
- Planned Social Activities
- Pet Play Area
- Public Transportation
Shared Community
- Business Center
- Clubhouse
- Lounge
- Breakfast/Coffee Concierge
- Storage Space
- Corporate Suites
- Walk-Up
Fitness & Recreation
- Pool
- Playground
- Basketball Court
- Tennis Court
- Volleyball Court
Outdoor Features
- Sundeck
- Courtyard
- Grill
- Picnic Area
- Dog Park
Apartment Features
Air Conditioning
Dishwasher
High Speed Internet Access
Walk-In Closets
Microwave
Refrigerator
Wi-Fi
Tub/Shower
Indoor Features
- High Speed Internet Access
- Wi-Fi
- Air Conditioning
- Heating
- Ceiling Fans
- Smoke Free
- Cable Ready
- Storage Space
- Tub/Shower
- Wheelchair Accessible (Rooms)
Kitchen Features & Appliances
- Dishwasher
- Disposal
- Pantry
- Kitchen
- Microwave
- Oven
- Range
- Refrigerator
- Warming Drawer
- Instant Hot Water
Model Details
- Dining Room
- Views
- Walk-In Closets
- Linen Closet
- Window Coverings
- Large Bedrooms
- Balcony
- Patio
- Porch
Tucson is a lively oasis in Arizona’s Sonoran Desert, surrounded by numerous mountain ranges. The city of Tucson is as scenic as it gets, seeing as it’s surrounded by beautiful nature preserves and mountainous terrain, including Saguaro National Park, Mount Lemmon, and Tucson Mountain Park – making it an excellent place for renters who love mountain biking, hiking, camping, and rock climbing.
The University of Arizona is just a few blocks from Downtown Tucson, and the more than 40,000 students enrolled at the university contribute to the city’s eclectic arts, entertainment, and nightlife scenes. Downtown Tucson has undergone major renovations since the early 2000s, blossoming into a thriving hub of activity for residents and visitors alike.
The Davis-Monthan Air Force Base lies near the center of the city, and is one of Tucson’s biggest employers for armed service personnel and civilians alike.
Learn more about living in TucsonCompare neighborhood and city base rent averages by bedroom.
| Sunnyside | Tucson, AZ | |
|---|---|---|
| Studio | $795 | $800 |
| 1 Bedroom | $828 | $1,001 |
| 2 Bedrooms | $960 | $1,291 |
| 3 Bedrooms | $1,054 | $1,694 |
- Package Service
- Laundry Facilities
- Maintenance on site
- Property Manager on Site
- Recycling
- Online Services
- Planned Social Activities
- Pet Play Area
- Public Transportation
- Business Center
- Clubhouse
- Lounge
- Breakfast/Coffee Concierge
- Storage Space
- Corporate Suites
- Walk-Up
- Sundeck
- Courtyard
- Grill
- Picnic Area
- Dog Park
- Pool
- Playground
- Basketball Court
- Tennis Court
- Volleyball Court
- Ample Storage Space
- Bark Park
- BBQ and Picnic Area
- Bedroom & Living Room Ceiling Fans
- Cable Ready Homes
- Central Air Conditioning
- Community Courtyard
- Custom Cabinetry
- Easy and Secure Online Rent Payments
- Energy-Efficient Kitchen Appliances
- Monthly Resident Events
- Nearby Dog Park
- Night Patrol
- Non-Smoking Community
- Off Street Parking
- Plush Carpeting
- Preinstalled WiFi w/ First Month Free from Cox
- Private Patio / Balcony
- Project Access
- Soccer Field
- Spanish Speaking Staff - Se Habla Español
- High Speed Internet Access
- Wi-Fi
- Air Conditioning
- Heating
- Ceiling Fans
- Smoke Free
- Cable Ready
- Storage Space
- Tub/Shower
- Wheelchair Accessible (Rooms)
- Dishwasher
- Disposal
- Pantry
- Kitchen
- Microwave
- Oven
- Range
- Refrigerator
- Warming Drawer
- Instant Hot Water
- Dining Room
- Views
- Walk-In Closets
- Linen Closet
- Window Coverings
- Large Bedrooms
- Balcony
- Patio
- Porch
| Monday | 9am - 6pm |
|---|---|
| Tuesday | 9am - 6pm |
| Wednesday | 10am - 6pm |
| Thursday | 9am - 6pm |
| Friday | 9am - 6pm |
| Saturday | Closed |
| Sunday | Closed |
| Colleges & Universities | Distance | ||
|---|---|---|---|
| Colleges & Universities | Distance | ||
| Drive: | 5 min | 1.7 mi | |
| Drive: | 11 min | 7.3 mi | |
| Drive: | 12 min | 8.2 mi | |
| Drive: | 18 min | 9.4 mi |


 The GreatSchools Rating helps parents compare schools within a state based on a variety of school quality indicators and provides a helpful picture of how effectively each school serves all of its students. Ratings are on a scale of 1 (below average) to 10 (above average) and can include test scores, college readiness, academic progress, advanced courses, equity, discipline and attendance data. We also advise parents to visit schools, consider other information on school performance and programs, and consider family needs as part of the school selection process.
View GreatSchools Rating Methodology
Data provided by GreatSchools.org © 2026. All rights reserved.
Transportation options available in Tucson include Sl/Cushing/Frontage Rd, located 6.4 miles from Solano Springs. Solano Springs is near Tucson International, located 3.8 miles or 9 minutes away.
| Transit / Subway | Distance | ||
|---|---|---|---|
| Transit / Subway | Distance | ||
| Drive: | 10 min | 6.4 mi | |
| Drive: | 10 min | 6.4 mi | |
| Drive: | 10 min | 6.7 mi | |
| Drive: | 10 min | 6.9 mi | |
| Drive: | 10 min | 7.0 mi |
| Commuter Rail | Distance | ||
|---|---|---|---|
| Commuter Rail | Distance | ||
|
|
Drive: | 11 min | 7.5 mi |
| Airports | Distance | ||
|---|---|---|---|
| Airports | Distance | ||
|
Tucson International
|
Drive: | 9 min | 3.8 mi |
Scores provided by
 What do Walkability, Transit, Drivability, and Bikeability mean?
Walkability measures the walking distance to day-to-day needs.
Transit measures access to public transportation.
Drivability measures congestion, parking availability, and access to major roads.
Bikeability measures the suitability for cycling.
How It Works
What do Walkability, Transit, Drivability, and Bikeability mean?
Walkability measures the walking distance to day-to-day needs.
Transit measures access to public transportation.
Drivability measures congestion, parking availability, and access to major roads.
Bikeability measures the suitability for cycling.
How It Works
Traffic
BusyAirport
BusyBusinesses
CalmScores provided by
HowLoud What is a Sound Score Rating? A Sound Score Rating aggregates noise caused by vehicle traffic, airplane traffic and local sources. How It WorksTime and distance from Solano Springs.
| Shopping Centers | Distance | ||
|---|---|---|---|
| Shopping Centers | Distance | ||
| Walk: | 4 min | 0.3 mi | |
| Walk: | 9 min | 0.5 mi | |
| Walk: | 9 min | 0.5 mi |
| Parks and Recreation | Distance | ||
|---|---|---|---|
| Parks and Recreation | Distance | ||
|
Mission Manor Park
|
Walk: | 19 min | 1.0 mi |
|
Grijalva Park
|
Drive: | 6 min | 2.6 mi |
|
Sarah Ann Miller Park
|
Drive: | 6 min | 2.7 mi |
|
Sunnyside Park
|
Drive: | 6 min | 3.3 mi |
|
Ebonee Marie Moody Park
|
Drive: | 7 min | 3.7 mi |
| Hospitals | Distance | ||
|---|---|---|---|
| Hospitals | Distance | ||
| Drive: | 11 min | 6.6 mi | |
| Drive: | 12 min | 8.2 mi | |
| Drive: | 17 min | 9.9 mi |
| Military Bases | Distance | ||
|---|---|---|---|
| Military Bases | Distance | ||
| Drive: | 6 min | 2.7 mi | |
| Drive: | 18 min | 11.1 mi | |
| Drive: | 85 min | 70.8 mi |
Solano Springs Photos
-
-
1BR, 1BA - 520 SF
-
-
-
-
-
-
-
Models
-
1 Bedroom
-
2 Bedrooms
-
2 Bedrooms
Nearby Apartments
Within 50 Miles of Solano Springs
-
San Mateo
2800 S Mission Rd
Tucson, AZ 85713
$893 - $1,476
1-3 Br 3.8 mi
-
Catalina Ridge
7400 E Golf Links Rd
Tucson, AZ 85730
$898 - $1,140
1-2 Br 9.5 mi
-
Lakeside Casitas
8250 E Golf Links Rd
Tucson, AZ 85730
$1,306 - $1,791
1-3 Br 10.4 mi
-
Agave at Twenty Two
8485 E 22nd St
Tucson, AZ 85710
$844 - $1,301
1-2 Br 11.1 mi
-
Hilands
5755 E River Rd
Tucson, AZ 85750
$878 - $1,539
1-2 Br 11.7 mi
-
Tanque Verde Apartments
7671 E Tanque Verde Rd
Tucson, AZ 85715
$776 - $1,116
1-2 Br 12.1 mi
While Solano Springs does not provide in‑unit laundry, on‑site laundry facilities are available for shared resident use.
Utilities are not included in rent. Residents should plan to set up and pay for all services separately.
Parking is available at Solano Springs. Contact this property for details.
Solano Springs has one to two-bedrooms with rent ranges from $785/mo. to $1,157/mo.
Yes, Solano Springs welcomes pets. Breed restrictions, weight limits, and additional fees may apply. View this property's pet policy.
A good rule of thumb is to spend no more than 30% of your gross income on rent. Based on the lowest available rent of $785 for a one-bedroom, you would need to earn about $31,400 per year to qualify. Want to double-check your budget? Calculate how much rent you can afford with our Rent Affordability Calculator.
Solano Springs is offering 1 Month Free for eligible applicants, with rental rates starting at $785.
Yes! Solano Springs offers 2 Matterport 3D Tours. Explore different floor plans and see unit level details, all without leaving home.
6340 S Santa Clara Ave
Tucson, AZ 85706