-
Monthly Rent
$3,135 - $8,295
-
Bedrooms
Studio - 3 bd
-
Bathrooms
1 - 3.5 ba
-
Square Feet
546 - 2,739 sq ft

Highlights
- Cabana
- Pet Washing Station
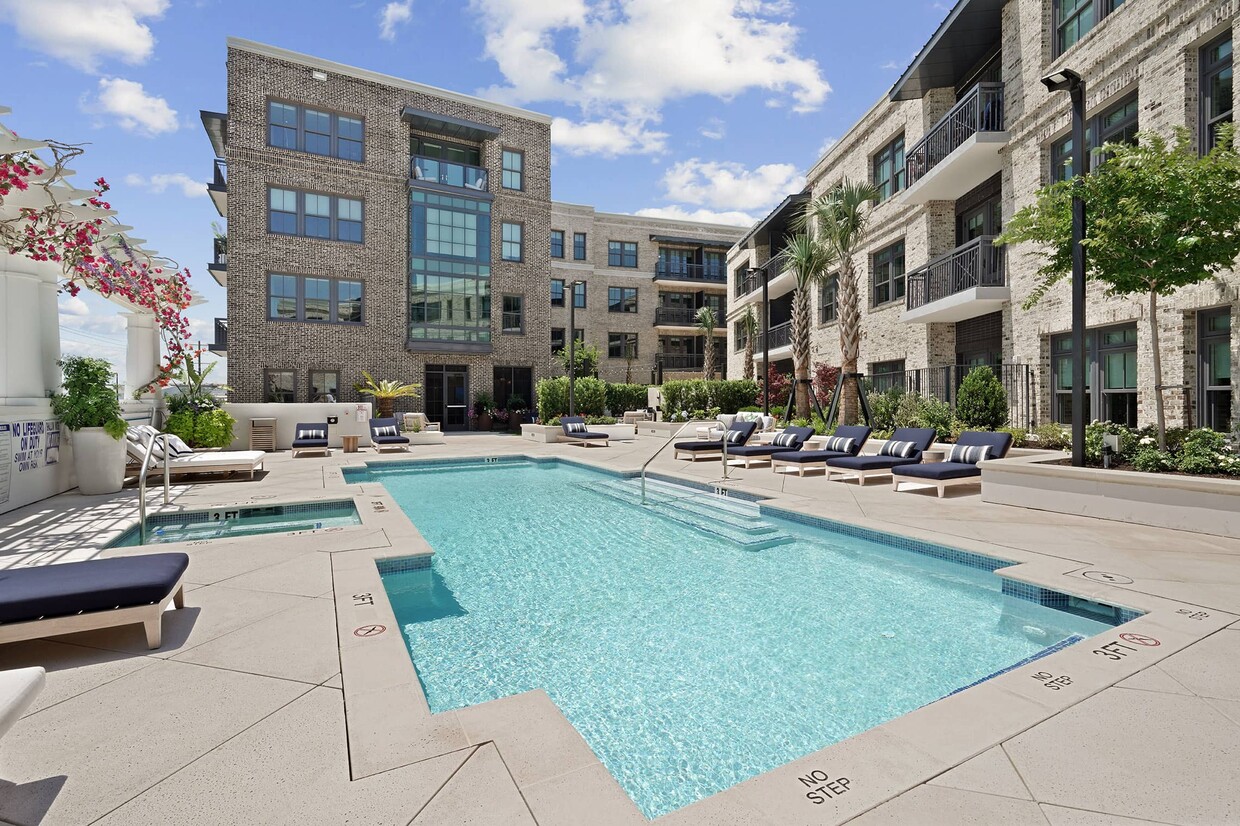
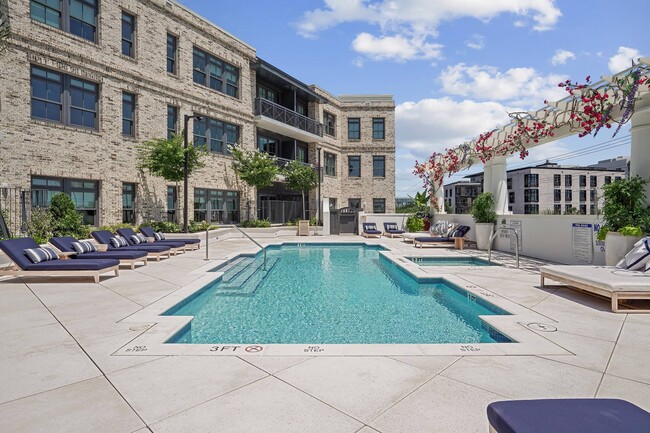
- Pool
- Walk-In Closets
- Spa
- Controlled Access
- Fireplace
- Elevator
- Balcony
Pricing & Floor Plans
-
Unit 2415price $3,495square feet 849availibility Now
-
Unit 2515price $3,645square feet 846availibility Nov 7
-
Unit 1403price $3,600square feet 810availibility Now
-
Unit 1208price $3,750square feet 820availibility Now
-
Unit 3207price $4,195square feet 825availibility Now
-
Unit 2504price $4,595square feet 1,064availibility Now
-
Unit 2210price $4,645square feet 1,099availibility Now
-
Unit 2510price $4,695square feet 1,100availibility Now
-
Unit 1305price $4,845square feet 1,080availibility Now
-
Unit 1205price $4,945square feet 1,081availibility Now
-
Unit 3306price $3,875square feet 848availibility Sep 6
-
Unit 2307price $3,135square feet 822availibility Nov 21
-
Unit 2320price $5,475square feet 1,324availibility Now
-
Unit 2220price $5,575square feet 1,324availibility Now
-
Unit 2520price $5,625square feet 1,324availibility Now
-
Unit 2301price $6,180square feet 1,388availibility Now
-
Unit 2201price $6,280square feet 1,387availibility Now
-
Unit 2401price $6,330square feet 1,390availibility Sep 22
-
Unit 2311price $6,245square feet 1,355availibility Now
-
Unit 2411price $6,245square feet 1,353availibility Now
-
Unit 3309price $6,300square feet 1,436availibility Now
-
Unit 1206price $6,325square feet 1,323availibility Now
-
Unit 3201price $6,745square feet 1,457availibility Now
-
Unit 3305price $6,775square feet 1,451availibility Now
-
Unit 3302price $8,295square feet 1,723availibility Now
-
Unit 2415price $3,495square feet 849availibility Now
-
Unit 2515price $3,645square feet 846availibility Nov 7
-
Unit 1403price $3,600square feet 810availibility Now
-
Unit 1208price $3,750square feet 820availibility Now
-
Unit 3207price $4,195square feet 825availibility Now
-
Unit 2504price $4,595square feet 1,064availibility Now
-
Unit 2210price $4,645square feet 1,099availibility Now
-
Unit 2510price $4,695square feet 1,100availibility Now
-
Unit 1305price $4,845square feet 1,080availibility Now
-
Unit 1205price $4,945square feet 1,081availibility Now
-
Unit 3306price $3,875square feet 848availibility Sep 6
-
Unit 2307price $3,135square feet 822availibility Nov 21
-
Unit 2320price $5,475square feet 1,324availibility Now
-
Unit 2220price $5,575square feet 1,324availibility Now
-
Unit 2520price $5,625square feet 1,324availibility Now
-
Unit 2301price $6,180square feet 1,388availibility Now
-
Unit 2201price $6,280square feet 1,387availibility Now
-
Unit 2401price $6,330square feet 1,390availibility Sep 22
-
Unit 2311price $6,245square feet 1,355availibility Now
-
Unit 2411price $6,245square feet 1,353availibility Now
-
Unit 3309price $6,300square feet 1,436availibility Now
-
Unit 1206price $6,325square feet 1,323availibility Now
-
Unit 3201price $6,745square feet 1,457availibility Now
-
Unit 3305price $6,775square feet 1,451availibility Now
-
Unit 3302price $8,295square feet 1,723availibility Now
Fees and Policies
The fees listed below are community-provided and may exclude utilities or add-ons. All payments are made directly to the property and are non-refundable unless otherwise specified.
-
One-Time Basics
-
DepositVaries by unit
-
-
Dogs
-
Dog FeeMax of 2. Charged per pet.$400
-
Dog RentCharged per pet.$30 / mo
Restrictions:Up to 2 pets total, per home. Some Breed Restrictions.Read More Read LessComments -
-
Cats
-
Cat FeeMax of 2. Charged per pet.$400
-
Cat RentCharged per pet.$30 / mo
Restrictions:Comments -
-
Other
-
Garage Lot
Property Fee Disclaimer: Based on community-supplied data and independent market research. Subject to change without notice. May exclude fees for mandatory or optional services and usage-based utilities.
Details
Lease Options
-
12 - 16 Month Leases
Property Information
-
Built in 2024
-
148 units/5 stories
Select a unit to view pricing & availability
 Matterport 3D Tour

About Society at Laurens
UP TO 2 MONTHS RENT FREE! ASK ABOUT OUR LOOK & LEASE SPECIAL! Book Your Tour & Move In Today! Restrictions apply. Contact for details. High Society Living in Charleston in the Heart of Ansonborough! Anchored in the Historic Heart of downtown Charleston, Society at Laurens is a place where flair for the historic meets sophisticated style. Beautiful Ansonborough living. From picturesque Charleston Harbor views to a front-row seat to the peninsula best, this is Charleston apartment living like never before. Society at Laurens is a relaxing retreat when you need it, and a door to everything when you crave it. Influenced by the French Quarter and the Charleston Harbor, the peninsula's new luxury apartments take cues from the historic city Charleston is, and the curated culture that surrounds it. Society at Laurens is a doorway to memorable experiences. A rare and unique find in the heart of the peninsula - It is the place to be the finest version of you.
Society at Laurens is an apartment community located in Charleston County and the 29401 ZIP Code. This area is served by the Charleston 01 School District attendance zone.
Unique Features
- Air Conditioner
- Calacatta Matte Bath Flooring
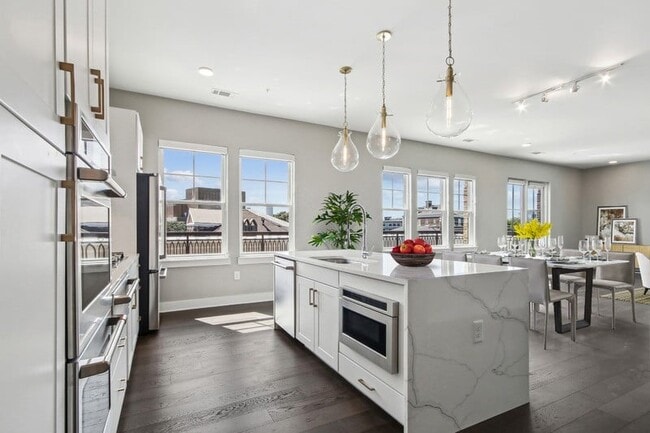
- Calacatta Quartz Countertops
- Ceiling Fan
- Chef-Inspired Kitchens With Freestanding Islands*
- Controlled Access Reserved Garage Parking
- Dual Vanity With Accent Lighting*
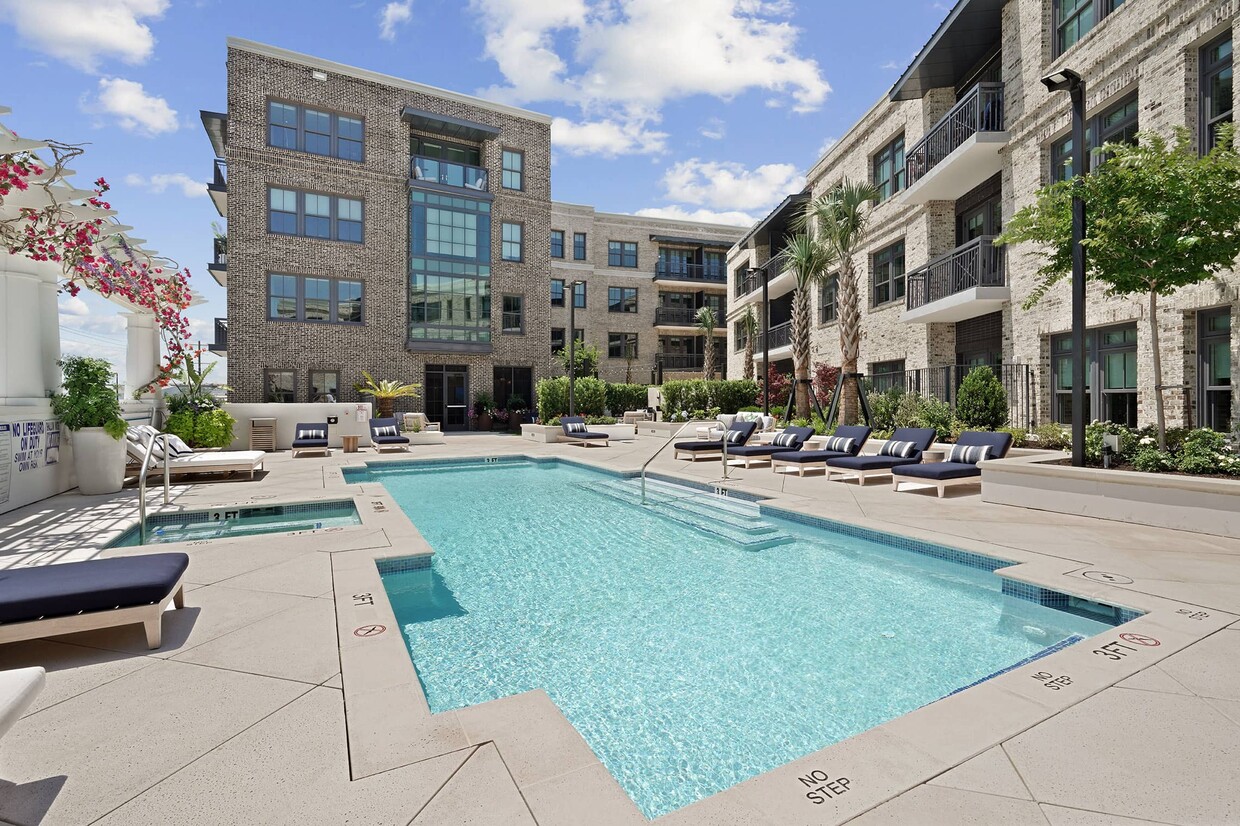
- Heated Saltwater Pool with Spa
- Modular Oversized Closets

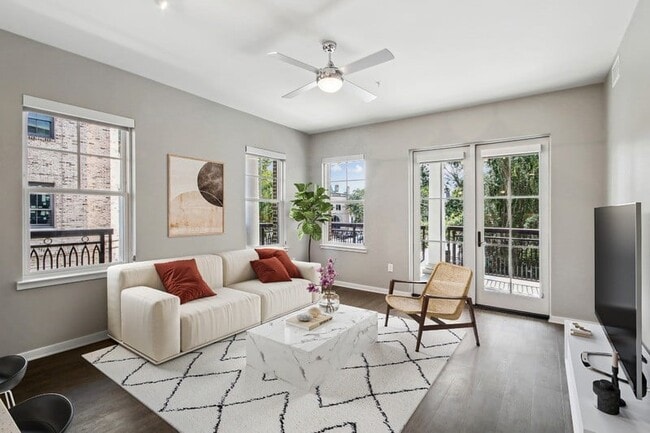
- Open-concept Living Spaces
- Outdoor Fireplace and Lounge Area
- Package Lockers with 24/7 Access
- Package Safes With 24/7 Access
- Patio/Balcony
- Private Dog Run
- Private Dog Walk Area
- Restoration Hardware Pendant Lighting
- Spacious Twin Terraces With Graceful Columns*
- The Blue Palm With Full Kitchen And Bar
- Under Cabinet Lighting With Clean Tile Backsplash
- Wi-Fi Enabled Boardroom
Community Amenities
Pool
Fitness Center
Elevator
Concierge
- Controlled Access
- Property Manager on Site
- Concierge
- Pet Washing Station
- Key Fob Entry
- Elevator
- Fitness Center
- Spa
- Pool
- Bicycle Storage
- Cabana
Apartment Features
Washer/Dryer
Air Conditioning
Dishwasher
High Speed Internet Access
- High Speed Internet Access
- Wi-Fi
- Washer/Dryer
- Air Conditioning
- Ceiling Fans
- Cable Ready
- Fireplace
- Dishwasher
- Disposal
- Ice Maker
- Kitchen
- Microwave
- Oven
- Range
- Refrigerator
- Quartz Countertops
- Gas Range
- Hardwood Floors
- Walk-In Closets
- Balcony
Considered the cultural capital of the South, downtown Charleston contains the French Quarter on the east, sporting cobblestone streets and gaslight lamps, and Market Street on the west, where the famous Charleston City Market operates. Because the downtown area sits between the Ashley River and the Cooper River, residents can walk from their apartments to Waterfront Park, a few blocks south, for a little rest and relaxation or wander along the narrow streets, where historic homes and buildings proudly sit.
Locals enjoy spending time at the Charleston Crab House for both the fresh seafood and the homey atmosphere. They can people-watch on the outside terrace while enjoying good food and cold drinks.
Learn more about living in Charleston City MarketCompare neighborhood and city base rent averages by bedroom.
| Charleston City Market | Charleston, SC | |
|---|---|---|
| Studio | $2,401 | $1,861 |
| 1 Bedroom | $3,426 | $1,931 |
| 2 Bedrooms | $4,744 | $2,144 |
| 3 Bedrooms | $5,864 | $2,704 |
- Controlled Access
- Property Manager on Site
- Concierge
- Pet Washing Station
- Key Fob Entry
- Elevator
- Cabana
- Fitness Center
- Spa
- Pool
- Bicycle Storage
- Air Conditioner
- Calacatta Matte Bath Flooring
- Calacatta Quartz Countertops
- Ceiling Fan
- Chef-Inspired Kitchens With Freestanding Islands*
- Controlled Access Reserved Garage Parking
- Dual Vanity With Accent Lighting*
- Heated Saltwater Pool with Spa
- Modular Oversized Closets
- Open-concept Living Spaces
- Outdoor Fireplace and Lounge Area
- Package Lockers with 24/7 Access
- Package Safes With 24/7 Access
- Patio/Balcony
- Private Dog Run
- Private Dog Walk Area
- Restoration Hardware Pendant Lighting
- Spacious Twin Terraces With Graceful Columns*
- The Blue Palm With Full Kitchen And Bar
- Under Cabinet Lighting With Clean Tile Backsplash
- Wi-Fi Enabled Boardroom
- High Speed Internet Access
- Wi-Fi
- Washer/Dryer
- Air Conditioning
- Ceiling Fans
- Cable Ready
- Fireplace
- Dishwasher
- Disposal
- Ice Maker
- Kitchen
- Microwave
- Oven
- Range
- Refrigerator
- Quartz Countertops
- Gas Range
- Hardwood Floors
- Walk-In Closets
- Balcony
| Monday | 9am - 6pm |
|---|---|
| Tuesday | 9am - 6pm |
| Wednesday | 9am - 6pm |
| Thursday | 9am - 6pm |
| Friday | 9am - 6pm |
| Saturday | 10am - 5pm |
| Sunday | 10am - 5pm |
| Colleges & Universities | Distance | ||
|---|---|---|---|
| Colleges & Universities | Distance | ||
| Walk: | 12 min | 0.7 mi | |
| Walk: | 14 min | 0.7 mi | |
| Walk: | 18 min | 1.0 mi | |
| Drive: | 4 min | 1.8 mi |


 The GreatSchools Rating helps parents compare schools within a state based on a variety of school quality indicators and provides a helpful picture of how effectively each school serves all of its students. Ratings are on a scale of 1 (below average) to 10 (above average) and can include test scores, college readiness, academic progress, advanced courses, equity, discipline and attendance data. We also advise parents to visit schools, consider other information on school performance and programs, and consider family needs as part of the school selection process.
View GreatSchools Rating Methodology
Data provided by GreatSchools.org © 2026. All rights reserved.
Transportation options available in Charleston include Fort Sumter Visitor Center, located 0.5 mile from Society at Laurens. Society at Laurens is near Charleston AFB/International, located 14.6 miles or 22 minutes away.
| Transit / Subway | Distance | ||
|---|---|---|---|
| Transit / Subway | Distance | ||
| Walk: | 8 min | 0.5 mi | |
| Drive: | 9 min | 4.6 mi | |
| Drive: | 21 min | 10.6 mi |
| Commuter Rail | Distance | ||
|---|---|---|---|
| Commuter Rail | Distance | ||
|
|
Drive: | 11 min | 8.0 mi |
| Airports | Distance | ||
|---|---|---|---|
| Airports | Distance | ||
|
Charleston AFB/International
|
Drive: | 22 min | 14.6 mi |
Scores provided by
 What do Walkability, Transit, Drivability, and Bikeability mean?
Walkability measures the walking distance to day-to-day needs.
Transit measures access to public transportation.
Drivability measures congestion, parking availability, and access to major roads.
Bikeability measures the suitability for cycling.
How It Works
What do Walkability, Transit, Drivability, and Bikeability mean?
Walkability measures the walking distance to day-to-day needs.
Transit measures access to public transportation.
Drivability measures congestion, parking availability, and access to major roads.
Bikeability measures the suitability for cycling.
How It Works
Traffic
BusyAirport
CalmBusinesses
ActiveScores provided by
HowLoud What is a Sound Score Rating? A Sound Score Rating aggregates noise caused by vehicle traffic, airplane traffic and local sources. How It WorksTime and distance from Society at Laurens.
| Shopping Centers | Distance | ||
|---|---|---|---|
| Shopping Centers | Distance | ||
| Walk: | 4 min | 0.2 mi | |
| Walk: | 4 min | 0.2 mi | |
| Walk: | 8 min | 0.4 mi |
| Parks and Recreation | Distance | ||
|---|---|---|---|
| Parks and Recreation | Distance | ||
|
South Carolina Aquarium
|
Walk: | 8 min | 0.5 mi |
|
Tiedemann Park Nature Center
|
Walk: | 11 min | 0.6 mi |
|
Charleston Museum
|
Walk: | 13 min | 0.7 mi |
|
Children's Museum of the Lowcountry
|
Walk: | 13 min | 0.7 mi |
|
McLeod Plantation Historic Site
|
Drive: | 9 min | 4.4 mi |
| Hospitals | Distance | ||
|---|---|---|---|
| Hospitals | Distance | ||
| Drive: | 3 min | 1.4 mi | |
| Drive: | 3 min | 1.4 mi | |
| Drive: | 8 min | 5.3 mi |
| Military Bases | Distance | ||
|---|---|---|---|
| Military Bases | Distance | ||
| Drive: | 4 min | 1.6 mi | |
| Drive: | 15 min | 8.3 mi | |
| Drive: | 15 min | 11.2 mi |
Society at Laurens Photos
-
Society at Laurens
-
Society Community Video
-
Society Pool, Sundeck, & Spa
-
-
-
-
Society Kitchen and Living Room
-
-
Models
-
Studio
-
Studio
-
Studio
-
1 Bedroom
-
1 Bedroom
-
1 Bedroom
Society at Laurens has units with in‑unit washers and dryers, making laundry day simple for residents.
Utilities are not included in rent. Residents should plan to set up and pay for all services separately.
Parking is available at Society at Laurens. Fees may apply depending on the type of parking offered. Contact this property for details.
Society at Laurens has studios to three-bedrooms with rent ranges from $3,135/mo. to $8,295/mo.
Yes, Society at Laurens welcomes pets. Breed restrictions, weight limits, and additional fees may apply. View this property's pet policy.
A good rule of thumb is to spend no more than 30% of your gross income on rent. Based on the lowest available rent of $3,135 for a one-bedroom, you would need to earn about $125,400 per year to qualify. Want to double-check your budget? Calculate how much rent you can afford with our Rent Affordability Calculator.
Society at Laurens is offering 2 Months Free for eligible applicants, with rental rates starting at $3,135.
While Society at Laurens does not offer Matterport 3D tours, renters can explore units through In-Person tours. Schedule a tour now.
31 Laurens St
Charleston, SC 29401