Favorites
431-816-2980

-
Monthly Rent
$1,330 - $3,405
-
Bedrooms
Studio - 2 bd
-
Bathrooms
1 - 2 ba
-
Square Feet
350 - 1,380 sq ft
Smith Street Lofts
Favorites
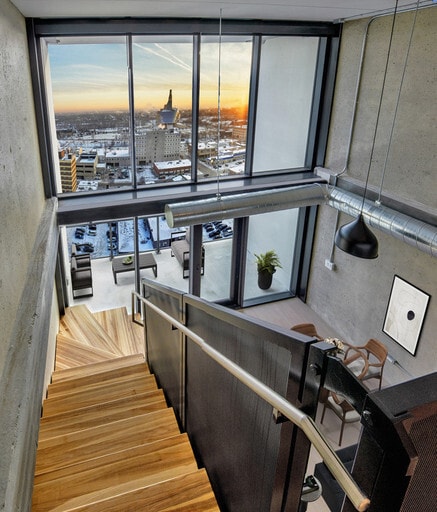
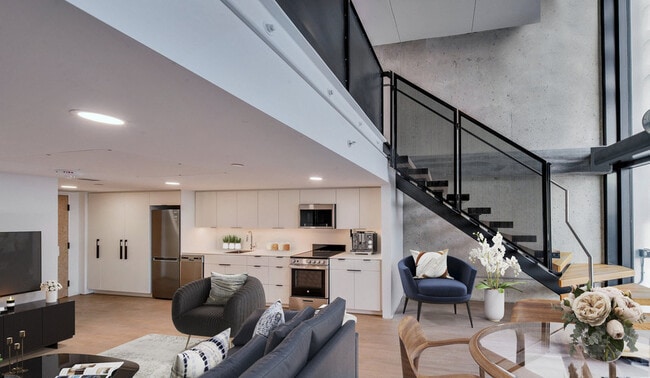
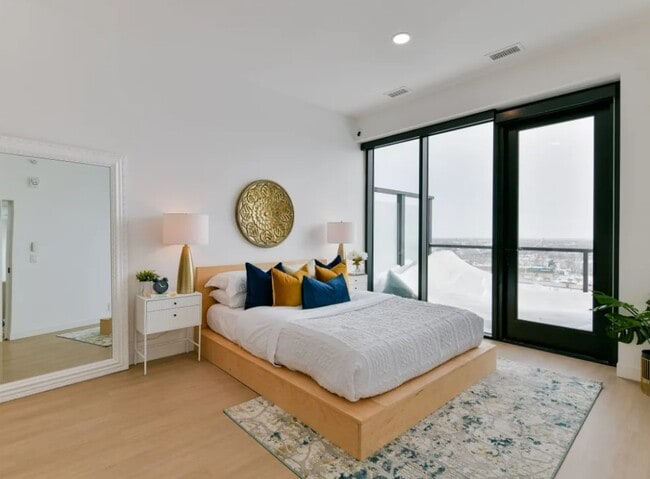
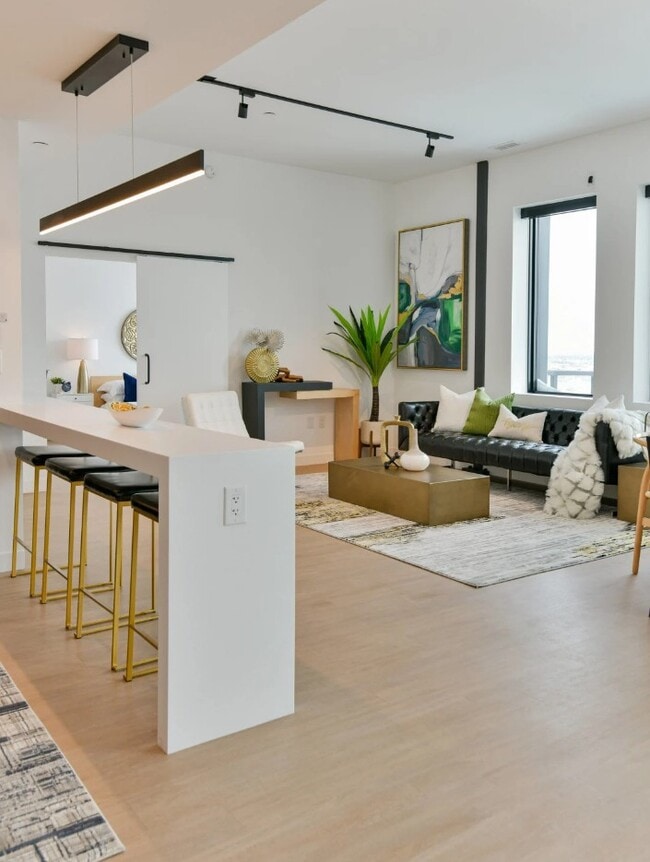
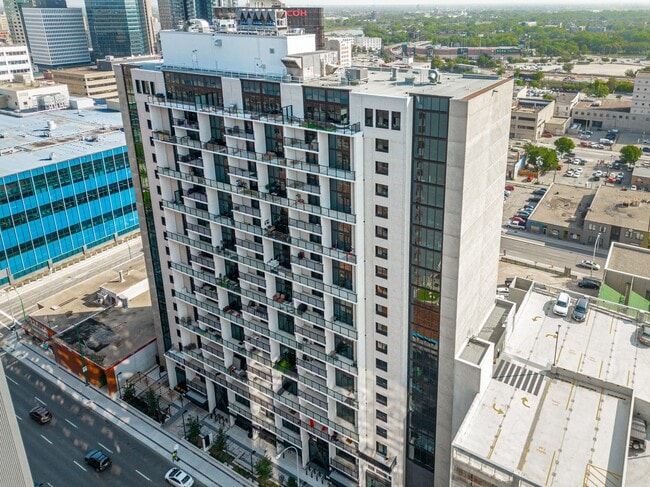
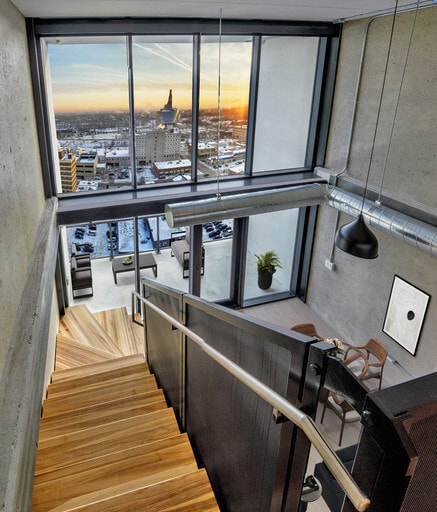
For the eco-conscious urbanite, Smith Street Lofts suites offer all utilities included, with a contemporary style offset by an edgy industrial feel featuring exposed elements such as conduits, steel beams and sealed concrete finishings. All suites feature floor-to-ceiling windows bringing in natural light and stunning vistas. Enjoy all-inclusive amenities, including complimentary SHAW Fibre+ Gig Internet, opulent finishes, and gorgeous downtown views, all just steps away from Winnipeg's vibrant arts and culture venues. Adjacent to the building, residents have access to a multi-level open-air parkade (with EV chargers).
Highlights
- Walker's Paradise
- Premier Transit Location
- Floor to Ceiling Windows
- Sauna
- Media Center/Movie Theatre
- Tennis Court
- Pet Washing Station
- Spa
- Pet Play Area
Pricing & Floor Plans
filter results by bedrooms
Studio 1Bath
Starting at $1,330
Studio
1 Bath
350 – 385 Sq Ft
2 Available units
Unit
Base Price
Sq Ft
Availability
Unit Details
-
Unit 0801price $1,330square feet 385availibility Now
-
Unit 1618price $1,340square feet 380availibility Aug 31
1Bedroom 1Bath Accessible Living
Starting at $1,760
1 Bed
1 Bath
740 Sq Ft
6 Available units
Unit
Base Price
Sq Ft
Availability
Unit Details
-
Unit 0307price $1,760square feet 740availibility Now
-
Unit 0407price $1,760square feet 740availibility Now
-
Unit 1116price $1,760square feet 740availibility Now
1Bedroom Loft 1Bath
Starting at $1,775
1 Bed
1 Bath
530 – 755 Sq Ft
8 Available units
Unit
Base Price
Sq Ft
Availability
Unit Details
-
Unit 0412price $1,775square feet 530availibility Now
-
Unit 0608price $1,775square feet 530availibility Now
-
Unit 0610price $1,775square feet 530availibility Now
1Bedroom 1Bath Penthouse
Starting at $2,285
1 Bed
1 Bath
710 Sq Ft
2 Available units
Unit
Base Price
Sq Ft
Availability
Unit Details
-
Unit 2105price $2,285square feet 710availibility Now
-
Unit 2107price $2,285square feet 710availibility Now
2Bedroom 1Bath
Starting at $2,025
2 Beds
1 Bath
950 Sq Ft

3 Available units
Unit
Base Price
Sq Ft
Availability
Unit Details
-
Unit 0417price $2,025square feet 950availibility Now
-
Unit 0517price $2,025square feet 950availibility Now
-
Unit 0717price $2,025square feet 950availibility Now
2Bedroom 2Bath Penthouse
Starting at $3,135
2 Beds
2 Baths
1,080 – 1,380 Sq Ft
2 Available units
Unit
Base Price
Sq Ft
Availability
Unit Details
-
Unit 2106price $3,135square feet 1,080availibility Now
-
Unit 2103price $3,405square feet 1,380availibility Now
1Bedroom 1Bath
Call for Rent
1 Bed
1 Bath
455 Sq Ft
2Bedroom Loft 1Bath
Call for Rent
2 Beds
1 Bath
970 Sq Ft
Studio 1Bath
Starting at $1,330
Studio
1 Bath
350 – 385 Sq Ft
2 Available units
Unit
Base Price
Sq Ft
Availability
Unit Details
-
Unit 0801price $1,330square feet 385availibility Now
-
Unit 1618price $1,340square feet 380availibility Aug 31
1Bedroom 1Bath Accessible Living
Starting at $1,760
1 Bed
1 Bath
740 Sq Ft
6 Available units
Unit
Base Price
Sq Ft
Availability
Unit Details
-
Unit 0307price $1,760square feet 740availibility Now
-
Unit 0407price $1,760square feet 740availibility Now
-
Unit 1116price $1,760square feet 740availibility Now
1Bedroom Loft 1Bath
Starting at $1,775
1 Bed
1 Bath
530 – 755 Sq Ft
8 Available units
Unit
Base Price
Sq Ft
Availability
Unit Details
-
Unit 0412price $1,775square feet 530availibility Now
-
Unit 0608price $1,775square feet 530availibility Now
-
Unit 0610price $1,775square feet 530availibility Now
1Bedroom 1Bath Penthouse
Starting at $2,285
1 Bed
1 Bath
710 Sq Ft
2 Available units
Unit
Base Price
Sq Ft
Availability
Unit Details
-
Unit 2105price $2,285square feet 710availibility Now
-
Unit 2107price $2,285square feet 710availibility Now
1Bedroom 1Bath
Call for Rent
1 Bed
1 Bath
455 Sq Ft
2Bedroom 1Bath
Starting at $2,025
2 Beds
1 Bath
950 Sq Ft
3 Available units
Unit
Base Price
Sq Ft
Availability
Unit Details
-
Unit 0417price $2,025square feet 950availibility Now
-
Unit 0517price $2,025square feet 950availibility Now
-
Unit 0717price $2,025square feet 950availibility Now
2Bedroom 2Bath Penthouse
Starting at $3,135
2 Beds
2 Baths
1,080 – 1,380 Sq Ft
2 Available units
Unit
Base Price
Sq Ft
Availability
Unit Details
-
Unit 2106price $3,135square feet 1,080availibility Now
-
Unit 2103price $3,405square feet 1,380availibility Now
2Bedroom Loft 1Bath
Call for Rent
2 Beds
1 Bath
970 Sq Ft
* Price shown is base rent. Excludes user-selected optional fees and variable or usage-based fees and required charges due at or prior to move-in or at move-out.View Fees and Policies for details.
Price, availability, fees, and any applicable rent special are subject to change without notice.
* Square footage definitions vary. Displayed square footage is approximate.
Fees and Policies
The fees listed below are community-provided and may exclude utilities or add-ons. All payments are made directly to the property and are non-refundable unless otherwise specified. Use the Cost Calculator to determine costs based on your needs.
-
Utilities & Essentials
-
Utility - ElectricCharged per unit.Included in Rent
-
High Speed Internet Access1 free gigabyte of Fiber internet. Charged per unit.Included in Rent
-
Utility - WaterCharged per unit.Included in Rent
-
HeatCharged per unit.Included in Rent
-
-
Dogs
-
Pet DepositCharged per pet.Varies
0 lbs. Weight Limit, Pet interview, Spayed/NeuteredCommentsOne month's rent or to a maximum of $1,500.Read More Read Less -
-
Cats
-
Pet DepositCharged per pet.$1,500
0 lbs. Weight Limit, Pet interview, Spayed/NeuteredComments -
-
Garage Lot
-
Parking FeeCharged per vehicle.$200 / mo
-
Property Fee Disclaimer: Based on community-supplied data and independent market research. Subject to change without notice. May exclude fees for mandatory or optional services and usage-based utilities.
Details
Property Information
-
Built in 1973
-
251 units/21 stories
Matterport 3D Tours
About Smith Street Lofts
For the eco-conscious urbanite, Smith Street Lofts suites offer all utilities included, with a contemporary style offset by an edgy industrial feel featuring exposed elements such as conduits, steel beams and sealed concrete finishings. All suites feature floor-to-ceiling windows bringing in natural light and stunning vistas. Enjoy all-inclusive amenities, including complimentary SHAW Fibre+ Gig Internet, opulent finishes, and gorgeous downtown views, all just steps away from Winnipeg's vibrant arts and culture venues. Adjacent to the building, residents have access to a multi-level open-air parkade (with EV chargers).
Smith Street Lofts is an apartment located in Winnipeg, MB. This listing has rentals from $1330
Unique Features
- Accessible
- Adaptable - Select Suites
- All Utilities Included
- Concrete Construction
- Dog Run
- Full Height Windows
- High Efficiency LED Lighting
- In Suite Laundry
- Individual Heating Cooling
- Library
- Pet Friendly
- Solid Surface Countertops
- Theatre
- Wheelchair Accessible
Community Amenities
Fitness Center
Laundry Facilities
Elevator
Doorman
Concierge
Clubhouse
24 Hour Access
Pet Play Area
Property Services
- Package Service
- Laundry Facilities
- Maintenance on site
- Doorman
- Concierge
- 24 Hour Access
- Guest Apartment
- Pet Play Area
- Pet Washing Station
- EV Charging
- Wheelchair Accessible
Shared Community
- Elevator
- Clubhouse
- Lounge
Fitness & Recreation
- Fitness Center
- Sauna
- Spa
- Bicycle Storage
- Tennis Court
- Gameroom
- Media Center/Movie Theatre
Outdoor Features
- Dog Park
Apartment Features
Air Conditioning
High Speed Internet Access
Island Kitchen
Microwave
Refrigerator
Wi-Fi
Tub/Shower
Freezer
Indoor Features
- High Speed Internet Access
- Wi-Fi
- Air Conditioning
- Heating
- Smoke Free
- Security System
- Tub/Shower
- Wheelchair Accessible (Rooms)
Kitchen Features & Appliances
- Stainless Steel Appliances
- Island Kitchen
- Eat-in Kitchen
- Kitchen
- Microwave
- Oven
- Range
- Refrigerator
- Freezer
Model Details
- Recreation Room
- Floor to Ceiling Windows
- Balcony
- Patio
185 Smith St,
Winnipeg,
MB
R3C 3G4
Winnipeg, the capital of Manitoba, Canada, lies between the Red and Assiniboine rivers, about 64 kilometres southwest of Lake Winnipeg. The diversity of this cosmopolitan city plays a major role in Manitoba’s cultural life. Winnipeg’s industrial growth has been supported by access to affordable hydroelectric power and strong transportation infrastructure, including the Trans-Canada Highway and Winnipeg’s international airport.
The city is home to entertainment options such as a symphony orchestra, the Manitoba Opera, the Royal Winnipeg Ballet, and the Manitoba Theatre Centre. Popular attractions include the Canadian Museum of Human Rights, Assiniboine Park Zoo, and the Royal Aviation Museum of Western Canada.
For nature and wildlife, residents visit FortWhyte Alive, the Leo Mol Sculpture Garden, and The Forks National Historic Site, with its tree-lined walkways operated by Parks Canada. Sports fans cheer for the Winnipeg Jets of the NHL and the Blue Bombers of the CFL.
Learn more about living in Winnipeg
Amenities
- Package Service
- Laundry Facilities
- Maintenance on site
- Doorman
- Concierge
- 24 Hour Access
- Guest Apartment
- Pet Play Area
- Pet Washing Station
- EV Charging
- Wheelchair Accessible
- Elevator
- Clubhouse
- Lounge
- Dog Park
- Fitness Center
- Sauna
- Spa
- Bicycle Storage
- Tennis Court
- Gameroom
- Media Center/Movie Theatre
- Accessible
- Adaptable - Select Suites
- All Utilities Included
- Concrete Construction
- Dog Run
- Full Height Windows
- High Efficiency LED Lighting
- In Suite Laundry
- Individual Heating Cooling
- Library
- Pet Friendly
- Solid Surface Countertops
- Theatre
- Wheelchair Accessible
- High Speed Internet Access
- Wi-Fi
- Air Conditioning
- Heating
- Smoke Free
- Security System
- Tub/Shower
- Wheelchair Accessible (Rooms)
- Stainless Steel Appliances
- Island Kitchen
- Eat-in Kitchen
- Kitchen
- Microwave
- Oven
- Range
- Refrigerator
- Freezer
- Recreation Room
- Floor to Ceiling Windows
- Balcony
- Patio
Expenses
One-Time
Cat Fee
$0
Cat Deposit
$1,500
Dog Fee
$0
Office Hours
431-816-2980
| Monday | 8am - 8pm |
|---|---|
| Tuesday | 8am - 8pm |
| Wednesday | 8am - 8pm |
| Thursday | 8am - 8pm |
| Friday | 8am - 8pm |
| Saturday | 9am - 8pm |
| Sunday | 9am - 8pm |
Education
| Colleges & Universities | Distance | ||
|---|---|---|---|
| Colleges & Universities | Distance | ||
| Walk: | 14 min | 1.2 km | |
| Drive: | 9 min | 6.6 km | |
| Drive: | 14 min | 9.7 km | |
| Drive: | 15 min | 10.6 km |
Smith Street Lofts is within 14 minutes or 1.2 kilometers from University of Winnipeg. It is also near Red River College and Canadian Mennonite University.
Schools
Public Elementary School
Grades PK-5
Attendance Zone
Public Elementary School
Grades PK-5
Nearby
Public Elementary School
Grades PK-5
Attendance Zone
Public Elementary School
Grades PK-5
Attendance Zone
Public High School
Grades 9-12
Attendance Zone
Public High School
Grades 9-12
Nearby
Private Elementary & High School
Grades K-5 & 9-12
Nearby
Private Elementary & High School
Grades K-5 & 9-12
Nearby
Private Elementary School
Grades PK-5
Nearby
Private Elementary School
Grades PK-5
Nearby
Private High School
Grades 9-12
Nearby
Private High School
Grades 9-12
Nearby
School data provided by

Getting Around
What do Walkability, Transit, Drivability, and Bikeability mean?
Walkability measures the walking distance to day-to-day needs.
Transit measures access to public transportation.
Drivability measures congestion, parking availability, and access to major roads.
Bikeability measures the suitability for cycling.
How It Works
Exceptionally Walkable
Walkability
100
/ 100
Exceptional Public Transit
Transit
100
/ 100
Very Drivable
Drivability
80
/ 100
Moderately Bikeable
Bikeability
70
/ 100
Scores provided by
What do Walkability, Transit, Drivability, and Bikeability mean?
Walkability measures the walking distance to day-to-day needs.
Transit measures access to public transportation.
Drivability measures congestion, parking availability, and access to major roads.
Bikeability measures the suitability for cycling.
How It Works
-
Soundscore™
-
/ 100
Traffic
-Airport
-Businesses
-Scores provided by
HowLoud What is a Sound Score Rating? A Sound Score Rating aggregates noise caused by vehicle traffic, airplane traffic and local sources. How It WorksSmith Street Lofts Photos
-
Smith Street Lofts
-
1st Level Amenity Space
-
-
Smith Street Lofts
-
-
-
-
-
Models
-
Studio
-
1 Bedroom
-
1 Bedroom
-
1 Bedroom
-
1 Bedroom
-
1 Bedroom
Does Smith Street Lofts have in-unit laundry?
While Smith Street Lofts does not provide in‑unit laundry, on‑site laundry facilities are available for shared resident use.
What utilities are included in rent at Smith Street Lofts?
Utilities are not included in rent. Residents should plan to set up and pay for all services separately.
Is parking available at Smith Street Lofts?
Parking is available at Smith Street Lofts. Fees may apply depending on the type of parking offered. Contact this property for details.
Which floor plans are available, and what are the price ranges?
Smith Street Lofts has studios to two-bedrooms with rent ranges from $1,330/mo. to $3,405/mo.
Is Smith Street Lofts pet-friendly?
Yes, Smith Street Lofts welcomes pets. Breed restrictions, weight limits, and additional fees may apply. View this property's pet policy.
How much income do I need to rent at Smith Street Lofts?
A good rule of thumb is to spend no more than 30% of your gross income on rent. Based on the lowest available rent of $1,330 for a studio, you would need to earn about $53,200 per year to qualify. Want to double-check your budget? Calculate how much rent you can afford with our Rent Affordability Calculator.
Does Smith Street Lofts have move-in specials?
Smith Street Lofts is not currently offering any rent specials. Check back soon, as promotions change frequently.
Does Smith Street Lofts offer Matterport 3D tours?
Yes! Smith Street Lofts offers 3 Matterport 3D Tours. Explore different floor plans and see unit level details, all without leaving home.
185 Smith St
Winnipeg, MB R3C 3G4