
-
Monthly Rent
$1,795 - $2,000
-
Bedrooms
Studio - 1 bd
-
Bathrooms
0.5 - 1 ba
-
Square Feet
432 - 735 sq ft
Highlights
- Pet Washing Station
- High Ceilings
- Spa
- Controlled Access
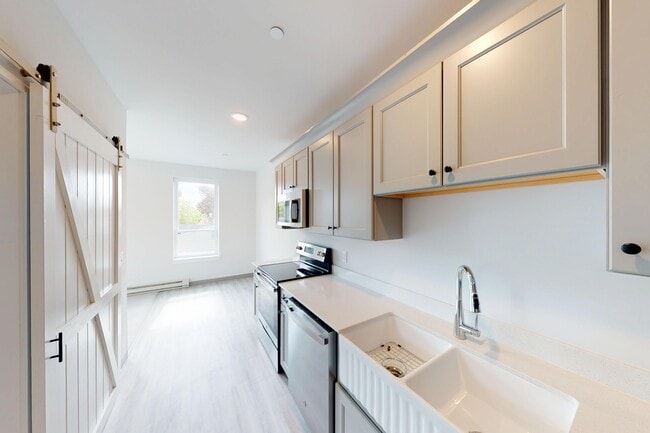
- Island Kitchen
Pricing & Floor Plans
-
Unit 100price $2,000square feet 735availibility Now
-
Unit 201price $1,795Unit Specialsquare feet 432availibility Now
-
Unit 100price $2,000square feet 735availibility Now
-
Unit 201price $1,795Unit Specialsquare feet 432availibility Now
Fees and Policies
The fees listed below are community-provided and may exclude utilities or add-ons. All payments are made directly to the property and are non-refundable unless otherwise specified. Use the Cost Calculator to determine costs based on your needs.
Pet policies are negotiable.
-
Dogs
-
One-Time Pet FeeMax of 2. Charged per pet.$35
-
Pet DepositMax of 2. Charged per pet.$500
-
Monthly Pet FeeMax of 2. Charged per pet.$35 / mo
-
-
Cats
-
One-Time Pet FeeMax of 2. Charged per pet.$35
-
Pet DepositMax of 2. Charged per pet.$500
-
Monthly Pet FeeMax of 2. Charged per pet.$35 / mo
-
-
Surface Lot
-
Parking FeeMax of 7. Charged per vehicle.$65 / mo
CommentsMax of 7Read More Read Less -
Property Fee Disclaimer: Based on community-supplied data and independent market research. Subject to change without notice. May exclude fees for mandatory or optional services and usage-based utilities.
Details
Lease Options
-
1 - 18 Month Leases
Property Information
-
Built in 2026
-
8 units/3 stories
About Slate House
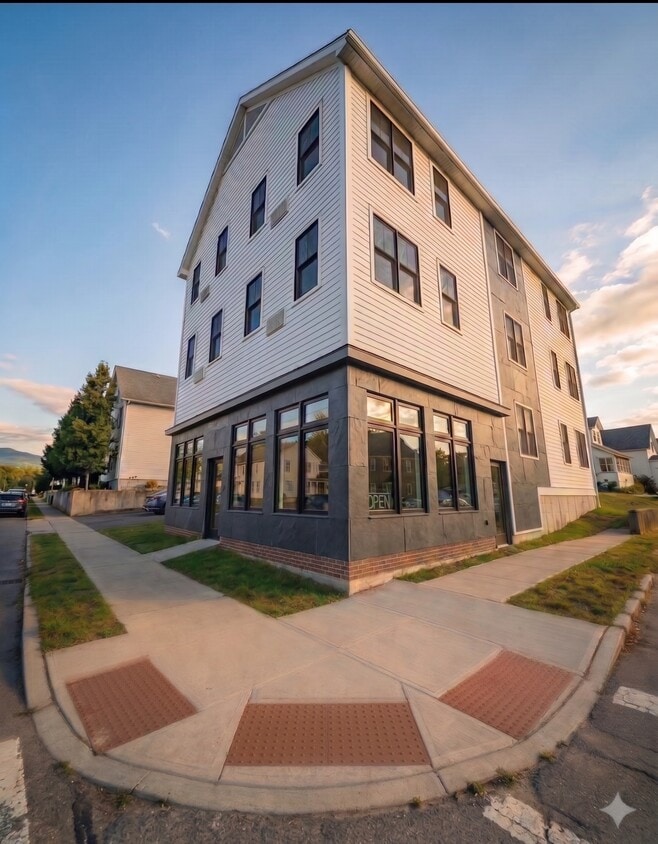
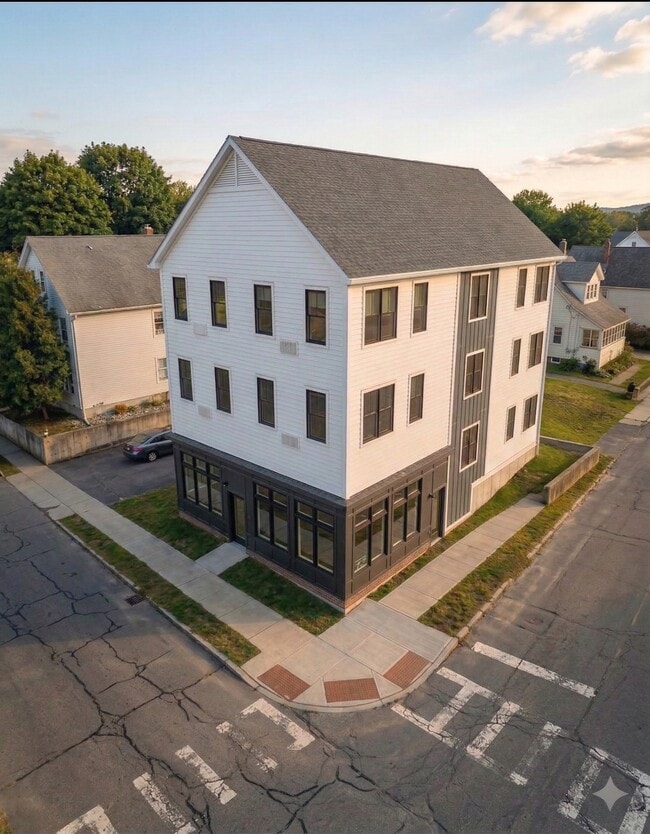
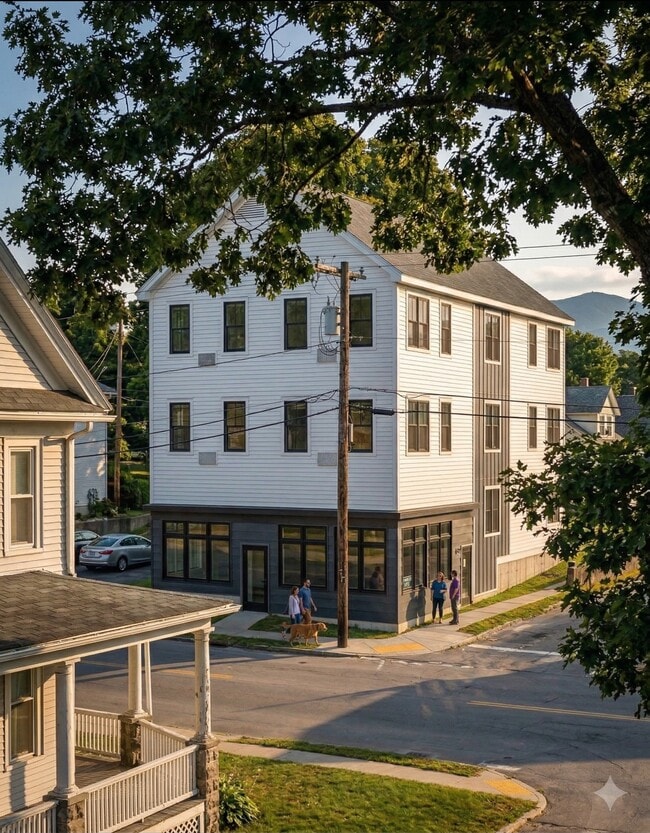
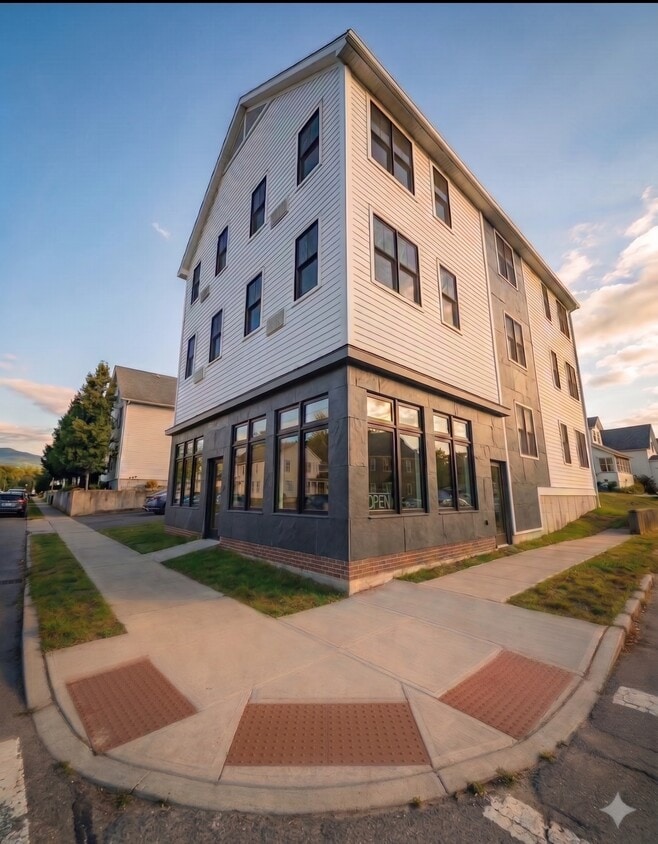
Luxury Living Reimagined Slate House offers a boutique residential experience featuring one commercial storefront and eight luxury apartments designed for modern life: 7 One-Bedrooms: The timeless and efficient "Alcove" layout. 1 Executive Two-Bedroom: The premier "Haven" layout. Precision Engineering & Acoustic Privacy Slate House represents the pinnacle of modern architectural innovation through advanced modular construction. Because these units are crafted in a controlled, high-tech environment, they offer a level of quality and structural integrity that traditional "on-site" builds simply cannot match. Superior Sound Dampening: Your home is separated from neighbors by double-thick wall assemblies. Each residence features independent "marriage walls" integrated with mass-loaded vinyl (MLV) to dampen vibrations and significantly mute airborne noise. Enhanced Fire Separation: This high-density barrier provides a level of safety and acoustic seclusion that standard construction lacks. Eco-Conscious & High-Performance The raw textures of the earth meet exacting standards to create a living space that is as structurally sound as it is atmospherically serene. Airtight Thermal Envelope: Precision-fit modules offer superior climate control and energy efficiency. Advanced Climate Control: Enjoy a refined environment powered by the state-of-the-art Epocha AIO. This sleek air source heat pump (ASHP) is seamlessly integrated into the living area, providing high-efficiency heating and cooling without the need for bulky external condensers. At Slate House, we haven't just built a home in the environment—we've mastered it. It is a high-performance machine dressed in natural beauty.
Slate House is an apartment community located in Chittenden County and the 05404 ZIP Code. This area is served by the Winooski School District attendance zone.
Unique Features
- 20000+ Cars Per Day
- Ada Access
- Brand-new Development
- Close To Downtown Winooski
- Close To Uvm & Champlain College
- Dimmable Lights
- Dual-street Parking
- Easy I-89 Access
- Energy Efficient Heat Pump
- Ev Charger Available
- Excl Acc To Nearby City Gard Amenities
- Exclusive Access To Spa At City Gardens
- Fitness Center At City Gardens
- Flexible Gateway Zoning
- Heavy Commuter Traffic
- High-density Neighborhood
- High-visibility Storefront
- Hot Water Included
- Keyless Smart Entry
- Near Major Office Park
- Off Street Parking
- Pet Wash At City Gardens
- Prime Corner Location
- Private Restroom In-unit
- Residential Units On-site
- Restaurant Approved
- Retail Approved
- Rooftop Terrace At City Gardens
- Secured Entry
- Soft-close Cabinetry
- Street-level Retail
- Undercabinet Lighting
Contact
Community Amenities
Fitness Center
Controlled Access
Recycling
Community-Wide WiFi
- Community-Wide WiFi
- Wi-Fi
- Controlled Access
- 24 Hour Access
- Trash Pickup - Curbside
- Recycling
- Composting
- Pet Washing Station
- EV Charging
- Key Fob Entry
- Walk-Up
- Fitness Center
- Spa
Apartment Features
Washer/Dryer
Air Conditioning
High Speed Internet Access
Island Kitchen
Granite Countertops
Microwave
Refrigerator
Wi-Fi
Indoor Features
- High Speed Internet Access
- Wi-Fi
- Washer/Dryer
- Air Conditioning
- Heating
- Smoke Free
- Cable Ready
- Tub/Shower
- Intercom
- Sprinkler System
- Framed Mirrors
- Wheelchair Accessible (Rooms)
Kitchen Features & Appliances
- Granite Countertops
- Stainless Steel Appliances
- Island Kitchen
- Kitchen
- Microwave
- Oven
- Range
- Refrigerator
Model Details
- Carpet
- Vinyl Flooring
- High Ceilings
The city of Winooski is located on its namesake river, north of Burlington. This cozy community has many apartments, and the city has embraced smart, sustainable growth over the years. It’s full of diversity – and the short commute into Burlington allows residents to take advantage of growing career opportunities and fun nightlife.
Due to its relatively small size, there aren’t really any distinct neighborhoods. All the amenities are in walking distance of Winooski apartments, including grocery stores and markets, pharmacies, and bakeries. Public transportation – provided by Green Mountain Transit – makes it simple to commute for work or leisure.
Living in the downtown area of Winooski puts you smack-dab in the center of an eclectic mix of upscale restaurants, bars, and cafes.
Learn more about living in Winooski- Community-Wide WiFi
- Wi-Fi
- Controlled Access
- 24 Hour Access
- Trash Pickup - Curbside
- Recycling
- Composting
- Pet Washing Station
- EV Charging
- Key Fob Entry
- Walk-Up
- Fitness Center
- Spa
- 20000+ Cars Per Day
- Ada Access
- Brand-new Development
- Close To Downtown Winooski
- Close To Uvm & Champlain College
- Dimmable Lights
- Dual-street Parking
- Easy I-89 Access
- Energy Efficient Heat Pump
- Ev Charger Available
- Excl Acc To Nearby City Gard Amenities
- Exclusive Access To Spa At City Gardens
- Fitness Center At City Gardens
- Flexible Gateway Zoning
- Heavy Commuter Traffic
- High-density Neighborhood
- High-visibility Storefront
- Hot Water Included
- Keyless Smart Entry
- Near Major Office Park
- Off Street Parking
- Pet Wash At City Gardens
- Prime Corner Location
- Private Restroom In-unit
- Residential Units On-site
- Restaurant Approved
- Retail Approved
- Rooftop Terrace At City Gardens
- Secured Entry
- Soft-close Cabinetry
- Street-level Retail
- Undercabinet Lighting
- High Speed Internet Access
- Wi-Fi
- Washer/Dryer
- Air Conditioning
- Heating
- Smoke Free
- Cable Ready
- Tub/Shower
- Intercom
- Sprinkler System
- Framed Mirrors
- Wheelchair Accessible (Rooms)
- Granite Countertops
- Stainless Steel Appliances
- Island Kitchen
- Kitchen
- Microwave
- Oven
- Range
- Refrigerator
- Carpet
- Vinyl Flooring
- High Ceilings
| Monday | By Appointment |
|---|---|
| Tuesday | By Appointment |
| Wednesday | By Appointment |
| Thursday | By Appointment |
| Friday | By Appointment |
| Saturday | Closed |
| Sunday | Closed |
| Colleges & Universities | Distance | ||
|---|---|---|---|
| Colleges & Universities | Distance | ||
| Drive: | 4 min | 1.6 mi | |
| Drive: | 6 min | 2.2 mi | |
| Drive: | 6 min | 2.3 mi |


 The GreatSchools Rating helps parents compare schools within a state based on a variety of school quality indicators and provides a helpful picture of how effectively each school serves all of its students. Ratings are on a scale of 1 (below average) to 10 (above average) and can include test scores, college readiness, academic progress, advanced courses, equity, discipline and attendance data. We also advise parents to visit schools, consider other information on school performance and programs, and consider family needs as part of the school selection process.
View GreatSchools Rating Methodology
Data provided by GreatSchools.org © 2026. All rights reserved.
Scores provided by
 What do Walkability, Transit, Drivability, and Bikeability mean?
Walkability measures the walking distance to day-to-day needs.
Transit measures access to public transportation.
Drivability measures congestion, parking availability, and access to major roads.
Bikeability measures the suitability for cycling.
How It Works
What do Walkability, Transit, Drivability, and Bikeability mean?
Walkability measures the walking distance to day-to-day needs.
Transit measures access to public transportation.
Drivability measures congestion, parking availability, and access to major roads.
Bikeability measures the suitability for cycling.
How It Works
Traffic
BusyAirport
BusyBusinesses
ActiveScores provided by
HowLoud What is a Sound Score Rating? A Sound Score Rating aggregates noise caused by vehicle traffic, airplane traffic and local sources. How It WorksSlate House Photos
-
Slate House
-
-
-
-
-
-
-
-
Models
-
Studio
-
1 Bedroom
-
1 Bedroom
-
1 Bedroom
-
1 Bedroom
-
1 Bedroom
Nearby Apartments
Within 50 Miles of Slate House
-
111 E Allen St
Winooski, VT 05404
$1,925 - $2,495
1 Br 0.4 mi
-
City Lofts
15 Manseau St
Winooski, VT 05404
$1,895 - $1,990
1 Br 0.5 mi
-
Hill Gardens Condo Association
37 S Williams St
Burlington, VT 05401
$2,650
3 Br 1.5 mi
-
10 Walnut St
Burlington, VT 05401
$3,750
5 Br 1.5 mi
-
55 East Ter - Single Family Home
55 East Ter
South Burlington, VT 05403
$5,500
6 Br 2.1 mi
Slate House has units with in‑unit washers and dryers, making laundry day simple for residents.
Utilities are not included in rent. Residents should plan to set up and pay for all services separately.
Parking is available at Slate House. Fees may apply depending on the type of parking offered. Contact this property for details.
Slate House has studios to one-bedroom with rent ranges from $1,795/mo. to $2,000/mo.
Yes, Slate House welcomes pets. Breed restrictions, weight limits, and additional fees may apply. View this property's pet policy.
A good rule of thumb is to spend no more than 30% of your gross income on rent. Based on the lowest available rent of $1,795 for a one-bedroom, you would need to earn about $71,800 per year to qualify. Want to double-check your budget? Calculate how much rent you can afford with our Rent Affordability Calculator.
Slate House is offering 1 Month Free for eligible applicants, with rental rates starting at $1,795.
While Slate House does not offer Matterport 3D tours, renters can request a tour directly through our online platform.
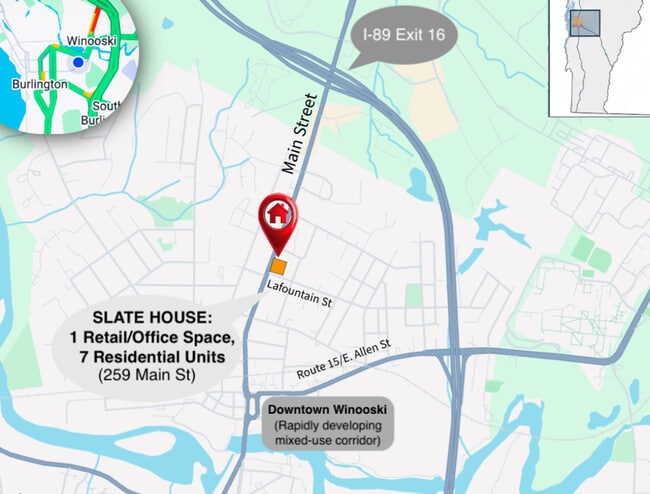
259 Main St
Winooski, VT 05404