Map
  • Add a Property
  • Renter Tools
    • Favorites
    • Saved Searches
  • Manage Rentals
  • Apartments For Rent
  • Houses For Rent
  • Condos For Rent
  • Townhomes For Rent
  • Help Center
  • Area Guide
  • Rent Calculator
English

Language

English Français
Apartments.com Logo
Manage Rentals      Sign Up / Sign In
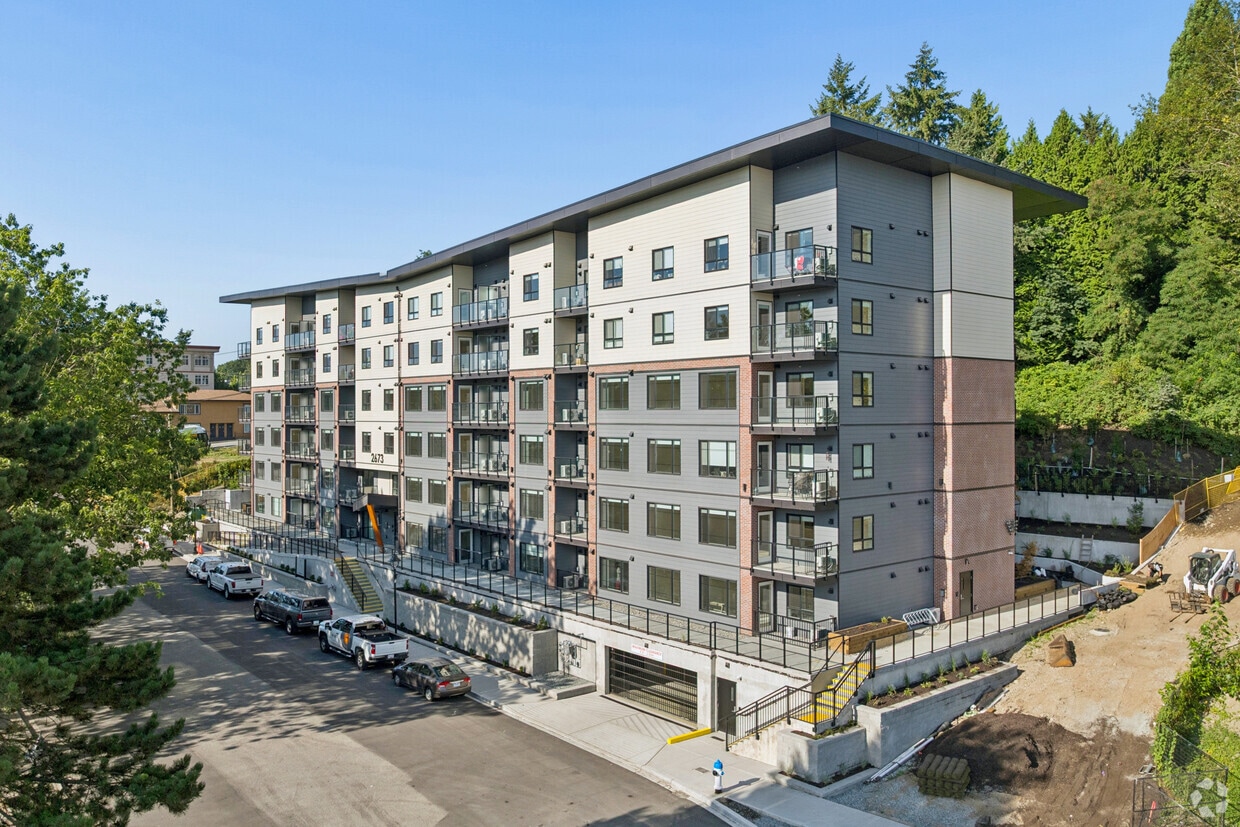
  • Primary Photo - Skyside Residences
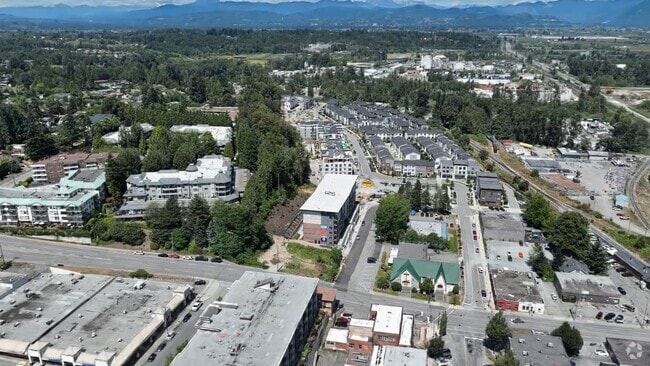
  • Matterport 3D Exterior
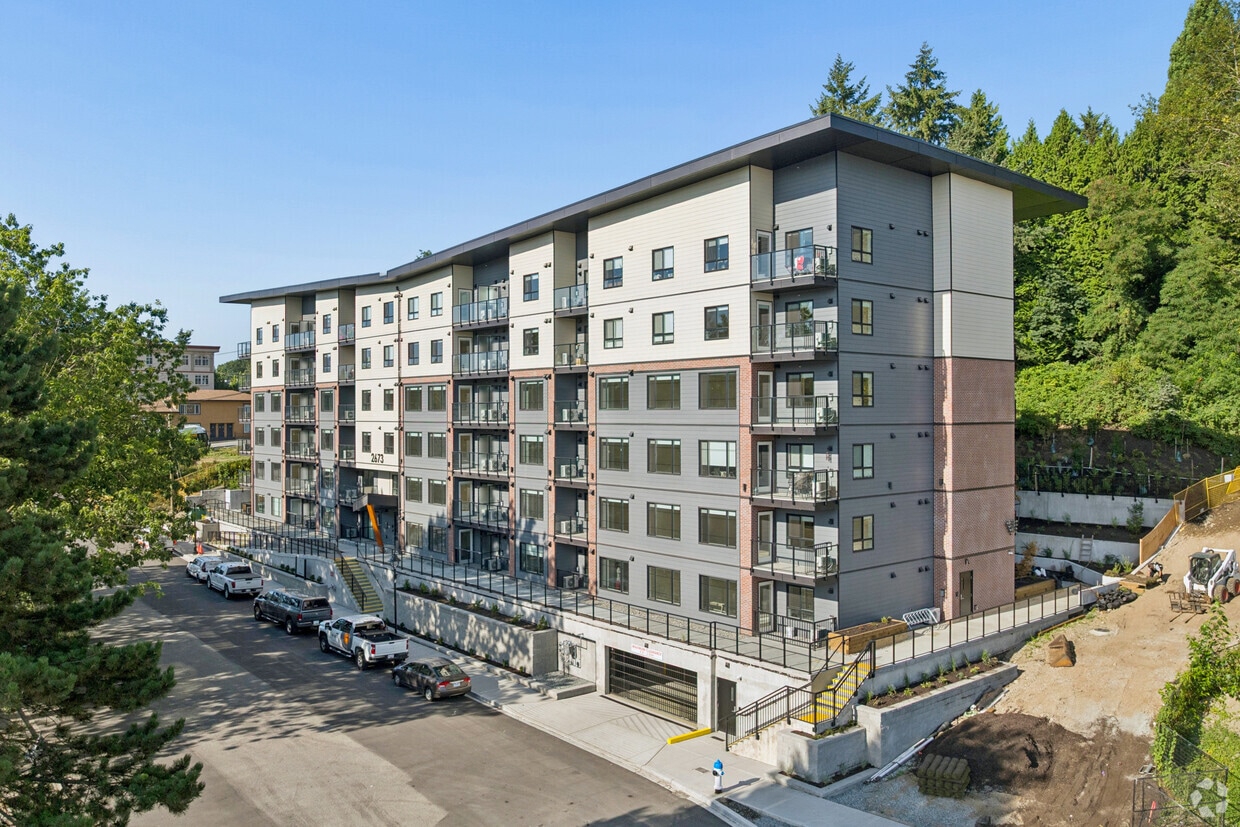
     - Skyside Residences
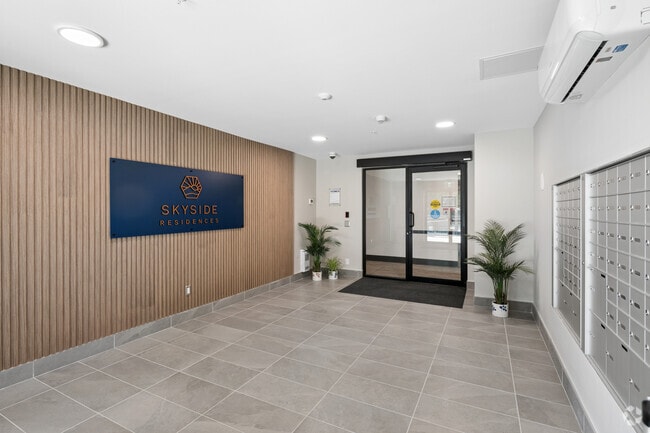
    Lobby Photo - Skyside Residences
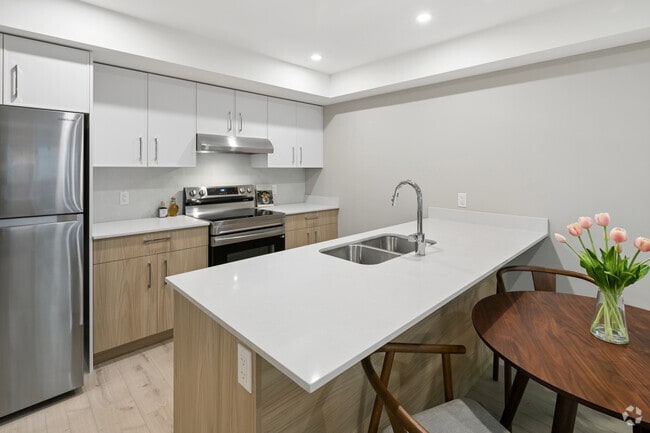
  • 2BR, 2BA - 705SF - Kitchen - Skyside Residences
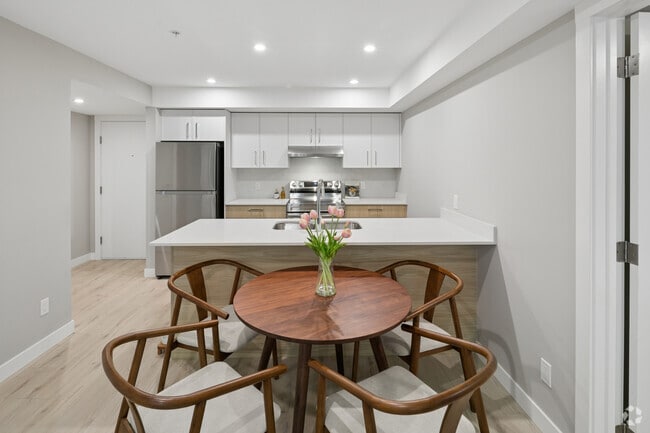
    2BR, 2BA - 705SF - Dining Area - Skyside Residences
Contact This Property

Language: English

Open By Appointment Today

View All Hours Office Hours Monday - Sunday, By Appointment

Skyside Residences media gallery Unit
call 236-233-1762
Floor Plan View Body
British Columbia Abbotsford Abbotsford

Skyside Residences

2673 Trinity St, Abbotsford, BC V2S 3S3

Be the First to Rate & Review
2 Weeks Ago
Share Listing
Favorites
236-233-1762
Property Management Company Logo
  • Monthly Rent

    $1,425 - $2,090

  • Bedrooms

    Studio - 2 bd

  • Bathrooms

    1 - 2 ba

  • Square Feet

    323 - 725 sq ft

Skyside Residences
Property Management Company Logo
Share Listing
Favorites

1 Month Free Rent

Get 1 Month Rent Free when you sign a 13 month lease

Highlights

  • New Construction
  • Quiet Area
  • Pet Washing Station
  • Deck
  • Controlled Access
  • Balcony

Pricing & Floor Plans

filter results by bedrooms
Bachelor
$1,425 Studio 1 Bath 323 Sq Ft
Available Now
1 Bed 1 Bath
$1,595 1 Bed 1 Bath 508 – 521 Sq Ft
Available Now
Matterport 3D Tour
2 Bed 1 Bath
$2,025 2 Beds 1 Bath 635 – 636 Sq Ft
Available Now
2 Bed 2 Bath
$2,090 2 Beds 2 Baths 705 – 725 Sq Ft
Available Now
Matterport 3D Tour
Bachelor
$1,425 Studio 1 Bath 323 Sq Ft
Available Now
1 Bed 1 Bath
$1,595 1 Bed 1 Bath 508 – 521 Sq Ft
Available Now
Matterport 3D Tour
2 Bed 1 Bath
$2,025 2 Beds 1 Bath 635 – 636 Sq Ft
Available Now
2 Bed 2 Bath
$2,090 2 Beds 2 Baths 705 – 725 Sq Ft
Available Now
Matterport 3D Tour
* Price shown is base rent. Excludes user-selected optional fees and variable or usage-based fees and required charges due at or prior to move-in or at move-out.View Fees and Policies for details. Price, availability, fees, and any applicable rent special are subject to change without notice.
* Square footage definitions vary. Displayed square footage is approximate.

Fees and Policies

The fees listed below are community-provided and may exclude utilities or add-ons. All payments are made directly to the property and are non-refundable unless otherwise specified.

Pet policies are negotiable.

  • Parking
    • Parking Fee
      Charged per vehicle.
      $75 / mo

Property Fee Disclaimer: Based on community-supplied data and independent market research. Subject to change without notice. May exclude fees for mandatory or optional services and usage-based utilities.

Details

Property Information

  • Built in 2026
  • 90 units/6 stories

Matterport 3D Tours

The lobby hallway at Bayside Residences offers a clean, contemporary first impression designed with both functionality and aesthetics in mind. Large-format beige ceramic floor tiles span the entire space, reflecting the recessed ceiling lighting and contributing to an open, airy atmosphere. A striking feature wall clad in vertical wood-slat paneling anchors one side of the lobby, displaying the Bayside Residences branding in a bold blue signage panel — immediately establishing the building's identity upon entry. Lush potted tropical plants are positioned throughout, adding warmth and a touch of greenery to the neutral palette. The main entrance consists of a full-height glazed door with a black frame, allowing natural light to filter into the space and offering a clear view of the outdoors. A recessed entry mat provides a practical transition point at the threshold. Along the opposite wall, a large bank of stainless steel resident mailboxes is neatly built in, accompanied by stainless steel recycling bins for convenience. A wall-mounted mini-split climate control unit ensures year-round comfort. Safety and building management elements, including an intercom panel, emergency signage, and a security camera, are thoughtfully integrated without disrupting the space's polished, modern character.

Lobby
1/5
The lobby hallway at Bayside Residences offers a clean, contemporary first impression designed with both functionality and aesthetics in mind. Large-format beige ceramic floor tiles span the entire space, reflecting the recessed ceiling lighting and contributing to an open, airy atmosphere. A striking feature wall clad in vertical wood-slat paneling anchors one side of the lobby, displaying the Bayside Residences branding in a bold blue signage panel — immediately establishing the building's identity upon entry. Lush potted tropical plants are positioned throughout, adding warmth and a touch of greenery to the neutral palette. The main entrance consists of a full-height glazed door with a black frame, allowing natural light to filter into the space and offering a clear view of the outdoors. A recessed entry mat provides a practical transition point at the threshold. Along the opposite wall, a large bank of stainless steel resident mailboxes is neatly built in, accompanied by stainless steel recycling bins for convenience. A wall-mounted mini-split climate control unit ensures year-round comfort. Safety and building management elements, including an intercom panel, emergency signage, and a security camera, are thoughtfully integrated without disrupting the space's polished, modern character. Located at 2673 Trinity St in Abbotsford, BC, this expansive underground parkade offers a substantial, single-level footprint designed to serve a multi-unit residential building. The facility is thoughtfully organized, with clearly marked parking stalls — including designated accessible spaces and small-car stalls — distributed across the open concrete floor, which features a smooth, light-toned epoxy-style coating throughout.

Structural concrete columns punctuate the space at regular intervals, supporting the overhead ceiling fitted with a spray-applied fireproofing texture. An extensive network of pipes, conduits, and mechanical systems runs across the ceiling, all neatly organized and complemented by fluorescent strip lighting that ensures consistent illumination throughout the facility.

Vehicle access is provided via a secured gate entrance equipped with safety bollards finished in high-visibility yellow. A dedicated secured area separated by chain-link fencing serves as bicycle storage, accommodating a variety of bikes and offering additional wall-mounted hooks for further convenience. Wheel stops finished in black and yellow are positioned throughout the stalls to guide and protect parked vehicles.

Interior access doors connect the parkade to the building's interior, and clearly posted exit signage ensures safe navigation throughout. The overall design prioritizes functionality, safety, and efficient use of space for both vehicle and bicycle parking. Located on the sixth floor at 2673 Trinity St in Abbotsford, BC, this well-appointed one-bedroom, one-bathroom unit offers a thoughtfully designed open-concept layout. Light wood laminate flooring flows throughout the living spaces, lending a warm and contemporary feel.

The combined kitchen and living area forms the heart of the unit. The kitchen is outfitted with two-tone cabinetry — crisp white upper cabinets paired with natural wood lower cabinets — complemented by white quartz countertops, a large island with an undermount sink, stainless steel appliances including a refrigerator and range, and recessed pot lighting overhead.

The living area is bright and airy, bathed in natural light from large windows that frame views of the surrounding neighbourhood and greenery. Sliding glass doors lead directly to a private balcony, extending the living space outdoors. A wall-mounted ductless mini-split unit provides efficient climate control throughout.

The bedroom is a composed, comfortable space featuring a large window with outdoor views and a baseboard heater. Neutral warm-toned walls carry through the unit, creating a cohesive and calming palette.

The bathroom is finished with dark tile flooring, a wood-toned vanity, a glass-enclosed shower, and a round mirror, combining modern and natural design elements for a polished look. Located at 2673 Trinity St in Abbotsford, BC, this well-designed two-bedroom, two-bathroom unit offers a thoughtful layout across a single level. The open-concept kitchen is a standout feature, showcasing a two-tone design with crisp white upper cabinetry and warm wood-toned lower cabinets, all complemented by white quartz countertops and a full suite of stainless steel appliances including a range, dishwasher, and refrigerator. A kitchen island with matching wood paneling adds both function and style, while recessed lighting and a tray ceiling enhance the space. Light wood laminate flooring flows consistently throughout the living areas and bedrooms, creating a warm and cohesive feel. The primary bedroom features a tray ceiling and a window overlooking a green outdoor backdrop, while both bedrooms are bright and versatile. Two closets provide ample storage, including a walk-in closet fitted with wire shelving. Both bathrooms are finished with dark marble-style tile flooring, warm wood vanities, white quartz countertops, and circular black-framed mirrors, giving them a clean, contemporary aesthetic. A hallway connects all rooms efficiently, completing this practical and modern home. Located at 2673 Trinity St in Abbotsford, BC, this well-appointed 2-bedroom, 2-bathroom residence offers a thoughtfully designed single-level layout with modern finishes throughout. The open-concept kitchen and living area forms the heart of the home, featuring a sleek kitchen with white upper cabinetry, warm wood-toned lower cabinets, white quartz countertops, stainless steel appliances, and light hardwood flooring that extends seamlessly into the dining and living spaces. The living room is bright and welcoming, with large windows and a glass door that invite natural light and provide views of the outdoor surroundings. Both bedrooms are comfortably sized, each featuring large windows that overlook the exterior greenery, light hardwood floors, and a calm, neutral colour palette. The primary bedroom includes a sliding-door closet for convenient storage. The two bathrooms are finished with elegant grey marble-style tile flooring and light wood vanities topped with white quartz surfaces. One bathroom features a walk-in glass-enclosed shower, while the other is equipped with a round black-framed mirror, adding a contemporary accent. A dedicated closet and hallway complete the efficient, well-organized layout of this modern Abbotsford residence.
1/2

About Skyside Residences

Welcome to Skyside Residences, a modern community located at 2673 Trinity St in the heart of Abbotsford, BC. With this new building offering a total of 90 pet-friendly studio, 1-, and 2-bedroom rental homes, this is an opportunity for individuals, couples, and families to live a vibrant lifestyle in one of Abbotsford’s most up and coming neighbourhoods. Residents can conveniently run errands, dine out, and explore the area on foot. Whether it’s a quick trip to the grocery store or a leisurely stroll for coffee, a variety of services are just steps away. But it’s not just the location that makes Skyside Residences special. The interior finishes of these apartments are contemporary and high-end, featuring modern designs and amenities that are inspired by the beauty of the west coast. The kitchens are equipped with stainless steel appliances and quartz countertops, while the living areas are bright, spacious, and perfect for entertaining. Residents will also enjoy ensuite laundry, spacious balconies, optional covered parking, and impressive views from many units. Be one of the first to experience Skyside Residences.

Skyside Residences is an apartment located in Abbotsford, BC. This listing has rentals from $1425

Contact

View Property Website
Language: English
Open By Appointment Today
  • Monday - Sunday, By Appointment
Property Management Company Logo

Community Amenities

Controlled Access

Key Fob Entry

24 Hour Access

Bicycle Storage

  • Wi-Fi
  • Controlled Access
  • 24 Hour Access
  • Pet Washing Station
  • Key Fob Entry
  • Bicycle Storage

Apartment Features

Washer/Dryer

Air Conditioning

Dishwasher

Refrigerator

  • Wi-Fi
  • Washer/Dryer
  • Air Conditioning
  • Heating
  • Smoke Free
  • Cable Ready
  • Tub/Shower
  • Dishwasher
  • Stainless Steel Appliances
  • Kitchen
  • Oven
  • Refrigerator
  • Freezer
  • Quartz Countertops
  • Balcony
  • Deck
Location
2673 Trinity St, Abbotsford,
BC V2S 3S3
Get Directions
Schools Restaurants Groceries Coffee Banks Shops Fitness
| Edit
Edit Commute

Destination is required

Under 30 minutes

Commute Time is calculated at rush hour.
City - Abbotsford

In Abbotsford, the air smells faintly of earth and blossoms—this Fraser Valley city sits where farmland meets forest, with Mount Baker looming just across the U.S. border. On clear mornings, residents sip coffee with mountain views from back patios, and weekends often start at local markets selling everything from berries to handmade soaps. It’s a city where urban life hums quietly behind fields of corn and tulips, with big-box stores and boutique shops all within a short drive.

Daily life in Abbotsford feels grounded yet connected. Neighbourhoods like Clearbrook and Historic Downtown offer walkable streets, community gardens, and quick access to transit. You’ll find quiet pockets ideal for family living, as well as busier corridors filled with cafés and essential services.

Apartment communities here range from sleek new mid-rises with outdoor terraces to low-rise rentals nestled along peaceful side streets.

Learn more about living in Abbotsford 
Average Prices by Area

Compare neighborhood and city base rent averages by bedroom.

Abbotsford Abbotsford, BC
Studio $1,293 $1,293
1 Bedroom $1,527 $1,527
2 Bedrooms $1,857 $1,857
3 Bedrooms $2,771 $2,771
Amenities
  • Wi-Fi
  • Controlled Access
  • 24 Hour Access
  • Pet Washing Station
  • Key Fob Entry
  • Bicycle Storage
  • Wi-Fi
  • Washer/Dryer
  • Air Conditioning
  • Heating
  • Smoke Free
  • Cable Ready
  • Tub/Shower
  • Dishwasher
  • Stainless Steel Appliances
  • Kitchen
  • Oven
  • Refrigerator
  • Freezer
  • Quartz Countertops
  • Balcony
  • Deck
Office Hours
Monday By Appointment
Tuesday By Appointment
Wednesday By Appointment
Thursday By Appointment
Friday By Appointment
Saturday By Appointment
Sunday By Appointment
236-233-1762
Education
Colleges & Universities Distance
Fraser Valley, Abbotsford
Drive: 6 min 3.2 km
Trinity Western University
Drive: 27 min 31.3 km
Fraser Valley, Chilliwack
Drive: 30 min 32.4 km
Kwantlen Poly, Langley Campus
Drive: 30 min 33.8 km
Skyside Residences is within 6 minutes or 3.2 kilometers from Fraser Valley, Abbotsford. It is also near Kwantlen Poly, Langley Campus and Trinity Western University.
Schools
  • Public Schools
  • Private Schools
Godson Elementary
Public Elementary School
Grades K-5
Nearby
Terry Fox Elementary
Public Elementary School
Grades K-5
Nearby
Alexander Elementary
Public Elementary School
Grades K-5
Nearby
Margaret Stenersen Elementary
Public Elementary School
Grades K-5
Nearby
Abbotsford Middle School
Public Middle School
Grades 6-8
Nearby
Abbotsford Senior Secondary School
Public High School
Grades 9-12
Nearby
Mennonite Educational Institute
Private Elementary & High School
Grades K-5 & 9-12
Nearby
Cornerstone Christian School
Private Elementary & High School
Grades K-5 & 9-12
Nearby
Abbotsford Christian School
Private Elementary & High School
Grades K-5 & 9-12
Nearby
St. John Brebeuf Regional Secondary
Private High School
Grades 9-12
Nearby
School data provided by Local Logic
Transportation

Skyside Residences is near Abbotsford International, located 9.1 kilometers or 11 minutes away.

Commuter Rail Distance
Abbotsford
Drive: 13 min 10.3 km
Mission City Station Unload Only
Drive: 12 min 11.4 km
Mission Harbour
Drive: 13 min 12.0 km
Mission City Station Westbound
Drive: 13 min 12.7 km
Chilliwack
Drive: 29 min 33.4 km
Airports Distance
Airports Distance
Abbotsford International
Drive: 11 min 9.1 km
Getting Around
Moderately Walkable
Walkability
60 / 100
Some Public Transit
Transit
50 / 100
Very Drivable
Drivability
80 / 100
Fairly Bikeable
Bikeability
50 / 100

Scores provided by

Local Logic What do Walkability, Transit, Drivability, and Bikeability mean? Walkability measures the walking distance to day-to-day needs. Transit measures access to public transportation. Drivability measures congestion, parking availability, and access to major roads. Bikeability measures the suitability for cycling. How It Works
Calm
Soundscore™
100 / 100

Traffic

Calm

Airport

Calm

Businesses

Calm

Scores provided by

HowLoud What is a Sound Score Rating? A Sound Score Rating aggregates noise caused by vehicle traffic, airplane traffic and local sources. How It Works
Points of Interest

Time and distance from Skyside Residences.

Shopping Centers Distance
33640 S Fraser Way
Walk: 4 min 0.4 km
2545 Mccallum Rd
Walk: 6 min 0.5 km
33324 S Fraser Way
Walk: 10 min 0.9 km
Skyside Residences has 3 shopping centers within 0.9 kilometer, which is about a 10-minute walk. The kilometers and minutes will be for the farthest away property.
Parks and Recreation Distance
Matsqui Trail Regional Park
Drive: 19 min 12.2 km
Skyside Residences has a nearby park, Matsqui Trail Regional Park , located 12.2 kilometers or 19 minutes away.
Military Bases Distance
Canadian Forces Base Esquimalt
Drive: 216 min 158.2 km
Skyside Residences is 158.2 kilometers and a 216 minute drive from Canadian Forces Base Esquimalt.


Reviews for Skyside Residences

No Renter Ratings Yet
Be the First to Rate & Review!
Share details of your experience with this property
Submitted by a verified resident of the apartment community. Participating residents may receive reward points in exchange for posting a review during their lease term, regardless of the nature of the review. Delete

Property Manager Responded:

Property Manager Responded

Show full review Show less
Was this helpful? Vote review helpful Thanks for your feedback!
Flag Review
  1. ...
  2. ...

Skyside Residences Photos

  • Lobby

  • 2BR, 2BA - 705SF - Kitchen

  • 2BR, 2BA - 705SF - Dining Area

  • 2BR, 2BA - 705SF - Living Room

  • 2BR, 2BA - 705SF - Primary Bedroom

  • 2BR, 2BA - 705SF - Primary Bathroom

  • 2BR, 2BA - 705SF - Bedroom

Models

  • Studio

  • 1 Bedroom

  • 1 Bedroom

  • 1 Bedroom

  • 1 Bedroom

  • 1BR, 1BA - 521SF

Frequently Asked Questions
Does Skyside Residences have in-unit laundry?

Skyside Residences has units with in‑unit washers and dryers, making laundry day simple for residents.

What utilities are included in rent at Skyside Residences?

Utilities are not included in rent. Residents should plan to set up and pay for all services separately.

Is parking available at Skyside Residences?

Parking is available at Skyside Residences. Fees may apply depending on the type of parking offered. Contact this property for details.

Which floor plans are available, and what are the price ranges?

Skyside Residences has studios to two-bedrooms with rent ranges from $1,425/mo. to $2,090/mo.

Is Skyside Residences pet-friendly?

Skyside Residences does not allow pets, though service animals are always welcome in accordance with applicable laws.

How much income do I need to rent at Skyside Residences?

A good rule of thumb is to spend no more than 30% of your gross income on rent. Based on the lowest available rent of $1,425 for a studio, you would need to earn about $57,000 per year to qualify. Want to double-check your budget? Calculate how much rent you can afford with our Rent Affordability Calculator.

Does Skyside Residences have move-in specials?

Skyside Residences is offering 1 Month Free for eligible applicants, with rental rates starting at $1,425.

Does Skyside Residences offer Matterport 3D tours?

Yes! Skyside Residences offers 5 Matterport 3D Tours. Explore different floor plans and see unit level details, all without leaving home.
Back To Top
Send a Message
Contact Property
enter move in date in the format: 2 digit month / 2 digit day / 4 digit year

I would like to... Optional

Send Message

Submitting Request

Send a Message
Contact Property

Thank you! Your email has been sent.

Error

Report an Issue Print Get Directions
Try These Popular Nearby Searches

Nearby Cities

  • Mission Rentals
  • Langley Twp Rentals
  • Chilliwack Rentals
  • Maple Ridge Rentals
  • Langley Rentals
  • Pitt Meadows Rentals
  • Surrey Rentals

Neighborhood Apartment Rentals

  • Abbotsford Apartments for Rent
  • Mission Apartments for Rent
  • Langley Apartments for Rent
  • Chilliwack Apartments for Rent
  • Maple Ridge Apartments for Rent
  • Pitt Meadows Apartments for Rent
  • Surrey Apartments for Rent
  • Port Coquitlam Apartments for Rent

Abbotsford Apartments by Zip Code

  • Apartments in V2S for Rent
  • Apartments in V2T for Rent
  • Apartments in V2R for Rent
  • Apartments in V2Y for Rent

Other Rental Types

  • Abbotsford Houses for Rent
  • Abbotsford Condos for Rent
  • Abbotsford Townhomes for Rent
  • Private Landlord Rentals Abbotsford
  • About Us
  • Advertise
  • Legal Notices
  • Privacy Notice
  • Avoid Scams
  • Accessibility
  • Rent Affordability Calculator
  • Blog
  • Sitemap
Property Logo
apartments.com
© 2026 CoStar Group, Inc. Equal Housing Opportunity

Equal Housing Opportunity

© 2026 CoStar Group, Inc.

Equal Housing Opportunity

Ready to Apply?

Good News! This rental is accepting applications through Apartments.com. Act now and your $ purchase will include 9 additional FREE application submissions to participating properties.

Or if you already have an account


Required

Required

Valid Email Required

You must acknowledge the disclaimer to continue
Next
You're leaving Apartments.com

Do you want this property to contact you?

Required

Required

Valid Email Required

Continue to Property Website Skip this Step
Continue

Take me to this property's website
Send Message
Interested in this property? Send message today.
Rate & Review Skyside Residences
Please select a rating
50 character minimum
By clicking submit, I agree to the Apartments.com Terms of Service and the Ratings & Reviews Terms of Use.
Share This Listing
Listing Image

2673 Trinity St

Abbotsford, BC V2S 3S3

Email

Link Copied

(236) 233-1762
Get Directions
Schools Restaurants Groceries Coffee Banks Shops Fitness