

This single-floor residence offers a thoughtfully designed open-concept layout that encourages a natural flow between the living, dining, and kitchen areas. The living room serves as the heart of the space, furnished with a plush sofa accented by decorative throw pillows and complemented by a classic table lamp that casts a warm ambient glow. A large framed artwork adds a bold focal point to the neutral-toned walls, enhancing the room's refined aesthetic. Soft wall-to-wall carpeting throughout the main living and dining areas contributes to a cozy, comfortable atmosphere. The dining area, positioned adjacent to the living room, features a dark wood table surrounded by wicker-style chairs beneath a ceiling fan with integrated lighting, creating an intimate setting for meals. A built-in shelving unit provides both functional storage and a visual divider between spaces. The kitchen is partially open to the main living area via a breakfast bar with bar stool seating, making it ideal for casual dining or entertaining. Dark countertops contrast with light cabinetry for a balanced, timeless look. Potted greenery throughout the space adds life and warmth, enhancing the overall inviting ambiance of this well-composed residence.

-
Monthly Rent
$1,970 - $2,825
-
Bedrooms
1 - 3 bd
-
Bathrooms
1 - 2 ba
-
Square Feet
627 - 1,012 sq ft
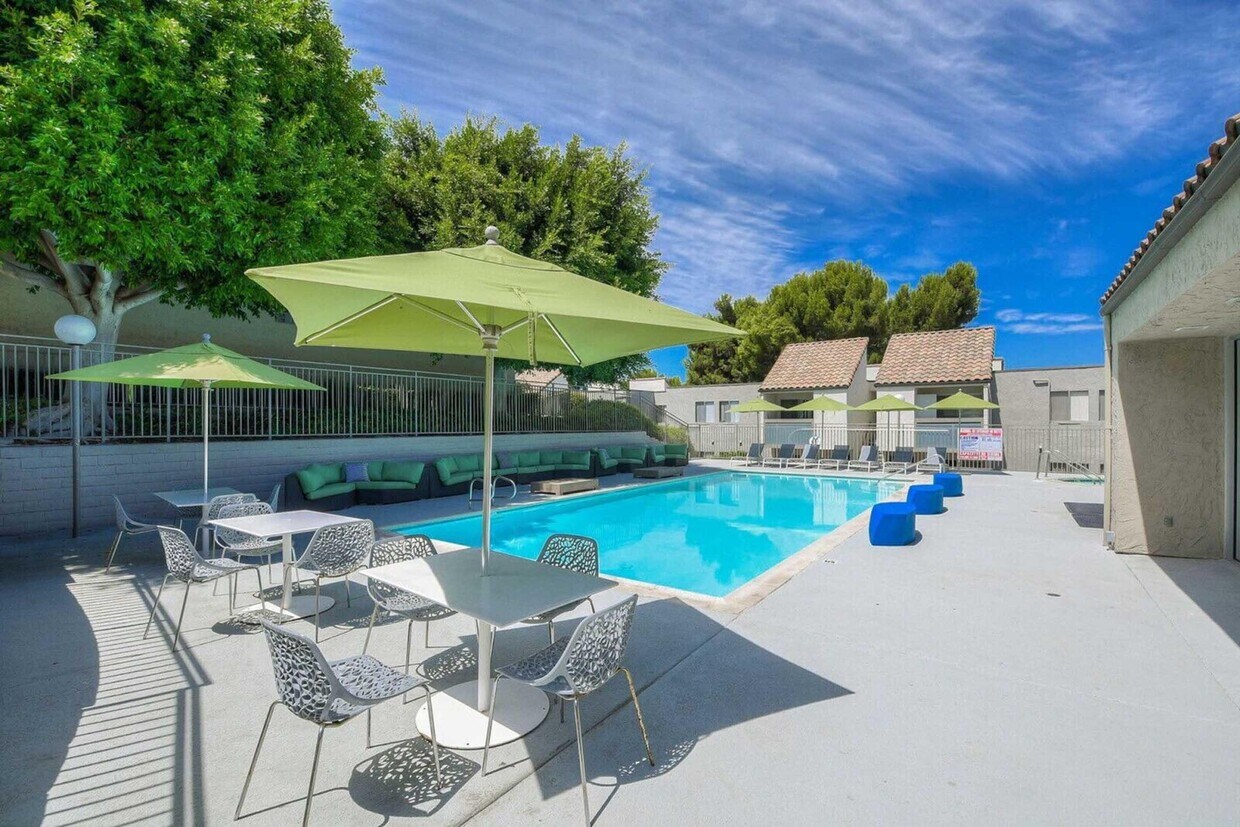


Skyline Apartments offers a comfortable and modern living experience in Spring Valley, California. With renovated one, two, and three-bedroom floor plans, each home features stainless steel and black appliances, wood-style flooring, white cabinets, and a designer glass tile backsplash in the kitchen. Located on a ridge, residents can enjoy views of Sweetwater Reservoir while having easy access to Highway 125, Highway 54, and Highway 94. Whether you're looking for convenience or a peaceful setting, Skyline Apartments provides a welcoming place to live.
Highlights
- Pool
- Walk-In Closets
- Gated
Pricing & Floor Plans

-
Unit 161price $1,970square feet 627availibility Now
-
Unit 159price $1,970square feet 627availibility Now
-
Unit 248price $2,320square feet 807availibility Now
-
Unit 139price $2,315square feet 807availibility Sep 25
-
Unit 247price $2,290square feet 807availibility Oct 7
-
Unit 116price $2,345square feet 865availibility Oct 9
-
Unit 105price $2,825square feet 1,012availibility Sep 18
-
Unit 161price $1,970square feet 627availibility Now
-
Unit 159price $1,970square feet 627availibility Now
-
Unit 248price $2,320square feet 807availibility Now
-
Unit 139price $2,315square feet 807availibility Sep 25
-
Unit 247price $2,290square feet 807availibility Oct 7
-
Unit 116price $2,345square feet 865availibility Oct 9
-
Unit 105price $2,825square feet 1,012availibility Sep 18
Fees and Policies
The fees listed below are community-provided and may exclude utilities or add-ons. All payments are made directly to the property and are non-refundable unless otherwise specified.
-
Dogs
Max of 2Restrictions:At Skyline Apartments, we welcome your beloved pets! Residents are permitted to bring up to two pets, either cats or dogs. Pets must not exceed a weight limit of 35 pounds when fully grown. A refundable deposit of $0.00 is required, along with a monthly pet rent of $50.00. Please be aware that certain breed restrictions may apply. Should you have any questions, do not hesitate to contact us at (833) 356-0567. We look forward to meeting you and your pets!Read More Read Less
-
Cats
Max of 2Restrictions:At Skyline Apartments, we welcome your beloved pets! Residents are permitted to bring up to two pets, either cats or dogs. Pets must not exceed a weight limit of 35 pounds when fully grown. A refundable deposit of $0.00 is required, along with a monthly pet rent of $50.00. Please be aware that certain breed restrictions may apply. Should you have any questions, do not hesitate to contact us at (833) 356-0567. We look forward to meeting you and your pets!
Property Fee Disclaimer: Based on community-supplied data and independent market research. Subject to change without notice. May exclude fees for mandatory or optional services and usage-based utilities.
Details
Lease Options
-
None
-
Short term lease
Property Information
-
Built in 1985
-
128 units/2 stories
Matterport 3D Tours
About Skyline
Skyline Apartments offers a comfortable and modern living experience in Spring Valley, California. With renovated one, two, and three-bedroom floor plans, each home features stainless steel and black appliances, wood-style flooring, white cabinets, and a designer glass tile backsplash in the kitchen. Located on a ridge, residents can enjoy views of Sweetwater Reservoir while having easy access to Highway 125, Highway 54, and Highway 94. Whether you're looking for convenience or a peaceful setting, Skyline Apartments provides a welcoming place to live.
Skyline is an apartment community located in San Diego County and the 91977 ZIP Code. This area is served by the Chula Vista Elementary School District attendance zone.
Unique Features
- Beautifully Landscaped Grounds with Sweetwater Reservoir Views
- Built-In Bathroom Vanity * In Select Apartment Homes
- Chrome Light Fixtures
- City Views * In Select Apartment Homes
- Electric Range
- Energy-Efficient Stainless Steel and Black Appliances
- Kitchen Glass Tile Backsplash * In Select Apartment Homes
- Minutes from Dining, Shopping, and Entertainment
- Offering One, Two, and Three-Bedroom Layouts
- Outdoor Kitchen with Gas Barbecues
- Plush Carpeting in Bedrooms * In Select Apartment Homes
- Stainless Steel Sink with Gooseneck Faucet
- Sweetwater Reservoir Views * In Select Apartment Homes
- Two-Tone Designer Paint Scheme
- White or Oak Custom Cabinets with Upgraded Counter Tops
- Wood-Style Plank Flooring
Community Amenities
Pool
Laundry Facilities
Clubhouse
Gated
- Laundry Facilities
- Clubhouse
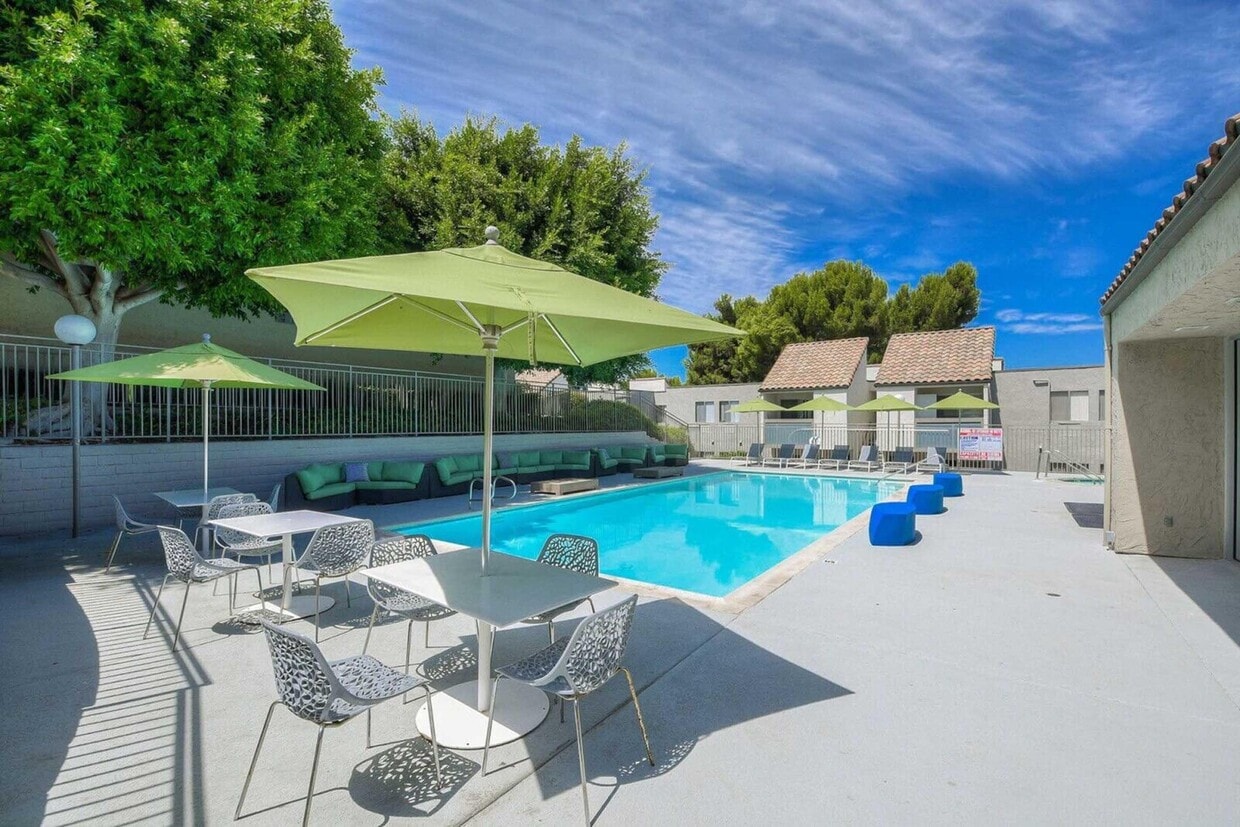
- Pool
- Gated
Apartment Features
Air Conditioning
Dishwasher
Walk-In Closets
Ceiling Fans
- Air Conditioning
- Ceiling Fans
- Cable Ready
- Dishwasher
- Kitchen
- Range
- Walk-In Closets
- Window Coverings
La Presa sits just 13 miles east of Downtown San Diego and represents the natural beauty of California and the ideal suburban offerings of the city. The neighborhood is split between amazing residential developments and beautiful recreation and wildlife areas. Mediterranean-style homes and amenity-laden apartments make it easy to enjoy many of San Diego's most visited landmarks, such as Balboa Park, just 10 miles to the west. Restaurants abound along Jamacha Road, ranging from taco shops to ice cream stores and more. The South Bay Freeway makes commuting in and around east San Diego a breeze.
Learn more about living in La PresaCompare neighborhood and city base rent averages by bedroom.
| La Presa | Spring Valley, CA | |
|---|---|---|
| Studio | $799 | $1,712 |
| 1 Bedroom | $1,505 | $1,892 |
| 2 Bedrooms | $1,833 | $2,276 |
| 3 Bedrooms | $2,510 | $3,070 |
- Laundry Facilities
- Clubhouse
- Gated
- Pool
- Beautifully Landscaped Grounds with Sweetwater Reservoir Views
- Built-In Bathroom Vanity * In Select Apartment Homes
- Chrome Light Fixtures
- City Views * In Select Apartment Homes
- Electric Range
- Energy-Efficient Stainless Steel and Black Appliances
- Kitchen Glass Tile Backsplash * In Select Apartment Homes
- Minutes from Dining, Shopping, and Entertainment
- Offering One, Two, and Three-Bedroom Layouts
- Outdoor Kitchen with Gas Barbecues
- Plush Carpeting in Bedrooms * In Select Apartment Homes
- Stainless Steel Sink with Gooseneck Faucet
- Sweetwater Reservoir Views * In Select Apartment Homes
- Two-Tone Designer Paint Scheme
- White or Oak Custom Cabinets with Upgraded Counter Tops
- Wood-Style Plank Flooring
- Air Conditioning
- Ceiling Fans
- Cable Ready
- Dishwasher
- Kitchen
- Range
- Walk-In Closets
- Window Coverings
| Monday | 9am - 5pm |
|---|---|
| Tuesday | 9am - 5pm |
| Wednesday | 9am - 5pm |
| Thursday | 9am - 5pm |
| Friday | 9am - 5pm |
| Saturday | Closed |
| Sunday | Closed |
| Colleges & Universities | Distance | ||
|---|---|---|---|
| Colleges & Universities | Distance | ||
| Drive: | 11 min | 6.2 mi | |
| Drive: | 14 min | 6.3 mi | |
| Drive: | 20 min | 10.1 mi | |
| Drive: | 16 min | 12.5 mi |


 The GreatSchools Rating helps parents compare schools within a state based on a variety of school quality indicators and provides a helpful picture of how effectively each school serves all of its students. Ratings are on a scale of 1 (below average) to 10 (above average) and can include test scores, college readiness, academic progress, advanced courses, equity, discipline and attendance data. We also advise parents to visit schools, consider other information on school performance and programs, and consider family needs as part of the school selection process.
View GreatSchools Rating Methodology
Data provided by GreatSchools.org © 2026. All rights reserved.
Transportation options available in Spring Valley include Massachusetts Avenue, located 3.1 miles from Skyline. Skyline is near San Diego International, located 16.1 miles or 22 minutes away.
| Transit / Subway | Distance | ||
|---|---|---|---|
| Transit / Subway | Distance | ||
|
|
Drive: | 7 min | 3.1 mi |
|
|
Drive: | 8 min | 4.3 mi |
|
|
Drive: | 7 min | 4.9 mi |
|
|
Drive: | 8 min | 5.0 mi |
|
|
Drive: | 12 min | 5.8 mi |
| Commuter Rail | Distance | ||
|---|---|---|---|
| Commuter Rail | Distance | ||
|
|
Drive: | 18 min | 13.6 mi |
| Drive: | 18 min | 13.7 mi | |
| Drive: | 19 min | 16.4 mi | |
|
|
Drive: | 21 min | 16.7 mi |
| Drive: | 35 min | 28.9 mi |
| Airports | Distance | ||
|---|---|---|---|
| Airports | Distance | ||
|
San Diego International
|
Drive: | 22 min | 16.1 mi |
Scores provided by
 What do Walkability, Transit, Drivability, and Bikeability mean?
Walkability measures the walking distance to day-to-day needs.
Transit measures access to public transportation.
Drivability measures congestion, parking availability, and access to major roads.
Bikeability measures the suitability for cycling.
How It Works
What do Walkability, Transit, Drivability, and Bikeability mean?
Walkability measures the walking distance to day-to-day needs.
Transit measures access to public transportation.
Drivability measures congestion, parking availability, and access to major roads.
Bikeability measures the suitability for cycling.
How It Works
Traffic
BusyAirport
CalmBusinesses
CalmScores provided by
HowLoud What is a Sound Score Rating? A Sound Score Rating aggregates noise caused by vehicle traffic, airplane traffic and local sources. How It WorksTime and distance from Skyline.
| Shopping Centers | Distance | ||
|---|---|---|---|
| Shopping Centers | Distance | ||
| Walk: | 5 min | 0.3 mi | |
| Walk: | 7 min | 0.4 mi | |
| Walk: | 9 min | 0.5 mi |
| Parks and Recreation | Distance | ||
|---|---|---|---|
| Parks and Recreation | Distance | ||
|
Sweetwater Lane County Park
|
Drive: | 3 min | 1.5 mi |
|
Sweetwater Regional Park
|
Drive: | 4 min | 2.2 mi |
|
Lamar County Park
|
Drive: | 7 min | 3.5 mi |
|
Eucalyptus County Park
|
Drive: | 9 min | 6.2 mi |
|
Chollas Lake Park
|
Drive: | 15 min | 7.8 mi |
| Hospitals | Distance | ||
|---|---|---|---|
| Hospitals | Distance | ||
| Drive: | 9 min | 4.7 mi | |
| Drive: | 9 min | 6.7 mi | |
| Drive: | 11 min | 7.3 mi |
| Military Bases | Distance | ||
|---|---|---|---|
| Military Bases | Distance | ||
| Drive: | 12 min | 8.9 mi | |
| Drive: | 25 min | 16.4 mi | |
| Drive: | 22 min | 17.4 mi |
Skyline Photos
-
Skyline
-
2BR, 1.5BA - 807 SF
-
1 BR, 1 BA - 627 SF
-
1 BR, 1 BA - 627 SF
-
1 BR, 1 BA - 627 SF
-
2 BR, 1 BA - 807 SF
-
2 BR, 1 BA - 807 SF
-
2 BR, 1 BA - 807 SF
-
2 BR, 1 BA - 807 SF
Models
-
1x1x_Overhead_669405.png
-
2x1x_Overhead_956034.png
-
2x2x_Overhead_344963.png
-
3x2x_Overhead_780556.png
While Skyline does not provide in‑unit laundry, on‑site laundry facilities are available for shared resident use.
Utilities are not included in rent. Residents should plan to set up and pay for all services separately.
Contact this property for parking details.
Skyline has one to three-bedrooms with rent ranges from $1,970/mo. to $2,825/mo.
Yes, Skyline welcomes pets. Breed restrictions, weight limits, and additional fees may apply. View this property's pet policy.
A good rule of thumb is to spend no more than 30% of your gross income on rent. Based on the lowest available rent of $1,970 for a one-bedroom, you would need to earn about $78,800 per year to qualify. Want to double-check your budget? Calculate how much rent you can afford with our Rent Affordability Calculator.
Skyline is not currently offering any rent specials. Check back soon, as promotions change frequently.
Yes! Skyline offers 5 Matterport 3D Tours. Explore different floor plans and see unit level details, all without leaving home.
8513 Paradise Valley Rd
Spring Valley, CA 91977