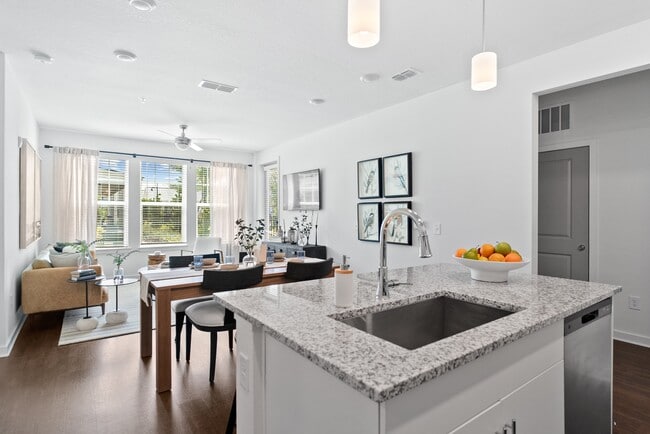
Located at 13600 Hilltop Groves Blvd in Clermont, FL, this single-story community clubhouse offers a generously sized, open-plan interior designed with a modern farmhouse aesthetic. Soaring vaulted ceilings with bold, dark-stained exposed beams define the architectural character of the space, creating a dramatic yet welcoming atmosphere throughout. Warm-toned hardwood flooring flows continuously across the entire floor, unifying the various functional zones. The entry and reception area features a striking dark marble reception desk beneath a cluster of pendant lights, with the "Skybrone" brand name displayed prominently as a focal point. Large black-framed transom windows and glass panel doors line the walls, flooding the interior with natural light and offering outdoor views. Multiple seating areas are thoughtfully arranged throughout the space. A central lounge features a generous sectional sofa accented with teal and yellow throw pillows, complemented by layered area rugs. A distinct fireside sitting area showcases a floor-to-ceiling white subway tile surround with a built-in fireplace, flanked by tall black-framed windows. Additional seating nooks include accent chairs and a built-in teal shelving unit. A dedicated workspace area with counter seating and a bar-height surface provides a functional co-working zone. The overall ambiance is vibrant, modern, and community-oriented.
Skyline at Westfall Station
13600 Hilltop Groves Blvd,
Clermont,
FL
34711

-
Monthly Rent
$1,660 - $2,695
-
Bedrooms
1 - 3 bd
-
Bathrooms
1 - 2 ba
-
Square Feet
747 - 1,477 sq ft
Highlights
- Top Rated by Renters
- Tennis Court
- Pool
- Walking/Biking Trails
- Sundeck
- Gated
- Balcony
Pricing & Floor Plans
-
Unit 18109price $1,660square feet 747availibility Now
-
Unit 15101price $1,660square feet 747availibility Now
-
Unit 18101price $1,810square feet 747availibility Now
-
Unit 4203price $1,781square feet 953availibility Now
-
Unit 5203price $1,871square feet 953availibility Now
-
Unit 9205price $1,871square feet 953availibility Aug 10
-
Unit 10107price $1,819square feet 816availibility Now
-
Unit 12201price $1,989square feet 885availibility Now
-
Unit 11201price $1,994square feet 885availibility Now
-
Unit 15209price $1,979square feet 885availibility Sep 28
-
Unit 14102price $1,992square feet 1,121availibility Now
-
Unit 10110price $2,277square feet 1,121availibility Aug 4
-
Unit 11110price $2,257square feet 1,121availibility Aug 8
-
Unit 18208price $1,997square feet 1,261availibility Now
-
Unit 1208price $2,287square feet 1,261availibility Aug 6
-
Unit 4208price $2,277square feet 1,261availibility Aug 10
-
Unit 7108price $2,358square feet 1,174availibility Now
-
Unit 10108price $2,378square feet 1,174availibility Now
-
Unit 16106price $2,343square feet 1,174availibility Aug 3
-
Unit 3205price $2,388square feet 1,256availibility Now
-
Unit 12205price $2,388square feet 1,256availibility Aug 24
-
Unit 6210price $2,690square feet 1,477availibility Now
-
Unit 7202price $2,695square feet 1,477availibility Now
-
Unit 16202price $2,680square feet 1,477availibility Aug 24
-
Unit 18109price $1,660square feet 747availibility Now
-
Unit 15101price $1,660square feet 747availibility Now
-
Unit 18101price $1,810square feet 747availibility Now
-
Unit 4203price $1,781square feet 953availibility Now
-
Unit 5203price $1,871square feet 953availibility Now
-
Unit 9205price $1,871square feet 953availibility Aug 10
-
Unit 10107price $1,819square feet 816availibility Now
-
Unit 12201price $1,989square feet 885availibility Now
-
Unit 11201price $1,994square feet 885availibility Now
-
Unit 15209price $1,979square feet 885availibility Sep 28
-
Unit 14102price $1,992square feet 1,121availibility Now
-
Unit 10110price $2,277square feet 1,121availibility Aug 4
-
Unit 11110price $2,257square feet 1,121availibility Aug 8
-
Unit 18208price $1,997square feet 1,261availibility Now
-
Unit 1208price $2,287square feet 1,261availibility Aug 6
-
Unit 4208price $2,277square feet 1,261availibility Aug 10
-
Unit 7108price $2,358square feet 1,174availibility Now
-
Unit 10108price $2,378square feet 1,174availibility Now
-
Unit 16106price $2,343square feet 1,174availibility Aug 3
-
Unit 3205price $2,388square feet 1,256availibility Now
-
Unit 12205price $2,388square feet 1,256availibility Aug 24
-
Unit 6210price $2,690square feet 1,477availibility Now
-
Unit 7202price $2,695square feet 1,477availibility Now
-
Unit 16202price $2,680square feet 1,477availibility Aug 24
Fees and Policies
The fees listed below are community-provided and may exclude utilities or add-ons. All payments are made directly to the property and are non-refundable unless otherwise specified.
Property Fee Disclaimer: Based on community-supplied data and independent market research. Subject to change without notice. May exclude fees for mandatory or optional services and usage-based utilities.
Details
Lease Options
-
7 - 15 Month Leases
Property Information
-
Built in 2024
-
300 units/2 stories
Matterport 3D Tours
Select a unit to view pricing & availability
 Matterport 3D Tour

About Skyline at Westfall Station

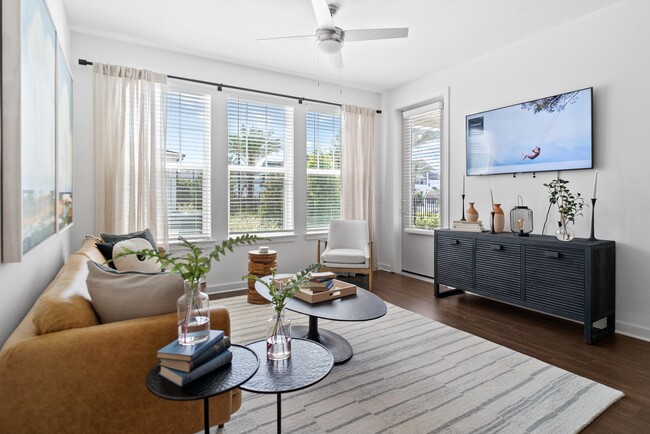
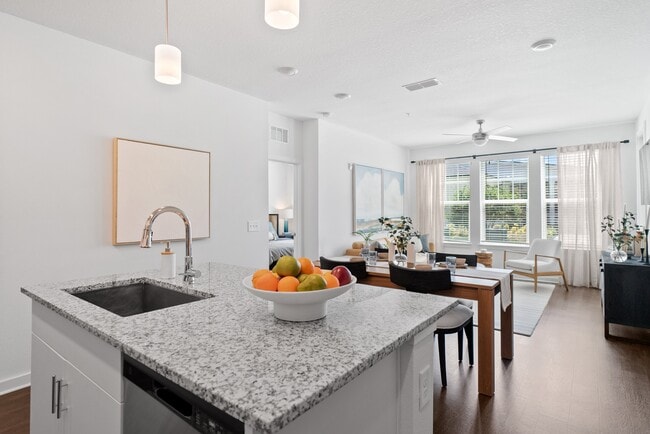
Indulge in the epitome of luxury living at Skyline at Westfall Station. Our coach-style, modern farmhouse-themed community offers 1, 2, and 3-bedroom sanctuaries amidst the scenic beauty of Clermont, Florida. Nestled among rolling hills and serene lakes, this haven provides ultimate access to major interstates and picturesque walking trails. Elevate your lifestyle with modern finishes and embrace the tranquility of Skyline living. Welcome to your retreat in the heart of Clermont.
Skyline at Westfall Station is an apartment community located in Lake County and the 34711 ZIP Code. This area is served by the Lake County Schools attendance zone.
Community Amenities
Pool
Clubhouse
Gated
Community-Wide WiFi
- Community-Wide WiFi
- Clubhouse
- Conference Rooms
- Pool
- Tennis Court
- Walking/Biking Trails
- Gameroom
- Gated
- Sundeck
Apartment Features
Washer/Dryer
Air Conditioning
Dishwasher
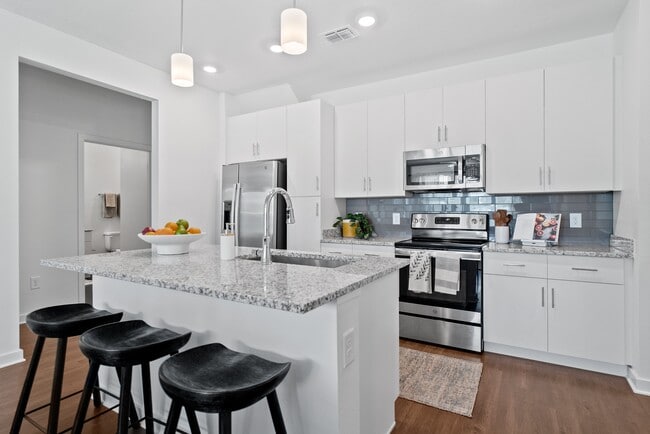
Granite Countertops
- Washer/Dryer
- Air Conditioning
- Dishwasher
- Granite Countertops
- Stainless Steel Appliances
- Refrigerator
- Carpet
- Balcony
Surrounding Johns Lake are plenty of residential homes with beautiful lakeside views. On the west side of the lake, Johns Lake Conservation Area trails for 138 acres. With endless outdoor opportunities, this is a neighborhood favorite for getting out and enjoying Johns Lake’s scenery.
Whether you launch your canoe or kayak and explore Johns Lake, test your fishing skills from the pier, or picnic under the shade of majestic oaks, you will surely find your favorite spot. Johns Lake is just 20 miles from all of Orlando’s attractions, while holding natural treasures of its own.
Learn more about living in Johns LakeCompare neighborhood and city base rent averages by bedroom.
| Johns Lake | Clermont, FL | |
|---|---|---|
| Studio | - | $956 |
| 1 Bedroom | $1,725 | $1,533 |
| 2 Bedrooms | $2,032 | $1,783 |
| 3 Bedrooms | $2,421 | $2,106 |
- Community-Wide WiFi
- Clubhouse
- Conference Rooms
- Gated
- Sundeck
- Pool
- Tennis Court
- Walking/Biking Trails
- Gameroom
- Washer/Dryer
- Air Conditioning
- Dishwasher
- Granite Countertops
- Stainless Steel Appliances
- Refrigerator
- Carpet
- Balcony
| Monday | 10am - 6pm |
|---|---|
| Tuesday | 9am - 6pm |
| Wednesday | 10am - 6pm |
| Thursday | 9am - 6pm |
| Friday | 9am - 6pm |
| Saturday | 10am - 5pm |
| Sunday | 12pm - 5pm |
| Colleges & Universities | Distance | ||
|---|---|---|---|
| Colleges & Universities | Distance | ||
| Drive: | 22 min | 15.7 mi | |
| Drive: | 27 min | 21.3 mi | |
| Drive: | 27 min | 22.1 mi | |
| Drive: | 31 min | 23.7 mi |


 The GreatSchools Rating helps parents compare schools within a state based on a variety of school quality indicators and provides a helpful picture of how effectively each school serves all of its students. Ratings are on a scale of 1 (below average) to 10 (above average) and can include test scores, college readiness, academic progress, advanced courses, equity, discipline and attendance data. We also advise parents to visit schools, consider other information on school performance and programs, and consider family needs as part of the school selection process.
View GreatSchools Rating Methodology
Data provided by GreatSchools.org © 2026. All rights reserved.
Scores provided by
 What do Walkability, Transit, Drivability, and Bikeability mean?
Walkability measures the walking distance to day-to-day needs.
Transit measures access to public transportation.
Drivability measures congestion, parking availability, and access to major roads.
Bikeability measures the suitability for cycling.
How It Works
What do Walkability, Transit, Drivability, and Bikeability mean?
Walkability measures the walking distance to day-to-day needs.
Transit measures access to public transportation.
Drivability measures congestion, parking availability, and access to major roads.
Bikeability measures the suitability for cycling.
How It Works
Traffic
BusyAirport
CalmBusinesses
CalmScores provided by
HowLoud What is a Sound Score Rating? A Sound Score Rating aggregates noise caused by vehicle traffic, airplane traffic and local sources. How It WorksSkyline at Westfall Station Photos
-
Skyline at Westfall Station
-
Clubhouse
-
-
-
-
-
-
-
Models
-
1 Bedroom
-
1 Bedroom
-
1 Bedroom
-
1 Bedroom
-
1 Bedroom
-
2 Bedrooms
Nearby Apartments
Within 50 Miles of Skyline at Westfall Station
-
Minneola Hills
450 Hillside Park St
Minneola, FL 34715
$1,599 - $2,550
1-3 Br 4.1 mi
-
Bainbridge International
7105 Serenwood Dr
Orlando, FL 32821
$2,045 - $3,015
1-3 Br 17.1 mi
-
Bainbridge World Center
14051 International Dr
Orlando, FL 32837
$2,013 - $2,998
1-3 Br 17.1 mi
-
CitiTower
101 Lake Ave
Orlando, FL 32801
$1,967 - $3,986
1-3 Br 18.1 mi
-
Bainbridge Winter Park
1400 Morgan Stanley Ave
Winter Park, FL 32789
$1,684 - $3,512
1-3 Br 18.9 mi
-
Bainbridge Nona North
2410 Canopy Breeze Cir
Orlando, FL 32824
$1,723 - $2,416 Total Monthly Price
1-3 Br 22.9 mi
Skyline at Westfall Station has units with in‑unit washers and dryers, making laundry day simple for residents.
Utilities are not included in rent. Residents should plan to set up and pay for all services separately.
Contact this property for parking details.
Skyline at Westfall Station has one to three-bedrooms with rent ranges from $1,660/mo. to $2,695/mo.
Yes, Skyline at Westfall Station welcomes pets. Breed restrictions, weight limits, and additional fees may apply. View this property's pet policy.
A good rule of thumb is to spend no more than 30% of your gross income on rent. Based on the lowest available rent of $1,660 for a one-bedroom, you would need to earn about $66,400 per year to qualify. Want to double-check your budget? Calculate how much rent you can afford with our Rent Affordability Calculator.
Skyline at Westfall Station is offering Specials for eligible applicants, with rental rates starting at $1,660.
Yes! Skyline at Westfall Station offers 12 Matterport 3D Tours. Explore different floor plans and see unit level details, all without leaving home.
13600 Hilltop Groves Blvd
Clermont, FL 34711