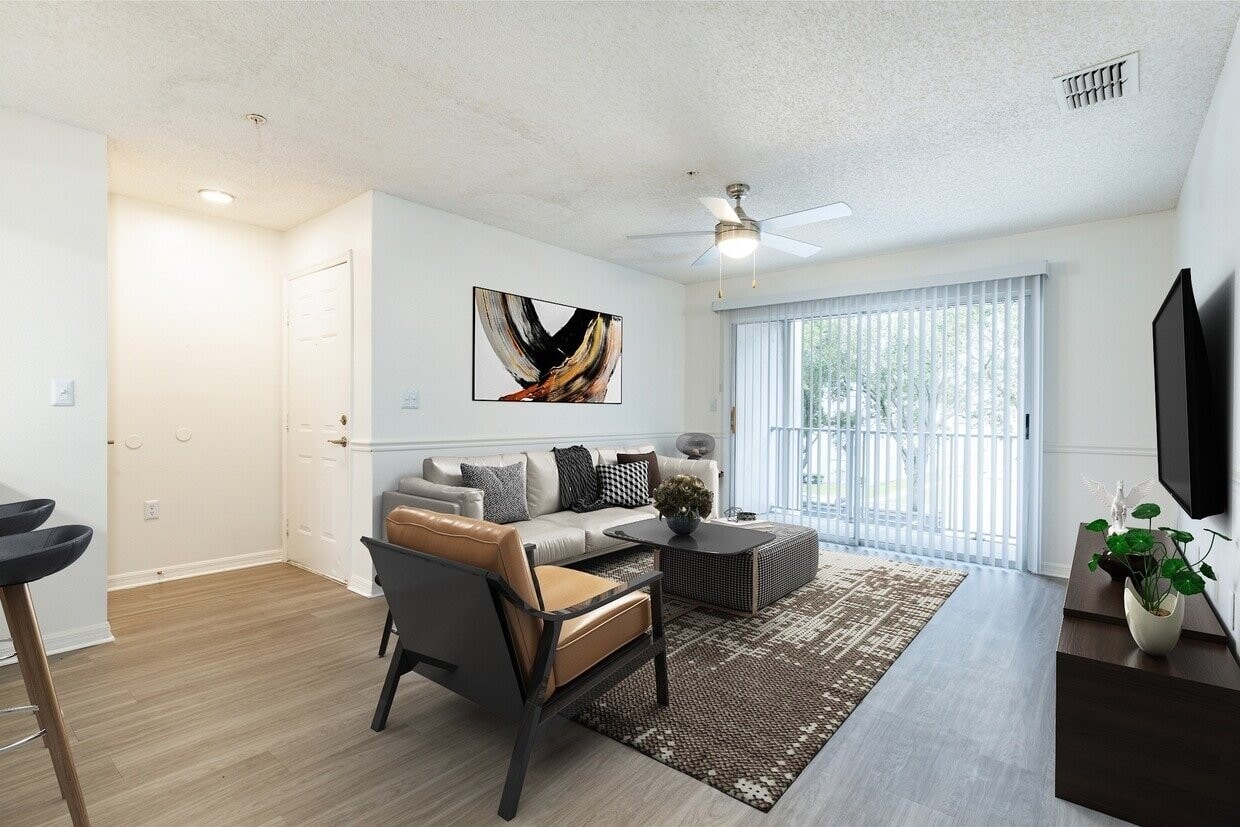
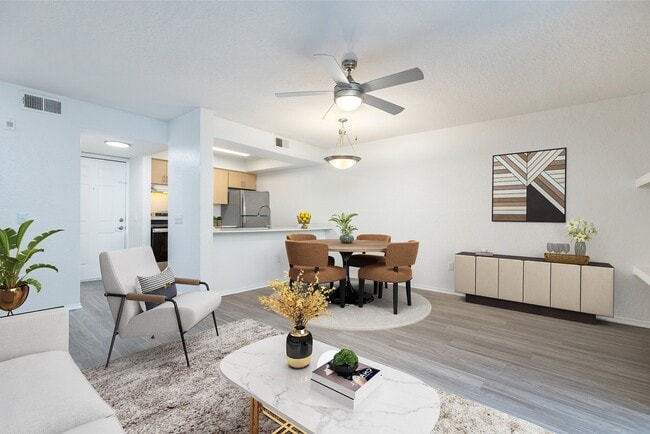
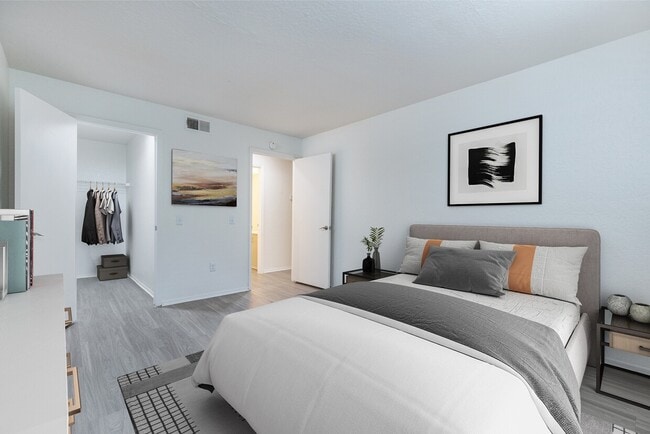
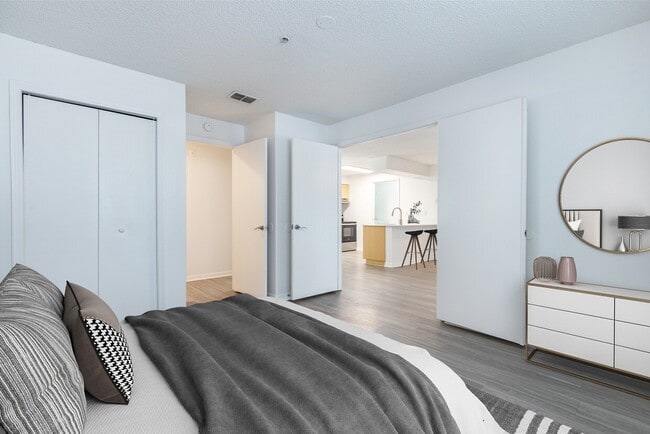
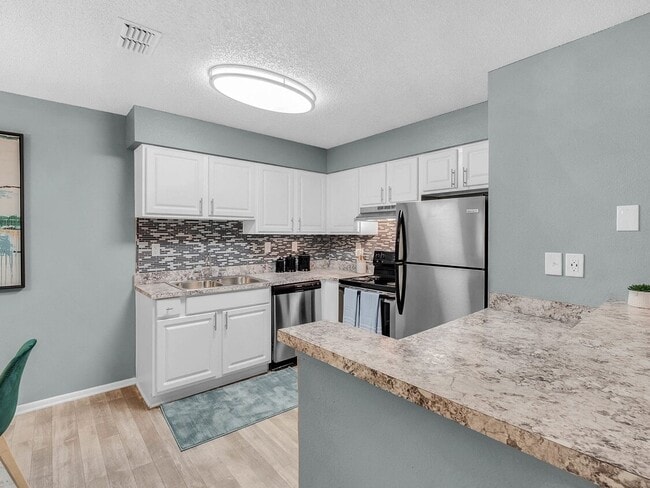
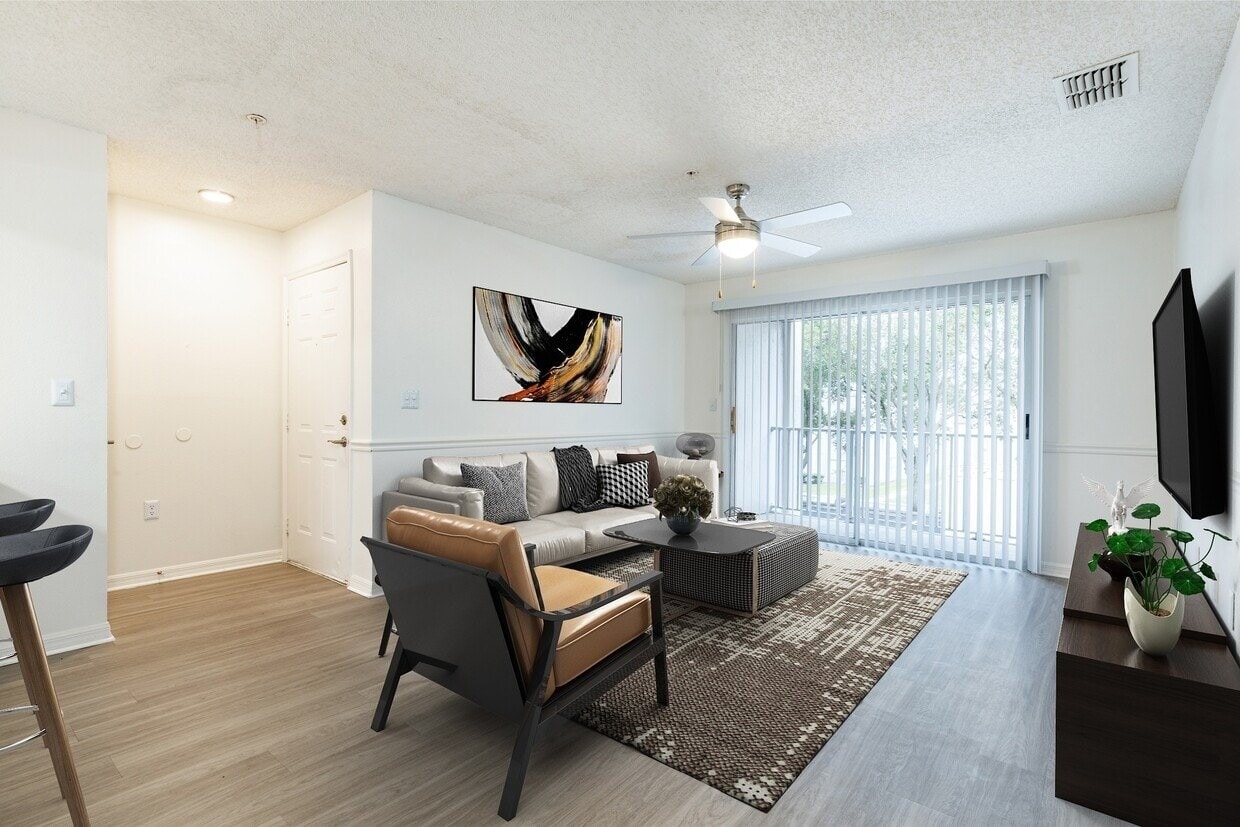
Located at 1918 Plantation Key Cir in Brandon, FL, this single-story home offers a bright, clean interior finished throughout with light wood-look flooring and a crisp, neutral color palette. The open layout connects living and adjacent areas seamlessly, with ceiling fans, textured ceilings, and chair-rail-style wall molding adding subtle architectural detail to the main living spaces. Large sliding glass doors in the living area invite natural light and provide views of the surrounding greenery, while vertical blinds offer privacy and light control. The kitchen is well-appointed, featuring light wood cabinetry, white countertops, a peninsula for additional prep and serving space, stainless steel appliances including a refrigerator, range, and dishwasher, and overhead fluorescent lighting for ample task illumination. A dedicated utility area conveniently houses a full-size washer and dryer alongside additional cabinetry and a utility sink. The bedrooms are generously proportioned, each featuring the same light flooring, wall molding details, and windows fitted with horizontal blinds that allow for natural light. The bathroom includes a single-sink vanity with light wood cabinetry and white countertops, a toilet, and a tub-shower combination with tile surround. Throughout the home, the consistent finishes and open flow create a cohesive and functional living environment.

-
Total Monthly Price
$1,117 - $2,149
-
Bedrooms
1 - 3 bd
-
Bathrooms
1 - 2 ba
-
Square Feet
630 - 1,200 sq ft
Highlights
- Tennis Court
- Den
- Cabana
- Porch
- Pool
- Walk-In Closets
- Planned Social Activities
- Pet Play Area
- Picnic Area
Pricing & Floor Plans
-
Unit 30301309price $1,414square feet 720availibility Now
-
Unit 30313202price $1,289square feet 720availibility Sep 2
-
Unit 30415102price $1,359square feet 720availibility Sep 7
-
Unit 30415204price $1,355square feet 630availibility Now
-
Unit 30301304price $1,375square feet 630availibility Now
-
Unit 30313304price $1,320square feet 630availibility Sep 7
-
Unit 22013303price $1,341square feet 740availibility Sep 2
-
Unit 12017204price $1,396square feet 740availibility Sep 2
-
Unit 12006207price $1,466square feet 740availibility Sep 10
-
Unit 10313102price $1,302square feet 700availibility Sep 3
-
Unit 10201202price $1,372square feet 700availibility Sep 7
-
Unit 12018302price $1,382square feet 700availibility Sep 7
-
Unit 30419308price $1,440square feet 785availibility Sep 16
-
Unit 30415303price $1,430square feet 785availibility Sep 22
-
Unit 30407303price $1,440square feet 785availibility Sep 22
-
Unit 21911301price $1,611square feet 1,020availibility Now
-
Unit 22113301price $1,536square feet 1,020availibility Sep 17
-
Unit 11909206price $1,551square feet 1,020availibility Oct 1
-
Unit 11914208price $1,626square feet 1,020availibility Now
-
Unit 11910303price $1,386square feet 1,020availibility Sep 14
-
Unit 10309201price $1,611square feet 1,020availibility Sep 15
-
Unit 30403301price $1,858square feet 1,150availibility Now
-
Unit 30419110price $1,843square feet 1,150availibility Sep 11
-
Unit 30403101price $1,858square feet 1,150availibility Oct 1
-
Unit 30313205price $1,514square feet 920availibility Sep 4
-
Unit 30415306price $1,524square feet 920availibility Sep 7
-
Unit 30407206price $1,459square feet 920availibility Sep 12
-
Unit 30403209price $1,491square feet 900availibility Sep 6
-
Unit 30403102price $1,221square feet 900availibility May 27, 2027
-
Unit 30305102price $1,511square feet 900availibility May 27, 2027
-
Unit 30407210price $1,493square feet 935availibility Sep 16
-
Unit 30313210price $1,548square feet 935availibility Sep 22
-
Unit 30313110price $1,438square feet 935availibility May 1, 2027
-
Unit 10208106price $1,361square feet 900availibility Sep 28
-
Unit 10208108price $1,436square feet 900availibility Sep 30
-
Unit 12026208price $1,431square feet 900availibility Oct 9
-
Unit 10208307price $2,079square feet 1,200availibility Sep 2
-
Unit 10305105price $2,089square feet 1,200availibility Sep 2
-
Unit 10208105price $2,034square feet 1,200availibility Sep 7
-
Unit 30301309price $1,414square feet 720availibility Now
-
Unit 30313202price $1,289square feet 720availibility Sep 2
-
Unit 30415102price $1,359square feet 720availibility Sep 7
-
Unit 30415204price $1,355square feet 630availibility Now
-
Unit 30301304price $1,375square feet 630availibility Now
-
Unit 30313304price $1,320square feet 630availibility Sep 7
-
Unit 22013303price $1,341square feet 740availibility Sep 2
-
Unit 12017204price $1,396square feet 740availibility Sep 2
-
Unit 12006207price $1,466square feet 740availibility Sep 10
-
Unit 10313102price $1,302square feet 700availibility Sep 3
-
Unit 10201202price $1,372square feet 700availibility Sep 7
-
Unit 12018302price $1,382square feet 700availibility Sep 7
-
Unit 30419308price $1,440square feet 785availibility Sep 16
-
Unit 30415303price $1,430square feet 785availibility Sep 22
-
Unit 30407303price $1,440square feet 785availibility Sep 22
-
Unit 21911301price $1,611square feet 1,020availibility Now
-
Unit 22113301price $1,536square feet 1,020availibility Sep 17
-
Unit 11909206price $1,551square feet 1,020availibility Oct 1
-
Unit 11914208price $1,626square feet 1,020availibility Now
-
Unit 11910303price $1,386square feet 1,020availibility Sep 14
-
Unit 10309201price $1,611square feet 1,020availibility Sep 15
-
Unit 30403301price $1,858square feet 1,150availibility Now
-
Unit 30419110price $1,843square feet 1,150availibility Sep 11
-
Unit 30403101price $1,858square feet 1,150availibility Oct 1
-
Unit 30313205price $1,514square feet 920availibility Sep 4
-
Unit 30415306price $1,524square feet 920availibility Sep 7
-
Unit 30407206price $1,459square feet 920availibility Sep 12
-
Unit 30403209price $1,491square feet 900availibility Sep 6
-
Unit 30403102price $1,221square feet 900availibility May 27, 2027
-
Unit 30305102price $1,511square feet 900availibility May 27, 2027
-
Unit 30407210price $1,493square feet 935availibility Sep 16
-
Unit 30313210price $1,548square feet 935availibility Sep 22
-
Unit 30313110price $1,438square feet 935availibility May 1, 2027
-
Unit 10208106price $1,361square feet 900availibility Sep 28
-
Unit 10208108price $1,436square feet 900availibility Sep 30
-
Unit 12026208price $1,431square feet 900availibility Oct 9
-
Unit 10208307price $2,079square feet 1,200availibility Sep 2
-
Unit 10305105price $2,089square feet 1,200availibility Sep 2
-
Unit 10208105price $2,034square feet 1,200availibility Sep 7
Fees and Policies
The fees listed below are community-provided and may exclude utilities or add-ons. All payments are made directly to the property and are non-refundable unless otherwise specified. Use the Cost Calculator to determine costs based on your needs.
-
Utilities & Essentials
-
Utility - New Account FeeOne-time charge to activate new utility services. Charged per unit.$20
-
Trash Services - DoorstepFee for doorstep trash and recycle pickup service. Charged per unit.$25 / mo
-
Community Amenity FeeFee for access to shared resident amenities and facilities. Charged per unit.$35 / mo
-
Utility Water / Wastewater Admin FeeCovers administrative costs associated with billing and managing water utility services. Charged per unit.$4 / mo
-
Pest Control ServicesRegular pest prevention and treatment services. Charged per unit.$5 / mo
-
Utility Service FeeMonthly fee for utility bill processing and administration. Charged per unit.$5.50 / mo
-
Utility - ElectricCost of electricity usage for your apartment. Charged per unit.Varies / mo
-
Utility - Stormwater / DrainageLocal stormwater management and drainage system fee. Charged per unit.Varies / mo
-
Utility - Water / SewerWater usage and wastewater removal costs. Charged per unit.Varies / mo
-
Common Area UtilitiesShared utility costs in community common areas. Charged per unit.Varies / mo
-
-
One-Time Basics
-
Due at Application
-
Admin FeeFee to process rental application and background check Charged per unit.$150
-
Application Fee Per ApplicantCharged per applicant.$75
-
Application FeeAdministrative processing fee to cover lease preparation. Charged per applicant.$75
-
-
Due at Move-In
-
Administrative FeeCharged per unit.$150
-
-
Due at Application
-
Dogs
-
Dog FeeMax of 2. Charged per pet.$400
-
Dog RentCharged per pet.$20 / mo
Restrictions:NoneRead More Read LessComments -
-
Cats
-
Cat FeeMax of 2. Charged per pet.$400
-
Cat RentCharged per pet.$20 / mo
Restrictions:Comments -
-
Other Pets
-
Pet FeeFee for allowing pets in the home. Charged per pet.$400
-
Pet / Animal Lease ViolationFee issued for unauthorized pets or violations of pet policy. Charged per pet.Varies
-
Pet FeePet Fee Charged per pet.Varies
-
Pet Rentmonthly charge for keeping a pet in the home. Charged per pet.$20 / mo
-
-
Storage Unit
-
Storage Space RentalFee for an on-site storage unit. Charged per unit.$25
-
Rent Payment Credit Building ServiceBuild credit by paying rent on time while gaining access to personalized budgeting tools and financial education resources. Charged per unit.$8.95 - $14.95 / mo
-
Parking EV ChargingFee for on-site electric vehicle charging access. Charged per unit.Varies one-time
-
Utility - Final Bill FeeOne-time charge for processing and closing a utility account. Charged per unit.$20
-
Security Deposit (Refundable)Refundable deposit covering potential damages and unpaid rent per lease terms. Charged per unit.$500 - $1,500
-
Insufficient Move-out Notice FeeCharge for not providing proper advance notice before move-out. Charged per unit.Varies one-time
-
MTM Flat FeeMonth to Month Flat Fee Charged per unit.$400 / mo
-
Access Device ReplacementCharge to replace lost or damaged key, fob, or remote. Charged per unit.$50 / occurrence
-
NSF Tenant FeeNSF Tenant Fee Charged per unit.$75 / occurrence
-
Utility - Non-transferred Utility FeeCharge for utility costs not moved to resident’s name. Charged per unit.Varies / occurrence
-
Utility - Vacant Processing FeePreparing and administering a unit after move-out Charged per unit.$50
-
Intra-Community Transfer FeeCharge for transferring to another home within the same community. Charged per unit.$750
-
Utility - Vacant Cost RecoveryUtility costs incurred while the unit was unoccupied. Charged per unit.Varies one-time
-
Utility - GasCost of gas usage for your apartment. Charged per unit.Varies / mo
-
Renters Liability Non-ComplianceFee for not maintaining required renter’s liability insurance coverage. Charged per unit.$50 / occurrence
-
Late Fee (Percentage)Calculated as a percentage of the base rent amount. Charged per unit.10% of base rent / occurrence
Property Fee Disclaimer: Based on community-supplied data and independent market research. Subject to change without notice. May exclude fees for mandatory or optional services and usage-based utilities.
Details
Lease Options
-
7 - 12 Month Leases
Property Information
-
Built in 1991
-
982 units/3 stories
Matterport 3D Tours
About Skye Reserve
Welcome to Skye Reserve, a luxury apartment community in Brandon, Florida, offering a unique lifestyle experience that blends style, substance, and sustainability. Located just minutes from Tampa, Brandon is a vibrant city with a small-town feel, offering residents the best of both worlds. Skye Reserve is situated in the heart of Brandon, close to all the amenities and conveniences you need, including shopping, dining, entertainment, and recreation.
Skye Reserve is an apartment community located in Hillsborough County and the 33511 ZIP Code. This area is served by the Hillsborough attendance zone.
Unique Features
- Breakfast Bar
- Coffee Bar
- Designer Clubhouse with Pool Table
- Designer Faucets*
- Door to Door Trash Pickup
- Patios/Balconies
- Pet Friendly
- Premium Renovation*
- Signature Renovation*
- Sparkling Pool with Cabanas
- Stainless Steel Appliances*
- State of the Art Fitness Center
- Tile Backsplash
- Vaulted Ceilings*
- Walk-In Closets*
- Wood-Inspired Flooring*
Community Amenities
Pool
Fitness Center
Playground
Clubhouse
Business Center
Grill
24 Hour Access
Pet Play Area
Property Services
- Wi-Fi
- Property Manager on Site
- 24 Hour Access
- Trash Pickup - Door to Door
- Online Services
- Planned Social Activities
- Pet Play Area
- Car Wash Area
Shared Community
- Business Center
- Clubhouse
- Breakfast/Coffee Concierge
- Storage Space
- Walk-Up
Fitness & Recreation
- Fitness Center
- Pool
- Playground
- Tennis Court
Outdoor Features
- Cabana
- Grill
- Picnic Area
Apartment Features
Washer/Dryer
Air Conditioning
Dishwasher
High Speed Internet Access
Walk-In Closets
Refrigerator
Wi-Fi
Tub/Shower
Indoor Features
- High Speed Internet Access
- Wi-Fi
- Washer/Dryer
- Air Conditioning
- Heating
- Ceiling Fans
- Smoke Free
- Storage Space
- Tub/Shower
- Handrails
- Wheelchair Accessible (Rooms)
Kitchen Features & Appliances
- Dishwasher
- Disposal
- Stainless Steel Appliances
- Pantry
- Eat-in Kitchen
- Kitchen
- Range
- Refrigerator
Model Details
- Tile Floors
- Dining Room
- Den
- Vaulted Ceiling
- Walk-In Closets
- Window Coverings
- Balcony
- Patio
- Porch
Welcome to Brandon, Florida, a suburban community 11 miles east of Tampa that combines residential comfort with convenient amenities. This established area offers diverse rental options, from apartment communities to single-family homes, with current average rents ranging from $1,477 for one-bedroom units to $2,072 for three-bedroom homes. The rental market shows steady growth, with most unit types experiencing year-over-year increases between 1.3% and 4.8%, indicating a stable housing market.
Brandon's amenities include Westfield Brandon mall and several parks like Paul Sanders Park and Brandon Park. The area features shopping districts along Brandon Boulevard, while maintaining connections to its heritage, which dates back to 1857 when John Brandon established the community. Local traditions include the Hillsborough County Fair, which established its permanent location here in 2011.
Learn more about living in Brandon- Wi-Fi
- Property Manager on Site
- 24 Hour Access
- Trash Pickup - Door to Door
- Online Services
- Planned Social Activities
- Pet Play Area
- Car Wash Area
- Business Center
- Clubhouse
- Breakfast/Coffee Concierge
- Storage Space
- Walk-Up
- Cabana
- Grill
- Picnic Area
- Fitness Center
- Pool
- Playground
- Tennis Court
- Breakfast Bar
- Coffee Bar
- Designer Clubhouse with Pool Table
- Designer Faucets*
- Door to Door Trash Pickup
- Patios/Balconies
- Pet Friendly
- Premium Renovation*
- Signature Renovation*
- Sparkling Pool with Cabanas
- Stainless Steel Appliances*
- State of the Art Fitness Center
- Tile Backsplash
- Vaulted Ceilings*
- Walk-In Closets*
- Wood-Inspired Flooring*
- High Speed Internet Access
- Wi-Fi
- Washer/Dryer
- Air Conditioning
- Heating
- Ceiling Fans
- Smoke Free
- Storage Space
- Tub/Shower
- Handrails
- Wheelchair Accessible (Rooms)
- Dishwasher
- Disposal
- Stainless Steel Appliances
- Pantry
- Eat-in Kitchen
- Kitchen
- Range
- Refrigerator
- Tile Floors
- Dining Room
- Den
- Vaulted Ceiling
- Walk-In Closets
- Window Coverings
- Balcony
- Patio
- Porch
| Monday | 9am - 6pm |
|---|---|
| Tuesday | 9am - 6pm |
| Wednesday | 9am - 6pm |
| Thursday | 9am - 6pm |
| Friday | 9am - 6pm |
| Saturday | 10am - 5pm |
| Sunday | Closed |
| Colleges & Universities | Distance | ||
|---|---|---|---|
| Colleges & Universities | Distance | ||
| Drive: | 10 min | 3.9 mi | |
| Drive: | 11 min | 5.9 mi | |
| Drive: | 11 min | 6.2 mi | |
| Drive: | 16 min | 9.2 mi |


 The GreatSchools Rating helps parents compare schools within a state based on a variety of school quality indicators and provides a helpful picture of how effectively each school serves all of its students. Ratings are on a scale of 1 (below average) to 10 (above average) and can include test scores, college readiness, academic progress, advanced courses, equity, discipline and attendance data. We also advise parents to visit schools, consider other information on school performance and programs, and consider family needs as part of the school selection process.
View GreatSchools Rating Methodology
Data provided by GreatSchools.org © 2026. All rights reserved.
Transportation options available in Brandon include Centro Ybor Station (#2), located 8.9 miles from Skye Reserve. Skye Reserve is near Tampa International, located 18.6 miles or 30 minutes away, and St Pete-Clearwater International, located 27.8 miles or 47 minutes away.
| Transit / Subway | Distance | ||
|---|---|---|---|
| Transit / Subway | Distance | ||
| Drive: | 15 min | 8.9 mi | |
| Drive: | 16 min | 9.1 mi | |
| Drive: | 17 min | 9.5 mi | |
| Drive: | 17 min | 9.6 mi | |
| Drive: | 16 min | 10.6 mi |
| Commuter Rail | Distance | ||
|---|---|---|---|
| Commuter Rail | Distance | ||
|
|
Drive: | 16 min | 10.0 mi |
|
|
Drive: | 38 min | 29.7 mi |
| Airports | Distance | ||
|---|---|---|---|
| Airports | Distance | ||
|
Tampa International
|
Drive: | 30 min | 18.6 mi |
|
St Pete-Clearwater International
|
Drive: | 47 min | 27.8 mi |
Scores provided by
 What do Walkability, Transit, Drivability, and Bikeability mean?
Walkability measures the walking distance to day-to-day needs.
Transit measures access to public transportation.
Drivability measures congestion, parking availability, and access to major roads.
Bikeability measures the suitability for cycling.
How It Works
What do Walkability, Transit, Drivability, and Bikeability mean?
Walkability measures the walking distance to day-to-day needs.
Transit measures access to public transportation.
Drivability measures congestion, parking availability, and access to major roads.
Bikeability measures the suitability for cycling.
How It Works
Traffic
BusyAirport
CalmBusinesses
CalmScores provided by
HowLoud What is a Sound Score Rating? A Sound Score Rating aggregates noise caused by vehicle traffic, airplane traffic and local sources. How It WorksTime and distance from Skye Reserve.
| Shopping Centers | Distance | ||
|---|---|---|---|
| Shopping Centers | Distance | ||
| Walk: | 8 min | 0.4 mi | |
| Walk: | 8 min | 0.4 mi | |
| Walk: | 12 min | 0.7 mi |
| Parks and Recreation | Distance | ||
|---|---|---|---|
| Parks and Recreation | Distance | ||
|
McKay Bay Nature Park
|
Drive: | 13 min | 7.5 mi |
|
Eureka Springs Park
|
Drive: | 16 min | 8.5 mi |
|
Ybor City Museum State Park
|
Drive: | 15 min | 8.7 mi |
|
The Florida Aquarium
|
Drive: | 16 min | 10.5 mi |
|
Takomah Trail Park
|
Drive: | 21 min | 13.7 mi |
| Hospitals | Distance | ||
|---|---|---|---|
| Hospitals | Distance | ||
| Drive: | 5 min | 2.3 mi | |
| Drive: | 18 min | 11.4 mi |
| Military Bases | Distance | ||
|---|---|---|---|
| Military Bases | Distance | ||
| Drive: | 35 min | 19.4 mi | |
| Drive: | 42 min | 27.9 mi | |
| Drive: | 164 min | 86.2 mi |
Skye Reserve Photos
-
Skye Reserve
-
2BR, 1BA - 900SF
-
-
-
-
-
-
1918 Plantation Key Cir Brandon, FL 33511-4600
-
1918 Plantation Key Cir Brandon, FL 33511-4600
Models
-
1 Bedroom
-
Rimini
-
1 Bedroom
-
Lazio
-
1 Bedroom
-
Savona
Nearby Apartments
Within 50 Miles of Skye Reserve
-
Skye Oaks
110 Summerfield Way
Brandon, FL 33510
$1,281 - $2,146 Total Monthly Price
1-3 Br 2.1 mi
-
The Residences at Westshore Marina
5350 Bridge St
Tampa, FL 33611
$2,184 - $3,399
1-3 Br 13.4 mi
-
Hanley Place
7315 W Hanna Ave
Tampa, FL 33634
$1,276 - $1,956 Total Monthly Price
1-3 Br 15.9 mi
-
10X Tarpon Springs
1185 S Pinellas Ave
Tarpon Springs, FL 34689
$1,609 - $2,342 Total Monthly Price
1-3 Br 30.4 mi
-
Citria
3017 Clementine Ct
Sarasota, FL 34232
$1,587 - $2,674
1-3 Br 41.6 mi
-
Dunson Grove Apartments
1105 Park Lane Dr
Davenport, FL 33896
$1,443 - $1,886
1-3 Br 45.9 mi
Skye Reserve has units with in‑unit washers and dryers, making laundry day simple for residents.
Utilities are not included in rent. Residents should plan to set up and pay for all services separately.
Contact this property for parking details.
Skye Reserve has one to three-bedrooms with rent ranges from $1,117/mo. to $2,149/mo.
Yes, Skye Reserve welcomes pets. Breed restrictions, weight limits, and additional fees may apply. View this property's pet policy.
A good rule of thumb is to spend no more than 30% of your gross income on rent. Based on the lowest available rent of $1,117 for a one-bedroom, you would need to earn about $44,680 per year to qualify. Want to double-check your budget? Calculate how much rent you can afford with our Rent Affordability Calculator.
Skye Reserve is offering Specials for eligible applicants, with rental rates starting at $1,117.
Yes! Skye Reserve offers 2 Matterport 3D Tours. Explore different floor plans and see unit level details, all without leaving home.
1918 Plantation Key Cir
Brandon, FL 33511