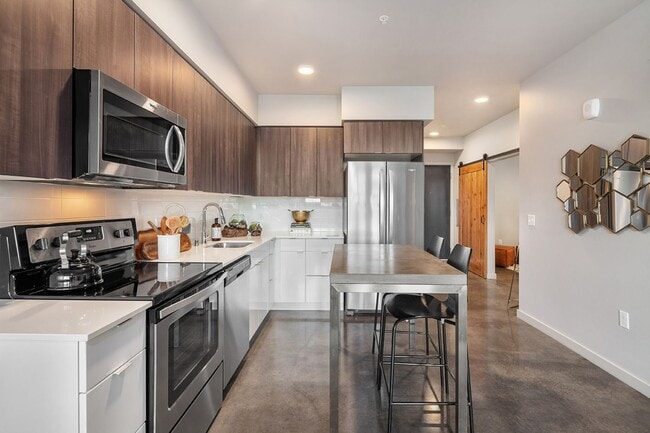
This outdoor amenity space is thoughtfully designed to serve as a central gathering hub within a modern multi-story residential community. The courtyard is anchored by a teal-surfaced sport court with clearly marked court lines, set against a backdrop of contemporary buildings clad in teal, gray, and white panels with private balconies. A covered pavilion provides a sheltered focal point, featuring a dark-paneled ceiling, sturdy structural columns, and slatted wood privacy screens that filter light while defining the space. Beneath the canopy sits a striking blue outdoor kitchen island equipped with a sink and ample prep space, complemented by comfortable lounge seating arranged for relaxed conversation. Adjacent to the pavilion, a spacious open-air patio hosts multiple dining tables and chairs illuminated by strung bistro lights overhead, creating an inviting evening atmosphere. Raised planters with ornamental grasses, shrubs, and decorative globe accents add greenery and visual interest throughout. Smooth large-format concrete pavers unify the entire outdoor area, while mature trees visible beyond the perimeter provide a natural backdrop. The overall ambiance is modern, active, and community-oriented.

-
Total Monthly Price
$2,229 - $3,811
-
Bedrooms
1 - 3 bd
-
Bathrooms
1 - 3 ba
-
Square Feet
718 - 2,398 sq ft
Highlights
- Walk-In Closets
- Elevator
- Property Manager on Site
- Patio
Pricing & Floor Plans
-
Unit 304price $2,229square feet 775availibility Now
-
Unit 302price $2,400square feet 817availibility Now
-
Unit 325price $2,443square feet 799availibility Now
-
Unit 619price $2,555square feet 837availibility Now
-
Unit 730price $2,600square feet 860availibility Now
-
Unit 321price $2,400square feet 838availibility Aug 31
-
Unit 732price $2,445square feet 802availibility Sep 7
-
Unit 402price $2,527square feet 818availibility Sep 21
-
Unit 635price $3,375square feet 1,237availibility Now
-
Unit 337price $3,557square feet 1,337availibility Now
-
Unit 537price $3,740square feet 1,338availibility Now
-
Unit 501price $3,811square feet 1,379availibility Now
-
Unit 304price $2,229square feet 775availibility Now
-
Unit 302price $2,400square feet 817availibility Now
-
Unit 325price $2,443square feet 799availibility Now
-
Unit 619price $2,555square feet 837availibility Now
-
Unit 730price $2,600square feet 860availibility Now
-
Unit 321price $2,400square feet 838availibility Aug 31
-
Unit 732price $2,445square feet 802availibility Sep 7
-
Unit 402price $2,527square feet 818availibility Sep 21
-
Unit 635price $3,375square feet 1,237availibility Now
-
Unit 337price $3,557square feet 1,337availibility Now
-
Unit 537price $3,740square feet 1,338availibility Now
-
Unit 501price $3,811square feet 1,379availibility Now
Fees and Policies
The fees listed below are community-provided and may exclude utilities or add-ons. All payments are made directly to the property and are non-refundable unless otherwise specified. Use the Cost Calculator to determine costs based on your needs.
-
Utilities & Essentials
-
Utility - Valet Trash Service (Required)Monthly fee for valet trash and/or recycling service. Charged per unit.$25 / mo
-
Utility - Administrative Billing FeeMonthly administrative fee for preparing and managing monthly billing statements. Charged per unit.$4.35 / mo
-
Utility - Sewer ServiceMonthly fee for sewer utility service. Charged per unit.Usage-Based
-
Utility - Trash ServiceMonthly fee for trash and/or recycling collection and waste disposal. Charged per unit.Usage-Based
-
Utility - Water ServiceMonthly fee for water utility service. Charged per unit.Usage-Based
-
Utility - Common Area BillingMonthly fee for common area utilities that are rebilled to Residents. Charged per unit.Usage-Based
-
Utility - Electric Service3rd Party. Monthly fee for electric utility service. Charged per unit. Payable to 3rd PartyVaries / mo
-
-
One-Time Basics
-
Due at Application
-
Application - Reservation/Holding FeeWhere applicable, refundable if canceled within 72 hours of application. Applied towards move-in charges. Contact the Leasing Team for further clarification. Charged per unit.$150
-
Application - FeeA non-refundable fee due at the time of application. Per applicant. Charged per applicant.$26
-
-
Due at Move-In
-
Utility - New Account FeeOne-time fee for setting up utility service at move-in. Charged per unit.$20
-
Security Deposit - StandardRefundable deposit required at move-in. Applications that are Conditionally Approved (i.e. income and/or credit-related reasons) may require a larger security deposit and/or last month's rent deposit (each not to exceed a full month's base rent). Charged per unit.$250
-
Admin FeeA one-time fee to cover administrative processing costs at move-in. Charged per unit.$350
-
-
Due at Move-Out
-
Utility - Final Bill FeeOne-time fee for processing the final utility bill at move-out. Charged per unit.$10
-
-
Due at Application
-
Dogs
-
Pet Deposit (refundable)Max of 2. A one-time refundable deposit required per approved pet or apartment. Maximum two pets per apartment. Service Animals and ESAs are exempt. Contact the Leasing Team for additional details and weight specifications, if applicable. Charged per pet.$250
-
Pet Fee (non-refundable)Max of 2. A one-time non-refundable fee per approved pet or apartment. Maximum two pets per apartment. Service Animals and ESAs are exempt. Contact the Leasing Team for additional details and weight specifications, if applicable. Charged per pet.$250
-
Pet RentMax of 2. Monthly fee required per approved pet or apartment. Maximum two pets per apartment. Service Animals and ESAs are exempt. Contact the Leasing Team for additional details and weight specifications, if applicable. Charged per pet.$55 / mo
-
-
Cats
-
Pet Deposit (refundable)Max of 2. A one-time refundable deposit required per approved pet or apartment. Maximum two pets per apartment. Service Animals and ESAs are exempt. Contact the Leasing Team for additional details and weight specifications, if applicable. Charged per pet.$250
-
Pet Fee (non-refundable)Max of 2. A one-time non-refundable fee per approved pet or apartment. Maximum two pets per apartment. Service Animals and ESAs are exempt. Contact the Leasing Team for additional details and weight specifications, if applicable. Charged per pet.$250
-
Pet RentMax of 2. Monthly fee required per approved pet or apartment. Maximum two pets per apartment. Service Animals and ESAs are exempt. Contact the Leasing Team for additional details and weight specifications, if applicable. Charged per pet.$55 / mo
-
-
Other Parking Fees
-
Parking - ReservedMax of 2. Monthly fee per reserved parking space. Pricing may vary based on size, location, and/or number of spaces rented. All vehicles must be registered with the Management Office. Contact the Leasing Team for availability and limitations. Charged per vehicle.$50 - $179 / mo
CommentsMax of 2Read More Read Less -
-
Additional Parking Options
-
Other
-
-
Renters Liability Insurance - Property ProgramMinimum personal liability coverage required by the Property if no Third Party policy is provided. Does not include contents coverage. Charged per unit.$20.60 / mo
-
Utility - Internet Service (Optional)3rd Party. Monthly fee for internet service. Charged per unit. Payable to 3rd PartyVaries / mo
-
Utility - Cable TV Service3rd Party. Monthly fee for cable TV service. Charged per unit. Payable to 3rd PartyVaries / mo
Property Fee Disclaimer: Based on community-supplied data and independent market research. Subject to change without notice. May exclude fees for mandatory or optional services and usage-based utilities.
Details
Lease Options
-
12 mo
Property Information
-
Built in 2018
-
159 units/7 stories
Matterport 3D Tours
Select a unit to view pricing & availability
 Matterport 3D Tour

About SKY Sammamish
SKY Sammamish Apartments offers modern apartment living in the heart of Sammamish, Washington. Designed with comfort and convenience in mind, the community features contemporary finishes, open floor plans, and access to premium amenities. Residents enjoy scenic surroundings, nearby parks, and convenient access to Redmond, Issaquah, and the greater Eastside employment corridor. With thoughtfully designed homes and inviting community spaces, SKY Sammamish delivers a balanced lifestyle close to everything you need. This information is a general overview of potential costs. For a complete list of fees, visit our property website. Prices are subject to change and may vary based on move-in date and lease term. Some apartment homes may require prequalification if required by any applicable affordability program. Standard security deposit subject to change based on screening results; total security deposit(s) will not exceed any maximum prescribed by applicable law. Resident may be responsible for maintaining insurance or covering related costs. Some fees may not apply to apartment homes receiving subsidies or subject to an affordability program. Resident is responsible for damages that exceed ordinary wear and tear. Some items may be taxed under applicable law. This form does not modify the lease, and all fees are subject to the lease. Additional fees may apply as detailed in the lease. A sample lease may be requested prior to application. Residents may be responsible for utilities and related fees, per the lease. Lease terms and available options are subject to change and may vary based on apartment home availability and any applicable program requirements. In the event of any informational conflict, the lease governs.
SKY Sammamish is an apartment community located in King County and the 98074 ZIP Code. This area is served by the Lake Washington School District attendance zone.
Community Amenities
Fitness Center
Elevator
Clubhouse
Recycling
- Package Service
- Maintenance on site
- Property Manager on Site
- 24 Hour Access
- Recycling
- Elevator
- Clubhouse
- Lounge
- Storage Space
- Fitness Center
- Bicycle Storage
Apartment Features
Washer/Dryer
Dishwasher
Walk-In Closets
Microwave
- Washer/Dryer
- Heating
- Smoke Free
- Storage Space
- Dishwasher
- Disposal
- Pantry
- Microwave
- Range
- Refrigerator
- Carpet
- Vinyl Flooring
- Walk-In Closets
- Window Coverings
- Patio
Consistently ranked among the best places to live in the state and the country, Sammamish is an upscale, picturesque suburb situated between Lake Sammamish and the Snoqualmie Valley. Sammamish residents enjoy abundant recreational opportunities, exceptional schools, and close proximity to major employers and amenities in Redmond, Bellevue, and Seattle.
Hiking, biking, boating, fishing, kayaking, swimming, picnicking, camping, and golfing are among the many popular outdoor activities in and around Sammamish. The close-knit community in Sammamish comes together for a variety of year-round events, including the Sammamish Arts Fair, Car Show, Bollywood–Garba Dance, Rotary Nightmare at Beaver Lake, Very Merry Sammamish, and a seasonal farmers market. Numerous shopping plazas in town offer the community an array of retail delights as well.
Learn more about living in Sammamish- Package Service
- Maintenance on site
- Property Manager on Site
- 24 Hour Access
- Recycling
- Elevator
- Clubhouse
- Lounge
- Storage Space
- Fitness Center
- Bicycle Storage
- Washer/Dryer
- Heating
- Smoke Free
- Storage Space
- Dishwasher
- Disposal
- Pantry
- Microwave
- Range
- Refrigerator
- Carpet
- Vinyl Flooring
- Walk-In Closets
- Window Coverings
- Patio
| Monday | 10am - 6pm |
|---|---|
| Tuesday | 10am - 6pm |
| Wednesday | 10am - 6pm |
| Thursday | 10am - 6pm |
| Friday | 10am - 6pm |
| Saturday | 10am - 5pm |
| Sunday | Closed |
| Colleges & Universities | Distance | ||
|---|---|---|---|
| Colleges & Universities | Distance | ||
| Drive: | 13 min | 7.0 mi | |
| Drive: | 21 min | 11.1 mi | |
| Drive: | 24 min | 11.8 mi | |
| Drive: | 32 min | 15.3 mi |


 The GreatSchools Rating helps parents compare schools within a state based on a variety of school quality indicators and provides a helpful picture of how effectively each school serves all of its students. Ratings are on a scale of 1 (below average) to 10 (above average) and can include test scores, college readiness, academic progress, advanced courses, equity, discipline and attendance data. We also advise parents to visit schools, consider other information on school performance and programs, and consider family needs as part of the school selection process.
View GreatSchools Rating Methodology
Data provided by GreatSchools.org © 2026. All rights reserved.
Transportation options available in Sammamish include Overlake Village, located 11.4 miles from SKY Sammamish. SKY Sammamish is near Seattle-Tacoma International, located 26.2 miles or 42 minutes away, and Seattle Paine Field International, located 29.2 miles or 47 minutes away.
| Transit / Subway | Distance | ||
|---|---|---|---|
| Transit / Subway | Distance | ||
| Drive: | 19 min | 11.4 mi | |
| Drive: | 22 min | 13.0 mi |
| Commuter Rail | Distance | ||
|---|---|---|---|
| Commuter Rail | Distance | ||
|
|
Drive: | 32 min | 20.4 mi |
| Drive: | 33 min | 20.5 mi | |
|
|
Drive: | 35 min | 22.9 mi |
| Drive: | 36 min | 23.0 mi | |
| Drive: | 42 min | 27.2 mi |
| Airports | Distance | ||
|---|---|---|---|
| Airports | Distance | ||
|
Seattle-Tacoma International
|
Drive: | 42 min | 26.2 mi |
|
Seattle Paine Field International
|
Drive: | 47 min | 29.2 mi |
Scores provided by
 What do Walkability, Transit, Drivability, and Bikeability mean?
Walkability measures the walking distance to day-to-day needs.
Transit measures access to public transportation.
Drivability measures congestion, parking availability, and access to major roads.
Bikeability measures the suitability for cycling.
How It Works
What do Walkability, Transit, Drivability, and Bikeability mean?
Walkability measures the walking distance to day-to-day needs.
Transit measures access to public transportation.
Drivability measures congestion, parking availability, and access to major roads.
Bikeability measures the suitability for cycling.
How It Works
Traffic
BusyAirport
CalmBusinesses
CalmScores provided by
HowLoud What is a Sound Score Rating? A Sound Score Rating aggregates noise caused by vehicle traffic, airplane traffic and local sources. How It WorksTime and distance from SKY Sammamish.
| Shopping Centers | Distance | ||
|---|---|---|---|
| Shopping Centers | Distance | ||
| Walk: | 16 min | 0.9 mi | |
| Walk: | 18 min | 1.0 mi | |
| Walk: | 19 min | 1.0 mi |
| Parks and Recreation | Distance | ||
|---|---|---|---|
| Parks and Recreation | Distance | ||
|
Pickering Barn
|
Drive: | 11 min | 5.5 mi |
|
Lake Sammamish State Park
|
Drive: | 16 min | 6.9 mi |
|
Weowna Park
|
Drive: | 24 min | 11.9 mi |
|
Viewpoint Open Space
|
Drive: | 22 min | 12.1 mi |
|
Viewpoint Neighborhood Park
|
Drive: | 22 min | 12.7 mi |
| Hospitals | Distance | ||
|---|---|---|---|
| Hospitals | Distance | ||
| Drive: | 13 min | 5.6 mi | |
| Drive: | 25 min | 13.3 mi | |
| Drive: | 24 min | 14.1 mi |
| Military Bases | Distance | ||
|---|---|---|---|
| Military Bases | Distance | ||
| Drive: | 49 min | 25.7 mi | |
| Drive: | 55 min | 35.0 mi | |
| Drive: | 110 min | 78.8 mi |
SKY Sammamish Photos
-
-
Courtyard
-
-
-
-
-
-
-
Models
-
1 Bedroom
-
1 Bedroom
-
1 Bedroom
-
1 Bedroom
-
1 Bedroom
-
1 Bedroom
Nearby Apartments
Within 50 Miles of SKY Sammamish
-
Anthology Apartments
1610 Anthology Ave NW
Issaquah, WA 98027
$2,030 - $4,404 Total Monthly Price
1-3 Br 4.1 mi
-
The Heights at Bear Creek
17771 NE 90th St
Redmond, WA 98052
$2,103 - $3,523 Total Monthly Price
1-3 Br 6.0 mi
-
Augusta Apartments
4041 Roosevelt Way NE
Seattle, WA 98105
$2,357 - $2,597 Total Monthly Price
1-3 Br 13.5 mi
-
Kinects Tower
1823 Minor Ave
Seattle, WA 98101
$2,757 - $6,581 Total Monthly Price
1-2 Br 13.7 mi
-
The Confidential
2315 4th Ave
Seattle, WA 98121
$2,935 - $5,090 Total Monthly Price
1-3 Br 14.3 mi
-
The Hemlock
8704 Greenwood Ave N
Seattle, WA 98103
$2,664 - $3,283 Total Monthly Price
1-3 Br 15.9 mi
SKY Sammamish has units with in‑unit washers and dryers, making laundry day simple for residents.
Utilities are not included in rent. Residents should plan to set up and pay for all services separately.
Parking is available at SKY Sammamish. Fees may apply depending on the type of parking offered. Contact this property for details.
SKY Sammamish has one to three-bedrooms with rent ranges from $2,229/mo. to $3,811/mo.
Yes, SKY Sammamish welcomes pets. Breed restrictions, weight limits, and additional fees may apply. View this property's pet policy.
A good rule of thumb is to spend no more than 30% of your gross income on rent. Based on the lowest available rent of $2,229 for a one-bedroom, you would need to earn about $89,160 per year to qualify. Want to double-check your budget? Calculate how much rent you can afford with our Rent Affordability Calculator.
SKY Sammamish is offering 1 Month Free for eligible applicants, with rental rates starting at $2,229.
Yes! SKY Sammamish offers 6 Matterport 3D Tours. Explore different floor plans and see unit level details, all without leaving home.
22526 SE 4th St
Sammamish, WA 98074