Map
  • Add a Property
  • Renter Tools
    • Favorites
    • Saved Searches
  • Manage Rentals
  • Apartments For Rent
  • Houses For Rent
  • Condos For Rent
  • Townhomes For Rent
  • Help Center
  • Rent Calculator

Language

Apartments.com Logo
Manage Rentals      Sign Up / Sign In
  • Primary Photo - Sky Meadow Villas
  • Building Photo - Sky Meadow Villas
    Building Photo - Sky Meadow Villas
  • Building Photo - Sky Meadow Villas
    Building Photo - Sky Meadow Villas
Contact This Property

Tour Options: In-Person

Language: English

Open 9am - 5pm Today

View All Hours Office Hours Monday - Friday, 9am - 5pm Saturday, 10am - 5pm Sunday, Closed

Sky Meadow Villas media gallery Unit
call 208-789-2659
Floor Plan View Body
Viewing Floor: Select a unit to view pricing & availability
1 (4 units)
2 (4 units)
3 (4 units)
Any
1
2
3
Any
1+
2+
Move-In Date
Idaho Kootenai County Rathdrum Kootenai County

Sky Meadow Villas

12531 N Kenosha Ln, Rathdrum, ID 83858

4.7
Renter Rating 17 Reviews
Verified Listing CoStar Verified® Listing

This Listing has been verified by CoStar’s listing verification process, which combines internal screening and fraud detection technology. Always beware of scams.

Today
Share Listing
Favorites
208-789-2659
Property Management Company Logo
  • Total Monthly Price

    $1,536 - $1,971

  • Bedrooms

    1 - 3 bd

  • Bathrooms

    1 - 2 ba

  • Square Feet

    758 - 1,063 sq ft

Sky Meadow Villas
Property Management Company Logo
Share Listing
Favorites

Move-in Special

Up to 1 Month Free Base Rent on Select Homes! Minimum lease terms required. Other costs and fees still apply. Contact our Leasing Team for Details!

Highlights

  • Top Rated by Renters
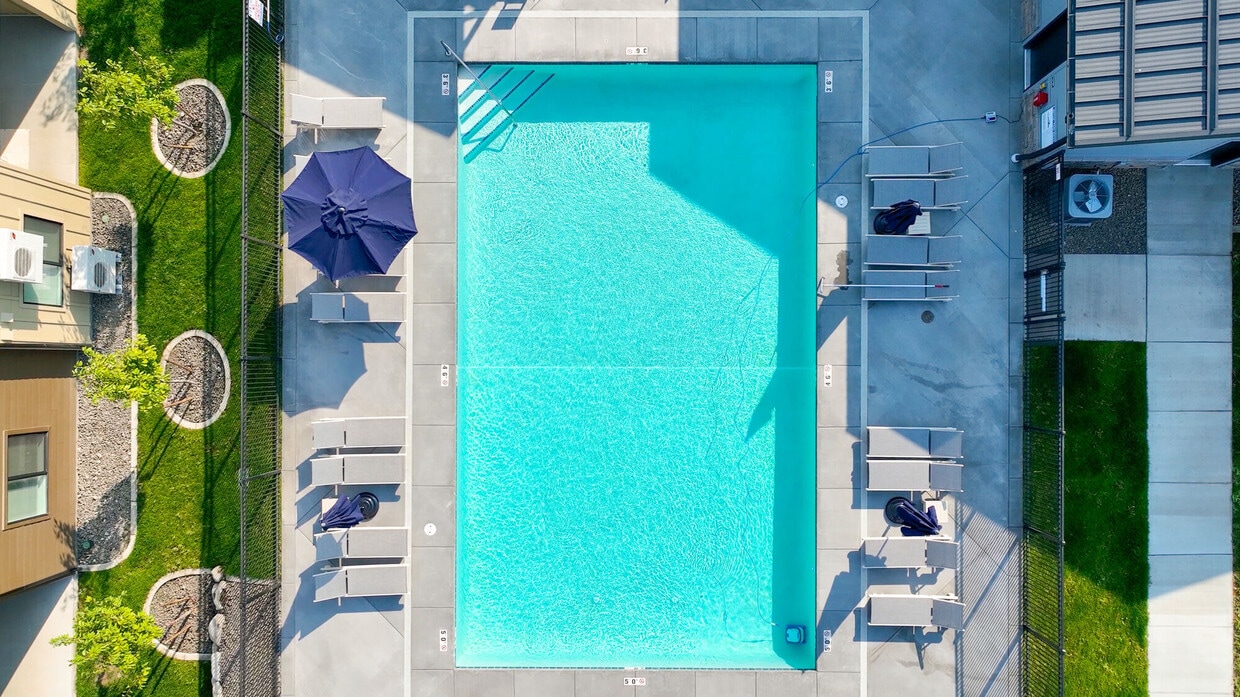
  • Pickleball Court
  • Cabana
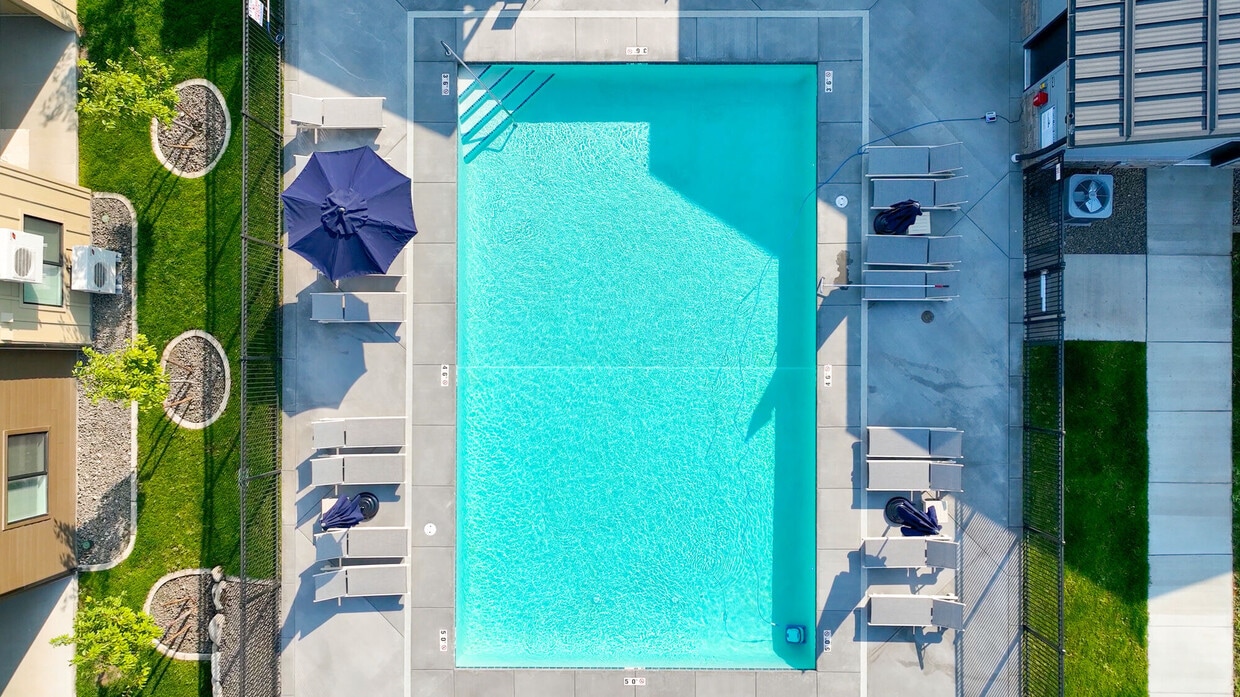
  • Pool
  • Controlled Access
  • Sundeck
  • Grill
  • Patio
  • Business Center

Pricing & Floor Plans

filter results by bedrooms
Cost Calculator: Estimate your monthly and one-time fees.
A1
$1,536 Total Monthly Price 1 Bed 1 Bath 758 Sq Ft $500 Deposit
2 Available units
Unit
Total Price
Sq Ft
Availability
Unit Details
  • Unit 301
    price $1,536
    square feet 758
    availibility Now
  • Unit 304
    price $1,536
    square feet 758
    availibility Jul 4
B4
$1,791 Total Monthly Price 2 Beds 2 Baths 977 Sq Ft $500 Deposit
2 Available units
Unit
Total Price
Sq Ft
Availability
Unit Details
  • Unit 201
    price $1,791
    square feet 977
    availibility Now
  • Unit 204
    price $1,791
    square feet 977
    availibility Jul 2
B2
$1,841 – $1,851 Total Monthly Price 2 Beds 2 Baths 977 Sq Ft $500 Deposit
3 Available units
Unit
Total Price
Sq Ft
Availability
Unit Details
  • Unit 104
    price $1,841
    square feet 977
    availibility Jun 2
  • Unit 104
    price $1,851
    square feet 977
    availibility Jun 20
  • Unit 104
    price $1,841
    square feet 977
    availibility Jul 29
B3
$1,776 Total Monthly Price 2 Beds 2 Baths 977 Sq Ft $500 Deposit
2 Available units
Unit
Total Price
Sq Ft
Availability
Unit Details
  • Unit 202
    price $1,776
    square feet 977
    availibility Jun 10
  • Unit 203
    price $1,776
    square feet 977
    availibility Jun 27
B1
$1,796 Total Monthly Price 2 Beds 2 Baths 938 Sq Ft $500 Deposit
1 Available unit
Unit
Total Price
Sq Ft
Availability
Unit Details
  • Unit 102
    price $1,796
    square feet 938
    availibility Jul 3
C1
$1,936 – $1,971 Total Monthly Price 3 Beds 2 Baths 1,063 Sq Ft $500 Deposit
2 Available units
Unit
Total Price
Sq Ft
Availability
Unit Details
  • Unit 303
    price $1,971
    square feet 1,063
    availibility Now
  • Unit 302
    price $1,936
    square feet 1,063
    availibility Jul 8
A1
$1,536 Total Monthly Price 1 Bed 1 Bath 758 Sq Ft $500 Deposit
2 Available units
Unit
Total Price
Sq Ft
Availability
Unit Details
  • Unit 301
    price $1,536
    square feet 758
    availibility Now
  • Unit 304
    price $1,536
    square feet 758
    availibility Jul 4
B4
$1,791 Total Monthly Price 2 Beds 2 Baths 977 Sq Ft $500 Deposit
2 Available units
Unit
Total Price
Sq Ft
Availability
Unit Details
  • Unit 201
    price $1,791
    square feet 977
    availibility Now
  • Unit 204
    price $1,791
    square feet 977
    availibility Jul 2
B2
$1,841 – $1,851 Total Monthly Price 2 Beds 2 Baths 977 Sq Ft $500 Deposit
3 Available units
Unit
Total Price
Sq Ft
Availability
Unit Details
  • Unit 104
    price $1,841
    square feet 977
    availibility Jun 2
  • Unit 104
    price $1,851
    square feet 977
    availibility Jun 20
  • Unit 104
    price $1,841
    square feet 977
    availibility Jul 29
B3
$1,776 Total Monthly Price 2 Beds 2 Baths 977 Sq Ft $500 Deposit
2 Available units
Unit
Total Price
Sq Ft
Availability
Unit Details
  • Unit 202
    price $1,776
    square feet 977
    availibility Jun 10
  • Unit 203
    price $1,776
    square feet 977
    availibility Jun 27
B1
$1,796 Total Monthly Price 2 Beds 2 Baths 938 Sq Ft $500 Deposit
1 Available unit
Unit
Total Price
Sq Ft
Availability
Unit Details
  • Unit 102
    price $1,796
    square feet 938
    availibility Jul 3
C1
$1,936 – $1,971 Total Monthly Price 3 Beds 2 Baths 1,063 Sq Ft $500 Deposit
2 Available units
Unit
Total Price
Sq Ft
Availability
Unit Details
  • Unit 303
    price $1,971
    square feet 1,063
    availibility Now
  • Unit 302
    price $1,936
    square feet 1,063
    availibility Jul 8
* Price shown is total price based on community-supplied monthly required fees. Excludes user-selected optional fees and variable or usage-based fees and required charges due at or prior to move-in or at move-out.View Fees and Policies for details. Price, availability, fees, and any applicable rent special are subject to change without notice.
* Square footage definitions vary. Displayed square footage is approximate.

Fees and Policies

The fees listed below are community-provided and may exclude utilities or add-ons. All payments are made directly to the property and are non-refundable unless otherwise specified. Use the Cost Calculator to determine costs based on your needs.

  • Utilities & Essentials
    • Utility - Billing Administrative Fee
      Amount to manage utility services billing. Charged per unit.
      $5.12 / mo
    • Internet Services
      Amount for internet services provided by community. Charged per unit.
      $55 / mo
    • Utility - Water/Sewer
      Usage-Based (Utilities).Amount for provision and/or consumption of water and sewer services Charged per unit.
      Disclaimer: Utility apportionment is allocation: ratio occupancy formula.
      Varies / mo
    • Renters Liability Insurance - Third Party
      Amount for renters liability insurance obtained through resident's provider of choice. Charged per leaseholder. Payable to 3rd Party
      Disclaimer: Price varies based on amount of coverage.
      Varies / mo
    • Pest Control Services
      Amount for pest control services. Charged per unit.
      Disclaimer: Price varies based on event type.
      Varies / mo
    • Utility - Electric - Third Party
      Usage-Based (Utilities).Amount for provision and consumption of electric paid to a third party. Charged per unit. Payable to 3rd Party
      Disclaimer: Utility apportionment is direct metered.
      Varies / mo
    • Utility - Natural Gas - Third Party
      Usage-Based (Utilities).Amount for provision and consumption of natural gas paid to a third party. Charged per unit. Payable to 3rd Party
      Disclaimer: Utility apportionment is direct metered.
      Varies / mo
    • Trash Services - Hauling
      Amount for shared trash/waste services. Charged per unit.
      Disclaimer: Price varies based on container variant.
      Varies / mo
  • One-Time Basics
    • Due at Application
      • Administrative Fee
        Amount to facilitate move-in process for a resident. Charged per unit.
        $200
      • Application Fee
        Amount to process application, initiate screening, and take a rental home off the market. Charged per applicant.
        $50
    • Due at Move-In
      • Utility - New Account Fee
        Amount to establish utility services. Charged per unit.
        $17
      • Security Deposit (Refundable)
        Amount intended to be held through residency that may be applied toward amounts owed at move-out. Refunds processed per application and lease terms. Charged per unit.
        Disclaimer: Price varies based on floor plan type/size.
        $500 - $700
        Max chargeable amount: $700
    • Due at Move-Out
      • Utility - Final Bill Fee
        Amount billed to calculate final utility statement. Charged per unit.
        $17
  • Dogs
    Restrictions:
    We welcome dogs and cats. Restrictions apply, please contact the leasing office for details.
    Read More Read Less
  • Cats
    Restrictions:
    We welcome dogs and cats. Restrictions apply, please contact the leasing office for details.
    Read More Read Less
  • Pet Fees
    • Pet Fee
      Max of 2. Amount to facilitate authorized pet move-in. Charged per pet.
      Disclaimer: Price varies based on number of pets.
      $500 - $750
    • Pet Rent
      Max of 2. Monthly amount for authorized pet. Charged per pet.
      $50 / mo
  • Other Parking Fees
    • Parking - Reserved
      Max of 1. Amount for reserved parking space/services. May be subject to availability. Charged per rentable item.
      $55 / mo
    Comments
    Max of 1
    Read More Read Less
  • Additional Parking Options
    • Other
      Please call our leasing office for complete parking policy.
  • Access Device - Additional
    Amount to obtain additional access device(s) for community; additional fob, additional key. May be subject to availability. Charged per device.
    $50
  • Pet Amenity Services
    Amount for pet amenity. May be subject to availability. Charged per pet.
    $65
  • Access/Lock Change Fee
    Amount to change or reprogram access to rental home. Charged per unit.
    $10 / occurrence
  • Renters Liability Only - Non-Compliance
    Amount for not maintaining required Renters Liability Policy. Charged per unit.
    $15 / occurrence
  • Lease Violation - Trash
    Amount for violation of waste-related community policies. Charged per unit.
    $25 / occurrence
  • Returned Payment Fee (NSF)
    Amount for returned payment. Charged per unit.
    $35 / occurrence
  • Utility - Vacant Processing Fee
    Amount for failing to transfer utilities into resident name. Charged per unit.
    $50 / occurrence
  • Reletting Fee
    Marketing fee related to early lease termination; excludes rent and other charges. Charged per unit.
    85% of base rent / occurrence
  • Late Fee
    Amount for paying after rent due date; per terms of lease. Charged per unit.
    $100 / occurrence
  • Lease Violation
    Amount for violation of community policies and/or per lease terms. Charged per unit.
    $25 / occurrence
  • Pet/Animal - Lease Violation
    Amount for violation of community policies related to pet or assistance animal. Charged per unit.
    Disclaimer: Price varies based on number of occurrences.
    $250 - $500 / occurrence
  • Access Device - Replacement
    Amount to obtain a replacement access device for community; fobs, keys, remotes, access passes. Charged per device.
    $50 / occurrence
  • Lease Buy Out
    Amount agreed upon by resident to terminate lease early and satisfy lease terms; additional conditions apply. Charged per unit.
    200% of base rent / occurrence

Property Fee Disclaimer: Total Monthly Leasing Price includes base rent, all monthly mandatory and any user-selected optional fees. Excludes variable, usage-based, and required charges due at or prior to move-in or at move-out. Security Deposit may change based on screening results, but total will not exceed legal maximums. Some items may be taxed under applicable law. Some fees may not apply to rental homes subject to an affordable program. All fees are subject to application and/or lease terms. Prices and availability subject to change. Resident is responsible for damages beyond ordinary wear and tear. Resident may need to maintain insurance and to activate and maintain utility services, including but not limited to electricity, water, gas, and internet, per the lease. Additional fees may apply as detailed in the application and/or lease agreement, which can be requested prior to applying. Pets: Pet breed and other pet restrictions apply. Rentable Items: All Parking, storage, and other rentable items are subject to availability. Final pricing and availability will be determined during lease agreement. See Leasing Agent for details.

Details

Lease Options

  • 6 - 13 Month Leases

Property Information

  • Built in 2024
  • 276 units/3 stories

Matterport 3D Tours

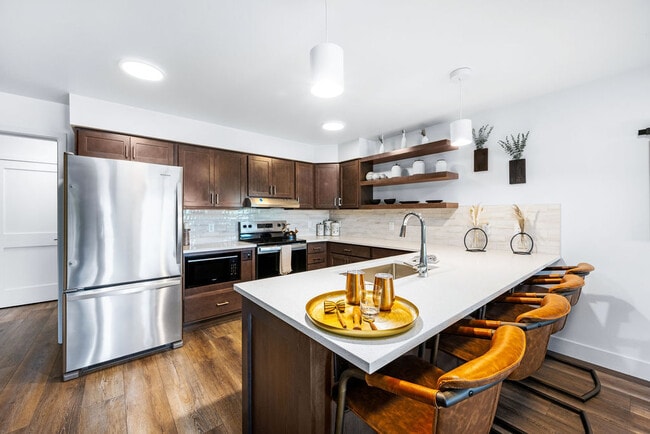
Step into a world of contemporary elegance and effortless living. This stunning 870 sq ft home boasts a thoughtfully designed open-concept kitchen and living area, perfect for both entertaining and everyday life. The gourmet kitchen features sleek taupe cabinetry, quartz countertops, and stainless steel appliances, complemented by stylish open shelving for a touch of personalized charm. The spacious primary bedroom, at 190 sq ft, is a serene retreat with ample natural light and a cozy reading nook. Both bedrooms offer generous closet space and are adorned with warm, inviting tones that create a relaxing ambiance. The modern bathroom showcases a spa-like atmosphere with its chic fixtures and hanging plants, adding a touch of natural beauty. Throughout the home, you'll find high-quality finishes, including gleaming hardwood floors and large windows that flood the space with natural light. The carefully curated color palette of warm neutrals and soothing blues creates a harmonious and inviting atmosphere. This home is not just a place to live; it's a lifestyle upgrade. Imagine hosting dinner parties in your stylish kitchen, relaxing in your cozy living room, or enjoying quiet moments in your tranquil bedrooms. With its perfect blend of form and function, this property offers the ideal canvas for you to create your dream home and live your best life.

2BR, 2BA - 938SF
1/6
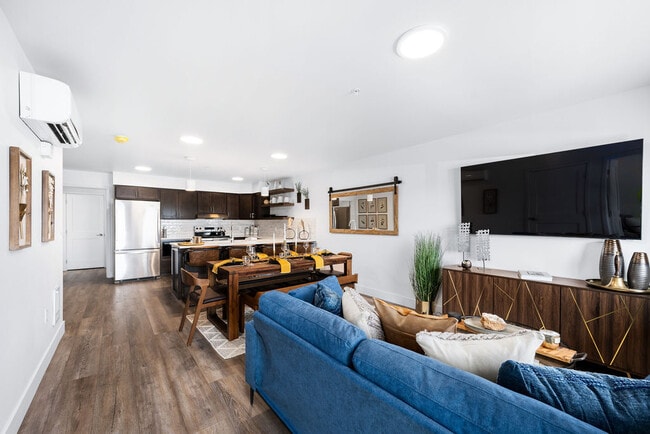
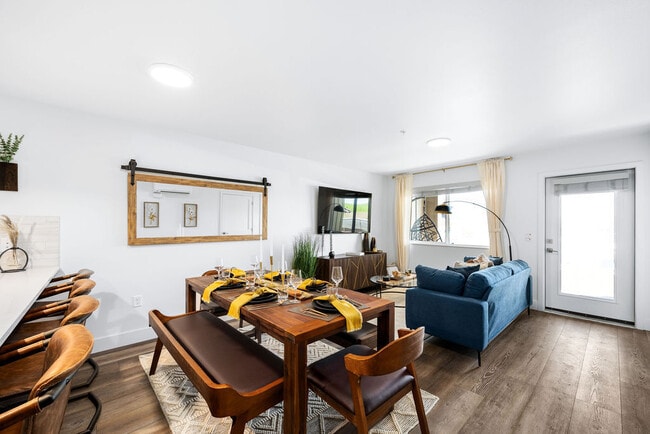
Step into a world of contemporary elegance and effortless living. This stunning 870 sq ft home boasts a thoughtfully designed open-concept kitchen and living area, perfect for both entertaining and everyday life. The gourmet kitchen features sleek taupe cabinetry, quartz countertops, and stainless steel appliances, complemented by stylish open shelving for a touch of personalized charm.

The spacious primary bedroom, at 190 sq ft, is a serene retreat with ample natural light and a cozy reading nook. Both bedrooms offer generous closet space and are adorned with warm, inviting tones that create a relaxing ambiance. The modern bathroom showcases a spa-like atmosphere with its chic fixtures and hanging plants, adding a touch of natural beauty.

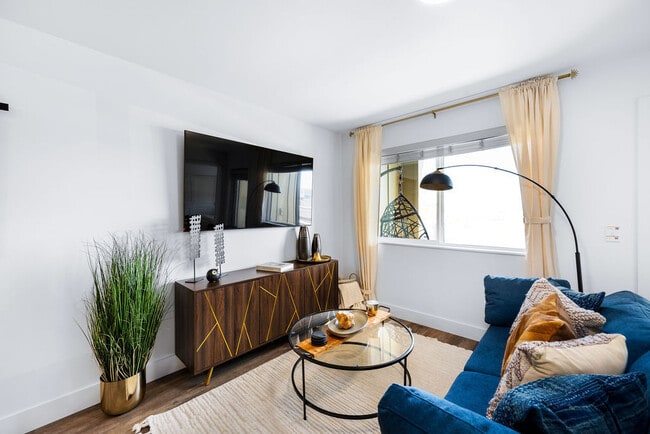
Throughout the home, you'll find high-quality finishes, including gleaming hardwood floors and large windows that flood the space with natural light. The carefully curated color palette of warm neutrals and soothing blues creates a harmonious and inviting atmosphere.

This home is not just a place to live; it's a lifestyle upgrade. Imagine hosting dinner parties in your stylish kitchen, relaxing in your cozy living room, or enjoying quiet moments in your tranquil bedrooms. With its perfect blend of form and function, this property offers the ideal canvas for you to create your dream home and live your best life. Step into a world of contemporary elegance and effortless living. This exquisite 930 sq ft home boasts 4 bedrooms and 2 bathrooms, offering the perfect balance of space and intimacy. The heart of the home is a stunning open-concept kitchen and living area, where warm wood cabinetry meets sleek quartz countertops, creating a chef's paradise that seamlessly flows into a bright, airy living space.

Large windows frame picturesque views of the surrounding landscape, flooding the home with natural light and bringing the outdoors in. The primary bedroom, a generous 130 sq ft retreat, promises tranquility and comfort. Modern bathrooms feature stylish vanities and gleaming fixtures, while a spacious bathtub invites relaxation.

Energy-efficient ductless air conditioning ensures year-round comfort, and the utility room adds convenience to daily life. Beautiful wood-look flooring throughout unites the space in warmth and sophistication. With its single-story layout and thoughtful design, this home is not just a place to live, but a canvas for creating lasting memories and living your best life. Welcome home to 12531 N Kenosha Ln, where your dreams of modern, comfortable living become a reality. Step into a world where luxury meets functionality in this exquisite 900 square foot residence. Bathed in natural light, the open-concept living area seamlessly blends the kitchen and living room, creating an inviting space perfect for both relaxation and entertainment. The gourmet kitchen boasts sleek stainless steel appliances, rich wood cabinetry, and a stylish tile backsplash, inspiring culinary creativity.

The primary bedroom, a spacious 120 square foot retreat, offers a serene sanctuary with ample room for rest and rejuvenation. Both bathrooms feature modern fixtures and elegant tile work, providing a spa-like experience in the comfort of your own home. The second bedroom, equally well-appointed, offers versatility as a guest room, home office, or personal haven.

Throughout the home, warm wood-look flooring adds a touch of natural beauty, while large windows frame picturesque views of the surrounding landscape. Energy-efficient climate control ensures year-round comfort, and a dedicated laundry area adds convenience to your daily routine.

Located in the charming community of Rathdrum, this home offers the perfect balance of tranquil living and easy access to urban amenities. Whether you're a first-time homebuyer or looking to downsize without compromising on quality, this property promises a lifestyle of comfort, style, and endless possibilities. Make this house your home and start living the life you've always dreamed of. Step into a world of possibility in this exquisite 860 sq ft home, where every detail has been carefully crafted to elevate your lifestyle. The heart of this residence is the stunning open-concept kitchen and living area, where sleek wood-toned cabinetry meets gleaming stainless steel appliances and luminous quartz countertops. This space is not just a room, but a canvas for creating lasting memories with loved ones.

The primary bedroom, a generous 120 sq ft retreat, promises tranquility and comfort, complete with ample closet space for the discerning homeowner. Both bathrooms exude modern luxury with their clean lines and high-end finishes, offering a spa-like experience in the comfort of your own home.

Throughout the residence, warm wood-look flooring creates a seamless flow, while large windows invite an abundance of natural light, creating an airy and inviting atmosphere. The thoughtful layout includes a convenient laundry area and a pantry, ensuring that style never compromises functionality.

This home is more than just a place to live; it's an opportunity to embrace a lifestyle of comfort, style, and ease. Whether you're a first-time buyer or looking to downsize without sacrificing quality, this property offers the perfect blend of modern amenities and timeless appeal. Welcome home to your future. Discover the epitome of contemporary living in this exquisite 910 sq ft residence. The heart of the home boasts a magnificent open-concept kitchen and living area, where culinary dreams come to life. Sleek stainless steel appliances, rich wooden cabinetry, and gleaming quartz countertops create a chef's paradise, perfect for both everyday meals and entertaining guests.

Natural light floods the space through generous windows, offering picturesque views and creating an airy ambiance throughout. The warm wood-look flooring adds a touch of sophistication while providing durability for your active lifestyle.

Retreat to the tranquil primary bedroom, a spacious 120 sq ft sanctuary where comfort reigns supreme. The two additional bedrooms offer versatility, easily transforming into home offices, guest rooms, or cozy reading nooks.

Indulge in the spa-like bathrooms, featuring modern fixtures, ample storage, and a harmonious blend of form and function. The conveniently located laundry room simplifies your daily routine, while the closet space ensures clutter-free living.

Energy-efficient amenities, including a state-of-the-art air conditioning system, promise year-round comfort and reduced utility costs. This thoughtfully designed home in Rathdrum, Idaho, isn't just a place to live – it's an invitation to thrive, offering the perfect canvas for creating lasting memories and achieving your aspirations. Step into a world of contemporary elegance and effortless living in this stunning 680 square foot apartment. The moment you enter, you'll be captivated by the abundance of natural light flooding through the expansive windows, creating an airy and inviting atmosphere. The open concept design seamlessly blends the living and dining areas, offering a perfect canvas for your personal style and entertaining dreams.

The heart of this home is the chef-inspired kitchen, boasting sleek cabinetry, gleaming stainless steel appliances, and a generous island with a pristine quartz countertop. Whether you're preparing gourmet meals or enjoying a quick breakfast, this kitchen is sure to inspire your culinary adventures.

Retreat to the spacious 130 square foot bedroom, a tranquil oasis designed for relaxation. The well-appointed bathroom features modern fixtures and elegant tilework, providing a spa-like experience in the comfort of your own home. Energy-efficient climate control ensures year-round comfort, while the in-unit laundry adds convenience to your daily routine.

Throughout the apartment, you'll find premium finishes including stylish wood-look flooring, recessed lighting, and crisp white walls that create a blank canvas for your personal touches. The large windows not only bathe the space in natural light but also offer picturesque views, connecting you to the vibrant surroundings.

This thoughtfully designed apartment isn't just a place to live; it's a lifestyle upgrade that caters to those who appreciate modern aesthetics and functional living spaces. Located in the heart of Rathdrum, Idaho, you'll have easy access to local amenities, outdoor recreation, and a thriving community. Experience the perfect blend of comfort, style, and location in this exceptional property. Your aspirational home awaits!
Property Site Map

Select a unit to view pricing & availability

Any
1
2
3
Any
1+
2+
Move-In Date
Viewing Floor:
1 (4 units)
2 (4 units)
3 (4 units)
Matterport 3D Tour Matterport 3D Tour
Matterport 3D Tour

About Sky Meadow Villas

Welcome home to Sky Meadow Villas

Sky Meadow Villas is an apartment community located in Kootenai County and the 83858 ZIP Code. This area is served by the Lakeland District attendance zone.

Unique Features

  • Controlled Access Buildings
  • Electronic Key Entry
  • Icemaker
  • Outdoor Grills
  • Patio/Balcony
  • Pet Access
  • Pickleball Court
  • Pool with Sundeck

Contact

View Property Website
Language: English
Open 9am - 5pm Today
  • Monday - Friday, 9am - 5pm
  • Saturday, 10am - 5pm
  • Sunday, Closed
Property Management Company Logo

Community Amenities

Pool

Fitness Center

Playground

Clubhouse

  • Controlled Access
  • Business Center
  • Clubhouse
  • Fitness Center
  • Pool
  • Playground
  • Pickleball Court
  • Sundeck
  • Cabana
  • Grill

Apartment Features

Washer/Dryer

Air Conditioning

Patio

Stainless Steel Appliances

  • Washer/Dryer
  • Air Conditioning
  • Stainless Steel Appliances
  • Quartz Countertops
  • Recreation Room
  • Patio
Location
12531 N Kenosha Ln, Rathdrum,
ID 83858
Get Directions
Schools Restaurants Groceries Coffee Banks Shops Fitness
| Edit
Edit Commute

Destination is required

Under 30 minutes

Commute Time is calculated at rush hour.
Average Prices by Area

Compare neighborhood and city base rent averages by bedroom.

Kootenai County Rathdrum, ID
Studio $1,164 -
1 Bedroom $1,475 $1,397
2 Bedrooms $1,560 $1,620
3 Bedrooms $1,939 $2,103
Amenities
  • Controlled Access
  • Business Center
  • Clubhouse
  • Sundeck
  • Cabana
  • Grill
  • Fitness Center
  • Pool
  • Playground
  • Pickleball Court
  • Controlled Access Buildings
  • Electronic Key Entry
  • Icemaker
  • Outdoor Grills
  • Patio/Balcony
  • Pet Access
  • Pickleball Court
  • Pool with Sundeck
  • Washer/Dryer
  • Air Conditioning
  • Stainless Steel Appliances
  • Quartz Countertops
  • Recreation Room
  • Patio
Expenses
Recurring
Assigned Other Parking $55
Cat Rent $50
Dog Rent $50
One-Time
Cat Fee $500 - $750
Dog Fee $500 - $750
Office Hours
Monday 9am - 5pm
Tuesday 9am - 5pm
Wednesday 9am - 5pm
Thursday 9am - 5pm
Friday 9am - 5pm
Saturday 10am - 5pm
Sunday Closed
208-789-2659
Education
Colleges & Universities Distance
North Idaho College
Drive: 20 min 12.1 mi
Spokane Community College
Drive: 41 min 29.4 mi
Gonzaga University
Drive: 42 min 31.7 mi
Whitworth University
Drive: 55 min 33.3 mi
Sky Meadow Villas is within 20 minutes or 12.1 miles from North Idaho College. It is also near Spokane Community College and Gonzaga University.
Schools
  • Public Schools
  • Private Schools
Betty Kiefer Elementary School
Public Elementary School
Grades PK-5
370 Students
Attendance Zone
Lakeland Middle School
Public Middle School
Grades 6-8
643 Students
Attendance Zone
Ktec School
Public High School
Grades 9-12
19 Students
Nearby
Lakeland Senior High School
Public High School
Grades 9-12
839 Students
Attendance Zone
Classical Christian Academy
Private Elementary, Middle & High School
Grades PK-12
301 Students
Nearby
School data provided by The GreatSchools Rating helps parents compare schools within a state based on a variety of school quality indicators and provides a helpful picture of how effectively each school serves all of its students. Ratings are on a scale of 1 (below average) to 10 (above average) and can include test scores, college readiness, academic progress, advanced courses, equity, discipline and attendance data. We also advise parents to visit schools, consider other information on school performance and programs, and consider family needs as part of the school selection process.

View GreatSchools Rating Methodology


Data provided by GreatSchools.org © 2026. All rights reserved.
Transportation

Sky Meadow Villas is near Spokane International, located 37.9 miles or 49 minutes away.

Commuter Rail Distance
Spokane
Drive: 42 min 32.0 mi
Airports Distance
Airports Distance
Spokane International
Drive: 49 min 37.9 mi
Getting Around
Not Walkable
Walkability
10 / 100
Exceptionally Drivable
Drivability
100 / 100
Fairly Bikeable
Bikeability
40 / 100

Scores provided by

What do Walkability, Transit, Drivability, and Bikeability mean? Walkability measures the walking distance to day-to-day needs. Transit measures access to public transportation. Drivability measures congestion, parking availability, and access to major roads. Bikeability measures the suitability for cycling. How It Works
-
Soundscore™
- / 100

Traffic

-

Airport

-

Businesses

-

Scores provided by

HowLoud What is a Sound Score Rating? A Sound Score Rating aggregates noise caused by vehicle traffic, airplane traffic and local sources. How It Works
Points of Interest

Time and distance from Sky Meadow Villas.

Shopping Centers Distance
Prairie Shopping Center
Drive: 15 min 8.8 mi
Village at Riverstone
Drive: 17 min 11.0 mi
Coeur D Alene Resort Shopping Center
Drive: 21 min 12.6 mi
Sky Meadow Villas has 3 shopping centers within 12.6 miles, which is about a 21-minute drive. The miles and minutes will be for the farthest away property.
Parks and Recreation Distance
Tubbs Hill
Drive: 20 min 12.5 mi
Sky Meadow Villas has a nearby park, Tubbs Hill , located 12.5 miles or 20 minutes away.
Hospitals Distance
Hospitals Distance
Northwest Specialty Hospital
Drive: 12 min 7.1 mi
Kootenai Health
Drive: 17 min 11.3 mi
Sky Meadow Villas is 7.1 miles from Northwest Specialty Hospital, and is convenient to other hospitals, including Kootenai Health.
Military Bases Distance
Spokane Airport Air Guard Station
Drive: 50 min 38.4 mi
Camp Seven Mile Military Reservation
Drive: 61 min 41.1 mi
Four Lakes Air Guard Station
Drive: 62 min 43.7 mi
Sky Meadow Villas has 3 military bases within 43.7 miles, the nearest is Spokane Airport Air Guard Station which is 38.4 miles away and a 50 minute drive.


Reviews for Sky Meadow Villas

4.7
Renter Rating
5 Stars
15
4 Stars
1
3 Stars
0
2 Stars
0
1 Star
1
Share details of your own experience with this property
Renter Reviews 17 Reviews
 
  • Most Recent
  • Most Helpful
  • Rating Low-High
  • Rating High-Low
Submitted by a verified resident of the apartment community. Participating residents may receive reward points in exchange for posting a review during their lease term, regardless of the nature of the review. Delete

Property Manager Responded:

Property Manager Responded

Show full review Show less
Was this helpful? Vote review helpful Thanks for your feedback!
Flag Review
  1. ...
  2. ...

Sky Meadow Villas Photos

  • Sky Meadow Villas

  • 2BR, 2BA - 938SF

Models

  • 1 Bed 1 Bath Floorplan

  • 1 Bedroom

  • 1 Bedroom

  • 1 Bedroom

  • 2 Bed 2 Bath Floorplan

  • 2 Bedrooms

Nearby Apartments

Within 50 Miles of Sky Meadow Villas

  • Big Trout Lodge

    22809 E Country Vista Dr

    Liberty Lake, WA 99019

    $1,369 - $2,213 Total Monthly Price

    1-3 Br 12.1 mi

  • Bella Tess

    17016 E Indiana Pky

    Spokane Valley, WA 99016

    $1,376 - $2,151 Total Monthly Price

    1-3 Br 14.9 mi

  • The Homestead

    15720 E 4th Ave

    Spokane Valley, WA 99037

    $1,301 - $2,131 Total Monthly Price

    1-3 Br 16.3 mi

  • Trillium

    12925 E Mansfield Ave

    Spokane Valley, WA 99216

    $1,282 - $1,878 Total Monthly Price

    1-3 Br 16.9 mi

  • Broadway 190

    11813 E Broadway Ave

    Spokane Valley, WA 99206

    $1,331 - $1,801 Total Monthly Price

    1-3 Br 17.9 mi

  • The Academy

    1216 N Superior St

    Spokane, WA 99202

    $1,370 - $2,010 Total Monthly Price

    1-2 Br 12 Month Lease 24.0 mi

Frequently Asked Questions
Does Sky Meadow Villas have in-unit laundry?

Sky Meadow Villas has units with in‑unit washers and dryers, making laundry day simple for residents.

What utilities are included in rent at Sky Meadow Villas?

Utilities are not included in rent. Residents should plan to set up and pay for all services separately.

Is parking available at Sky Meadow Villas?

Parking is available at Sky Meadow Villas for $55 / mo. Additional fees and deposits may apply.

Which floor plans are available, and what are the price ranges?

Sky Meadow Villas has one to three-bedrooms with rent ranges from $1,536/mo. to $1,971/mo.

Is Sky Meadow Villas pet-friendly?

Yes, Sky Meadow Villas welcomes pets. Breed restrictions, weight limits, and additional fees may apply. View this property's pet policy.

How much income do I need to rent at Sky Meadow Villas?

A good rule of thumb is to spend no more than 30% of your gross income on rent. Based on the lowest available rent of $1,536 for a one-bedroom, you would need to earn about $61,440 per year to qualify. Want to double-check your budget? Calculate how much rent you can afford with our Rent Affordability Calculator.

Does Sky Meadow Villas have move-in specials?

Sky Meadow Villas is offering 1 Month Free for eligible applicants, with rental rates starting at $1,536.

Does Sky Meadow Villas offer Matterport 3D tours?

Yes! Sky Meadow Villas offers 6 Matterport 3D Tours. Explore different floor plans and see unit level details, all without leaving home.
Back To Top
Send a Message
Contact Property
enter move in date in the format: 2 digit month / 2 digit day / 4 digit year

I would like to...

Send Message

Submitting Request

Send a Message
Contact Property

Thank you! Your email has been sent.

Error

Report an Issue Print Get Directions
Try These Popular Nearby Searches

Cities

  • Hayden Rentals
  • Post Falls Rentals
  • Dalton Gardens Rentals
  • Huetter Rentals
  • Coeur D'alene Rentals

Search by Bedrooms

  • 1 Bedroom Apartments in Rathdrum
  • 2 Bedroom Apartments in Rathdrum
  • 3 Bedroom Apartments in Rathdrum
  • 4+ Bedroom Apartments in Rathdrum

Other Rental Types

  • Rathdrum Houses for Rent
  • Rathdrum Condos for Rent
  • Rathdrum Townhomes for Rent
  • Rathdrum Duplex Rentals
  • 83858 Houses for Rent
  • 83858 Condos for Rent
  • 83858 Townhomes for Rent

Stay on Budget

  • Rathdrum Apartments Under $1,200
  • Rathdrum Apartments Under $1,300
  • Rathdrum Apartments Under $1,400
  • Rathdrum Apartments Under $1,500
  • Rathdrum Apartments Under $2,000

Filter by Popular Amenities

  • Pet Friendly Apartments in Rathdrum
  • Furnished Apartments in Rathdrum
  • Apartments with Washer & Dryer in Rathdrum
  • Wheelchair Accessible Apartments in Rathdrum
  • Apartments with Balcony in Rathdrum
  • Apartments with Air Conditioning in Rathdrum
  • Rathdrum Apartments with Pickleball Court
  • Rathdrum Apartments with Virtual Tours

Find Specialty Housing

  • Short Term Rentals in Rathdrum
  • Corporate Housing in Rathdrum
  • Move-In Specials in Rathdrum
  • About Us
  • Advertise
  • Legal Notices
  • Privacy Notice
  • Avoid Scams
  • Accessibility
  • Calculate Rent Affordability
  • Renterverse
  • Sitemap
Property Logo
apartments.com
© 2026 CoStar Group, Inc. Equal Housing Opportunity

Equal Housing Opportunity

© 2026 CoStar Group, Inc.

Equal Housing Opportunity

Ready to Apply?

Good News! This rental is accepting applications through Apartments.com. Act now and your $ purchase will include 9 additional FREE application submissions to participating properties.

Or if you already have an account


Required

Required

Valid Email Required

You must acknowledge the disclaimer to continue
Next
Continue

Take me to this property's website
Schedule Tour
Interested in this property? Schedule a tour today.
Rate & Review Sky Meadow Villas
Please select a rating
50 character minimum
By clicking submit, I agree to the Apartments.com Terms of Service and the Ratings & Reviews Terms of Use.

What Are Walk Score®, Transit Score®, and Bike Score® Ratings?

Walk Score® measures the walkability of any address. Transit Score® measures access to public transit. Bike Score® measures the bikeability of any address.

Learn How It Works

What is a Sound Score Rating?

A Sound Score Rating aggregates noise caused by vehicle traffic, airplane traffic and local sources.

Learn How It Works

Share This Listing
Listing Image

12531 N Kenosha Ln

Rathdrum, ID 83858

Email

Link Copied

(208) 789-2659
Get Directions
Schools Restaurants Groceries Coffee Banks Shops Fitness
Select a unit to view pricing and availability
Floor
1 (4 units)
2 (4 units)
3 (4 units)
Any
1
2
3
Any
1+
2+
Move-In Date
Matterport 3D Tour Matterport 3D Tour
Matterport 3D Tour