Map
  • Add a Property
  • Renter Tools
    • Favorites
    • Saved Searches
  • Manage Rentals
  • Apartments For Rent
  • Houses For Rent
  • Condos For Rent
  • Townhomes For Rent
  • Help Center
  • Alexandria Average Rent
  • Area Guide
  • Rent Calculator
  • Property Management Companies
English

Language

English Español
Apartments.com Logo
Manage Rentals      Sign Up / Sign In
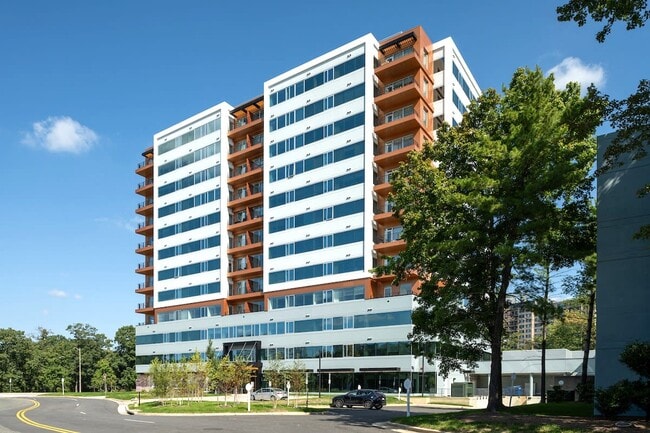
  • Primary Photo - Sinclaire on Seminary
  • Building Photo - Sinclaire on Seminary
    Building Photo - Sinclaire on Seminary
  • Building Photo - Sinclaire on Seminary
    Building Photo - Sinclaire on Seminary
Contact This Property

Language: English

Open 10am - 5pm Today

View All Hours Office Hours Monday - Friday, 9am - 6pm Saturday, 10am - 5pm Sunday, 12pm - 5pm

Sinclaire on Seminary media gallery Unit
call 202-516-8535
Floor Plan View Body
Virginia Alexandria County Alexandria Alexandria West

Sinclaire on Seminary

4900 Seminary Rd, Alexandria, VA 22311

3.8
Renter Rating 5 Reviews
Verified Listing CoStar Verified® Listing

This Listing has been verified by CoStar’s listing verification process, which combines internal screening and fraud detection technology. Always beware of scams.

Today
Share Listing
Favorites
202-516-8535
Property Management Company Logo
  • Monthly Rent

    $1,797 - $3,385

    Plus Fees

  • Bedrooms

    Studio - 2 bd

  • Bathrooms

    1 - 2 ba

  • Square Feet

    478 - 1,346 sq ft

Sinclaire on Seminary
Property Management Company Logo
Share Listing
Favorites

Move-in Special

Spring into Savings when you choose Luxury and Convenience! New applicants who sign a 12 or 15-month lease on a studio, one-or two-bedroom apartment will receive TWO MONTHS FREE RENT. Schedule a tour online or call today for more information. * Offers valid for a limited time - Restrictions may apply.

Highlights

  • Pet Washing Station
  • High Ceilings
  • Pet Play Area
  • Walking/Biking Trails
  • Elevator
  • Grill
  • Balcony
  • Property Manager on Site
  • Hardwood Floors

Pricing & Floor Plans

filter results by bedrooms
Cost Calculator: Estimate your monthly and one-time fees.
S1A
Starting at $1,797 Plus Fees Studio 1 Bath 478 Sq Ft
4 Available units
Unit
Base Price
Sq Ft
Availability
Unit Details
  • Unit 710
    price $1,797
    square feet 478
    availibility Now
  • Unit 610
    price $1,822
    square feet 478
    availibility Sep 7
  • Unit 1210
    price $1,851
    square feet 478
    availibility Sep 7
  • Unit 1110
    price $1,846
    square feet 478
    availibility Oct 8

S5A
$1,995 Plus Fees Studio 1 Bath 531 Sq Ft
1 Available unit
Unit
Base Price
Sq Ft
Availability
Unit Details
  • Unit 112
    price $1,995
    square feet 531
    availibility Sep 11
A2A
Starting at $1,904 Plus Fees 1 Bed 1 Bath 575 Sq Ft
3 Available units
Unit
Base Price
Sq Ft
Availability
Unit Details
  • Unit 228
    price $1,904
    square feet 575
    availibility Now
  • Unit 1028
    price $2,004
    square feet 575
    availibility Now
  • Unit 428
    price $1,974
    square feet 575
    availibility Oct 8
A10AH
$2,039 Plus Fees 1 Bed 1 Bath 686 Sq Ft
1 Available unit
Unit
Base Price
Sq Ft
Availability
Unit Details
  • Unit 214
    price $2,039
    square feet 686
    availibility Now
A5A
$2,406 Plus Fees 1 Bed 1 Bath 795 Sq Ft
1 Available unit
Unit
Base Price
Sq Ft
Availability
Unit Details
  • Unit 1024
    price $2,406
    square feet 795
    availibility Oct 26
B7B
$2,875 Plus Fees 2 Beds 2 Baths 1,041 Sq Ft
1 Available unit
Unit
Base Price
Sq Ft
Availability
Unit Details
  • Unit 413
    price $2,875
    square feet 1,041
    availibility Now
B9B
$2,900 Plus Fees 2 Beds 2 Baths 1,068 Sq Ft
1 Available unit
Unit
Base Price
Sq Ft
Availability
Unit Details
  • Unit 417
    price $2,900
    square feet 1,068
    availibility Now
B16B
Starting at $3,010 Plus Fees 2 Beds 2 Baths 1,235 Sq Ft
2 Available units
Unit
Base Price
Sq Ft
Availability
Unit Details
  • Unit 319
    price $3,010
    square feet 1,235
    availibility Now
  • Unit 219
    price $3,065
    square feet 1,235
    availibility Now
B11B
$3,140 Plus Fees 2 Beds 2 Baths 1,254 Sq Ft
1 Available unit
Unit
Base Price
Sq Ft
Availability
Unit Details
  • Unit 213
    price $3,140
    square feet 1,254
    availibility Now
B12B
$3,225 Plus Fees 2 Beds 2 Baths 1,266 Sq Ft
1 Available unit
Unit
Base Price
Sq Ft
Availability
Unit Details
  • Unit 222
    price $3,225
    square feet 1,266
    availibility Now
B13B
Starting at $3,300 Plus Fees 2 Beds 2 Baths 1,284 Sq Ft
2 Available units
Unit
Base Price
Sq Ft
Availability
Unit Details
  • Unit 317
    price $3,300
    square feet 1,284
    availibility Now
  • Unit 217
    price $3,385
    square feet 1,284
    availibility Sep 6
B18B
$3,370 Plus Fees 2 Beds 2 Baths 1,346 Sq Ft
1 Available unit
Unit
Base Price
Sq Ft
Availability
Unit Details
  • Unit 320
    price $3,370
    square feet 1,346
    availibility Now
B3B
Starting at $2,797 Plus Fees 2 Beds 2 Baths 1,041 Sq Ft
2 Available units
Unit
Base Price
Sq Ft
Availability
Unit Details
  • Unit 513
    price $2,797
    square feet 1,041
    availibility Oct 8
  • Unit 813
    price $2,812
    square feet 1,041
    availibility Nov 28
B1B
$2,824 Plus Fees 2 Beds 2 Baths 1,068 Sq Ft
1 Available unit
Unit
Base Price
Sq Ft
Availability
Unit Details
  • Unit 617
    price $2,824
    square feet 1,068
    availibility Oct 13
B15B
$3,041 Plus Fees 2 Beds 2 Baths 1,144 Sq Ft
1 Available unit
Unit
Base Price
Sq Ft
Availability
Unit Details
  • Unit 819
    price $3,041
    square feet 1,144
    availibility Oct 13
S1A
Starting at $1,797 Plus Fees Studio 1 Bath 478 Sq Ft
4 Available units
Unit
Base Price
Sq Ft
Availability
Unit Details
  • Unit 710
    price $1,797
    square feet 478
    availibility Now
  • Unit 610
    price $1,822
    square feet 478
    availibility Sep 7
  • Unit 1210
    price $1,851
    square feet 478
    availibility Sep 7
  • Unit 1110
    price $1,846
    square feet 478
    availibility Oct 8

S5A
$1,995 Plus Fees Studio 1 Bath 531 Sq Ft
1 Available unit
Unit
Base Price
Sq Ft
Availability
Unit Details
  • Unit 112
    price $1,995
    square feet 531
    availibility Sep 11
A2A
Starting at $1,904 Plus Fees 1 Bed 1 Bath 575 Sq Ft
3 Available units
Unit
Base Price
Sq Ft
Availability
Unit Details
  • Unit 228
    price $1,904
    square feet 575
    availibility Now
  • Unit 1028
    price $2,004
    square feet 575
    availibility Now
  • Unit 428
    price $1,974
    square feet 575
    availibility Oct 8
A10AH
$2,039 Plus Fees 1 Bed 1 Bath 686 Sq Ft
1 Available unit
Unit
Base Price
Sq Ft
Availability
Unit Details
  • Unit 214
    price $2,039
    square feet 686
    availibility Now
A5A
$2,406 Plus Fees 1 Bed 1 Bath 795 Sq Ft
1 Available unit
Unit
Base Price
Sq Ft
Availability
Unit Details
  • Unit 1024
    price $2,406
    square feet 795
    availibility Oct 26
B7B
$2,875 Plus Fees 2 Beds 2 Baths 1,041 Sq Ft
1 Available unit
Unit
Base Price
Sq Ft
Availability
Unit Details
  • Unit 413
    price $2,875
    square feet 1,041
    availibility Now
B9B
$2,900 Plus Fees 2 Beds 2 Baths 1,068 Sq Ft
1 Available unit
Unit
Base Price
Sq Ft
Availability
Unit Details
  • Unit 417
    price $2,900
    square feet 1,068
    availibility Now
B16B
Starting at $3,010 Plus Fees 2 Beds 2 Baths 1,235 Sq Ft
2 Available units
Unit
Base Price
Sq Ft
Availability
Unit Details
  • Unit 319
    price $3,010
    square feet 1,235
    availibility Now
  • Unit 219
    price $3,065
    square feet 1,235
    availibility Now
B11B
$3,140 Plus Fees 2 Beds 2 Baths 1,254 Sq Ft
1 Available unit
Unit
Base Price
Sq Ft
Availability
Unit Details
  • Unit 213
    price $3,140
    square feet 1,254
    availibility Now
B12B
$3,225 Plus Fees 2 Beds 2 Baths 1,266 Sq Ft
1 Available unit
Unit
Base Price
Sq Ft
Availability
Unit Details
  • Unit 222
    price $3,225
    square feet 1,266
    availibility Now
B13B
Starting at $3,300 Plus Fees 2 Beds 2 Baths 1,284 Sq Ft
2 Available units
Unit
Base Price
Sq Ft
Availability
Unit Details
  • Unit 317
    price $3,300
    square feet 1,284
    availibility Now
  • Unit 217
    price $3,385
    square feet 1,284
    availibility Sep 6
B18B
$3,370 Plus Fees 2 Beds 2 Baths 1,346 Sq Ft
1 Available unit
Unit
Base Price
Sq Ft
Availability
Unit Details
  • Unit 320
    price $3,370
    square feet 1,346
    availibility Now
B3B
Starting at $2,797 Plus Fees 2 Beds 2 Baths 1,041 Sq Ft
2 Available units
Unit
Base Price
Sq Ft
Availability
Unit Details
  • Unit 513
    price $2,797
    square feet 1,041
    availibility Oct 8
  • Unit 813
    price $2,812
    square feet 1,041
    availibility Nov 28
B1B
$2,824 Plus Fees 2 Beds 2 Baths 1,068 Sq Ft
1 Available unit
Unit
Base Price
Sq Ft
Availability
Unit Details
  • Unit 617
    price $2,824
    square feet 1,068
    availibility Oct 13
B15B
$3,041 Plus Fees 2 Beds 2 Baths 1,144 Sq Ft
1 Available unit
Unit
Base Price
Sq Ft
Availability
Unit Details
  • Unit 819
    price $3,041
    square feet 1,144
    availibility Oct 13
* Price shown is base rent. Excludes user-selected optional fees and variable or usage-based fees and required charges due at or prior to move-in or at move-out.View Fees and Policies for details. Price, availability, fees, and any applicable rent special are subject to change without notice.
* Square footage definitions vary. Displayed square footage is approximate.

Fees and Policies

The fees listed below are community-provided and may exclude utilities or add-ons. All payments are made directly to the property and are non-refundable unless otherwise specified. Use the Cost Calculator to determine costs based on your needs.

  • One-Time Basics
    • Due at Application
      • Reservation/Holding Fee
        Charged per unit.
        $300
      • Application Fee Per Applicant
        Charged per applicant.
        $50
      • Administrative Fee
        Charged per unit.
        $500
  • Dogs
    Restrictions:
    None
    Read More Read Less
    Comments
    | Restrictions: None
    Read More Read Less
  • Cats
    Restrictions:
    None
    Read More Read Less
    Comments
    | Restrictions: None
    Read More Read Less
  • Garage Lot
    • Parking Fee
      Charged per vehicle.
      $100 / mo
    Comments
    $150/mo reserved. $100/mo standard.
    Read More Read Less
  • Additional Parking Options
    • Other

Property Fee Disclaimer: Based on community-supplied data and independent market research. Subject to change without notice. May exclude fees for mandatory or optional services and usage-based utilities.

Details

Lease Options

  • 5 - 14 Month Leases
  • Short term lease

Property Information

  • Built in 2022

  • 212 units/12 stories

Matterport 3D Tours

This thoughtfully designed single-floor residence offers a cohesive blend of modern aesthetics and practical functionality. The open-concept living area serves as the heart of the home, bathed in abundant natural light streaming through large floor-to-ceiling windows that frame views of the surrounding landscape. Light hardwood flooring flows continuously throughout, lending warmth and visual continuity to the space. The galley-style kitchen is well-appointed with crisp white cabinetry, white quartz countertops, a subway tile backsplash, and a full suite of stainless steel appliances, including a refrigerator, range, microwave, and dishwasher. Ample upper and lower cabinetry provides generous storage throughout. A welcoming entry corridor with louvered closet doors leads seamlessly into the living and dining areas. The bedroom features a walk-in closet and direct sightlines to the bright living space, creating an airy, connected feel. A dedicated workspace area near the windows offers an ideal setting for focused work or study. The bathroom is finished with full-height white tile in the walk-in shower, a modern vanity with an undermount sink, and neutral tile flooring. Throughout the residence, recessed lighting, clean white walls, and contemporary hardware contribute to a polished, move-in-ready ambiance.

1BR, 1BA -795SF
1/4

This thoughtfully designed single-floor residence offers a cohesive blend of modern aesthetics and practical functionality. The open-concept living area serves as the heart of the home, bathed in abundant natural light streaming through large floor-to-ceiling windows that frame views of the surrounding landscape. Light hardwood flooring flows continuously throughout, lending warmth and visual continuity to the space.


The galley-style kitchen is well-appointed with crisp white cabinetry, white quartz countertops, a subway tile backsplash, and a full suite of stainless steel appliances, including a refrigerator, range, microwave, and dishwasher. Ample upper and lower cabinetry provides generous storage throughout.

A welcoming entry corridor with louvered closet doors leads seamlessly into the living and dining areas. The bedroom features a walk-in closet and direct sightlines to the bright living space, creating an airy, connected feel. A dedicated workspace area near the windows offers an ideal setting for focused work or study.

The bathroom is finished with full-height white tile in the walk-in shower, a modern vanity with an undermount sink, and neutral tile flooring. Throughout the residence, recessed lighting, clean white walls, and contemporary hardware contribute to a polished, move-in-ready ambiance. This contemporary single-floor residence showcases a clean, modern aesthetic throughout, characterized by crisp white walls, light wood flooring, and an abundance of natural light. The open-concept layout seamlessly connects the kitchen, dining, and living areas, creating a cohesive and airy atmosphere.



The kitchen is outfitted with sleek grey cabinetry, white quartz countertops, a white subway tile backsplash, and a full suite of stainless steel appliances including a refrigerator, range, microwave, and dishwasher. A butcher block-topped island provides additional prep space and casual seating, flowing naturally into the dining area.

The living room benefits from large windows that frame outdoor greenery, filling the space with natural light and creating a warm, inviting ambiance. The bedroom continues the bright, serene palette, featuring a generous window with outdoor views and warm wood flooring.

Two bathrooms serve the residence. The primary bathroom offers a double-sink vanity with white quartz countertops, a large mirror, and a glass-enclosed shower. The secondary bathroom is efficiently designed with a glass-door shower stall, a single vanity, and neutral tile flooring. Together, the spaces reflect a cohesive modern design with thoughtful finishes throughout. Located at 4900 Seminary Rd in Alexandria, Virginia, this contemporary single-floor amenity space is thoughtfully designed to serve as a dynamic social hub. The open-concept layout seamlessly connects a fully equipped kitchen, communal dining area, lounge, and game room, creating a versatile environment for gathering and entertainment.

The kitchen is a standout feature, showcasing a large stone-topped island with bar seating, rich wood cabinetry, a bold teal geometric tile backsplash, stainless steel appliances, and a statement overhead range hood. Dramatic pendant lighting adds a polished, modern touch.

The dining area centers on a live-edge wood communal table surrounded by classic wishbone chairs, with a sleek linear fireplace and wall-mounted television serving as the focal point. Herringbone-patterned hardwood flooring flows throughout, lending warmth and texture to the space.

Floor-to-ceiling glass walls and doors flood the lounge area with natural light and provide direct views of and access to an outdoor terrace. Comfortable seating arrangements make this a welcoming retreat. The game room offers a full-size shuffleboard table, foosball table, and additional seating, set against a deep teal patterned accent wall. Curated artwork is displayed throughout, enhancing the space's refined, contemporary character. This single-floor fitness center offers a comprehensive workout environment designed to accommodate a wide range of exercise needs. The space is defined by its modern aesthetic, combining clean white walls and ceilings with a striking exposed brick accent wall adorned with a large graphic mural, adding a dynamic visual element to the room. Large floor-to-ceiling windows line one side of the facility, flooding the interior with natural light and offering open views of the surrounding urban landscape, creating an energizing atmosphere for exercise.

The flooring throughout consists of large-format light tile and rubber mat sections, providing both durability and comfort underfoot. Cardio equipment is prominently featured, with a row of treadmills and elliptical machines positioned directly in front of the expansive windows. Stationary recumbent and upright bikes are also available for low-impact training.

The strength training zone is well-appointed with a multi-station cable machine, Smith machines, a variety of free weights, barbells, kettlebells, medicine balls, and resistance bands organized on wall-mounted racks. Full-length mirrors are installed throughout, enhancing the sense of space while supporting proper form during workouts. Pendant and linear LED lighting fixtures complement the recessed ceiling lights, ensuring the space is thoroughly and evenly illuminated at all times.

About Sinclaire on Seminary

Experience the pinnacle of luxury living at Sinclaire on Seminary Apartments. When you live here, you get to enjoy the sophistication of a wellness-focused gym and plenty of spaces for your leisure, all while the vibrant culture of Alexandria is waiting next door. With top-tier amenities, resort-inspired services, and a prestigious address, our apartments in Alexandria, VA, are what you've been looking for. There's more... Choose from our selection of studio, one, and two-bedroom residences and you'll be greeted with anywhere between 478 and a whopping 1,346 square feet. Features like stainless-steel appliances, hardwood flooring, and Smart lock technology are also part of the deal, designed for your comfort. In addition, from the lush outdoor lounge areas and the sanded bocce court to the large off-leash pet park, our community elevates your lifestyle. Visit us and see for yourself! Conveniently nestled near I-395 and I-495, our luxury apartments in Alexandria, VA, offer easy access to sought-after destinations like The Fashion Centre at Pentagon City, Old Town Alexandria, Landmark Center, and promising endless entertainment. Don't forget to check out all of the historic sites and museums found within Alexandria, VA. We are also close to George Mason University and Georgetown for education, as well as The Pentagon, Inova Alexandria Hospital, and Amazon HQ for job prospects. In other words, you'll be minutes away from everything that matters, including the scenic landscapes of Winkler Botanical Preserve

Sinclaire on Seminary is an apartment community located in Alexandria County and the 22311 ZIP Code. This area is served by the Alexandria City Public Schools attendance zone.

Unique Features

  • A View That Comes Alive
  • Air Conditioner
  • Bicycle Storage Room
  • Built-in Dishwashers for a Space-saving Design
  • Close To Transit
  • Community Garage
  • Dedicated Pet Washing Station
  • Easy Care Hardwood Floors
  • Front-Loading, Energy-Efficient Washers & Dryers
  • Game Area for Fun & Entertainment
  • Generous Balconies in Select Apartment Homes
  • Modern kitchen with Garbage Disposal
  • Natural Light
  • Outdoor Grilling Station
  • Oversized Closets in Each Bedroom & Entry Hallway
  • Oversized Package Room with Luxer System
  • Oversized, Operable Windows in Living Areas
  • Sanded Bocce Court for Casual Gaming
  • Short-Term Leases Available
  • Smart Lock Apartment Entry

Contact

View Property Website
Language: English
Open 10am - 5pm Today
  • Monday - Friday, 9am - 6pm
  • Saturday, 10am - 5pm
  • Sunday, 12pm - 5pm
Property Management Company Logo

Community Amenities

Fitness Center

Elevator

Concierge

Clubhouse

  • Package Service
  • Maintenance on site
  • Property Manager on Site
  • Concierge
  • Pet Play Area
  • Pet Washing Station
  • Elevator
  • Clubhouse
  • Lounge
  • Fitness Center
  • Bicycle Storage
  • Walking/Biking Trails
  • Grill

Apartment Features

Washer/Dryer

Air Conditioning

Dishwasher

Hardwood Floors

  • Washer/Dryer
  • Air Conditioning
  • Cable Ready
  • Tub/Shower
  • Dishwasher
  • Disposal
  • Ice Maker
  • Stainless Steel Appliances
  • Eat-in Kitchen
  • Kitchen
  • Oven
  • Range
  • Refrigerator
  • Freezer
  • Quartz Countertops
  • Hardwood Floors
  • High Ceilings
  • Balcony
Location
4900 Seminary Rd, Alexandria,
VA 22311
Get Directions
Schools Restaurants Groceries Coffee Banks Shops Fitness
| Edit
Edit Commute

Destination is required

Under 30 minutes

Commute Time is calculated at rush hour.
Neighborhood

Alexandria West is a vibrant neighborhood with a family-friendly atmosphere in the city of Alexandria. This neighborhood sits immediately northwest of Interstate 395, so residents can easily commute into downtown or to Washington, DC, located just nine miles northeast. Considered to be one of the most picturesque neighborhoods in town, Alexandria West sits near several large parks like Winkler Botanical Preserve and Dora Kelley Nature Park. Row houses, townhomes, and towering trees line many of Alexandria West’s streets, creating a pleasant and peaceful atmosphere for its residents.

Learn more about living in Alexandria West 
Average Prices by Area

Compare neighborhood and city base rent averages by bedroom.

Alexandria West Alexandria, VA
Studio $1,413 $1,638
1 Bedroom $1,846 $1,993
2 Bedrooms $2,284 $2,451
3 Bedrooms $2,524 $2,695
Amenities
  • Package Service
  • Maintenance on site
  • Property Manager on Site
  • Concierge
  • Pet Play Area
  • Pet Washing Station
  • Elevator
  • Clubhouse
  • Lounge
  • Grill
  • Fitness Center
  • Bicycle Storage
  • Walking/Biking Trails
  • A View That Comes Alive
  • Air Conditioner
  • Bicycle Storage Room
  • Built-in Dishwashers for a Space-saving Design
  • Close To Transit
  • Community Garage
  • Dedicated Pet Washing Station
  • Easy Care Hardwood Floors
  • Front-Loading, Energy-Efficient Washers & Dryers
  • Game Area for Fun & Entertainment
  • Generous Balconies in Select Apartment Homes
  • Modern kitchen with Garbage Disposal
  • Natural Light
  • Outdoor Grilling Station
  • Oversized Closets in Each Bedroom & Entry Hallway
  • Oversized Package Room with Luxer System
  • Oversized, Operable Windows in Living Areas
  • Sanded Bocce Court for Casual Gaming
  • Short-Term Leases Available
  • Smart Lock Apartment Entry
  • Washer/Dryer
  • Air Conditioning
  • Cable Ready
  • Tub/Shower
  • Dishwasher
  • Disposal
  • Ice Maker
  • Stainless Steel Appliances
  • Eat-in Kitchen
  • Kitchen
  • Oven
  • Range
  • Refrigerator
  • Freezer
  • Quartz Countertops
  • Hardwood Floors
  • High Ceilings
  • Balcony
Office Hours
Monday 9am - 6pm
Tuesday 9am - 6pm
Wednesday 9am - 6pm
Thursday 9am - 6pm
Friday 9am - 6pm
Saturday 10am - 5pm
Sunday 12pm - 5pm
202-516-8535
Education
Colleges & Universities Distance
NOVA, Alexandria Campus
Walk: 17 min 0.9 mi
Marymount University
Drive: 17 min 6.3 mi
George Mason Univ., Arlington
Drive: 13 min 6.7 mi
NOVA, Medical Edu. Campus
Drive: 14 min 7.5 mi
Sinclaire on Seminary is within 17 minutes or 0.9 mile from NOVA, Alexandria Campus. It is also near George Mason Univ., Arlington and Marymount University.
Schools
  • Public Schools
  • Private Schools
John Adams Elementary School
Public Elementary School
Grades PK-5
743 Students
Nearby
GreatSchools rating: 2 out of 10
Ferdinand T. Day Elementary
Public Elementary School
Grades PK-5
589 Students
Attendance Zone
GreatSchools rating: 1 out of 10
Francis C Hammond Middle
Public Middle School
Grades 6-8
1,597 Students
Attendance Zone
GreatSchools rating: 1 out of 10
Alexandria City High School
Public High School
Grades 9-12
4,672 Students
Attendance Zone
GreatSchools rating: 2 out of 10
Wakefield High School
Public High School
Grades 9-12
2,652 Students
Nearby
GreatSchools rating: 4 out of 10
St. Stephen's & St. Agnes School
Private Elementary, Middle & High School
Grades PK-12
1,197 Students
Nearby
School data provided by GreatSchools The GreatSchools Rating helps parents compare schools within a state based on a variety of school quality indicators and provides a helpful picture of how effectively each school serves all of its students. Ratings are on a scale of 1 (below average) to 10 (above average) and can include test scores, college readiness, academic progress, advanced courses, equity, discipline and attendance data. We also advise parents to visit schools, consider other information on school performance and programs, and consider family needs as part of the school selection process.

View GreatSchools Rating Methodology


Data provided by GreatSchools.org © 2026. All rights reserved.
Transportation

Transportation options available in Alexandria include King Street, located 3.7 miles from Sinclaire on Seminary. Sinclaire on Seminary is near Ronald Reagan Washington Ntl, located 5.6 miles or 11 minutes away, and Washington Dulles International, located 24.3 miles or 43 minutes away.

Transit / Subway Distance
King Street
Drive: 11 min 3.7 mi
Van Dorn Street
Drive: 8 min 3.9 mi
Eisenhower Avenue
Drive: 13 min 4.4 mi
Ballston-Mu
Drive: 12 min 4.7 mi
Huntington
Drive: 13 min 4.7 mi
Commuter Rail Distance
Alexandria
Drive: 11 min 4.1 mi
Crystal City
Drive: 10 min 5.5 mi
Backlick Road
Drive: 11 min 5.7 mi
Franconia/Springfield
Drive: 13 min 7.2 mi
L'enfant
Drive: 13 min 7.4 mi
Airports Distance
Airports Distance
Ronald Reagan Washington Ntl
Drive: 11 min 5.6 mi
Washington Dulles International
Drive: 43 min 24.3 mi
Getting Around
Very Walkable
Walkability
80 / 100
Strong Public Transit
Transit
80 / 100
Exceptionally Drivable
Drivability
90 / 100
Moderately Bikeable
Bikeability
60 / 100

Scores provided by

Local Logic What do Walkability, Transit, Drivability, and Bikeability mean? Walkability measures the walking distance to day-to-day needs. Transit measures access to public transportation. Drivability measures congestion, parking availability, and access to major roads. Bikeability measures the suitability for cycling. How It Works
Busy
Soundscore™
66 / 100

Traffic

Busy

Airport

Calm

Businesses

Active

Scores provided by

HowLoud What is a Sound Score Rating? A Sound Score Rating aggregates noise caused by vehicle traffic, airplane traffic and local sources. How It Works
Points of Interest

Time and distance from Sinclaire on Seminary.

Shopping Centers Distance
Seminary Plaza
Walk: 11 min 0.6 mi
The Shops At Mark Center
Walk: 14 min 0.8 mi
Build America Business Center
Walk: 16 min 0.9 mi
Sinclaire on Seminary has 3 shopping centers within 0.9 mile, which is about a 16-minute walk. The miles and minutes will be for the farthest away property.
Parks and Recreation Distance
Ford Nature Center
Drive: 3 min 1.3 mi
Allie S. Freed Park
Drive: 4 min 1.4 mi
Lucky Run Park
Drive: 4 min 1.6 mi
Shirlington Park
Drive: 4 min 1.8 mi
Douglas Park
Drive: 6 min 2.2 mi
Sinclaire on Seminary has 5 parks within 2.2 miles, including Ford Nature Center, Lucky Run Park, and Allie S. Freed Park.
Hospitals Distance
Hospitals Distance
Inova Alexandria Hospital
Walk: 18 min 1.0 mi
Dominion Hospital
Drive: 9 min 4.1 mi
Capital Hospice
Drive: 13 min 5.0 mi
Sinclaire on Seminary has 3 hospitals within 5.0 miles, the nearest is Inova Alexandria Hospital which is 1.0 mile away and a 18 minute walk.
Military Bases Distance
Fort Myer
Drive: 10 min 5.5 mi
U S Army Reserve Center
Drive: 14 min 6.2 mi
The Pentagon
Drive: 12 min 6.5 mi
Sinclaire on Seminary has 3 military bases within 6.5 miles, the nearest is Fort Myer which is 5.5 miles away and a 10 minute drive.


Reviews for Sinclaire on Seminary

3.8
Renter Rating
5 Stars
3
4 Stars
0
3 Stars
1
2 Stars
0
1 Star
1
Share details of your own experience with this property
Renter Reviews 5 Reviews
 
  • Most Recent
  • Most Helpful
  • Rating Low-High
  • Rating High-Low
Submitted by a verified resident of the apartment community. Participating residents may receive reward points in exchange for posting a review during their lease term, regardless of the nature of the review. Delete

Property Manager Responded:

Property Manager Responded

Show full review Show less
Was this helpful? Vote review helpful Thanks for your feedback!
Flag Review
  1. ...
  2. ...

Sinclaire on Seminary Photos

  • 1BR, 1BA -795SF

Models

  • Studio

  • Studio

  • Studio

  • Studio

  • 1 Bedroom

  • 1 Bedroom

Nearby Apartments

Within 50 Miles of Sinclaire on Seminary

  • The Beacon at Waugh Chapel

    1433 S Main Chapel Way

    Gambrills, MD 21054

    $2,171 - $2,936

    1-3 Br 27.1 mi

Frequently Asked Questions
Does Sinclaire on Seminary have in-unit laundry?

Sinclaire on Seminary has units with in‑unit washers and dryers, making laundry day simple for residents.

What utilities are included in rent at Sinclaire on Seminary?

Utilities are not included in rent. Residents should plan to set up and pay for all services separately.

Is parking available at Sinclaire on Seminary?

Parking is available at Sinclaire on Seminary. Fees may apply depending on the type of parking offered. Contact this property for details.

Which floor plans are available, and what are the price ranges?

Sinclaire on Seminary has studios to two-bedrooms with rent ranges from $1,797/mo. to $3,385/mo.

Is Sinclaire on Seminary pet-friendly?

Yes, Sinclaire on Seminary welcomes pets. Breed restrictions, weight limits, and additional fees may apply. View this property's pet policy.

How much income do I need to rent at Sinclaire on Seminary?

A good rule of thumb is to spend no more than 30% of your gross income on rent. Based on the lowest available rent of $1,797 for a studio, you would need to earn about $71,880 per year to qualify. Want to double-check your budget? Calculate how much rent you can afford with our Rent Affordability Calculator.

Does Sinclaire on Seminary have move-in specials?

Sinclaire on Seminary is offering Specials for eligible applicants, with rental rates starting at $1,797.

Does Sinclaire on Seminary offer Matterport 3D tours?

Yes! Sinclaire on Seminary offers 5 Matterport 3D Tours. Explore different floor plans and see unit level details, all without leaving home.
Back To Top
Send a Message
Contact Property
enter move in date in the format: 2 digit month / 2 digit day / 4 digit year

I would like to... Optional

Send Message

Submitting Request

Send a Message
Contact Property

Thank you! Your email has been sent.

Error

Report an Issue Print Get Directions
Try These Popular Nearby Searches

Nearby Cities

  • Huntington Rentals
  • Rose Hill Fairfax Rentals
  • Bailey's Crossroads Rentals
  • Lincolnia Rentals
  • Groveton Rentals
  • Lake Barcroft Rentals
  • Seven Corners Rentals
  • Arlington Rentals
  • National Harbor Rentals

Neighborhood Apartment Rentals

  • National Landing Apartments for Rent
  • Downtown DC Apartments for Rent
  • Capitol Hill Apartments for Rent
  • Fairlington Glen Apartments for Rent
  • Fairlington Meadows Apartments for Rent
  • Burgundy Manor Apartments for Rent
  • Parker-Gray Historic District Apartments for Rent
  • Sunny Ridge Estates Apartments for Rent

Alexandria Apartments by Zip Code

  • Apartments in 22302 for Rent
  • Apartments in 22314 for Rent
  • Apartments in 22206 for Rent
  • Apartments in 22301 for Rent
  • Apartments in 22304 for Rent
  • Apartments in 22305 for Rent
  • Apartments in 22303 for Rent
  • Apartments in 22311 for Rent
  • Apartments in 22310 for Rent
  • Apartments in 22204 for Rent

Other Rental Types

  • Alexandria Lofts for Rent
  • Alexandria Houses for Rent
  • Alexandria Condos for Rent
  • Alexandria Townhomes for Rent
  • Private Landlord Rentals Alexandria
  • Alexandria Duplex Rentals
  • About Us
  • Advertise
  • Legal Notices
  • Privacy Notice
  • Avoid Scams
  • Accessibility
  • Calculate Rent Affordability
  • Renterverse
  • Sitemap
Property Logo
apartments.com
© 2026 CoStar Group, Inc. Equal Housing Opportunity

Equal Housing Opportunity

© 2026 CoStar Group, Inc.

Equal Housing Opportunity

Ready to Apply?

Good News! This rental is accepting applications through Apartments.com. Act now and your $ purchase will include 9 additional FREE application submissions to participating properties.

Or if you already have an account


Required

Required

Valid Email Required

You must acknowledge the disclaimer to continue
Next
You're leaving Apartments.com

Do you want this property to contact you?

Required

Required

Valid Email Required

Continue to Property Website Skip this Step
Continue

Take me to this property's website
Send Message
Interested in this property? Send message today.
Rate & Review Sinclaire on Seminary
Please select a rating
50 character minimum
By clicking submit, I agree to the Apartments.com Terms of Service and the Ratings & Reviews Terms of Use.
Share This Listing
Listing Image

4900 Seminary Rd

Alexandria, VA 22311

Email

Link Copied

(202) 516-8535
Get Directions
Schools Restaurants Groceries Coffee Banks Shops Fitness

