Map
  • Add a Property
  • Renter Tools
    • Favorites
    • Saved Searches
  • Manage Rentals
  • Apartments For Rent
  • Houses For Rent
  • Condos For Rent
  • Townhomes For Rent
  • Help Center
  • Area Guide
  • Rent Calculator
  • Property Management Companies

Language

Apartments.com Logo
Manage Rentals      Sign Up / Sign In
  • Primary Photo - Silverstone
  • Building Photo - Silverstone
    Building Photo - Silverstone
  • Building Photo - Silverstone
    Building Photo - Silverstone
Contact This Property

Language: English

Open 9am - 5pm Today

View All Hours Office Hours Monday - Thursday, 9am - 5pm Friday, 9am - 3pm Saturday, 10am - 2pm Sunday, Closed

Silverstone media gallery Unit
call 608-292-3001
Floor Plan View Body
Wisconsin Dane County Madison

Silverstone

1124 N High Point Rd, Madison, WI 53717

4.3
Renter Rating 7 Reviews
Verified Listing CoStar Verified® Listing

This Listing has been verified by CoStar’s listing verification process, which combines internal screening and fraud detection technology. Always beware of scams.

Today
Share Listing
Favorites
608-292-3001
Property Management Company Logo
  • Monthly Rent

    $1,285 - $1,885

  • Bedrooms

    Studio - 2 bd

  • Bathrooms

    1 - 2 ba

  • Square Feet

    465 - 1,300 sq ft

Silverstone
Property Management Company Logo
Share Listing
Favorites

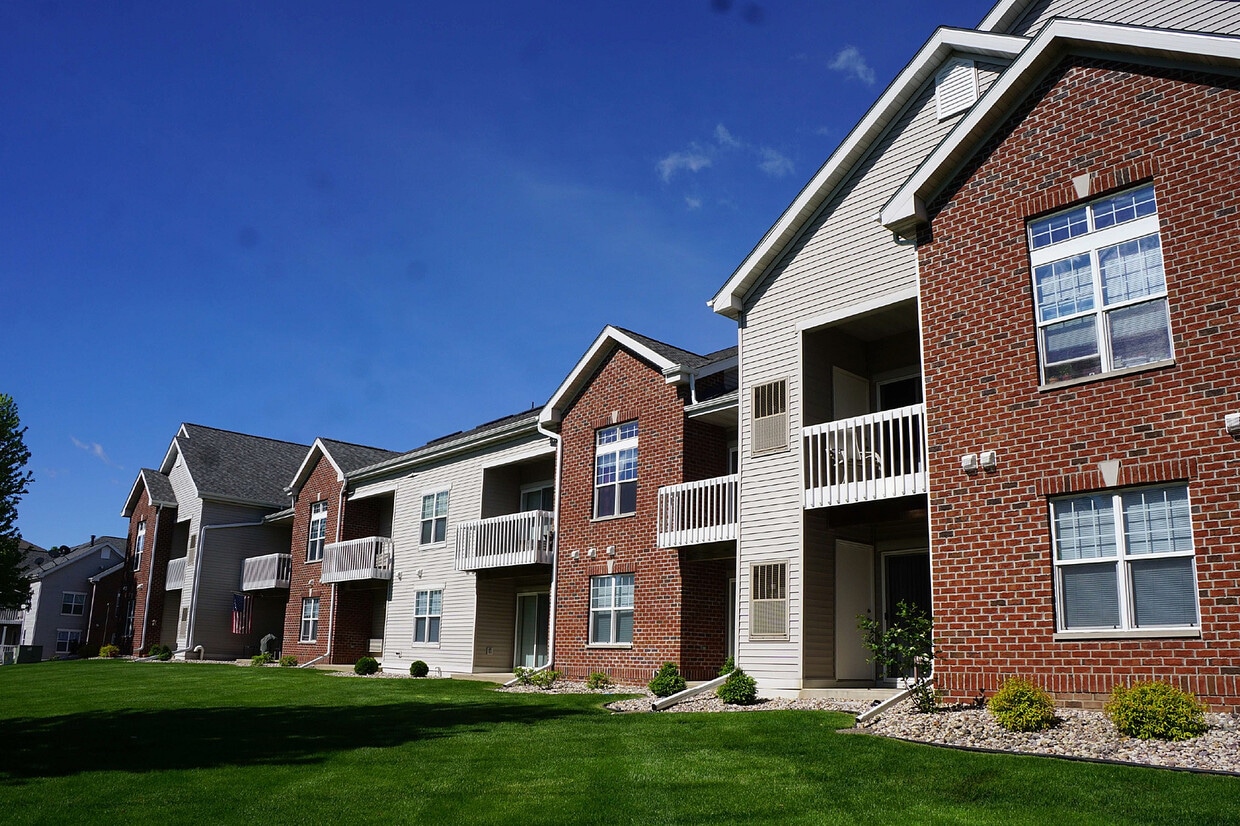
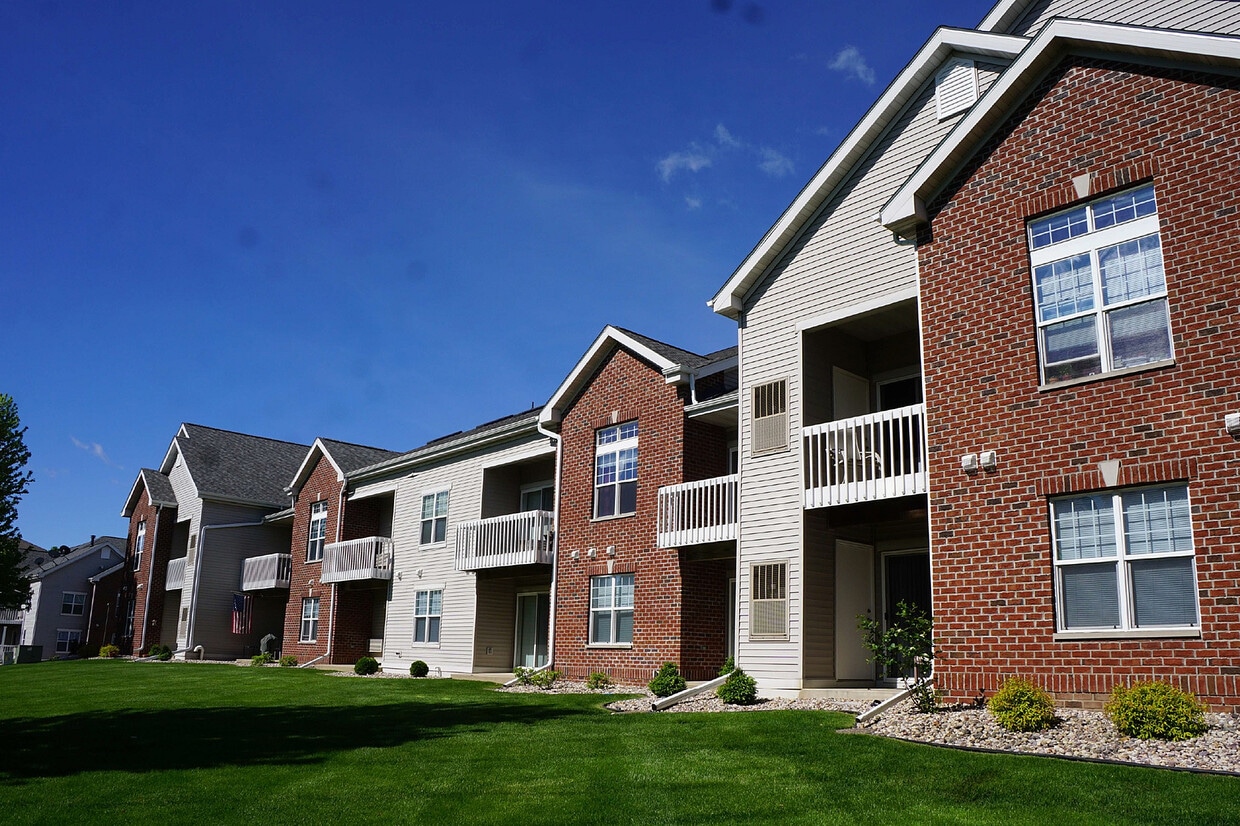
Silverstone: Convenient & Affordable Apartment Living In a relaxed, affordable westside neighborhood that borders Madison and Middleton-with malls, restaurants, bars, coffee shops and grocery stores in every direction-sits Silverstone Apartment Homes. The residents of Silverstone live a laidback life of ease and convenience, made simple with shops, food and fun only minutes away. It's been said that Silverstone sits at the crossroads of everything the Westside has to offer, representing the very definition of "Convenient & Affordable Apartment Living." Beyond the vast range of amenities offered in the immediate neighborhood, Silverstone offers easy accessibility to several other thriving commercial centers. Downtown Madison is 15 minutes from your front door. The home of Epic Systems, Verona, is only 12 minutes away. Downtown Middleton is a mere 5 minutes away (with walking a real option). And all Dane County has to offer, including its beautiful lakes, hiking and biking trails, recreation centers, sports complexes, and more, is immediately accessible from the highway located next door. Everything about the property itself is designed to add ease and convenience to your daily life. For instance, Silverstone is designed in a five-building, campus-style layout, with plenty of open space between the buildings, and a beautiful courtyard in the center. This layout provides your apartment with ample light, while at the same time ensuring a higher-than-usual level of visual privacy. Underground parking makes coming and going a breeze. The greater community itself features a swimming pool, grilling stations, fitness center, coffee bar, and a community room.

Read More

Rent Specials are Available on Select Units

Units with rent specials are marked with a price tag icon. Explore unit details to find available offers.

Highlights

  • Top Rated by Renters
  • Tanning Salon
  • Pool
  • Fireplace
  • Balcony

Pricing & Floor Plans

filter results by bedrooms
Onyx
$1,285 Studio 1 Bath 465 Sq Ft $642 Deposit
1 Available unit
Unit
Base Price
Sq Ft
Availability
Unit Details
  • Unit 1042-107
    price $1,285
    square feet 465
    availibility Jun 3
Pearl
$1,495 1 Bed 1 Bath 760 Sq Ft $748 Deposit
Matterport 3D Tour
1 Available unit
Unit
Base Price
Sq Ft
Availability
Unit Details
  • Unit 1044-104
    price $1,495
    square feet 760
    availibility Now
Topaz
$1,635 1 Bed 1 Bath 950 Sq Ft $818 Deposit
Matterport 3D Tour
2 Available units
Unit
Base Price
Sq Ft
Availability
Unit Details
  • Unit 1042-206
    price $1,635
    Unit Special
    square feet 950
    availibility Now
  • Unit 1022-209
    price $1,635
    Unit Special
    square feet 950
    availibility Now
Amethyst
$1,495 1 Bed 1 Bath 770 Sq Ft $748 Deposit
Matterport 3D Tour
1 Available unit
Unit
Base Price
Sq Ft
Availability
Unit Details
  • Unit 1012-207
    price $1,495
    square feet 770
    availibility Jul 1
Amber
$1,510 1 Bed 1 Bath 788 Sq Ft $755 Deposit
1 Available unit
Unit
Base Price
Sq Ft
Availability
Unit Details
  • Unit 1024-214
    price $1,510
    square feet 788
    availibility Jul 1
Jade
$1,875 2 Beds 2 Baths 1,020 Sq Ft $938 Deposit
Matterport 3D Tour
2 Available units
Unit
Base Price
Sq Ft
Availability
Unit Details
  • Unit 1004-212
    price $1,875
    Unit Special
    square feet 1,020
    availibility Now
  • Unit 1030-212
    price $1,875
    square feet 1,020
    availibility Jul 6
Opal
$1,885 2 Beds 2 Baths 1,300 Sq Ft $942 Deposit
2 Available units
Unit
Base Price
Sq Ft
Availability
Unit Details
  • Unit 1044-205
    price $1,885
    square feet 1,300
    availibility Now
  • Unit 1040-210
    price $1,885
    square feet 1,300
    availibility Jun 3
Jasper
$1,815 2 Beds 2 Baths 1,250 Sq Ft $908 Deposit
1 Available unit
Unit
Base Price
Sq Ft
Availability
Unit Details
  • Unit 1006-208
    price $1,815
    square feet 1,250
    availibility Jul 6
Ruby
$1,495 1 Bed 1 Bath 768 Sq Ft
Not Available
Diamond
$1,515 1 Bed 1 Bath 800 Sq Ft
Not Available
Emerald
$1,800 2 Beds 2 Baths 1,210 Sq Ft
Not Available
Matterport 3D Tour
Sapphire
$1,825 2 Beds 2 Baths 1,270 Sq Ft
Not Available
Onyx
$1,285 Studio 1 Bath 465 Sq Ft $642 Deposit
1 Available unit
Unit
Base Price
Sq Ft
Availability
Unit Details
  • Unit 1042-107
    price $1,285
    square feet 465
    availibility Jun 3
Pearl
$1,495 1 Bed 1 Bath 760 Sq Ft $748 Deposit
Matterport 3D Tour
1 Available unit
Unit
Base Price
Sq Ft
Availability
Unit Details
  • Unit 1044-104
    price $1,495
    square feet 760
    availibility Now
Topaz
$1,635 1 Bed 1 Bath 950 Sq Ft $818 Deposit
Matterport 3D Tour
2 Available units
Unit
Base Price
Sq Ft
Availability
Unit Details
  • Unit 1042-206
    price $1,635
    Unit Special
    square feet 950
    availibility Now
  • Unit 1022-209
    price $1,635
    Unit Special
    square feet 950
    availibility Now
Amethyst
$1,495 1 Bed 1 Bath 770 Sq Ft $748 Deposit
Matterport 3D Tour
1 Available unit
Unit
Base Price
Sq Ft
Availability
Unit Details
  • Unit 1012-207
    price $1,495
    square feet 770
    availibility Jul 1
Amber
$1,510 1 Bed 1 Bath 788 Sq Ft $755 Deposit
1 Available unit
Unit
Base Price
Sq Ft
Availability
Unit Details
  • Unit 1024-214
    price $1,510
    square feet 788
    availibility Jul 1
Ruby
$1,495 1 Bed 1 Bath 768 Sq Ft
Not Available
Diamond
$1,515 1 Bed 1 Bath 800 Sq Ft
Not Available
Jade
$1,875 2 Beds 2 Baths 1,020 Sq Ft $938 Deposit
Matterport 3D Tour
2 Available units
Unit
Base Price
Sq Ft
Availability
Unit Details
  • Unit 1004-212
    price $1,875
    Unit Special
    square feet 1,020
    availibility Now
  • Unit 1030-212
    price $1,875
    square feet 1,020
    availibility Jul 6
Opal
$1,885 2 Beds 2 Baths 1,300 Sq Ft $942 Deposit
2 Available units
Unit
Base Price
Sq Ft
Availability
Unit Details
  • Unit 1044-205
    price $1,885
    square feet 1,300
    availibility Now
  • Unit 1040-210
    price $1,885
    square feet 1,300
    availibility Jun 3
Jasper
$1,815 2 Beds 2 Baths 1,250 Sq Ft $908 Deposit
1 Available unit
Unit
Base Price
Sq Ft
Availability
Unit Details
  • Unit 1006-208
    price $1,815
    square feet 1,250
    availibility Jul 6
Emerald
$1,800 2 Beds 2 Baths 1,210 Sq Ft
Not Available
Matterport 3D Tour
Sapphire
$1,825 2 Beds 2 Baths 1,270 Sq Ft
Not Available
* Price shown is base rent. Excludes user-selected optional fees and variable or usage-based fees and required charges due at or prior to move-in or at move-out.View Fees and Policies for details. Price, availability, fees, and any applicable rent special are subject to change without notice.
* Square footage definitions vary. Displayed square footage is approximate.

Fees and Policies

Details

Lease Options

  • 6 - 12 Month Leases

Property Information

  • Built in 2001
  • 140 units/2 stories

Matterport 3D Tours

This 1430 square foot townhouse in Madison, WI offers a blend of comfort and functionality across two floors. The home features two bedrooms, including a spacious 530 square foot primary bedroom, and two full bathrooms. The interior showcases warm oak trim and doors throughout, creating a cohesive look. The ground floor, spanning 780 square feet, includes a combined kitchen and living area. The kitchen is equipped with white appliances and honey-colored oak cabinetry, complemented by light-toned countertops and vinyl flooring. Adjacent to the kitchen is a dedicated laundry room with full-sized washer and dryer. Upstairs, the 650 square foot space houses the bedrooms, featuring plush carpeting and vaulted ceilings with a ceiling fan in one room. The bathrooms are fitted with practical vanities, large mirrors, and shower/tub combinations. Storage is abundant with three closets throughout the home, including walk-in closets in the bedrooms. These storage spaces are outfitted with wooden shelving and hanging rods for organization. Large windows in the living areas and bedrooms allow for natural light, while sliding glass doors provide outdoor access. The property's neutral color palette and classic finishes offer a blank canvas for personalization, making it suitable for a variety of tastes and lifestyles.

2BR, 2BA - 1300SF
1/8
This 1430 square foot townhouse in Madison, WI offers a blend of comfort and functionality across two floors. The home features two bedrooms, including a spacious 530 square foot primary bedroom, and two full bathrooms. The interior showcases warm oak trim and doors throughout, creating a cohesive look.

The ground floor, spanning 780 square feet, includes a combined kitchen and living area. The kitchen is equipped with white appliances and honey-colored oak cabinetry, complemented by light-toned countertops and vinyl flooring. Adjacent to the kitchen is a dedicated laundry room with full-sized washer and dryer.

Upstairs, the 650 square foot space houses the bedrooms, featuring plush carpeting and vaulted ceilings with a ceiling fan in one room. The bathrooms are fitted with practical vanities, large mirrors, and shower/tub combinations. 

Storage is abundant with three closets throughout the home, including walk-in closets in the bedrooms. These storage spaces are outfitted with wooden shelving and hanging rods for organization. Large windows in the living areas and bedrooms allow for natural light, while sliding glass doors provide outdoor access.

The property's neutral color palette and classic finishes offer a blank canvas for personalization, making it suitable for a variety of tastes and lifestyles. Located at 1034 N High Point Rd in Madison, WI, this two-story, two-bedroom, three-bathroom home offers a well-organized layout across two floors. The main level features a combination of hardwood-style flooring and plush carpeting, with an open living area bathed in natural light from a sliding glass door that leads to an outdoor space. A built-in closet, a full bathroom with a vanity and tile flooring, and a dedicated laundry area with side-by-side washer and dryer complete the first floor. A carpeted staircase with warm wood railings and balusters connects the two levels, opening to an airy upper hallway with a skylight and open railing overlooking the stairwell. The expansive primary bedroom occupies a generous portion of the upper floor and features vaulted ceilings, a ceiling fan, a large walk-in closet outfitted with built-in shelving and hanging rods, and a private en-suite bathroom with a sliding glass shower enclosure. A second bedroom and additional bathroom are also situated on the upper floor. Throughout the home, warm wood trim, neutral tones, and track lighting contribute to a clean, functional aesthetic well-suited for comfortable everyday living. Located at 1010 N High Point Rd in Madison, WI, this two-bedroom, two-bathroom unit offers a thoughtfully designed single-floor layout. The living room is a standout feature, boasting dramatic vaulted ceilings that lend an airy, open feel to the space. Large sliding glass doors flood the room with natural light and provide direct access to an outdoor patio, offering pleasant views of the surrounding area. Soft carpeting throughout the living and bedroom areas adds warmth underfoot.

The kitchen is efficiently laid out with warm oak cabinetry offering ample storage, light-toned countertops, hardwood-style flooring, and black appliances including a refrigerator, range, and dishwasher. A breakfast bar provides a convenient transition between the kitchen and living area.

Both bedrooms are comfortably sized with neutral carpet and bright windows that bring in natural light. The primary bedroom offers a well-proportioned retreat. Two closets provide dedicated storage throughout the unit.

The two bathrooms are clean and functional, each featuring oak vanity cabinetry with white countertops and tile flooring. One bathroom includes a full tub-shower combination. An in-unit laundry area adds everyday convenience, completing this well-appointed Madison home. This single-floor residence offers a practical and well-organized layout with a clean, neutral aesthetic throughout. The open-concept design connects the kitchen directly to the living area, creating a cohesive and functional space. The kitchen features warm oak cabinetry lining both walls in a galley-style arrangement, white appliances including a range, refrigerator, and dishwasher, a double stainless steel sink, and light hardwood-style flooring. A peninsula with a secondary sink separates the kitchen from the main living area, providing additional counter space and a natural transition between zones.

The spacious living area is finished with plush wall-to-wall carpeting, neutral white walls, and warm wood baseboards. Track lighting illuminates the space, and a sliding glass door opens to an outdoor area, allowing natural light to flow in and offering views of surrounding greenery. A wall-mounted HVAC unit provides climate control.

The bedroom is generously proportioned, featuring carpeted floors, a large window with natural light, a baseboard heater, and a roomy walk-in closet with built-in shelving. The full bathroom includes an oak vanity with a wide white countertop, a large mirror, and a shower-tub combo. A dedicated in-unit laundry area houses a full-sized washer and dryer with overhead shelving for added storage convenience. This two-story space is thoughtfully designed to maximize openness and functionality across both levels. The main level features a seamless transition between the living area and kitchen, with durable hardwood flooring running throughout the kitchen and entry zones, while plush carpet defines the living space. The kitchen is well-equipped with warm-toned oak cabinetry, white appliances including a refrigerator, electric range, and dishwasher, and a central island that provides additional counter and storage space. The open layout allows clear sightlines between the kitchen and living area, enhancing the sense of spaciousness.

A striking wood-railed staircase connects the main level to the upper floor, where an open railing overlooks the living area below, adding visual depth and an airy feel. The upper level features carpeted bedrooms, including a generously sized primary room with a ceiling fan and vaulted ceiling that draws the eye upward. Natural light filters in through a sliding glass door on the main level and windows upstairs. The upper-level hallway provides access to a bathroom with a wide vanity, oak cabinetry, and ample storage, as well as additional rooms with wood-paneled closet doors. A skylight brightens the upper hallway, completing the space's warm, welcoming atmosphere. This two-story space is defined by its open, airy design and warm, functional finishes throughout. The main level centers on a generously proportioned living area with vaulted ceilings that amplify the sense of height and volume. A prominent staircase with classic wood railings and carpeted treads serves as a visual anchor, leading to the upper level while allowing sightlines to remain open between floors. A sliding glass door floods the living area with natural light and provides access to the outdoors. The kitchen is well-equipped with warm oak cabinetry, white appliances including a range, dishwasher, and refrigerator, and a peninsula that offers additional prep and seating space. Light tile flooring completes the kitchen's practical, clean aesthetic. Upstairs, the loft-style space benefits from a skylight and ceiling fan, creating a bright and comfortable retreat with an open railing overlooking the main level below. A carpeted bedroom on this floor includes a wide closet with double doors and a ceiling fan. The full bathroom features an oak vanity with ample storage, a combined tub and shower, and tile flooring, rounding out this well-organized, multi-level space. This contemporary apartment offers a thoughtfully designed living space with an emphasis on functionality and comfort. The open-concept layout seamlessly integrates the kitchen and living areas, creating a sense of spaciousness. The kitchen is equipped with white cabinetry, a full-size refrigerator, and a range, complemented by a central island that doubles as a casual dining space.

The living areas feature plush carpeting in a neutral tone, while the kitchen and bathroom boast durable tile flooring. Large windows in the main living space and bedroom allow for ample natural light, enhancing the bright and airy ambiance. The bathroom is well-appointed with a full-size tub/shower combination, a single vanity, and ample storage space.

A standout feature is the vaulted ceiling in one of the rooms, adding visual interest and a sense of volume. Built-in closets with wooden doors provide generous storage options. The overall color palette is neutral, with crisp white walls and warm wood accents, creating a versatile backdrop for various decorating styles. This apartment offers a balanced blend of modern amenities and comfortable living spaces. This two-story space is defined by its open, airy design and thoughtful use of vertical space. On the main floor, a generously sized living area features soaring ceilings that extend upward to the second level, where a wood-railed loft overlooks the space below. Soft, neutral carpeting runs throughout the living areas, complemented by warm wood trim and baseboards. The kitchen is positioned adjacent to the living space and features white cabinetry, light countertops, a full suite of white appliances including a range and refrigerator, and a peninsula that provides additional workspace. Built-in open shelving on a nearby wall adds functional display space. A large window on the main floor allows natural light to pour in, offering views of the surrounding outdoor greenery. The upper level opens as a versatile loft space, illuminated by multiple skylights and a ceiling fan, creating a bright and comfortable area. Additional rooms on this level include carpeted bedrooms with vaulted ceilings and ceiling fans, one featuring a skylight and closet access. Two bathrooms are present, one with a wide vanity and tub, and another with a walk-in glass-door shower, both finished with light tile flooring and ample cabinetry.

About Silverstone

Silverstone: Convenient & Affordable Apartment Living In a relaxed, affordable westside neighborhood that borders Madison and Middleton-with malls, restaurants, bars, coffee shops and grocery stores in every direction-sits Silverstone Apartment Homes. The residents of Silverstone live a laidback life of ease and convenience, made simple with shops, food and fun only minutes away. It's been said that Silverstone sits at the crossroads of everything the Westside has to offer, representing the very definition of "Convenient & Affordable Apartment Living." Beyond the vast range of amenities offered in the immediate neighborhood, Silverstone offers easy accessibility to several other thriving commercial centers. Downtown Madison is 15 minutes from your front door. The home of Epic Systems, Verona, is only 12 minutes away. Downtown Middleton is a mere 5 minutes away (with walking a real option). And all Dane County has to offer, including its beautiful lakes, hiking and biking trails, recreation centers, sports complexes, and more, is immediately accessible from the highway located next door. Everything about the property itself is designed to add ease and convenience to your daily life. For instance, Silverstone is designed in a five-building, campus-style layout, with plenty of open space between the buildings, and a beautiful courtyard in the center. This layout provides your apartment with ample light, while at the same time ensuring a higher-than-usual level of visual privacy. Underground parking makes coming and going a breeze. The greater community itself features a swimming pool, grilling stations, fitness center, coffee bar, and a community room.

Silverstone is an apartment community located in Dane County and the 53717 ZIP Code. This area is served by the Madison Metropolitan School District attendance zone.

Unique Features

  • Club House
  • Dryer
  • Swimming Pool
  • Underground Parking
  • Washer

Contact

View Property Website
Language: English
Open 9am - 5pm Today
  • Monday - Thursday, 9am - 5pm
  • Friday, 9am - 3pm
  • Saturday, 10am - 2pm
  • Sunday, Closed
Property Management Company Logo

Community Amenities

Pool

Fitness Center

Clubhouse

Maintenance on site

  • Maintenance on site
  • Clubhouse
  • Corporate Suites
  • Tanning Salon
  • Fitness Center
  • Pool

Apartment Features

Air Conditioning

Dishwasher

Refrigerator

Fireplace

  • Air Conditioning
  • Fireplace
  • Dishwasher
  • Refrigerator
  • Balcony
Location
1124 N High Point Rd, Madison,
WI 53717
Get Directions
Schools Restaurants Groceries Coffee Banks Shops Fitness
| Edit
Edit Commute

Destination is required

Under 30 minutes

Commute Time is calculated at rush hour.
City - Madison

As Wisconsin’s capital and second largest city, Madison is situated in the heart if America’s Dairyland. Aside from the city’s farming history, Madison is also known for its lakeside recreation and relaxation on Lake Mendota, Lake Monona, and Lake Waubesa. Interstates 90 and 94 make commuting as easy as possible in the area, even to major metropolises like Milwaukee, located roughly 80 miles east of town on Lake Michigan.

Home to the University of Wisconsin-Madison, Madison draws in many residents for its college sports and top-notch educational opportunities. Between the Badgers basketball and hockey games at the Kohl Center to the Badgers football Games at Camp Randall Coliseum, there’s always a college game to cheer for. The university features all kinds of entertainment options, including the University of Wisconsin-Madison Arboretum, a major natural attraction in the city.

Learn more about living in Madison 
Amenities
  • Maintenance on site
  • Clubhouse
  • Corporate Suites
  • Tanning Salon
  • Fitness Center
  • Pool
  • Club House
  • Dryer
  • Swimming Pool
  • Underground Parking
  • Washer
  • Air Conditioning
  • Fireplace
  • Dishwasher
  • Refrigerator
  • Balcony
Office Hours
Monday 9am - 5pm
Tuesday 9am - 5pm
Wednesday 9am - 5pm
Thursday 9am - 5pm
Friday 9am - 3pm
Saturday 10am - 2pm
Sunday Closed
608-292-3001
Education
Colleges & Universities Distance
University of Wisconsin
Drive: 15 min 5.9 mi
Edgewood University
Drive: 15 min 8.2 mi
Madison Area Technical College
Drive: 27 min 15.6 mi
Herzing University
Drive: 34 min 22.2 mi
Silverstone is within 15 minutes or 5.9 miles from University of Wisconsin. It is also near Edgewood University and Madison Area Technical College.
Schools
  • Public Schools
  • Private Schools
Stephens Elementary School
Public Elementary School
Grades PK-5
493 Students
Attendance Zone
Elm Lawn Elementary
Public Elementary School
Grades PK-5
355 Students
Nearby
Jefferson Middle School
Public Middle School
Grades 6-8
415 Students
Attendance Zone
Memorial High School
Public High School
Grades 9-12
2,025 Students
Attendance Zone
Walbridge School
Private Elementary, Middle & High School
Grades K-12
15 Students
Nearby
Highpoint Christian School
Private Elementary & Middle School
Grades PK-8
241 Students
Nearby
School data provided by The GreatSchools Rating helps parents compare schools within a state based on a variety of school quality indicators and provides a helpful picture of how effectively each school serves all of its students. Ratings are on a scale of 1 (below average) to 10 (above average) and can include test scores, college readiness, academic progress, advanced courses, equity, discipline and attendance data. We also advise parents to visit schools, consider other information on school performance and programs, and consider family needs as part of the school selection process.

View GreatSchools Rating Methodology


Data provided by GreatSchools.org © 2026. All rights reserved.
Transportation

Silverstone is near Dane County Regional/Truax Field, located 15.0 miles or 25 minutes away.

Commuter Rail Distance
Portage
Drive: 56 min 39.3 mi
Columbus Amtrak Station
Drive: 54 min 40.9 mi
Airports Distance
Airports Distance
Dane County Regional/Truax Field
Drive: 25 min 15.0 mi
Getting Around
Moderately Walkable
Walkability
60 / 100
Limited Public Transit
Transit
30 / 100
Exceptionally Drivable
Drivability
90 / 100
Fairly Bikeable
Bikeability
50 / 100

Scores provided by

What do Walkability, Transit, Drivability, and Bikeability mean? Walkability measures the walking distance to day-to-day needs. Transit measures access to public transportation. Drivability measures congestion, parking availability, and access to major roads. Bikeability measures the suitability for cycling. How It Works
-
Soundscore™
- / 100

Traffic

-

Airport

-

Businesses

-

Scores provided by

HowLoud What is a Sound Score Rating? A Sound Score Rating aggregates noise caused by vehicle traffic, airplane traffic and local sources. How It Works
Points of Interest

Time and distance from Silverstone.

Shopping Centers Distance
Sauk Point Square
Walk: 7 min 0.4 mi
Portofino Place
Walk: 16 min 0.9 mi
The Shoppes At Old Sauk Row
Walk: 17 min 0.9 mi
Silverstone has 3 shopping centers within 0.9 mile, which is about a 17-minute walk. The miles and minutes will be for the farthest away property.
Parks and Recreation Distance
Stricker's Pond
Drive: 3 min 1.2 mi
Owen Conservation Park
Drive: 8 min 2.4 mi
North Country National Scenic Trail
Drive: 7 min 3.7 mi
Elver Park
Drive: 7 min 4.1 mi
Prairie Ridge Conservation Park
Drive: 11 min 5.9 mi
Silverstone has 5 parks within 5.9 miles, including Stricker's Pond, Owen Conservation Park, and North Country National Scenic Trail.
Hospitals Distance
Hospitals Distance
University of Wisconsin Hospitals and Clinics Authority
Drive: 15 min 5.9 mi
Meriter Hospital
Drive: 17 min 9.4 mi
SSM Health St. Mary's Hospital - Madison
Drive: 18 min 10.3 mi
Silverstone has 3 hospitals within 10.3 miles, the nearest is University of Wisconsin Hospitals and Clinics Authority which is 5.9 miles away and a 15 minute drive.
Military Bases Distance
Savanna Army Depot Washington
Drive: 161 min 112.7 mi
Savanna Army Depot Hanover
Drive: 175 min 117.6 mi
Silverstone is 112.7 miles from Savanna Army Depot Washington, and is convenient to other military bases, including Savanna Army Depot Hanover.


Reviews for Silverstone

4.3
Renter Rating
5 Stars
5
4 Stars
1
3 Stars
0
2 Stars
0
1 Star
1
Share details of your own experience with this property
Renter Reviews 7 Reviews
 
  • Most Recent
  • Most Helpful
  • Rating Low-High
  • Rating High-Low
Submitted by a verified resident of the apartment community. Participating residents may receive reward points in exchange for posting a review during their lease term, regardless of the nature of the review. Delete

Property Manager Responded:

Property Manager Responded

Show full review Show less
Was this helpful? Vote review helpful Thanks for your feedback!
Flag Review
  1. ...
  2. ...

Silverstone Photos

  • Silverstone

  • 2BR, 2BA - 1300SF

Models

  • Studio

  • Onyx

  • 1 Bedroom

  • Pearl

  • 1 Bedroom

  • Ruby

Nearby Apartments

Within 50 Miles of Silverstone

  • Ten35 West

    1035 Purple Iris Trl

    Verona, WI 53593

    $1,620 - $2,600

    1-2 Br 3.1 mi

  • Hideaway Heights

    4411 High Rd

    Middleton, WI 53562

    $1,900 - $2,590

    1-2 Br 3.3 mi

  • Lamplighter

    925 S Whitney Way

    Madison, WI 53711

    $1,335 - $1,605

    1-2 Br 3.4 mi

  • Aspen Hill

    1910 Hawks Ridge Dr

    Verona, WI 53593

    $1,485 - $2,490

    1-2 Br 3.7 mi

  • Esker

    2850 Bedrock Ln

    Madison, WI 53719

    $1,570 - $2,990

    1-3 Br 3.9 mi

  • Stone Creek

    6902 East Pass

    Madison, WI 53719

    $1,420 - $2,200

    1-2 Br 4.7 mi

Frequently Asked Questions
Does Silverstone have in-unit laundry?

Silverstone does not offer in-unit laundry or shared facilities. Please contact the property to learn about nearby laundry options.

What utilities are included in rent at Silverstone?

Utilities are not included in rent. Residents should plan to set up and pay for all services separately.

Is parking available at Silverstone?

Contact this property for parking details.

Which floor plans are available, and what are the price ranges?

Silverstone has studios to two-bedrooms with rent ranges from $1,285/mo. to $1,885/mo.

Is Silverstone pet-friendly?

Silverstone does not allow pets, though service animals are always welcome in accordance with applicable laws.

How much income do I need to rent at Silverstone?

A good rule of thumb is to spend no more than 30% of your gross income on rent. Based on the lowest available rent of $1,285 for a studio, you would need to earn about $51,400 per year to qualify. Want to double-check your budget? Calculate how much rent you can afford with our Rent Affordability Calculator.

Does Silverstone have move-in specials?

Silverstone is offering Specials on select units, with rental rates starting at $1,635.

Does Silverstone offer Matterport 3D tours?

Yes! Silverstone offers 8 Matterport 3D Tours. Explore different floor plans and see unit level details, all without leaving home.
Back To Top
Send a Message
Contact Property
enter move in date in the format: 2 digit month / 2 digit day / 4 digit year

I would like to...

Send Message

Submitting Request

Send a Message
Contact Property

Thank you! Your email has been sent.

Error

Report an Issue Print Get Directions
Try These Popular Nearby Searches

Cities

  • Shorewood Hills Rentals
  • Maple Bluff Rentals
  • Monona Rentals
  • Westport Rentals
  • Middleton Rentals

Search by Bedrooms

  • Studio Apartments in Madison
  • 1 Bedroom Apartments in Madison
  • 2 Bedroom Apartments in Madison
  • 3 Bedroom Apartments in Madison
  • Rooms for Rent in Madison

Other Rental Types

  • Madison Lofts for Rent
  • Madison Houses for Rent
  • Madison Condos for Rent
  • Madison Townhomes for Rent
  • Private Landlord Rentals Madison
  • Madison Duplex Rentals
  • 53717 Houses for Rent
  • 53717 Condos for Rent
  • 53717 Townhomes for Rent

Stay on Budget

  • Madison Apartments Under $700
  • Madison Apartments Under $800
  • Madison Apartments Under $900
  • Madison Apartments Under $1,000
  • Madison Apartments Under $1,100
  • Madison Apartments Under $1,200
  • Madison Apartments Under $1,300
  • Madison Apartments Under $2,000

Filter by Popular Amenities

  • Pet Friendly Apartments in Madison
  • Furnished Apartments in Madison
  • Apartments with Washer & Dryer in Madison
  • Wheelchair Accessible Apartments in Madison
  • Apartments with EV Charging in Madison
  • Apartments with Balcony in Madison
  • Apartments with Air Conditioning in Madison
  • Madison Apartments with Pickleball Court
  • Madison Apartments with Virtual Tours
  • Madison Waterfront Apartments

Find Specialty Housing

  • Student Housing in Madison
  • Madison Low Income Housing
  • Senior Housing in Madison
  • Short Term Rentals in Madison
  • Luxury Apartments in Madison
  • Cheap Apartments in Madison
  • Corporate Housing in Madison
  • Move-In Specials in Madison
  • New Apartments in Madison
  • About Us
  • Advertise
  • Legal Notices
  • Privacy Notice
  • Avoid Scams
  • Accessibility
  • Calculate Rent Affordability
  • Renterverse
  • Sitemap
Property Logo
apartments.com
© 2026 CoStar Group, Inc. Equal Housing Opportunity

Equal Housing Opportunity

© 2026 CoStar Group, Inc.

Equal Housing Opportunity

Ready to Apply?

Good News! This rental is accepting applications through Apartments.com. Act now and your $ purchase will include 9 additional FREE application submissions to participating properties.

Or if you already have an account


Required

Required

Valid Email Required

You must acknowledge the disclaimer to continue
Next
Continue

Take me to this property's website
Send Message
Interested in this property? Send message today.
Rate & Review Silverstone
Please select a rating
50 character minimum
By clicking submit, I agree to the Apartments.com Terms of Service and the Ratings & Reviews Terms of Use.

What Are Walk Score®, Transit Score®, and Bike Score® Ratings?

Walk Score® measures the walkability of any address. Transit Score® measures access to public transit. Bike Score® measures the bikeability of any address.

Learn How It Works

What is a Sound Score Rating?

A Sound Score Rating aggregates noise caused by vehicle traffic, airplane traffic and local sources.

Learn How It Works

Share This Listing
Listing Image

1124 N High Point Rd

Madison, WI 53717

Email

Link Copied

(608) 292-3001
Get Directions
Schools Restaurants Groceries Coffee Banks Shops Fitness